32 Hedges Crescent,Hamilton, ON L8J 1X5
Hamilton, ON L8J 1X5

Description
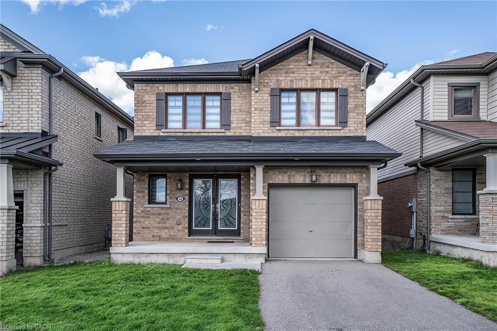
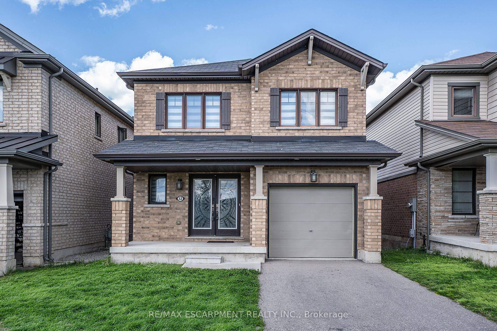
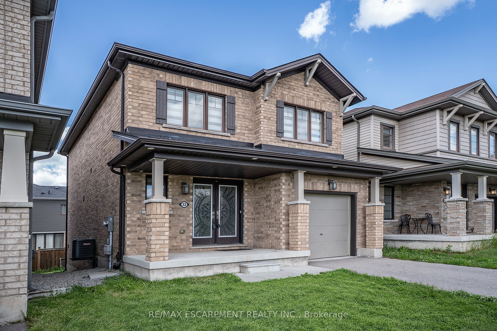
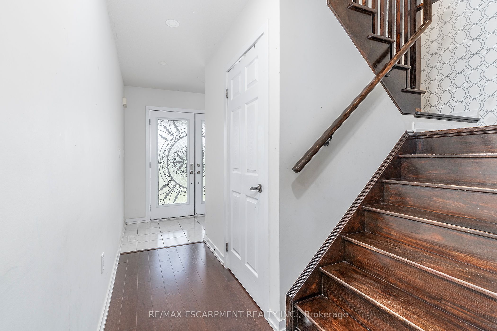
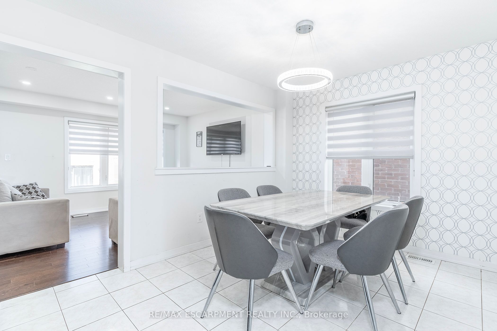
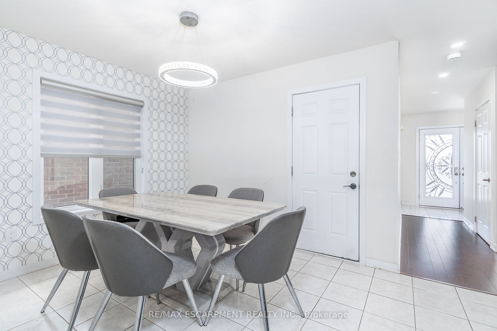
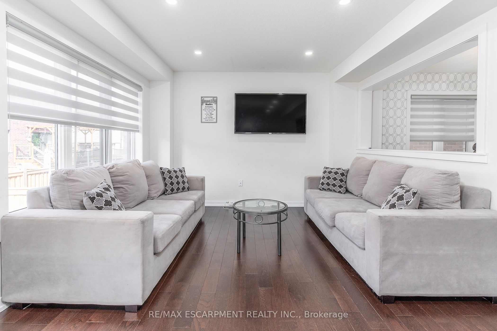
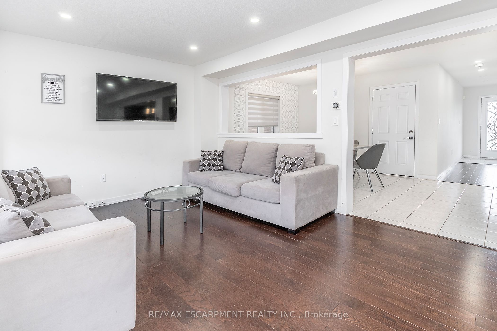
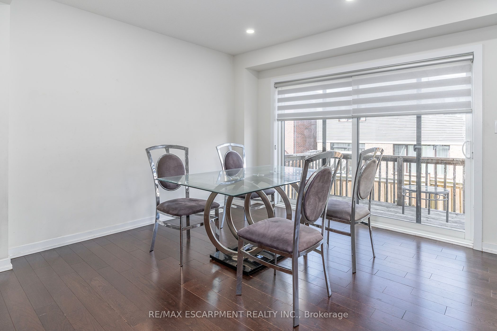
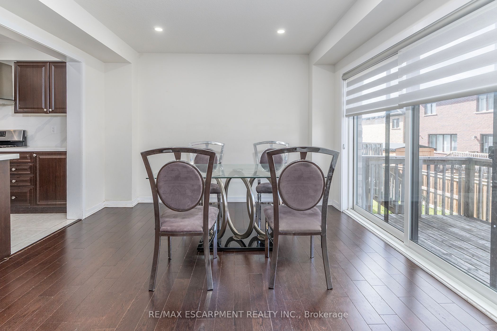
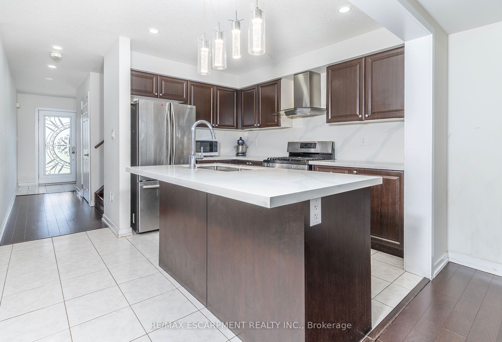
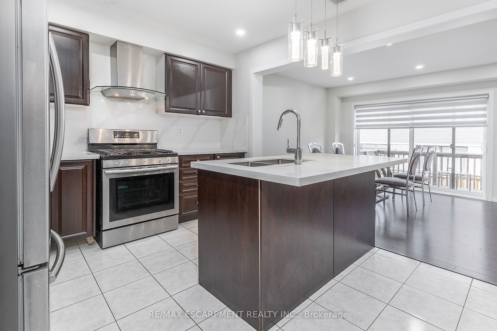
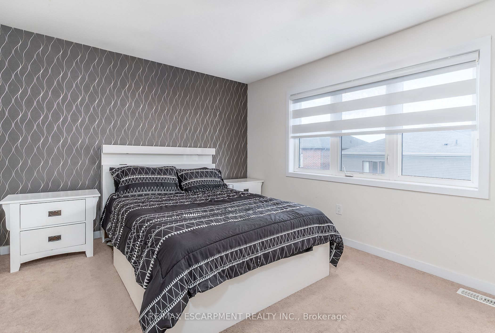
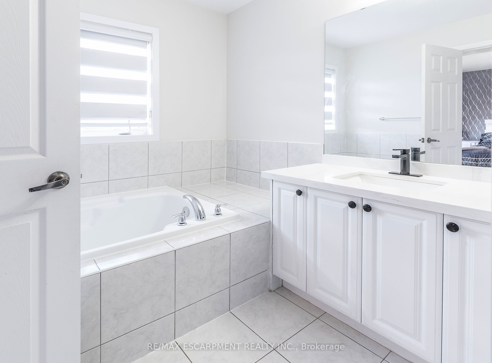
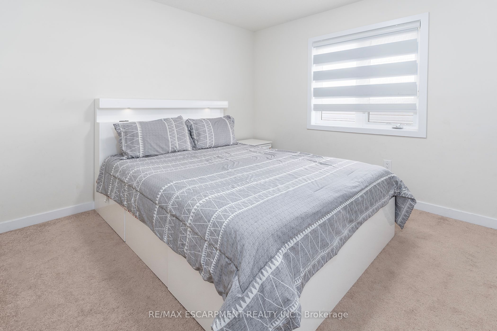
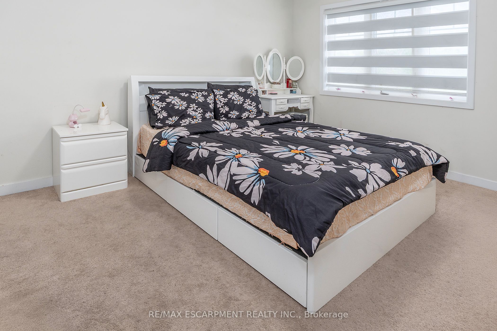
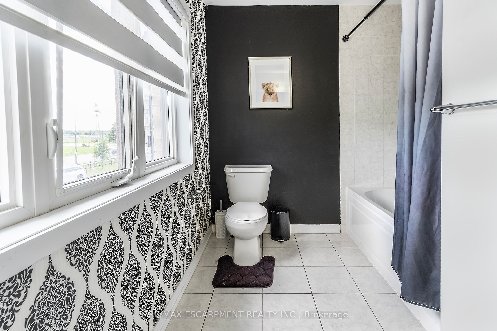
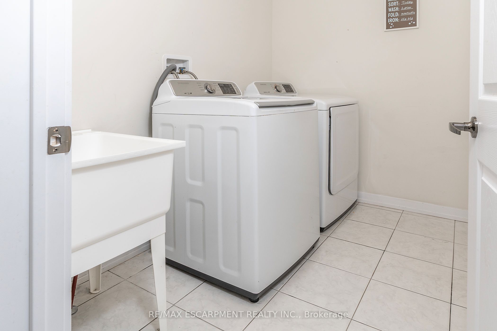
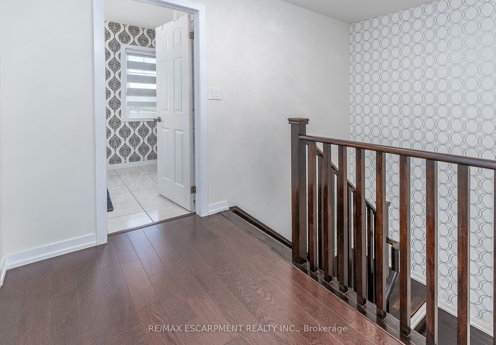
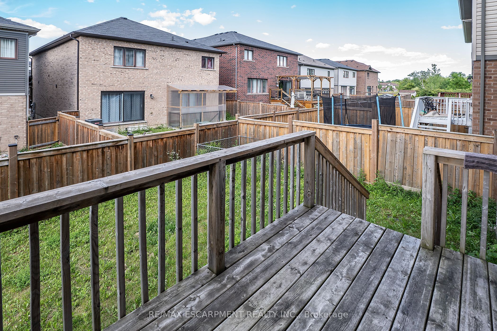
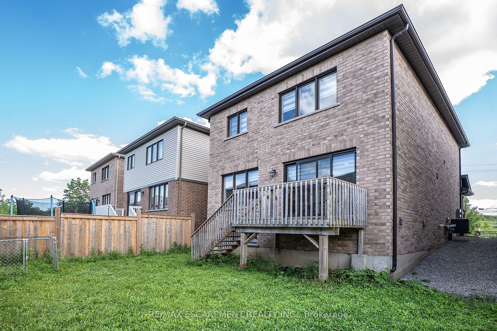
Rare park-facing retreat in premier 10+ Stoney Creek neighbourhood. Nestled on a quiet, FAMILY FRIENDLY CUL-DE-SAC this beauty offers no front neighbours. Almost new 6-year-old all-brick gem overlooks the stunning Heritage Green Park. Enjoy unmatched peace, privacy, and abundant street parking on this peaceful dead-end street. The interior exudes natural light and boasts premium upgrades, including but not limited to solid oak staircase, quartz countertops in Kitchen and Bathrooms and hardwood floors. Open concept Living Room, Dining & Kitchen is is perfect for entertaining family and friends. The modern Kitchen is sure to impress with stainless appliances, large island which allows extra seating & modern backsplash. The Dining Room offers walk-out to the back yard giving more entertaining space. The Living Room is a perfect place to unwind with family or cozy up and read a good book. There is also a formal Dining Room for larger gathering and a 2 pce bath on this level. Upstairs offers 3 spacious bedrooms and 2 bathrooms. Unwind in the oversized primary suite, featuring a spa-like 5-piece ensuite. You can also enjoy the convenience up upper laundry. The lower level offers plenty of space to bring your vision to life. This BEAUTY is located minutes from the Redhill Expressway, ideal for commuters, local shopping and scenic Escarpment trails. This home is the perfect blend of nature and urban convenience!
Details
| MLS # | X13490688 |
|---|---|
| Listing Type | For Sale |
| Style | House |
| Sub-Type | Resale |
| Status | New |
| Year | 0 |
| Days On Site | 61 |
| Listing Provided By | RE/MAX ESCARPMENT REALTY INC. | X13490688 184003 |
Features
| Bed(s) | 3 |
|---|---|
| Bath(s) | 3 |
| Garage | 1 |
| Basement | Y |
| Story(s) | 2 |
| Acreage | 0.06 |
Interior
| Interior Features | Auto Garage Door Remote, In-Law Capability |
|---|---|
| Lease To Own Equipment | Water Heater |
| Cooling | Central Air |
| Heat Source | Gas |
| Fireplace Yes / No | No |
Exterior
| Roof | Asphalt Shingle |
|---|---|
| Foundation Details | Concrete |
| Construction Materials | Brick |
Parking
| Garage Yes / No | Yes |
|---|---|
| Parking Features | Private |
Utilities
| Sewer | Sewer |
|---|
Taxes
| Tax Annual Amount | 5285 |
|---|---|
| Tax Legal Description | LOT 56, PLAN 62M1234 SUBJECT TO AN EASEMENT IN GROSS AS IN WE1159076 SUBJECT TO AN EASEMENT OVER PT 50 ON 62R20607 IN FAVOUR OF LT 57 ON 62M1234 AS IN WE1255821 TOGETHER WITH AN EASEMENT OVER PT LT 55 ON 62M1234 BEING PT 49 ON 62R20607 AS IN WE1255821 SUBJECT TO AN EASEMENT FOR ENTRY AS IN WE1286783 CITY OF HAMILTON |
| Tax Year | 2025 |
Area Information
| Province | ON |
|---|---|
| Region | Hamilton |
| City | Hamilton |
| Postal Code | L8J 1X5 |
| Area | Stoney Creek Mountain |
| Listing VS Median (in L8J 1X5) | |
Price: $849,900 low | high Med: $0 On site: 61 low | high Med: | |
Request a showing
Request a showing
Contact
Learn More About This Property

| Province | ON |
|---|---|
| Region | Hamilton |
| City | Hamilton |
| Postal Code | L8J 1X5 |
| Area | Stoney Creek Mountain |
| Listing VS Median (in L8J 1X5) | |
Price: $849,900 low | high Med: $0 On site: 61 low | high Med: | |