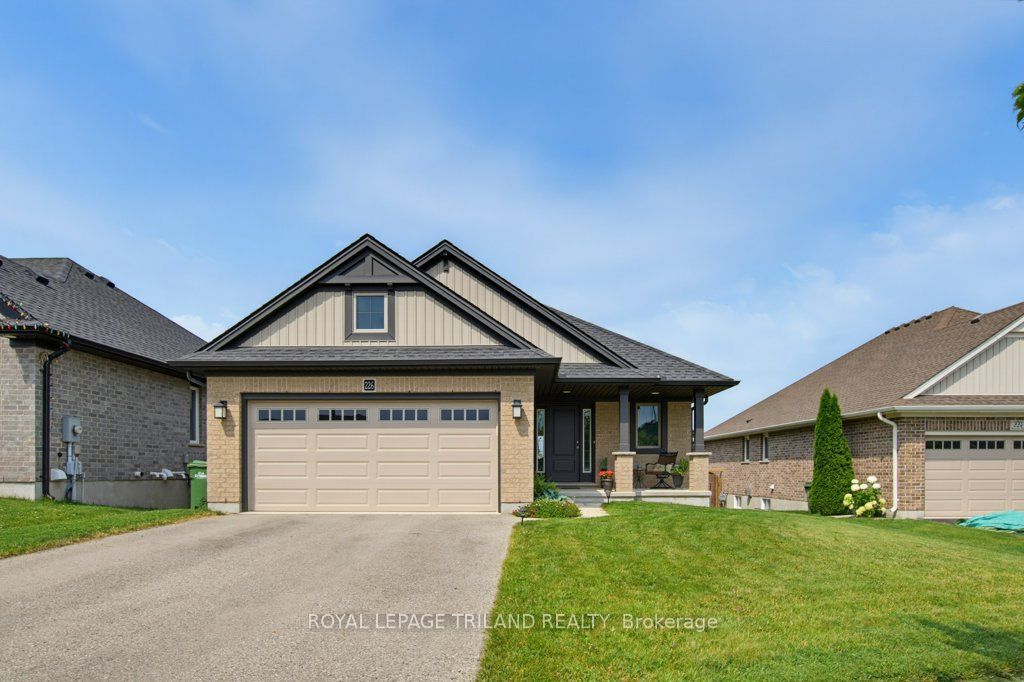
32 Charter Creek Court,St. Thomas, ON N5R 0L2
St. Thomas, ON N5R 0L2


Description
Stunning Modern Freehold Bungalow (No Condo Fees Or Rear Neighbours) - Pride of Ownership Throughout! This beautiful home welcomes you with standout curb appeal, featuring board & batten siding, brick accents, a covered front porch, carriage-style garage doors, and meticulously landscaped gardens. Inside, the bright and inviting open-concept main floor is anchored by a gorgeous fireplace that seamlessly connects the living room, kitchen, and sitting area. The chef-friendly kitchen boasts stone countertops, convenient slide-out shelf organizers, and all appliances are included.Enjoy carpet-free living across the entire main level, highlighted by upgraded engineered hardwood floors. The spacious primary bedroom offers a private ensuite, while a second bedroom-complete with a built-in Murphy bed-works equally well as a dedicated home office. A pristine full guest bathroom completes the main floor.Out back, enjoy total privacy with no rear neighbors, a relaxing gazebo, and beautiful gardens-creating the perfect oasis to unwind or entertain. The fully finished basement adds excellent versatility with a third bedroom and another full bathroom, making it ideal for guests or extended family.
Details
| MLS # | X13509084 |
|---|---|
| Listing Type | For Sale |
| Style | House |
| Sub-Type | Resale |
| Status | Price Change |
| Year | 0 |
| Days On Site | 61 |
| Listing Provided By | ROYAL LEPAGE TRILAND REALTY | X13509084 355004 |
Features
| Bed(s) | 3 |
|---|---|
| Bath(s) | 3 |
| Garage | 1 |
| Basement | Y |
| Acreage | 0.07 |
Interior
| Interior Features | In-Law Capability, Primary Bedroom - Main Floor, ERV/HRV, Sump Pump |
|---|---|
| Cooling | Central Air |
| Heat Source | Gas |
| Fireplace Yes / No | Yes |
Exterior
| Roof | Shingles |
|---|---|
| Foundation Details | Poured Concrete |
| Construction Materials | Brick, Vinyl Siding |
Parking
| Garage Yes / No | Yes |
|---|
Utilities
| Sewer | Sewer |
|---|
Taxes
| Tax Annual Amount | 3702 |
|---|---|
| Tax Legal Description | PART OF LOT 13, PLAN 11M239, DESIGNATED AS PARTS 74 AND 75, PLAN 11R10647 SUBJECT TO AN EASEMENT IN GROSS OVER PART 74, PLAN 11R10647 AS IN CT179303 TOGETHER WITH AN EASEMENT OVER PART OF LOT 13, PLAN 11M239, DESIGNATED AS PARTS 76 AND 78, PLAN 11R10647 AS IN CT186306 CITY OF ST. THOMAS |
| Tax Year | 2025 |
Area Information
| Province | ON |
|---|---|
| Region | Elgin |
| City | St. Thomas |
| Postal Code | N5R 0L2 |
| Area | St. Thomas |
| Listing VS Median (in N5R 0L2) | |
Price: $569,900 low | high Med: $0 On site: 61 low | high Med: | |
Request a showing
Request a showing
Contact
Learn More About This Property

| Province | ON |
|---|---|
| Region | Elgin |
| City | St. Thomas |
| Postal Code | N5R 0L2 |
| Area | St. Thomas |
| Listing VS Median (in N5R 0L2) | |
Price: $569,900 low | high Med: $0 On site: 61 low | high Med: | |