317 Paisley Boulevard W,Mississauga, ON L5B 2S7
Mississauga, ON L5B 2S7


Description
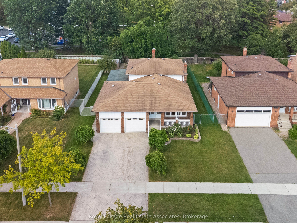
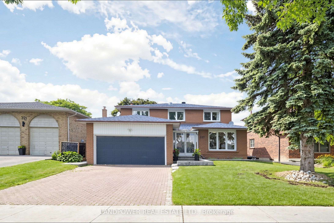
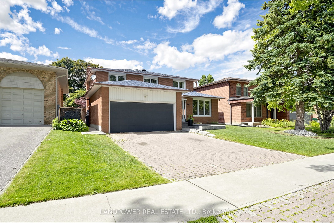
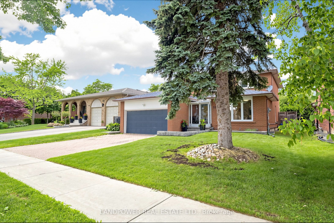
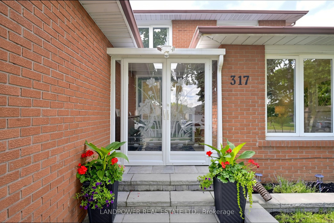
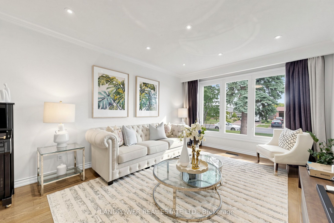
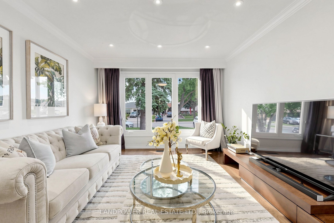
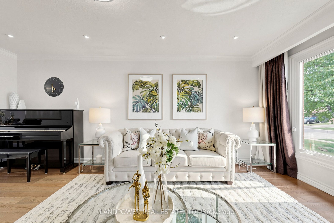
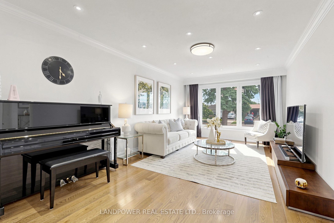
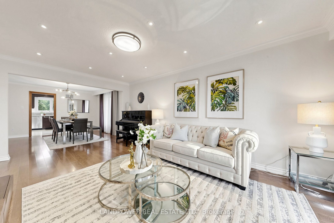
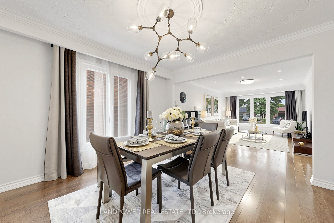
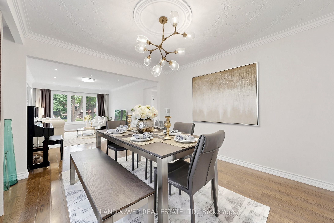
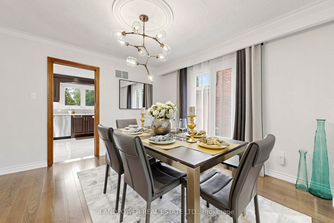
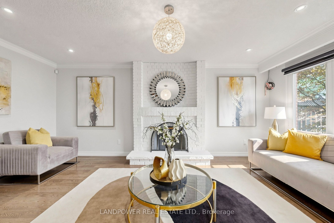
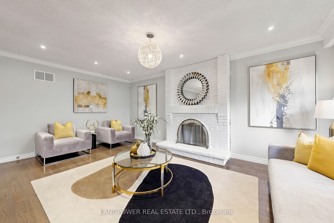
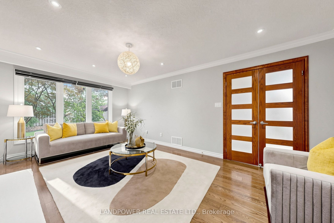
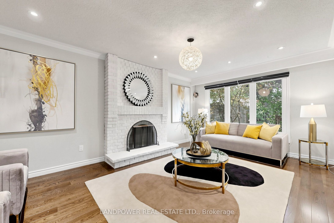
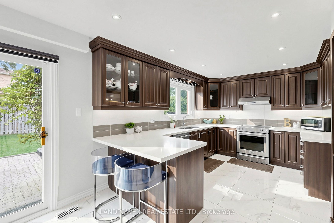
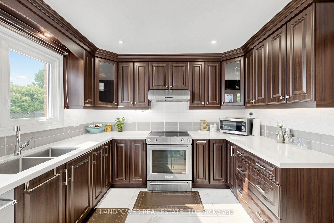
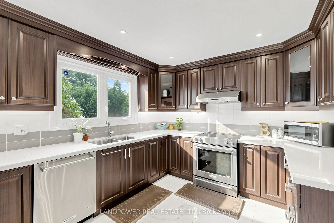
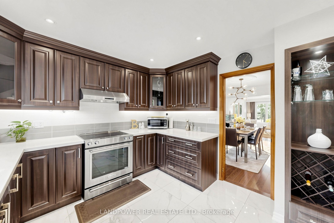
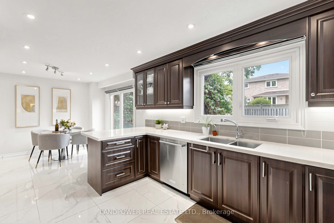
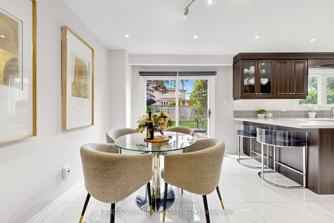
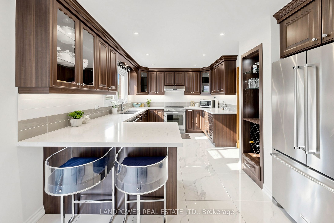
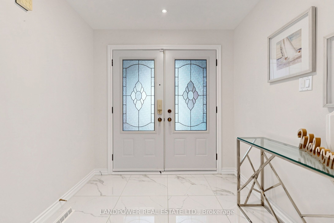
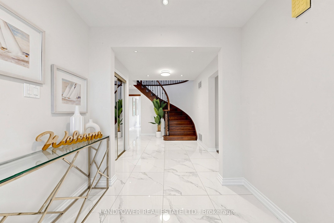
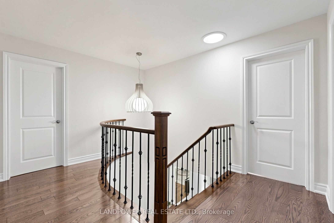
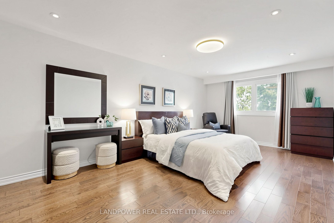
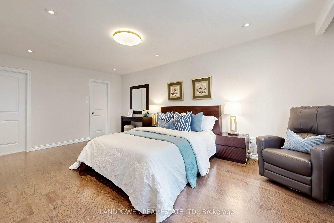
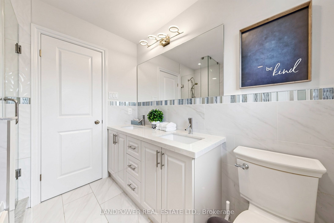
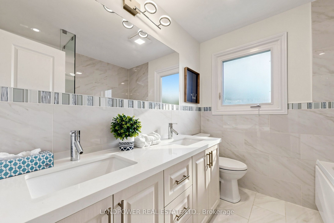
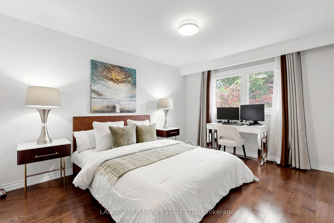
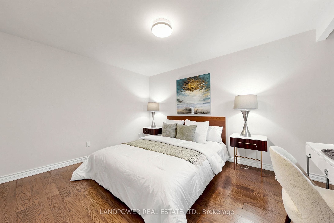
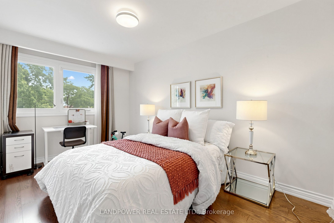
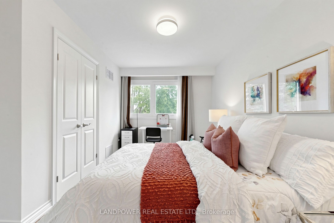
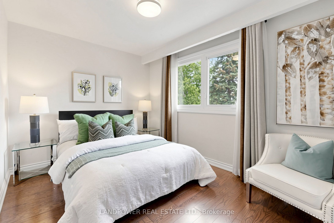
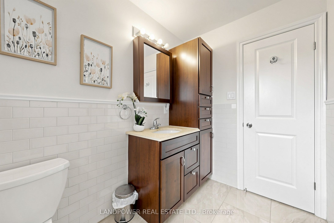
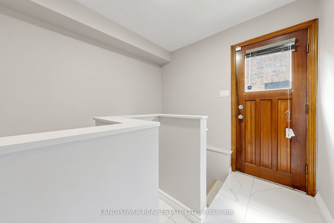
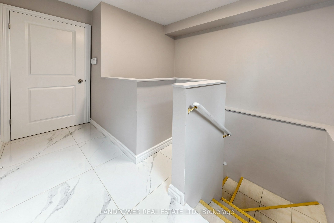
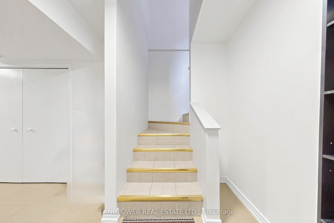
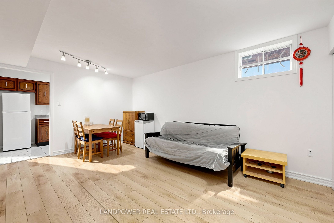
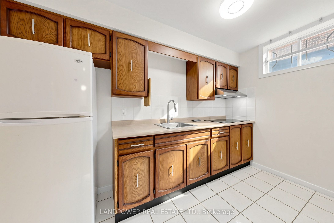
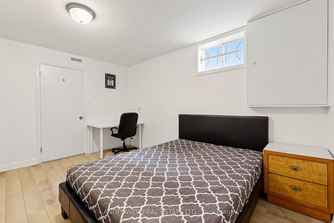
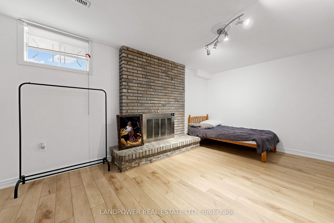
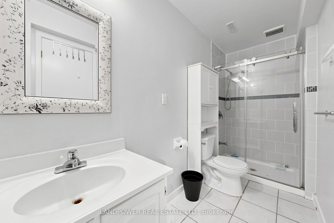
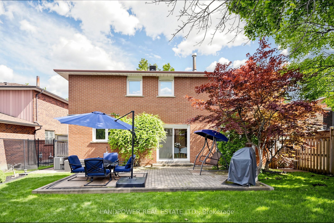
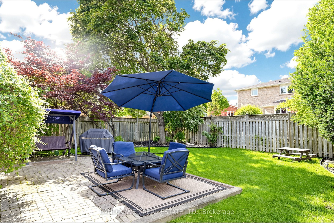
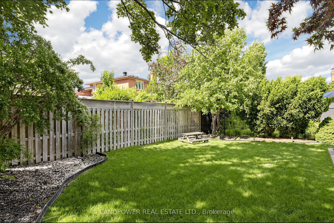
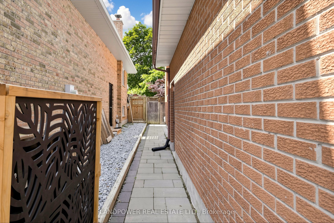
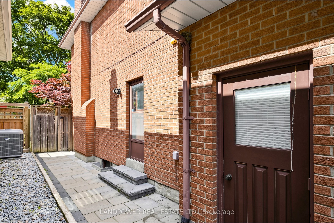
Stunning Two-Storey Detached Home In Highly Desirable Cooksville Offering 4 Spacious Bedrooms And A Warm, Family-Friendly Layout. Conveniently Located Within Walking Distance To Schools, Huron Park, And Public Transit, With Direct Dundas Bus Access To The Subway. The Bright Main Floor Features A Welcoming Family Room With A Wood-Burning Fireplace And An Updated Kitchen Complete With Granite Countertops, Modern Backsplash, And An Eat-In Breakfast Area Overlooking The Beautifully Landscaped Backyard. Enjoy Abundant Natural Light Throughout The Home Thanks To Its Desirable South-Facing Exposure. Designed For Both Entertaining And Everyday Enjoyment, The Private Backyard Provides A Peaceful Outdoor Retreat With Professionally Landscaped Front And Rear Gardens. A Double-Car Garage And Interlock Driveway Provide Parking For Up To 6 Vehicles, A Rare Convenience For Growing Families And Guests. The Upper Level Offers Generously Sized Bedrooms With Large Closets And Plenty Of Natural Sunlight. A Standout Feature Of This Home Is The Separate Entrance To The Fully Finished Basement, Offering Exceptional Flexibility For Extended Family Living, Multi-Generational Households, Potential Income Opportunities. The Basement Includes 2 Bedrooms, A full Kitchen, A Full Bathroom, A Spacious Living Room, And An Additional Nook Ideal For A Home Office, Creating A Comfortable And Self-Contained Living Space. Recent Interior Updates And Fresh Paint Throughout Most Living Areas Further Enhance The Home's Appeal. Situated In A Sought-After Family-Oriented Neighbourhood Close To Top-Rated Schools, Shopping, Parks, And Hospital Facilities. An Exceptional Opportunity For Families And Investors Seeking Versatile Living Space In A Prime Location.
Details
| MLS # | W13452160 |
|---|---|
| Listing Type | For Sale |
| Style | House |
| Sub-Type | Resale |
| Status | Price Change |
| Year | 0 |
| Days On Site | 71 |
| Listing Provided By | LANDPOWER REAL ESTATE LTD. | W13452160 020200 |
Features
| Bed(s) | 6 |
|---|---|
| Bath(s) | 4 |
| Garage | 2 |
| Basement | Y |
| Story(s) | 2 |
| Acreage | 0.14 |
Interior
| Interior Features | Auto Garage Door Remote, Carpet Free, Central Vacuum |
|---|---|
| Cooling | Central Air |
| Heat Source | Gas |
| Fireplace Features | Family Room, Wood |
| Fireplace Yes / No | Yes |
Exterior
| Roof | Shingles |
|---|---|
| Foundation Details | Unknown |
| Construction Materials | Brick |
Parking
| Garage Yes / No | Yes |
|---|---|
| Parking Features | Available, Front Yard Parking, Private |
Utilities
| Sewer | Sewer |
|---|
Taxes
| Tax Annual Amount | 8420.35 |
|---|---|
| Tax Legal Description | Pcl 63-1, Sec M156; Lt 63, Pl M156; S/T LT87535, City of Mississauga |
| Tax Year | 2026 |
Area Information
| Province | ON |
|---|---|
| Region | Peel |
| City | Mississauga |
| Postal Code | L5B 2S7 |
| Area | Cooksville |
| Listing VS Median (in L5B 2S7) | |
Price: $1,399,000 low | high Med: $0 On site: 71 low | high Med: | |
Request a showing
Request a showing
Contact
Learn More About This Property

| Province | ON |
|---|---|
| Region | Peel |
| City | Mississauga |
| Postal Code | L5B 2S7 |
| Area | Cooksville |
| Listing VS Median (in L5B 2S7) | |
Price: $1,399,000 low | high Med: $0 On site: 71 low | high Med: | |