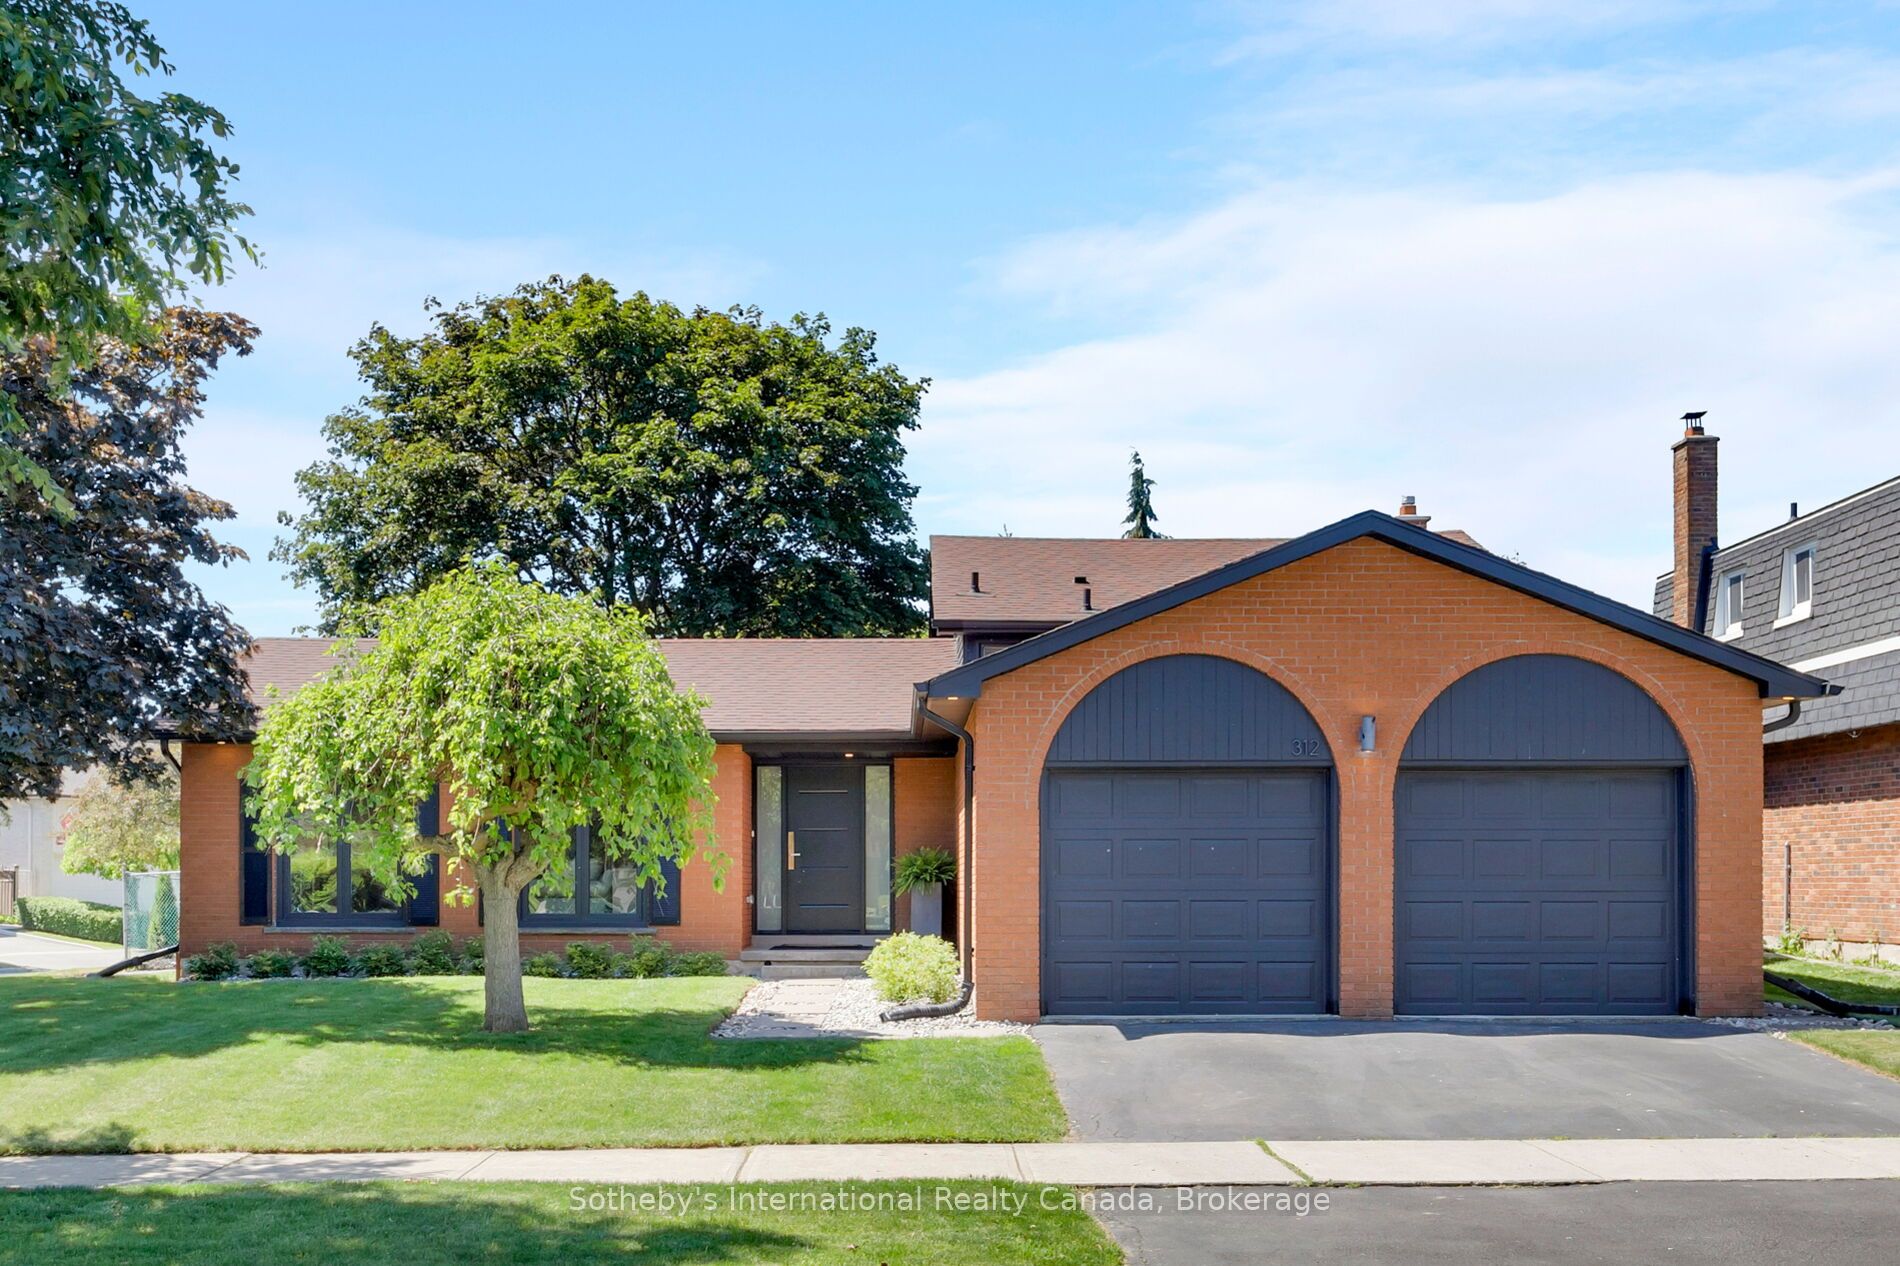
312 Pinegrove Road,Oakville, ON L6K 3R1
Oakville, ON L6K 3R1

Description
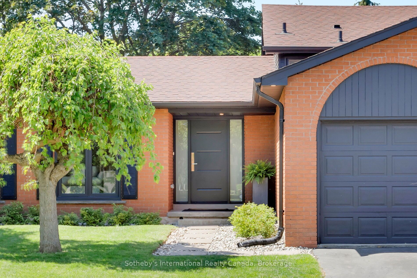
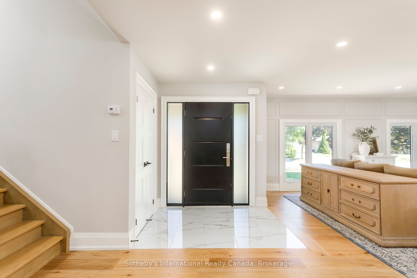
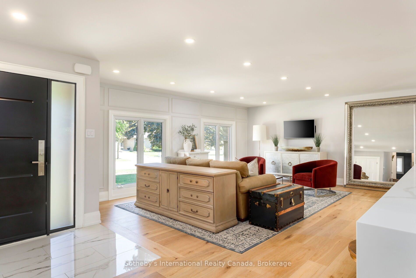
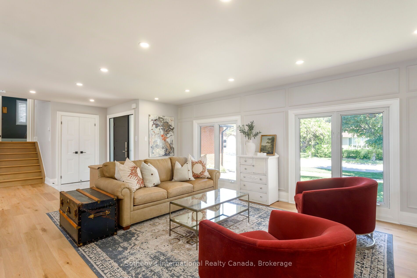

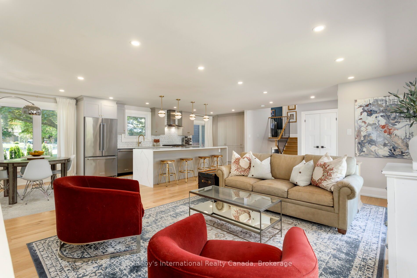
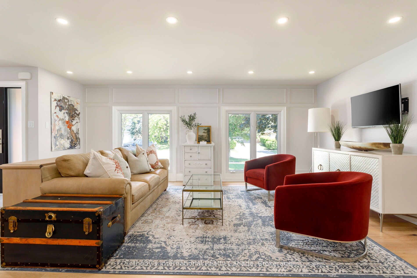
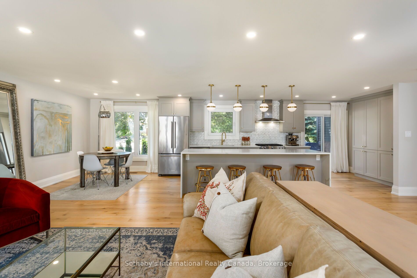
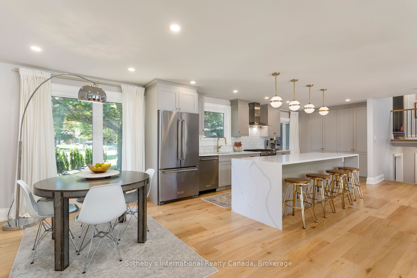
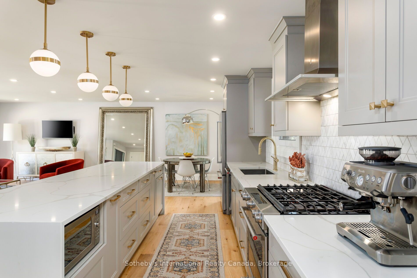
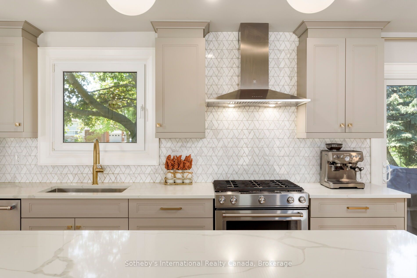
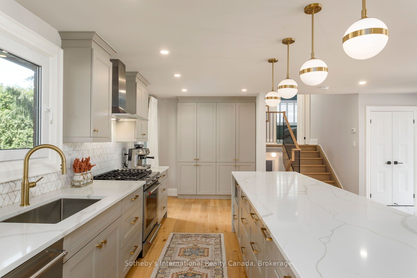
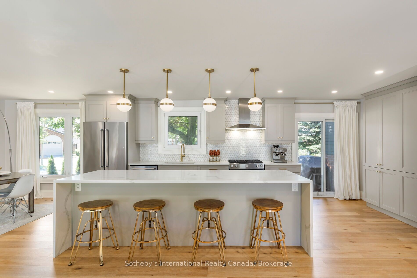
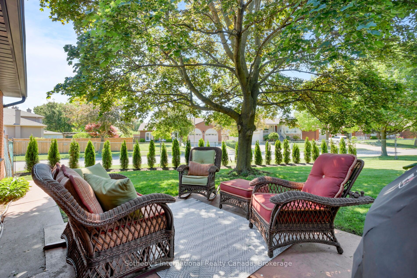
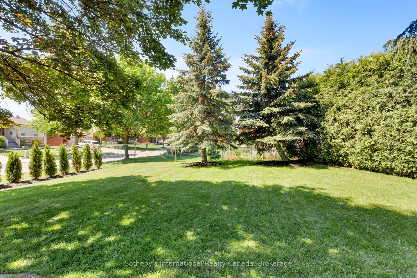
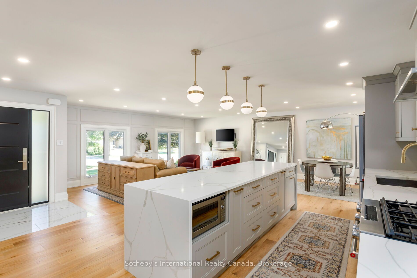
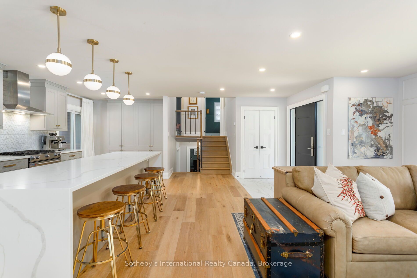
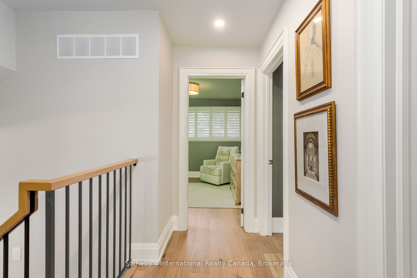
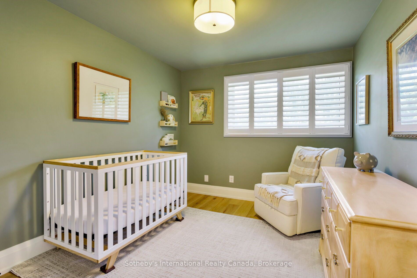
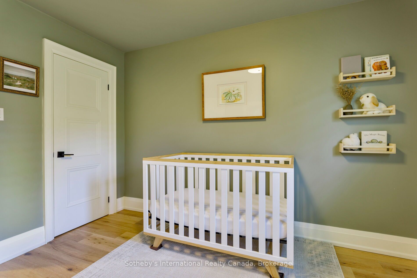
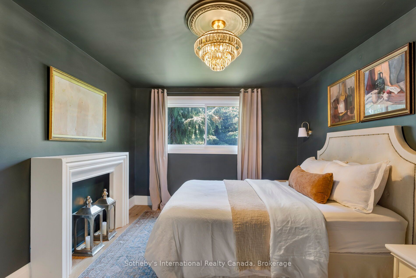
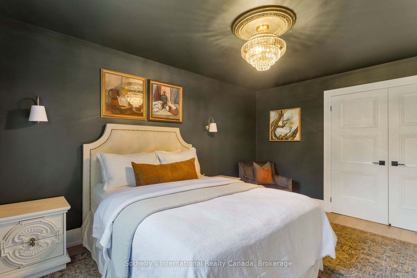
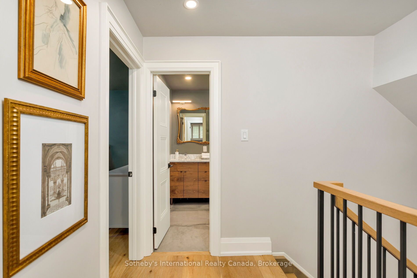
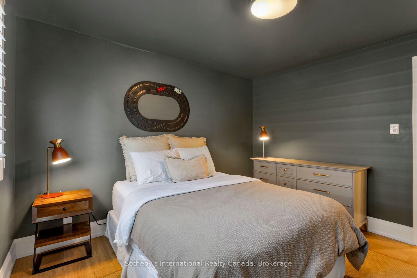
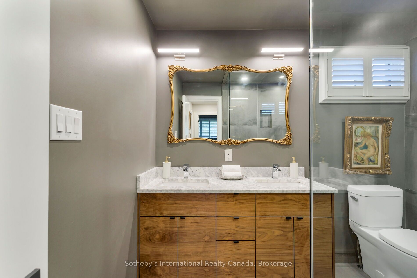
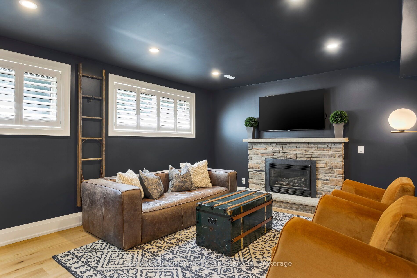
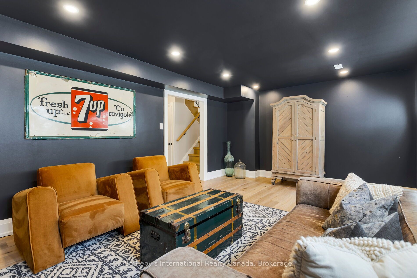
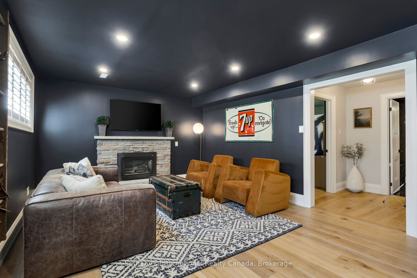
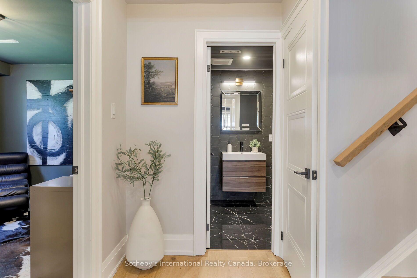
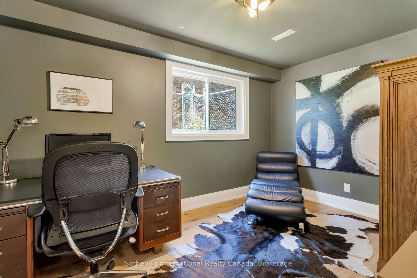
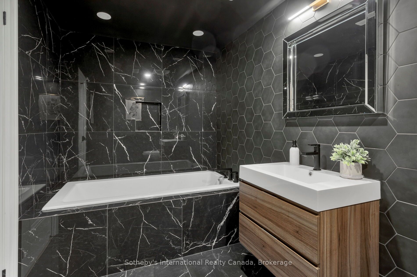
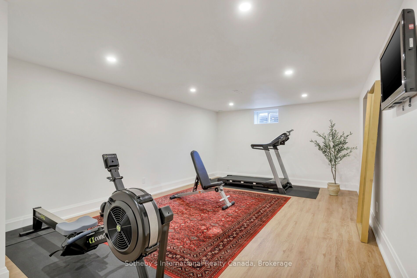
Located in one of West Oakville's most sought-after neighbourhoods, this beautifully renovated side-split offers over 2,660 square feet across four thoughtfully designed levels, delivering an exceptional blend of style, function, and location. Featuring 3+1 bedrooms, 2 full bathrooms, and multiple finished living areas, the home has been reimagined for modern family life. At its heart is a beautifully appointed kitchen designed for gathering and entertaining, complete with a striking 10-foot island, quartz countertops, a marble backsplash, and abundant storage. The side-split layout provides remarkable flexibility, with distinct spaces to gather, relax, work, and play. The upper level offers three spacious bedrooms and a beautifully renovated bathroom, while the lower levels include a fourth bedroom, a second full bathroom, a family room, a private office, and additional recreation and storage space. Whether accommodating a growing family, working from home, hosting overnight guests, or creating a dedicated gym or playroom, the layout adapts effortlessly to your needs. Just minutes from downtown Oakville, the lake, waterfront parks, trails, excellent schools, shopping, transit, and everyday amenities, 312 Pine Grove Road presents a rare opportunity to enjoy a move-in-ready home in an established, family-friendly community.
Details
| MLS # | W13240876 |
|---|---|
| Listing Type | For Sale |
| Style | Sidesplit |
| Sub-Type | Resale |
| Status | New |
| Year | 0 |
| Days On Site | 87 |
| Listing Provided By | Sotheby's International Realty Canada, Brokerage | W13240876 541000 |
Features
| Bed(s) | 4 |
|---|---|
| Bath(s) | 2 |
| Garage | 2 |
| Basement | Y |
| Acreage | 0.12 |
Interior
| Interior Features | Auto Garage Door Remote, Carpet Free, Water Heater |
|---|---|
| Cooling | Central Air |
| Heat Source | Gas |
| Fireplace Features | Natural Gas |
| Fireplace Yes / No | Yes |
Exterior
| Roof | Asphalt Shingle |
|---|---|
| Foundation Details | Poured Concrete |
| Construction Materials | Aluminum Siding, Brick |
Parking
| Garage Yes / No | Yes |
|---|
Utilities
| Sewer | Sewer |
|---|
Taxes
| Tax Annual Amount | 6518.7 |
|---|---|
| Tax Legal Description | PCL 87-1, SEC M84; LT 87, PL M84, EXCEPTING THEREFROM ALL MINES AND MINERALS, S/T H31189; OAKVILLE |
| Tax Year | 2026 |
Area Information
| Province | ON |
|---|---|
| Region | Halton |
| City | Oakville |
| Postal Code | L6K 3R1 |
| Area | 1020 WO West |
| Listing VS Median (in L6K 3R1) | |
Price: $1,699,000 low | high Med: $0 On site: 87 low | high Med: | |
Request a showing
Request a showing
Contact
Learn More About This Property

| Province | ON |
|---|---|
| Region | Halton |
| City | Oakville |
| Postal Code | L6K 3R1 |
| Area | 1020 WO West |
| Listing VS Median (in L6K 3R1) | |
Price: $1,699,000 low | high Med: $0 On site: 87 low | high Med: | |