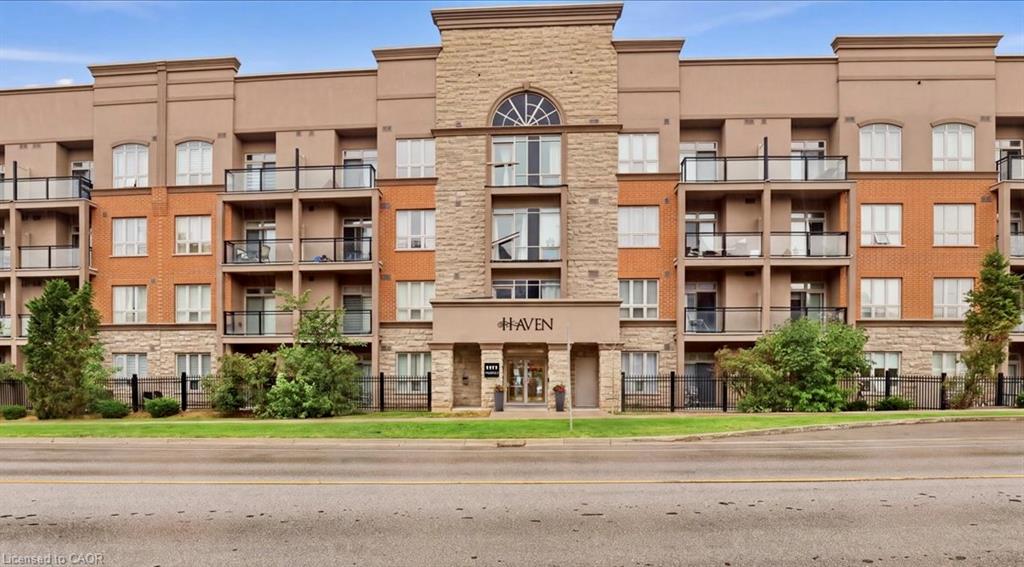
312-5317 Upper Middle Road,Burlington, ON L7L 0G8
Burlington, ON L7L 0G8
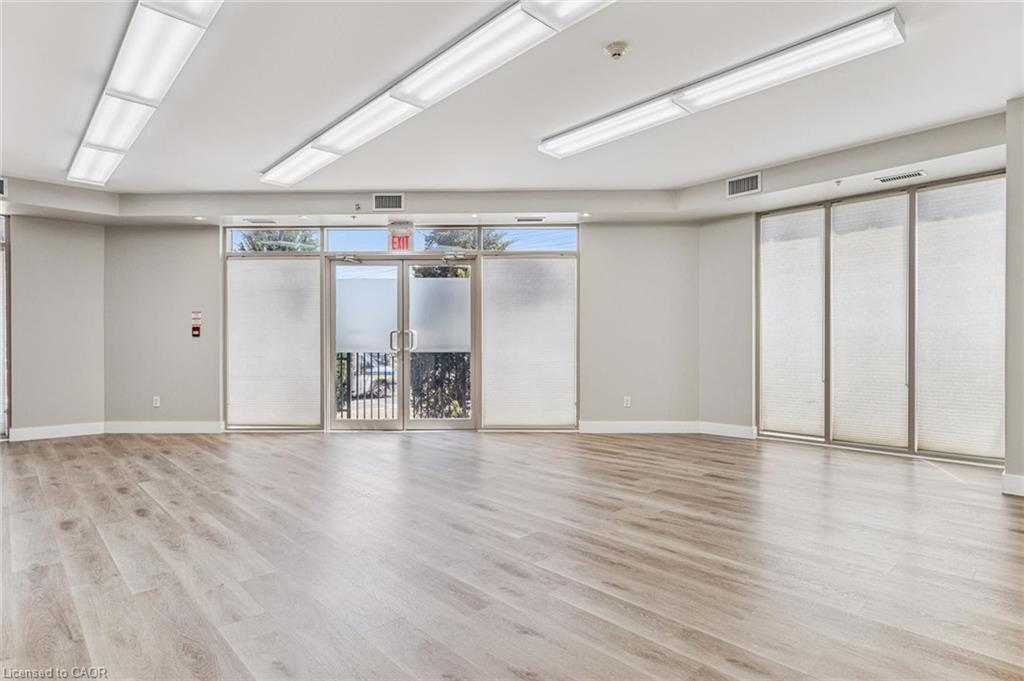
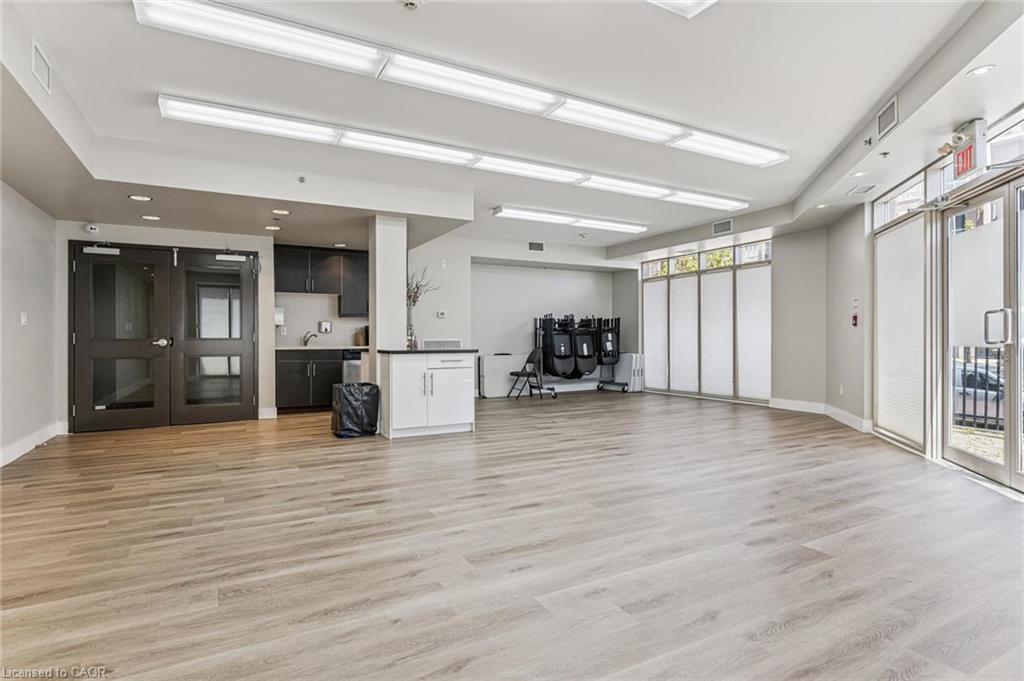

Description
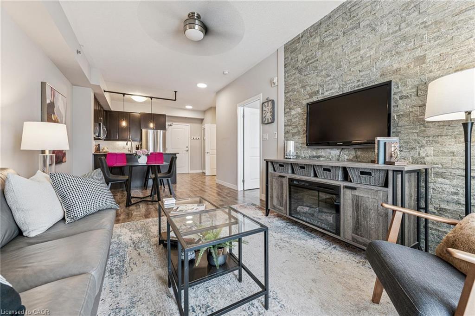
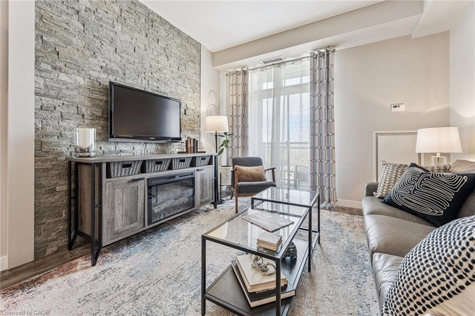
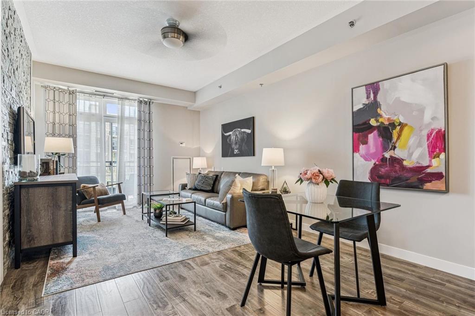
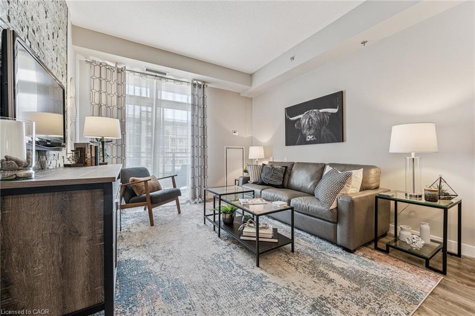
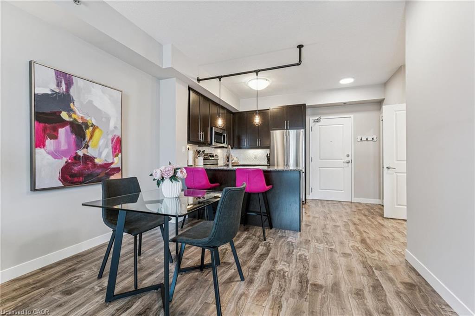
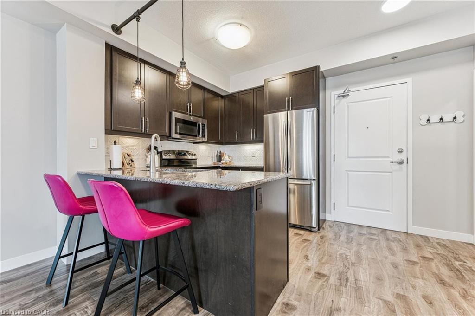
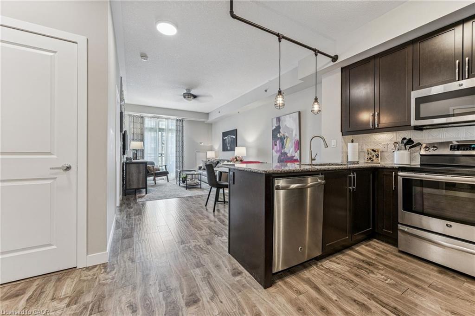
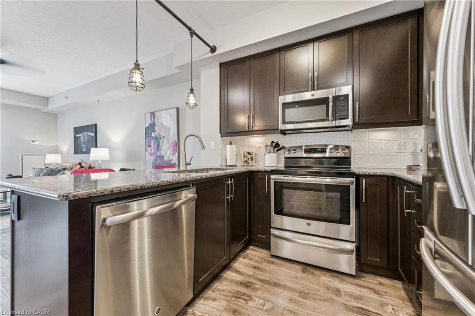
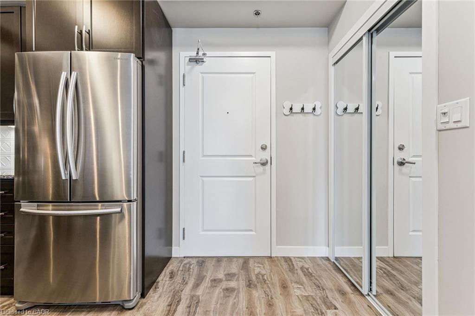
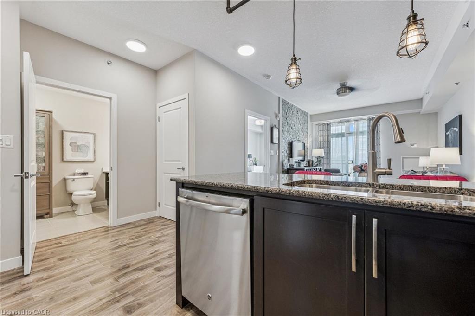
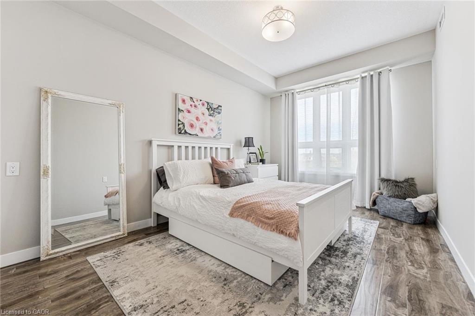
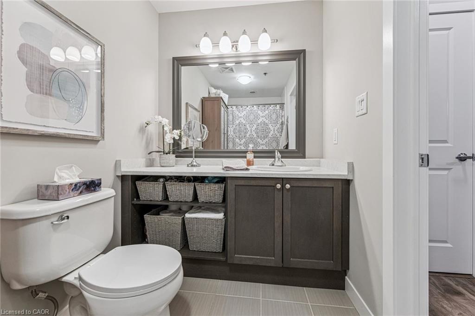
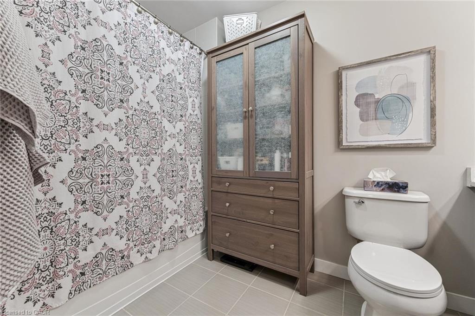
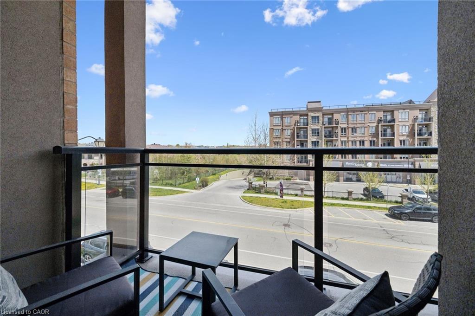
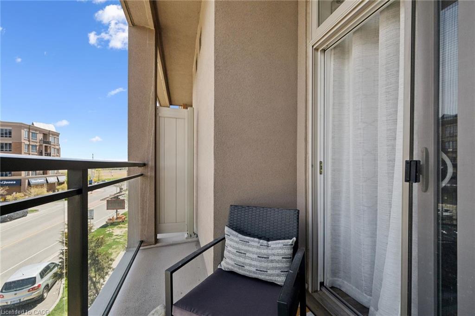
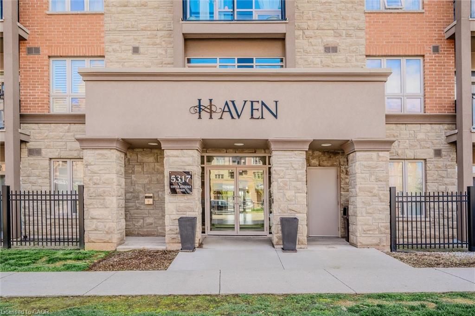
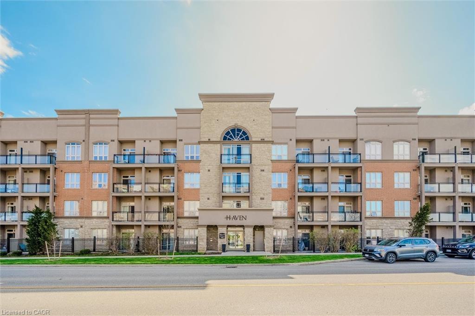
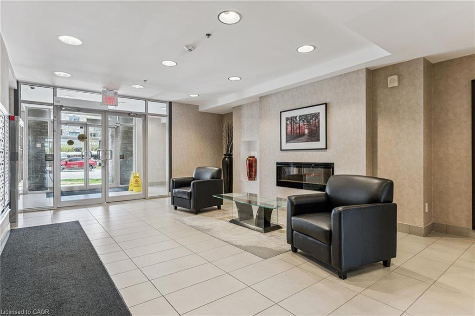
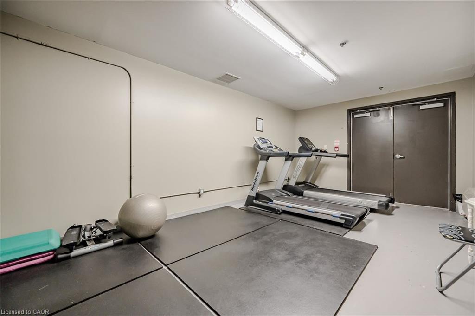
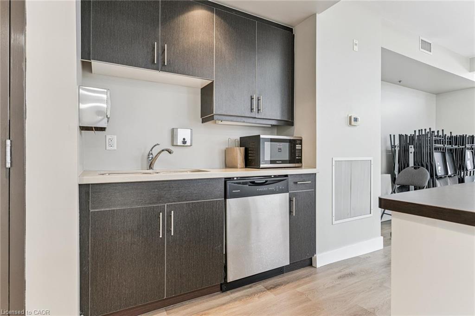
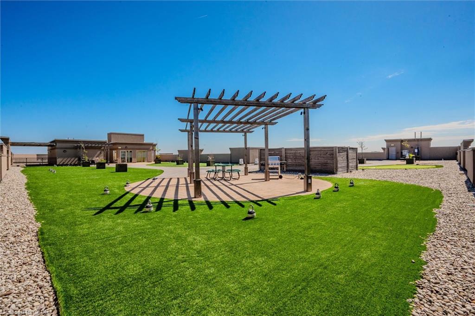
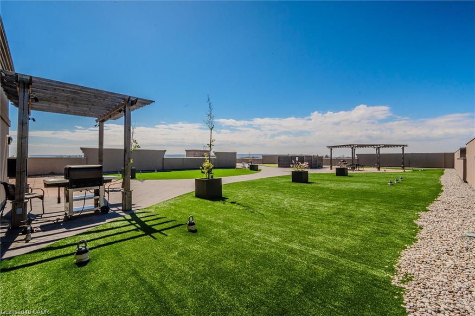
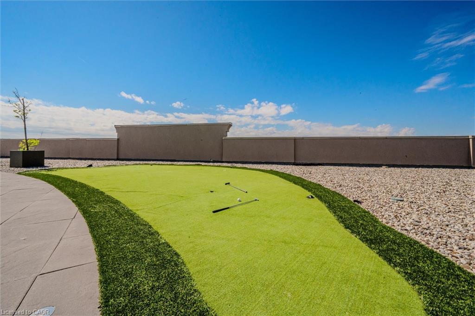
Elegant 1-bedroom suite in sought-after 'Haven' offering stylish, low-maintenance living in an unbeatable Burlington location. This bright and spacious open-concept unit features soaring 9' ceilings, upgraded wide plank laminate flooring throughout, and designer finishes at every turn. The gourmet kitchen is perfect for entertaining with granite countertops, stainless steel appliances, breakfast bar with custom pendant lighting, and additional space for a dining table. The inviting living room showcases a stunning stone feature wall and walk-out to a private balcony with sleek glass panels - the perfect place to relax and unwind. Enjoy the oversized 4-piece bathroom and a generously sized bedroom complete with a walk-in closet featuring custom organizers and exceptional storage space. Convenient in-suite laundry includes full-size front-load washer and dryer. Premium oversized storage locker located directly across the hall adds incredible convenience. One of the best lifestyle features - owners only pay hydro, internet, and property taxes! Ideally located close to highways, GO Transit, schools, shopping, restaurants, and every amenity imaginable! New heat pump unit in 2023
Details
| MLS # | 40830299 |
|---|---|
| Listing Type | For Sale |
| Style | Condominium |
| HOA Dues | $632 |
| Sub-Type | Resale |
| Status | Active |
| Year | 2013 |
| Days On Site | 99 |
| Listing Provided By | Right at Home Realty | Barbara Ann Reidy |
Features
| Bed(s) | 1 |
|---|---|
| Bath(s) | 1 Total |
| SQ Feet | 709 |
| Garage | 1 |
| Story(s) | 1 |
| Zoning | R04 |
| Water Front | Yes |
Interior
| Appliances | Dishwasher, Dryer, Microwave, Range Hood, Refrigerator, Stove |
|---|---|
| Rooms Total | 5 |
| Interior Features | Brick & Beam |
| Cooling | Central Air |
| Cooling Yes / No | No |
| Heating | Forced Air, Ground Source |
| Heating Yes / No | Yes |
| Fireplace Features | Electric |
| Laundry Features | In-Suite |
Exterior
| Lot Features | Urban, Rectangular, Greenbelt, Hospital, Library, Park, Place of Worship, Public Transit, Rec./Community Centre |
|---|---|
| Construction Materials | Brick |
| Roof | Flat |
| Foundation Details | Poured Concrete |
| Waterfront Features | River/Stream |
| Patio And Porch Features | Open |
Parking
| Garage Spaces | 1 |
|---|---|
| Parking Features | Garage Door Opener, Asphalt |
| Attached Garage Yes / No | No |
Utilities
| Sewer | Sewer (Municipal) |
|---|
Taxes
| Tax Annual Amount | 2923.99 |
|---|
Area Information
| Province | ON |
|---|---|
| Region | Halton |
| City | Burlington |
| Postal Code | L7L 0G8 |
| Area | 35 Burlington |
| Subarea | 352 Orchard |
| Community Name | 352 Orchard |
| Listing VS Median (in 352 Orchard) | |
Price: $450,000 low | high Med: $774,450 sqft: 709 low | high Med: 1,355 $ / sqft: $635 low | high Med: $579 On site: 99 low | high Med: 23.5 | |
Market Activity L7L 0G8
Request a showing
Request a showing
Contact
Learn More About This Property

| Province | ON |
|---|---|
| Region | Halton |
| City | Burlington |
| Postal Code | L7L 0G8 |
| Area | 35 Burlington |
| Subarea | 352 Orchard |
| Community Name | 352 Orchard |
| Listing VS Median (in 352 Orchard) | |
Price: $450,000 low | high Med: $774,450 sqft: 709 low | high Med: 1,355 $ / sqft: $635 low | high Med: $579 On site: 99 low | high Med: 23.5 | |