
3100 Highway 32,Leeds and the Thousand Islands, ON K7G 2V3
Leeds and the Thousand Islands, ON K7G 2V3

Description
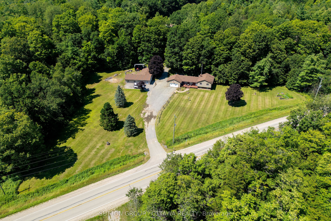
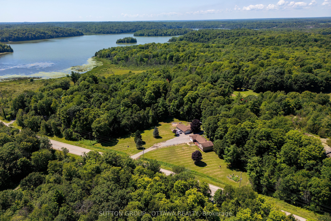
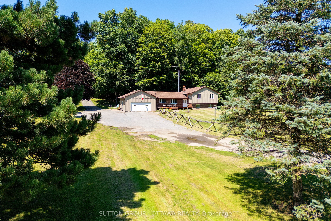
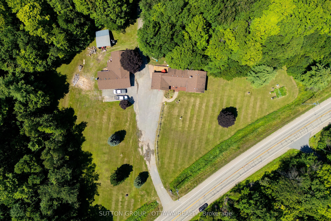
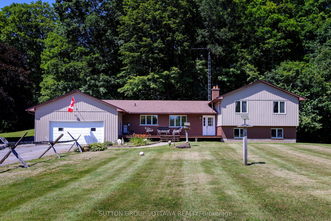
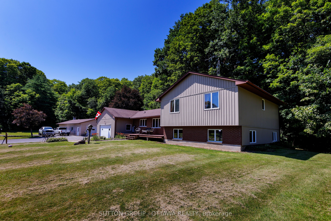
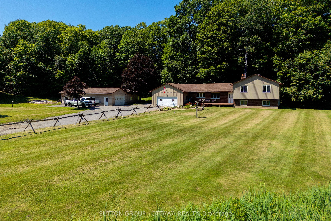
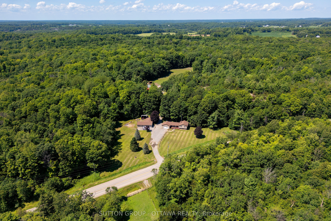
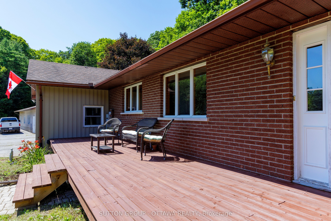
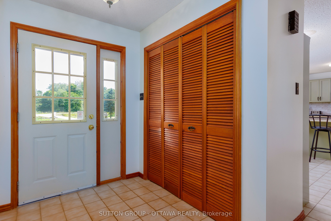
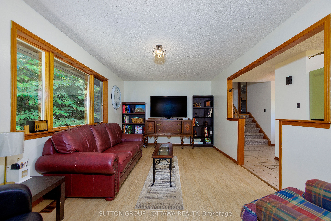
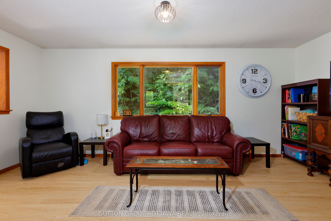
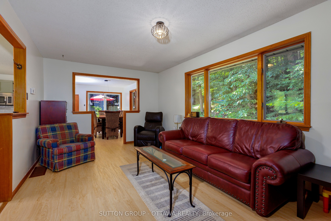
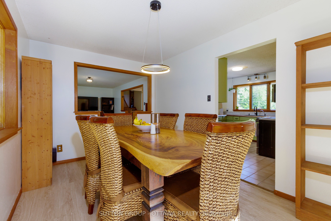
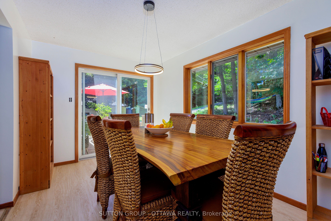
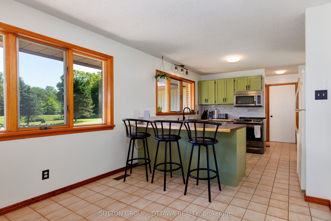
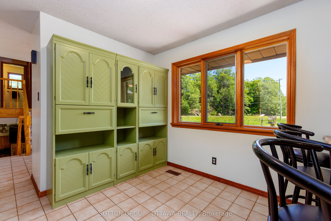
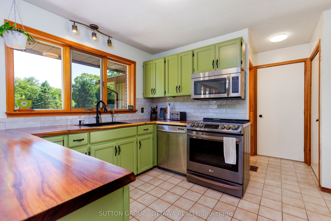
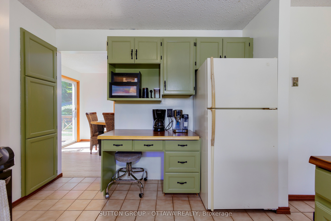
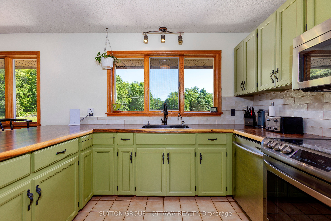
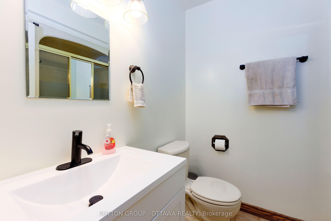
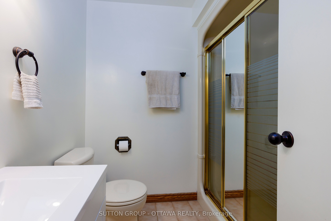
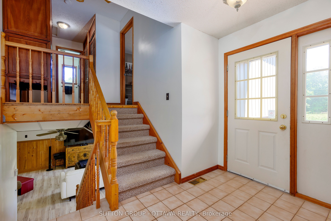
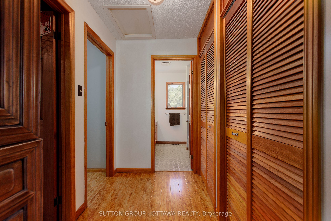
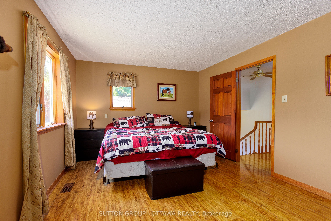
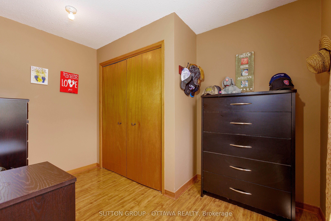
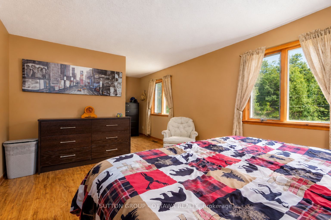
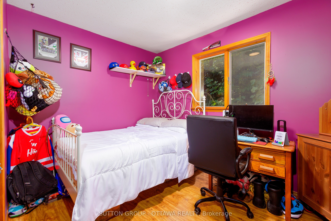
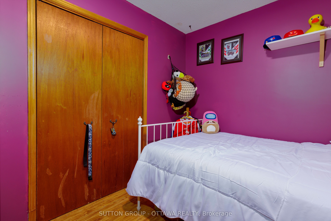
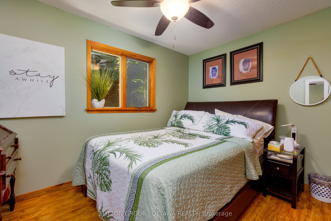
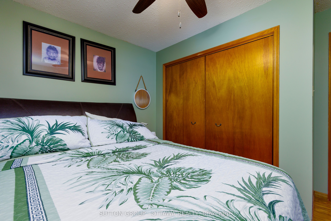
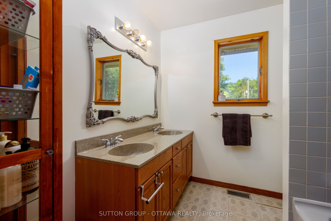
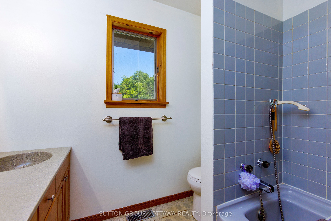
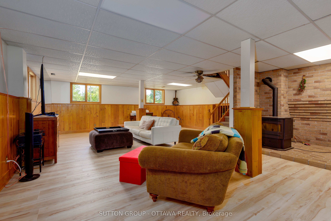
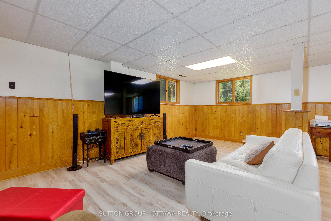
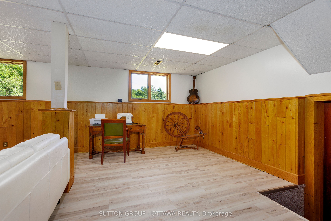
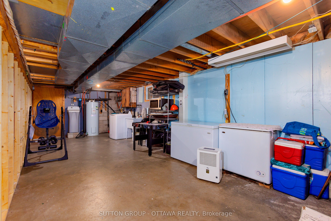
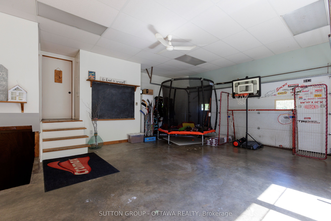
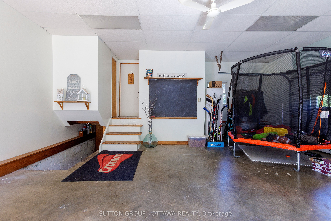
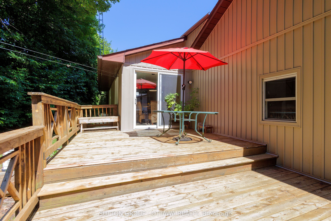
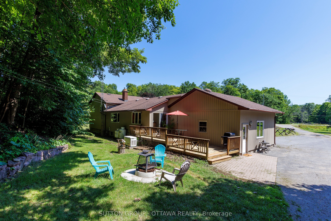
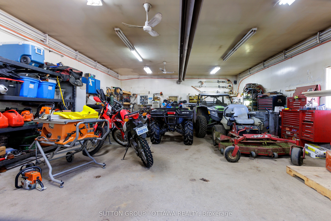
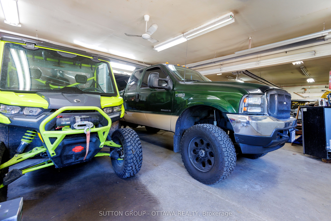
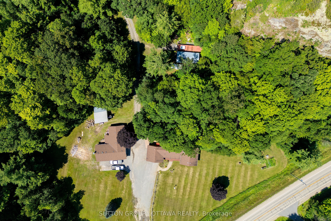
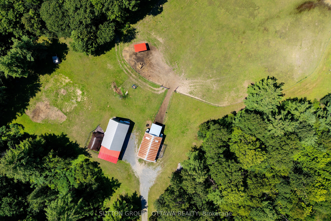

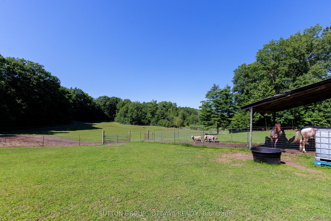
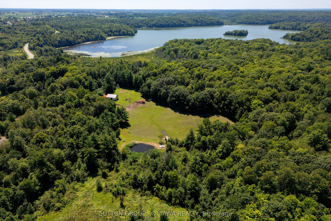
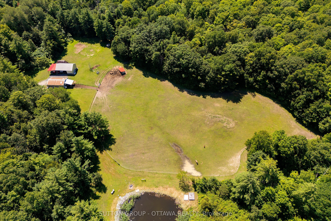
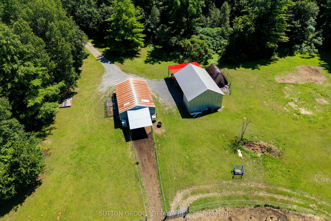
Welcome to your own private country retreat! Set on an impressive 24.95 acres near Gananoque, this charming 3-bedroom, 2-bathroom side-split offers the perfect blend of comfortable family living, hobby farm potential, recreation, and peaceful rural surroundings. Step inside to a welcoming foyer with the bright living room straight ahead, flowing naturally into the dining area with direct access to the deck, an ideal setting for summer BBQs and outdoor entertaining. Across from the dining area is a convenient full bathroom. To the left of the foyer, the spacious kitchen is filled with natural light from two large windows and offers ample cabinetry and generous counter space. A few steps up from the foyer lead to three well-proportioned bedrooms and a second full bathroom. The lower level features a versatile recreation room offering plenty of flexibility for a family room, games area, home gym, office, or additional living space. An attached double-car garage adds everyday convenience.Outside is where this property truly comes to life. Equestrian and hobby farm enthusiasts will appreciate the 4-stall barn complete with tack room and garage door, approximately 4 acres of fenced pasture, a detached heated workshop, and multiple additional outbuildings offering excellent space for equipment and storage. Explore approximately 15 acres of trails through your own property, or enjoy the large natural spring-fed pond, a beautiful year-round feature that becomes your own skating retreat in the winter. With nearly 25 acres to enjoy, this unique property offers space to breathe, room to pursue your passions, and an exceptional country lifestyle. ***Roof shingle (2019), propane furnace and central air conditioner (2020), water softener with iron filter and drinking water (2024), Generac 14KW Generator with automatic transfer switch (2020), Pellet stove (2020).*** Book your showing today!
Details
| MLS # | X13663738 |
|---|---|
| Listing Type | For Sale |
| Style | Sidesplit |
| Sub-Type | Resale |
| Status | New |
| Year | 0 |
| Days On Site | 16 |
| Listing Provided By | SUTTON GROUP - OTTAWA REALTY | X13663738 507803 |
Features
| Bed(s) | 3 |
|---|---|
| Bath(s) | 2 |
| Garage | 2 |
Interior
| Interior Features | None |
|---|---|
| Cooling | Central Air |
| Heat Source | Propane |
| Fireplace Features | Pellet Stove |
| Fireplace Yes / No | Yes |
Exterior
| Roof | Asphalt Shingle |
|---|---|
| Foundation Details | Concrete Block |
| Construction Materials | Brick, Vinyl Siding |
Parking
| Garage Yes / No | Yes |
|---|
Utilities
| Sewer | Septic |
|---|
Taxes
| Tax Annual Amount | 4909 |
|---|---|
| Tax Legal Description | PT LT 9 CON 6 LEEDS PT 1 28R3201; LEEDS/THOUSAND ISLANDS |
| Tax Year | 2025 |
Area Information
| Province | ON |
|---|---|
| Region | Leeds and Grenville |
| City | Leeds and the Thousand Islands |
| Postal Code | K7G 2V3 |
| Area | 824 Rear of Leeds Lansdowne Twp |
| Listing VS Median (in K7G 2V3) | |
Price: $799,900 low | high Med: $0 On site: 16 low | high Med: | |
Request a showing
Request a showing
Contact
Learn More About This Property

| Province | ON |
|---|---|
| Region | Leeds and Grenville |
| City | Leeds and the Thousand Islands |
| Postal Code | K7G 2V3 |
| Area | 824 Rear of Leeds Lansdowne Twp |
| Listing VS Median (in K7G 2V3) | |
Price: $799,900 low | high Med: $0 On site: 16 low | high Med: | |