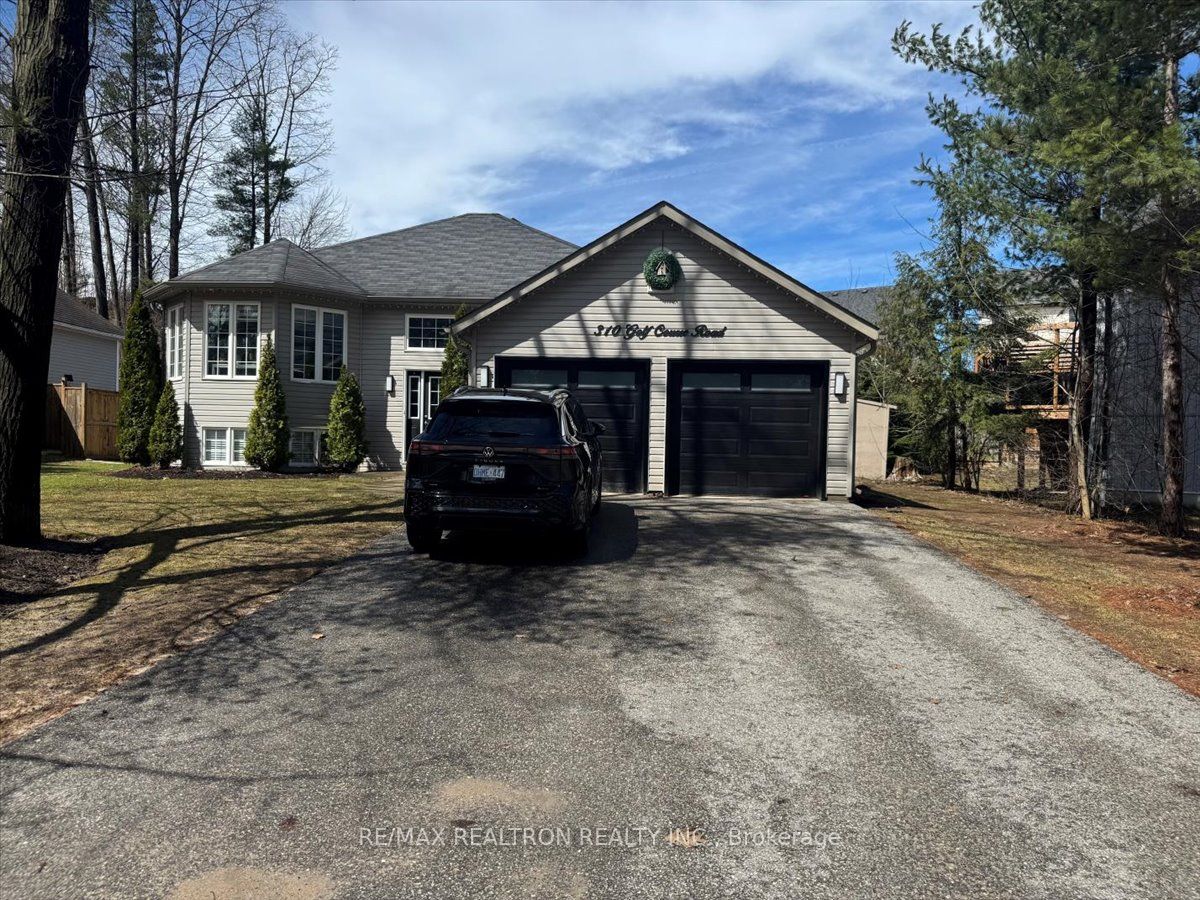
310 Golf Course Road,Wasaga Beach, ON L9Z 1S5
Wasaga Beach, ON L9Z 1S5
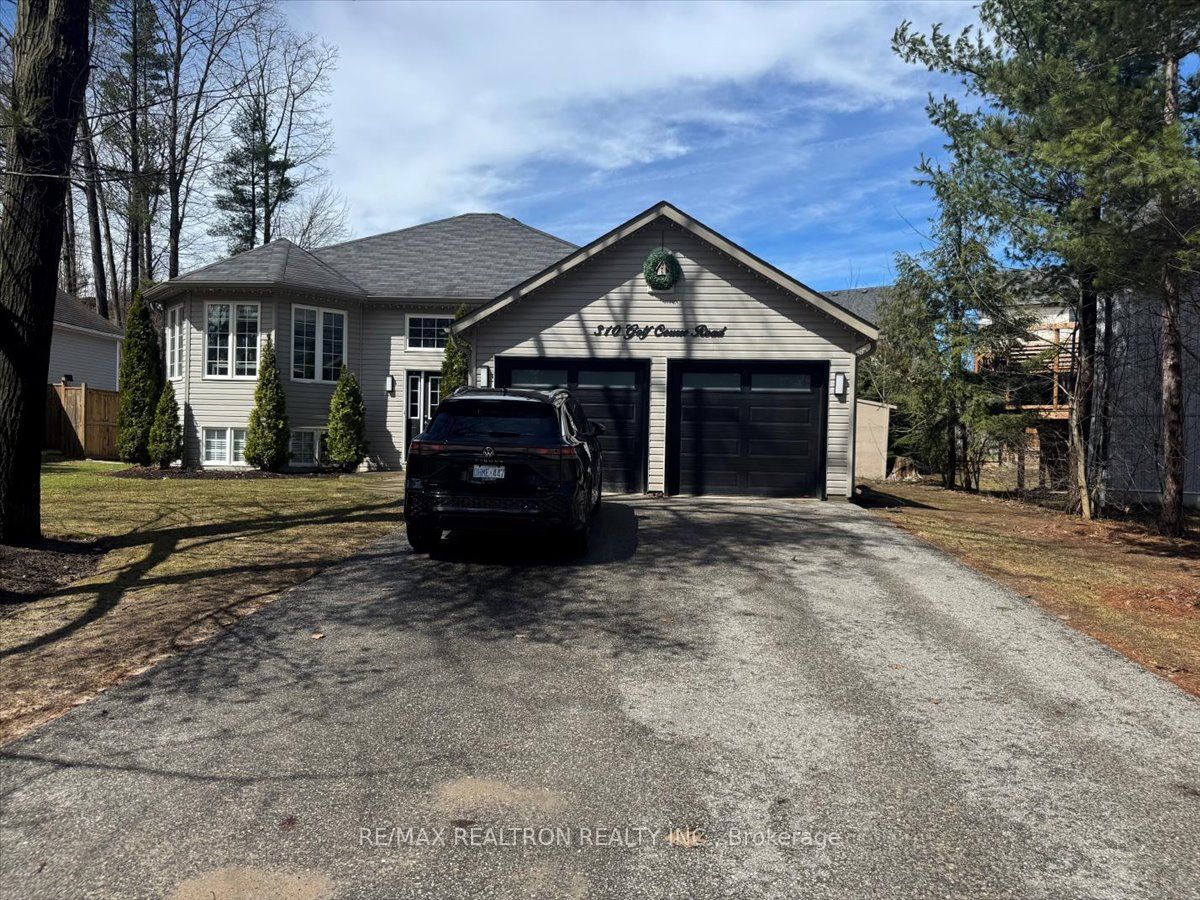

Description
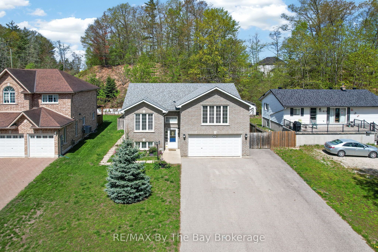
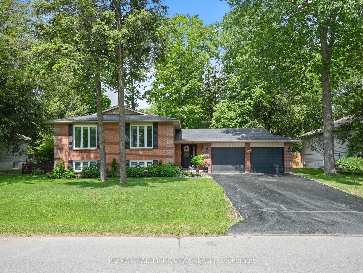
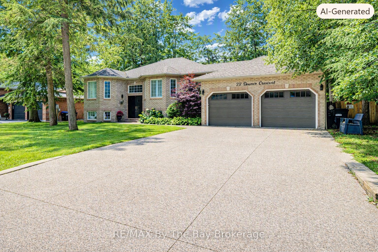
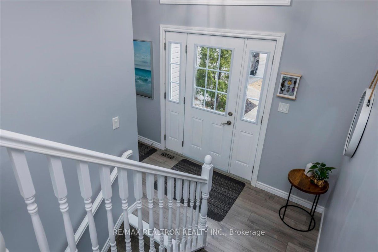
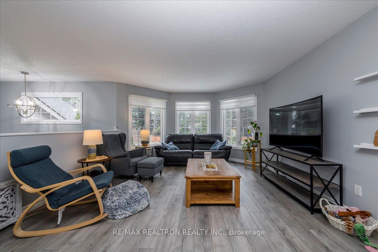
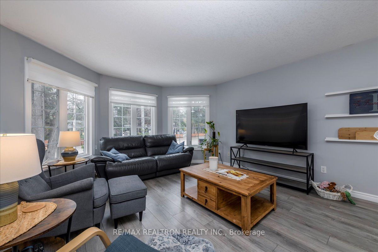
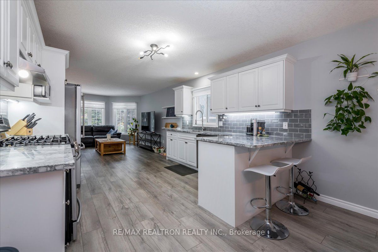
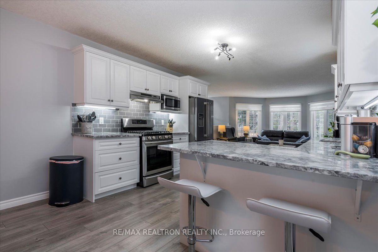
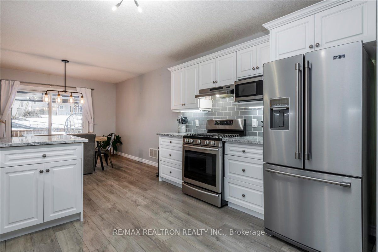
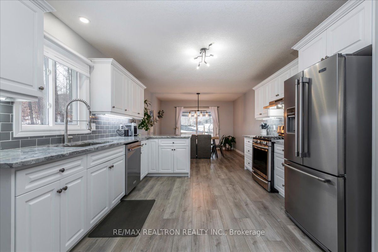
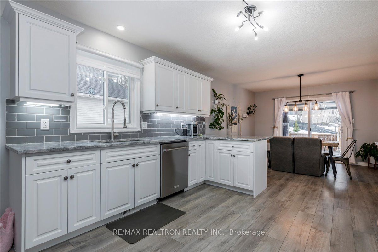
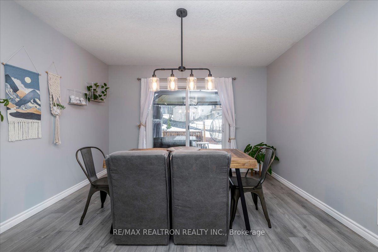
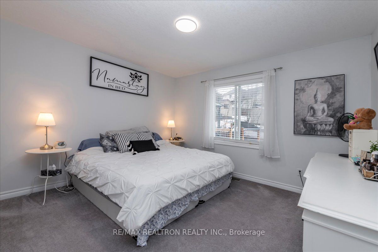
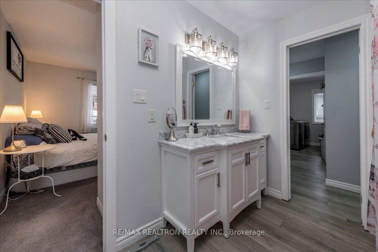
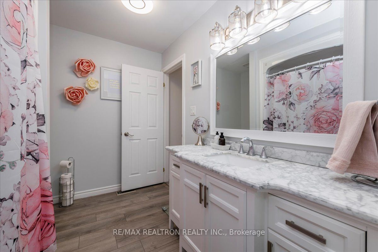
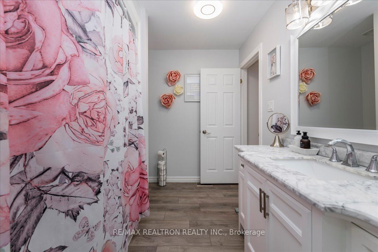
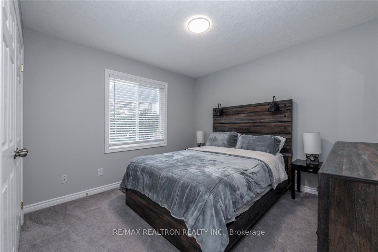
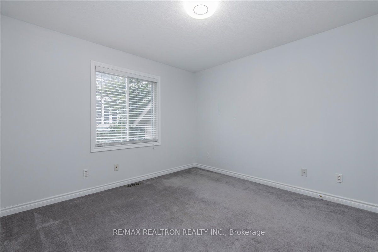
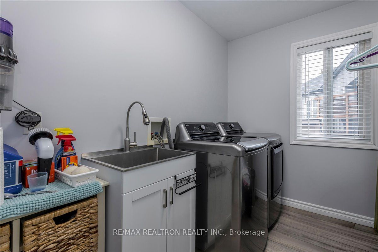
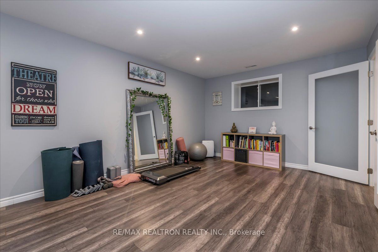
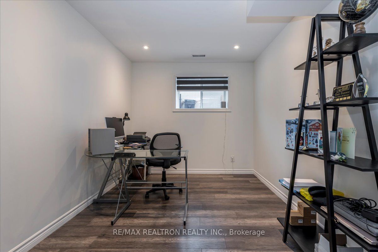
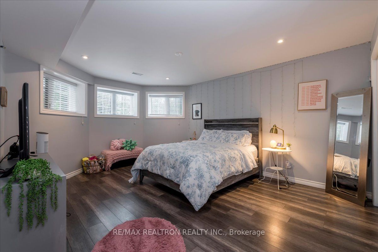
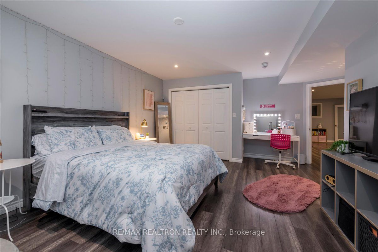
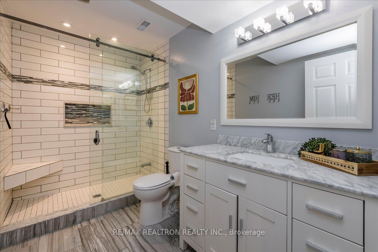
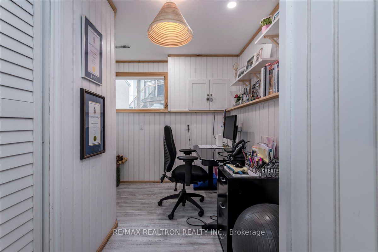
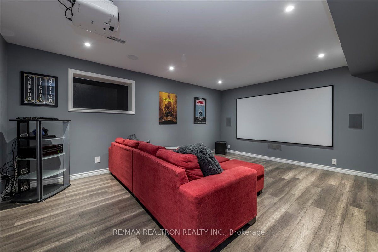
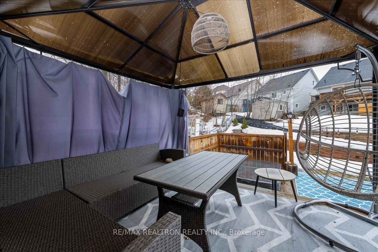
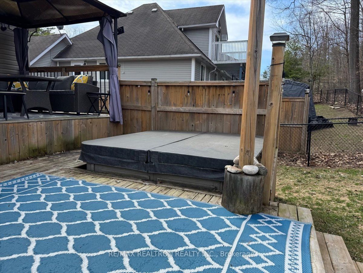
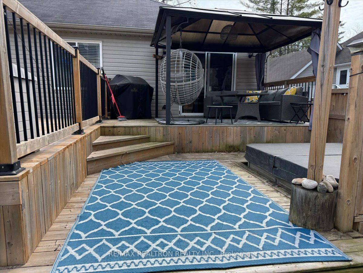
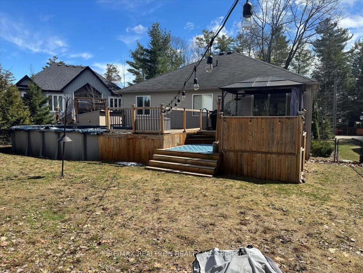
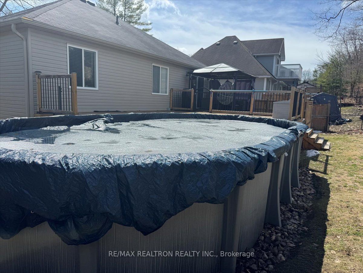
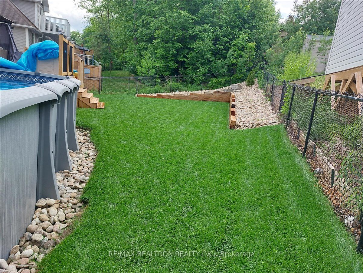
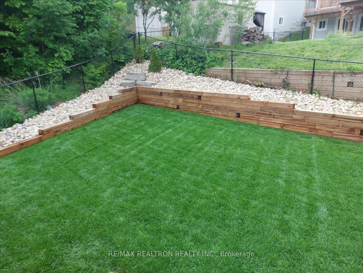
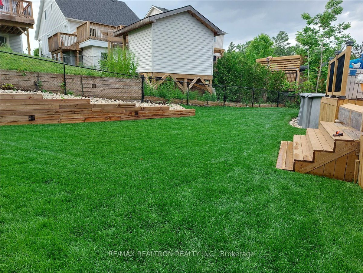
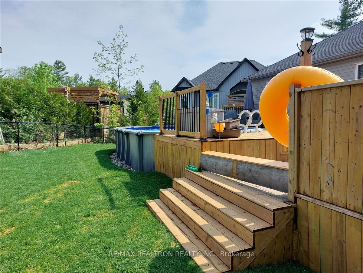
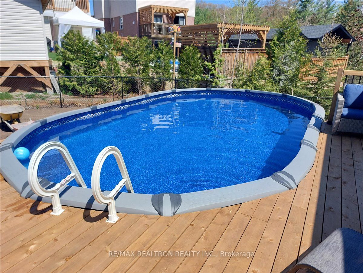
An inviting foyer welcomes you into this charming split-entry home, leading up to a bright and airy open-concept main floor where the kitchen seamlessly overlooks the living and dining areas. The kitchen is beautifully finished with quartz countertops, a breakfast bar, and stainless-steel appliances, all complemented by upgraded vinyl flooring that flows throughout the space. Step outside to your own private retreat, featuring a covered gazebo deck, a sunken hot tub, and above-ground saltwater pool, all enhanced by elegant landscape lighting-perfect for both relaxing and entertaining. The main floor offers the convenience of laundry, along with three generously sized bedrooms. The primary bedroom features soft carpeting and access to a semi-ensuite with a Mirolin tub, while the additional bedrooms are equally spacious and comfortably finished. The fully insulated garage is equipped with new doors, adding both functionality and peace of mind. Downstairs, the fully finished basement extends your living space with stylish laminate flooring, two well-appointed offices, and excellent storage beneath the front entryway. A modern bathroom with a glass walk-in shower adds a touch of luxury, while the impressive theatre room with surround sound and speakers creates the ultimate space to unwind. Completing the lower level is a large and beautifully designed fourth bedroom.
Details
| MLS # | S12965576 |
|---|---|
| Listing Type | For Sale |
| Style | House |
| Sub-Type | Resale |
| Status | Extension |
| Year | 0 |
| Days On Site | 150 |
| Listing Provided By | RE/MAX REALTRON REALTY INC. | S12965576 498508 |
Features
| Bed(s) | 4 |
|---|---|
| Bath(s) | 2 |
| Garage | 2 |
| Basement | Y |
| Pool | Yes |
| Acreage | 0.16 |
Interior
| Interior Features | Auto Garage Door Remote, Primary Bedroom - Main Floor, Water Heater |
|---|---|
| Cooling | Central Air |
| Heat Source | Gas |
| Fireplace Yes / No | No |
Exterior
| Exterior Features | Deck, Hot Tub, Landscape Lighting |
|---|---|
| Roof | Asphalt Shingle |
| Foundation Details | Poured Concrete |
| Construction Materials | Vinyl Siding |
Parking
| Garage Yes / No | Yes |
|---|---|
| Parking Features | Private Double |
Utilities
| Sewer | Sewer |
|---|
Taxes
| Tax Annual Amount | 3776 |
|---|---|
| Tax Legal Description | PT S PT LT 25 CON 8 FLOS BEING PT 6 ON PLAN 51R33266 TOWN OF WASAGA BEACH |
| Tax Year | 2025 |
Area Information
| Province | ON |
|---|---|
| Region | Simcoe |
| City | Wasaga Beach |
| Postal Code | L9Z 1S5 |
| Area | Wasaga Beach |
| Listing VS Median (in L9Z 1S5) | |
Price: $739,900 low | high Med: $0 On site: 150 low | high Med: | |
Request a showing
Request a showing
Contact
Learn More About This Property

| Province | ON |
|---|---|
| Region | Simcoe |
| City | Wasaga Beach |
| Postal Code | L9Z 1S5 |
| Area | Wasaga Beach |
| Listing VS Median (in L9Z 1S5) | |
Price: $739,900 low | high Med: $0 On site: 150 low | high Med: | |