
 New Listing
 In-Person: 10/10 2:00 PM - 4:00 PM
In-Person: 10/11 2:00 PM - 4:00 PM
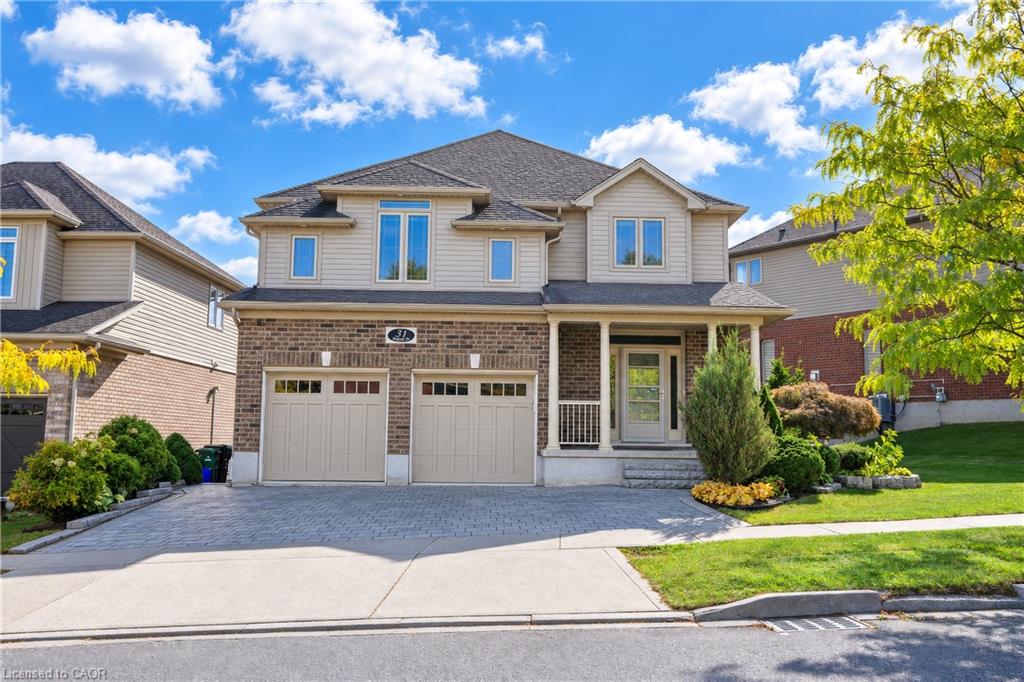
31 Melinda Street,Kitchener, ON N2E 0B8
Kitchener, ON N2E 0B8
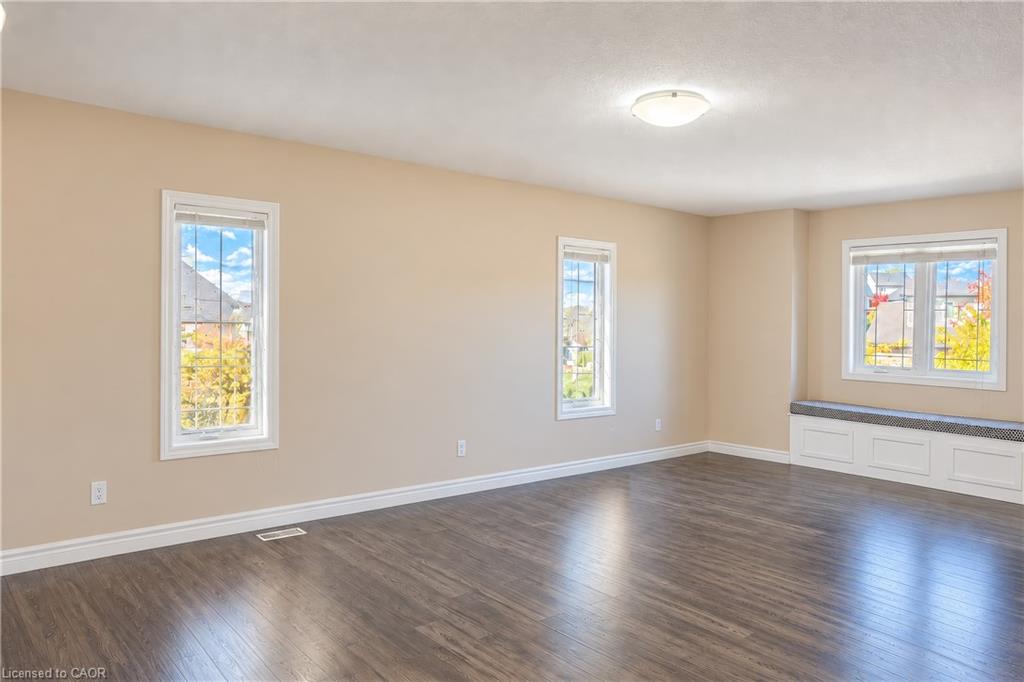
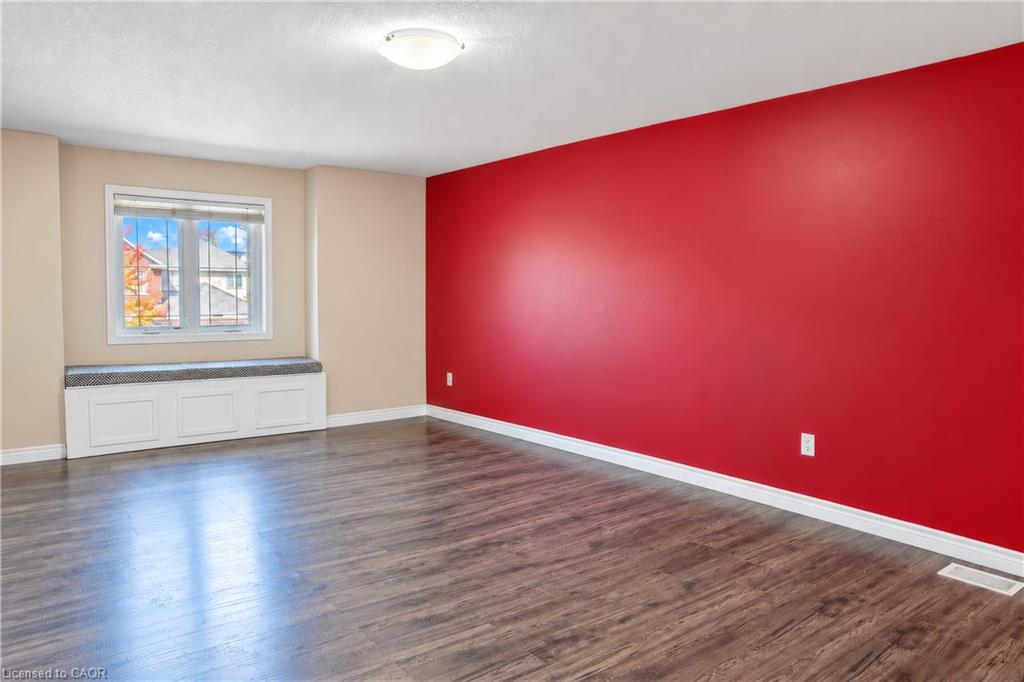
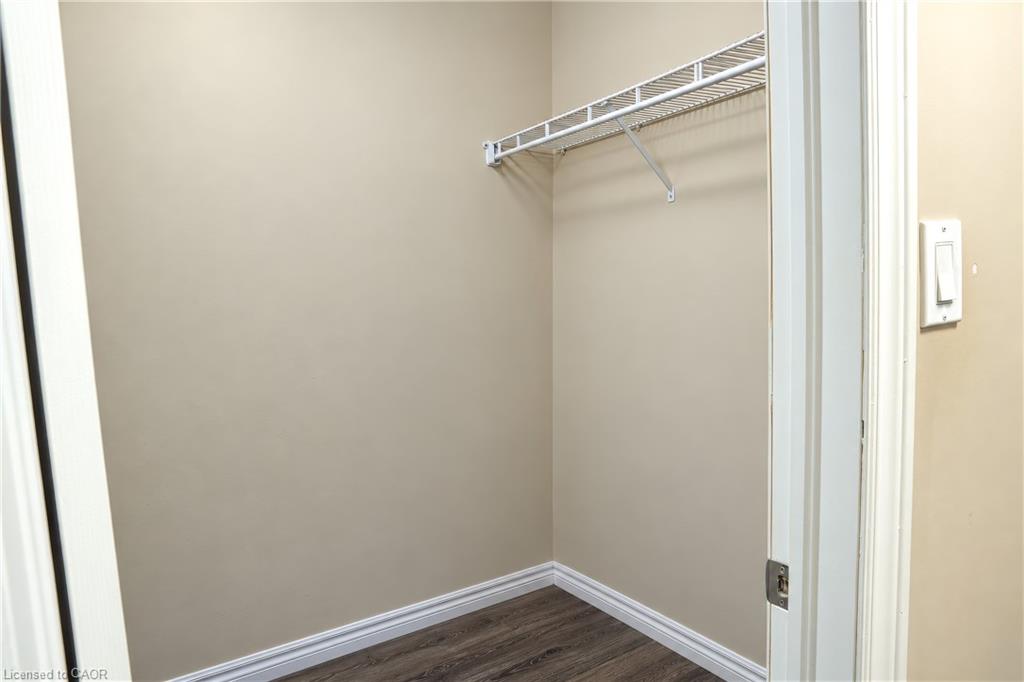
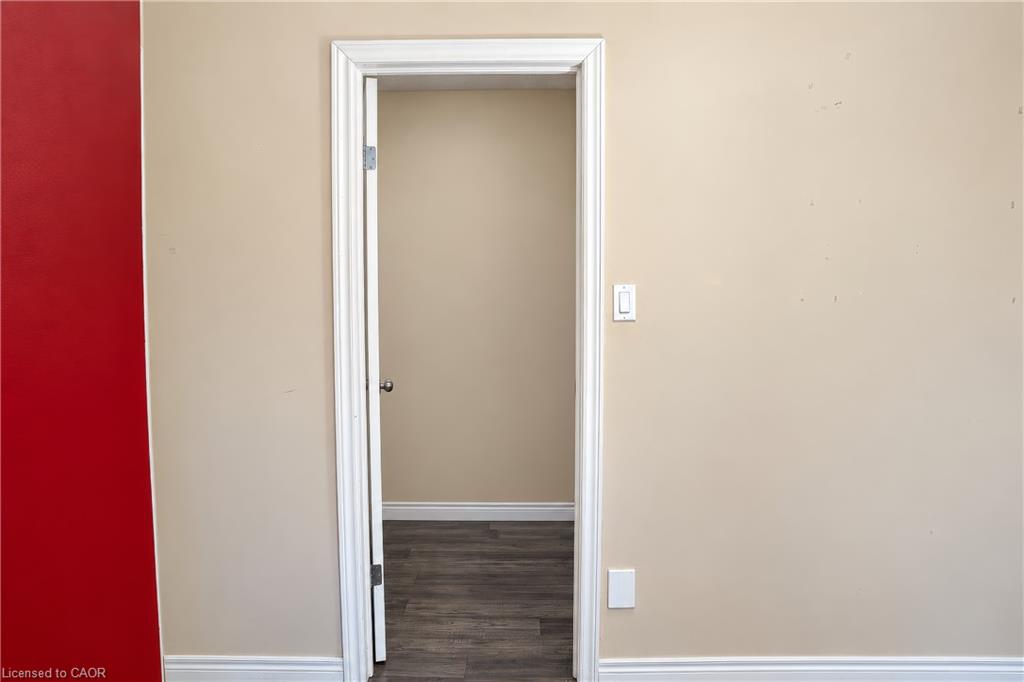

Description
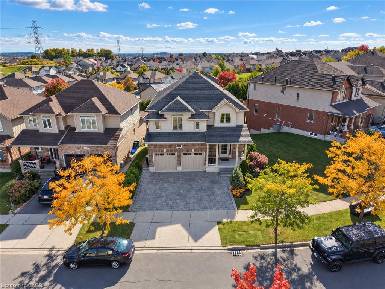
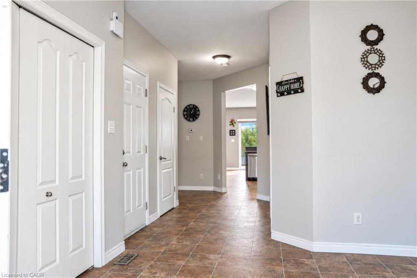
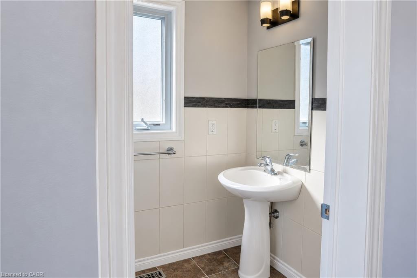
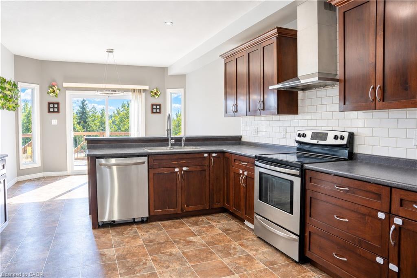
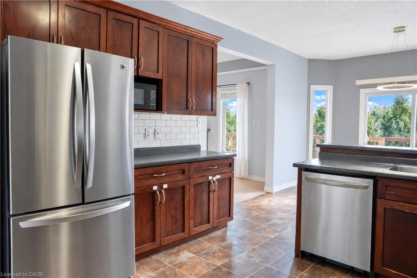
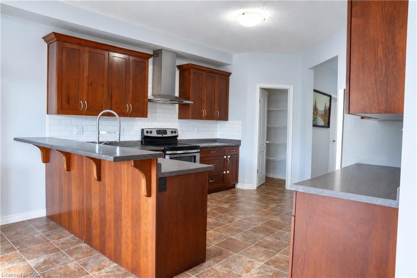
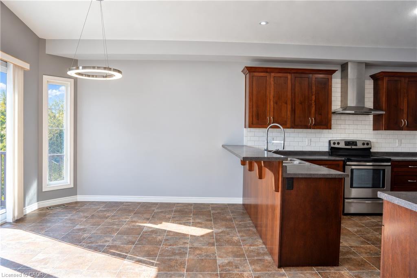
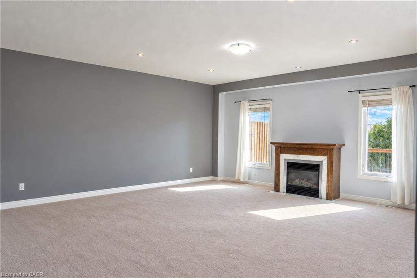
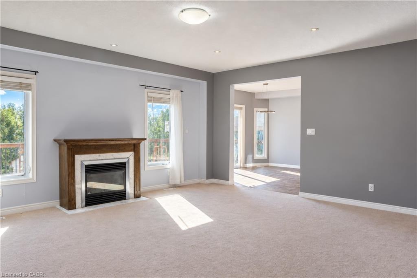
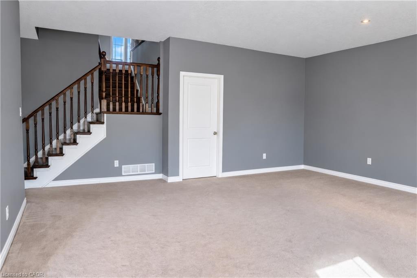
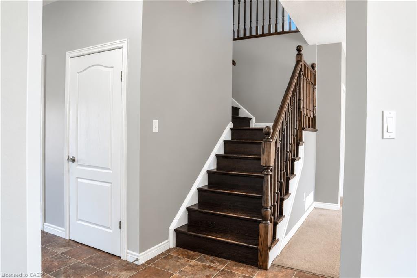
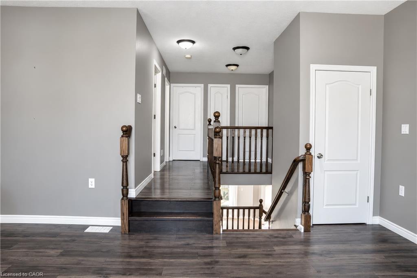
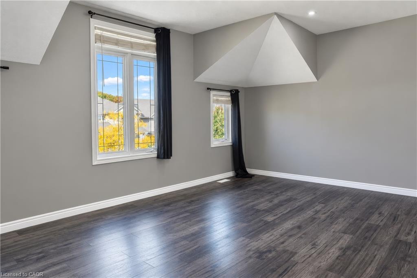
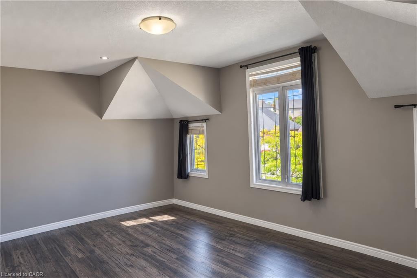
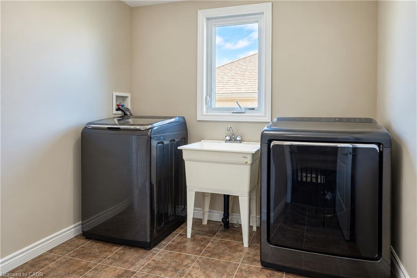
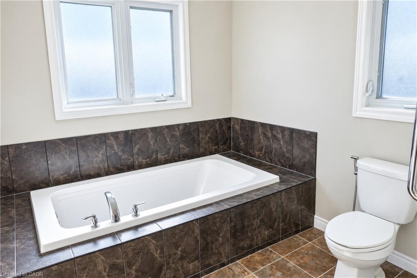
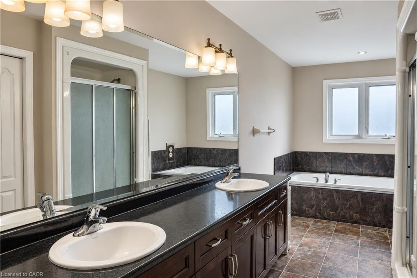
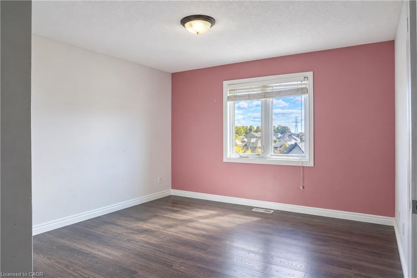
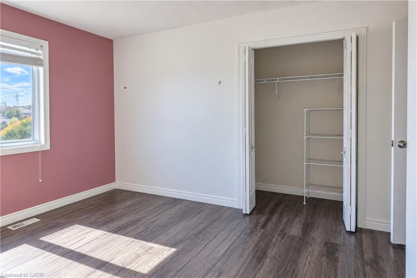
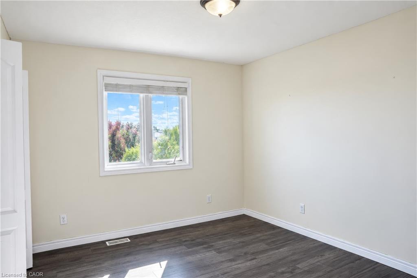
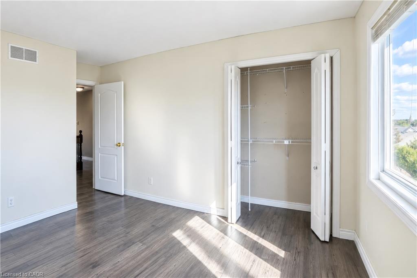
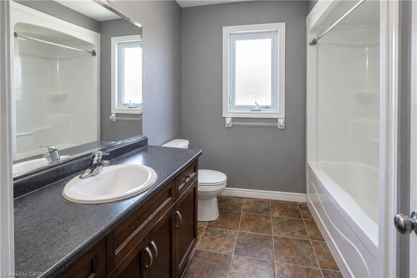
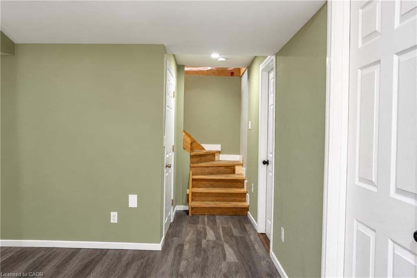
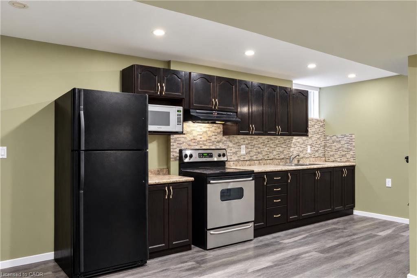
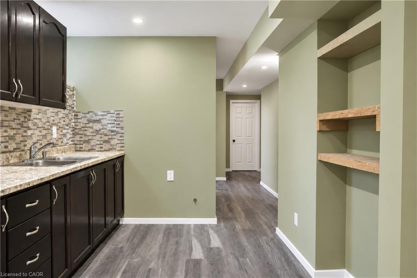
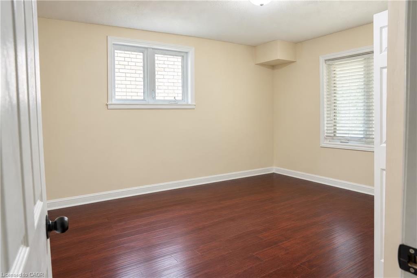
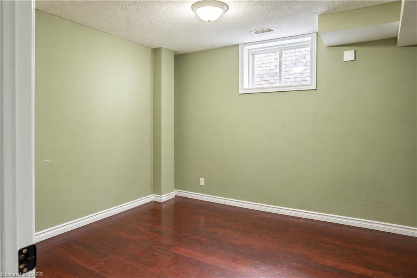
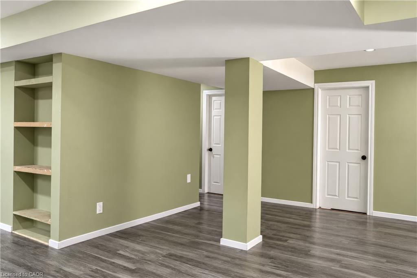
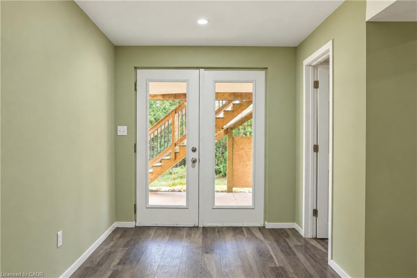
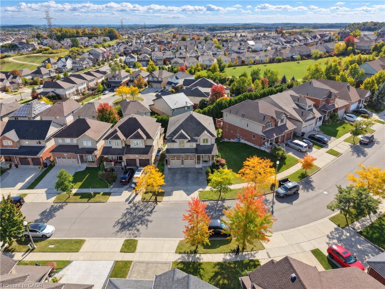
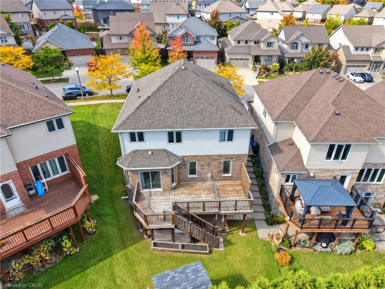
Welcome to 31 Melinda Street W, a spacious 3600 sq. ft + total living space , double car garage home on an expansive 75-ft frontage, offering room to grow for the whole family. The bright, open-concept main floor is elevated by 9-ft ceilings and features an inviting living room, a formal dining room for memorable gatherings, and a sun-filled dinette that walks out to an impressive 12 x 30 ft deck, perfect for summer entertaining. A rare main-floor bedroom adds exceptional flexibility for extended family or guests, complemented by a convenient powder room. Upstairs, the generous primary suite is a true retreat, complete with a luxurious 5-piece ensuite. Three additional well-sized bedrooms, a cozy family room, and an upper-level laundry room make everyday living effortless. The fully finished walkout basement offers outstanding versatility with 3 bedrooms, a full bathroom, a second kitchen, a spacious recreation room, its own laundry, and a walkout-patio, ideal for multigenerational living or added income potential. Outside, enjoy striking curb appeal, a concrete tiled driveway with parking for 3, and a double-car garage. Homes offering this much space, flexibility, and frontage are rarely available. Don't miss your opportunity to make this beautiful Kitchener home your own!
Details
| MLS # | 40868261 |
|---|---|
| Listing Type | For Sale |
| Style | House |
| Sub-Type | Resale |
| Status | Active |
| Days On Site | 2 |
| Listing Provided By | Re/Max GOLD REALTY INC BRAMPTON | Ekam Singh |
Features
| Bed(s) | 7 |
|---|---|
| Bath(s) | 4 Total |
| SQ Feet | 2,670 |
| Garage | 2 |
| Basement | Y |
| Story(s) | 2 |
| Zoning | A |
| Acreage | 0.19 |
Interior
| Appliances | Dishwasher, Dryer, Range Hood, Refrigerator, Stove, Washer |
|---|---|
| Rooms Total | 21 |
| Interior Features | Auto Garage Door Remote(s), In-law Capability, Water Meter |
| Cooling | Central Air |
| Cooling Yes / No | No |
| Heating | Forced Air |
| Heating Yes / No | Yes |
| Fireplaces Total | 1 |
| Fireplace Features | Insert, Living Room |
| Window Features | Window Coverings |
| Laundry Features | In Basement, In-Suite |
Exterior
| Lot Features | Urban, Reverse Pie, Cul-De-Sac, Highway Access, Hospital, Landscaped, Schools, Shopping Nearby |
|---|---|
| Construction Materials | Aluminum Siding, Brick |
| Roof | Asphalt Shing |
| Fencing | Full |
| Foundation Details | Poured Concrete |
| Security Features | Carbon Monoxide Detector, Smoke Detector, Carbon Monoxide Detector(s) |
Parking
| Garage Spaces | 2 |
|---|---|
| Parking Features | Attached Garage, Garage Door Opener |
| Open Parking Yes / No | Yes |
| Attached Garage Yes / No | Yes |
Utilities
| Sewer | Sewer (Municipal) |
|---|
Taxes
| Tax Annual Amount | 6987.81 |
|---|
Area Information
| Province | ON |
|---|---|
| Region | Waterloo |
| City | Kitchener |
| Postal Code | N2E 0B8 |
| Area | 3 Kitchener West |
| Subarea | 333 Laurentian Hills | Country Hills W |
| Community Name | 333 Laurentian Hills/Country Hills W |
| School District | Resurrection Catholic Sec School |
| Elementary School | John Sweeney Catholic School, Wi |
| High School | Resurrection Catholic Sec School |
| Listing VS Median (in 333 Laurentian Hills/Country Hills W) | |
Price: $899,000 low | high Med: $464,900 sqft: 2,670 low | high Med: 1,063 $ / sqft: $337 low | high Med: $437 On site: 2 low | high Med: 87 | |
Market Activity N2E 0B8
Request a showing
Request a showing
Contact
Learn More About This Property

| Open House |
|---|
| In-Person 10/10 2:00 PM - 4:00 PM |
| In-Person 10/11 2:00 PM - 4:00 PM |
| Province | ON |
|---|---|
| Region | Waterloo |
| City | Kitchener |
| Postal Code | N2E 0B8 |
| Area | 3 Kitchener West |
| Subarea | 333 Laurentian Hills | Country Hills W |
| Community Name | 333 Laurentian Hills/Country Hills W |
| School District | Resurrection Catholic Sec School |
| Elementary School | John Sweeney Catholic School, Wi |
| High School | Resurrection Catholic Sec School |
| Listing VS Median (in 333 Laurentian Hills/Country Hills W) | |
Price: $899,000 low | high Med: $464,900 sqft: 2,670 low | high Med: 1,063 $ / sqft: $337 low | high Med: $437 On site: 2 low | high Med: 87 | |
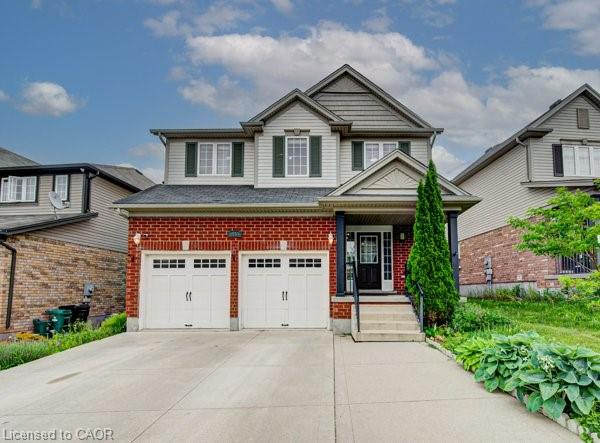 | $1,119,90055 Isaiah DriveKitchener, ON N2E 0B2 |
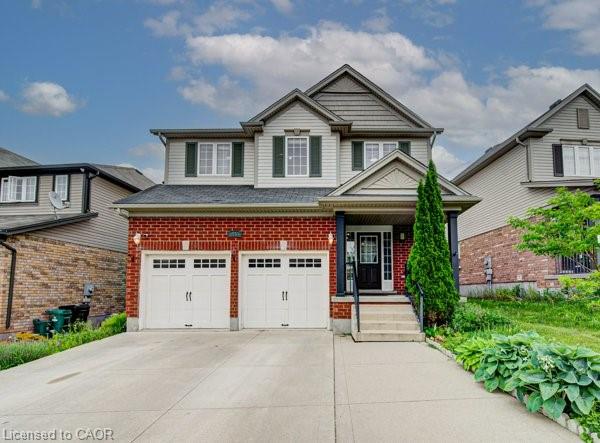 | $1,119,90055 Isaiah DriveKitchener, ON N2E 0B2 |
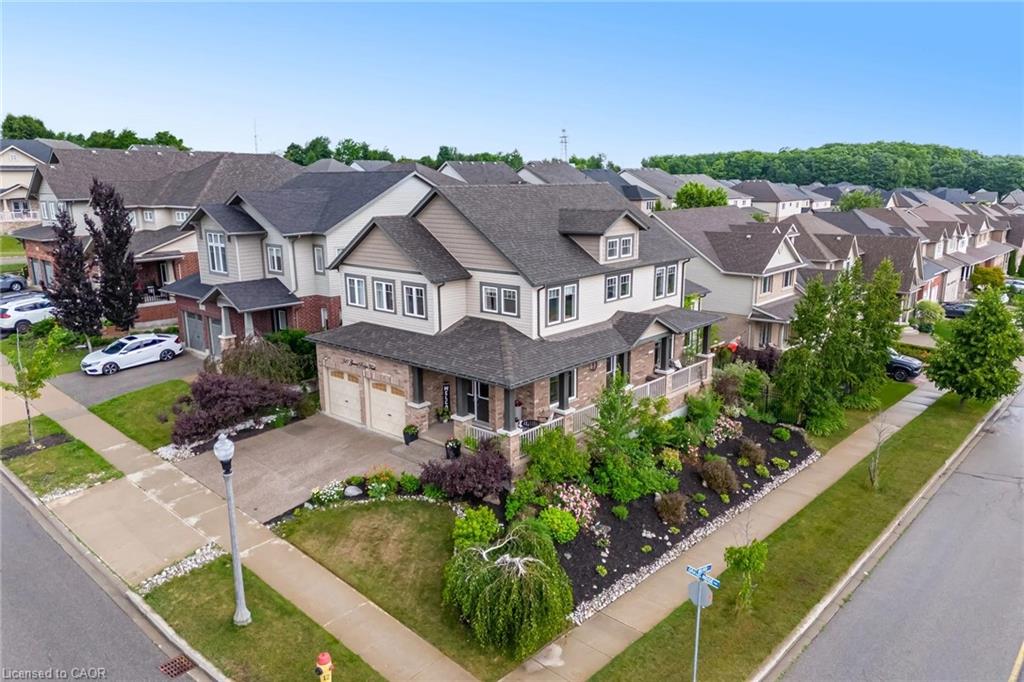 | $1,059,900387 Gravel Ridge TrailKitchener, ON N2E 0B9 |