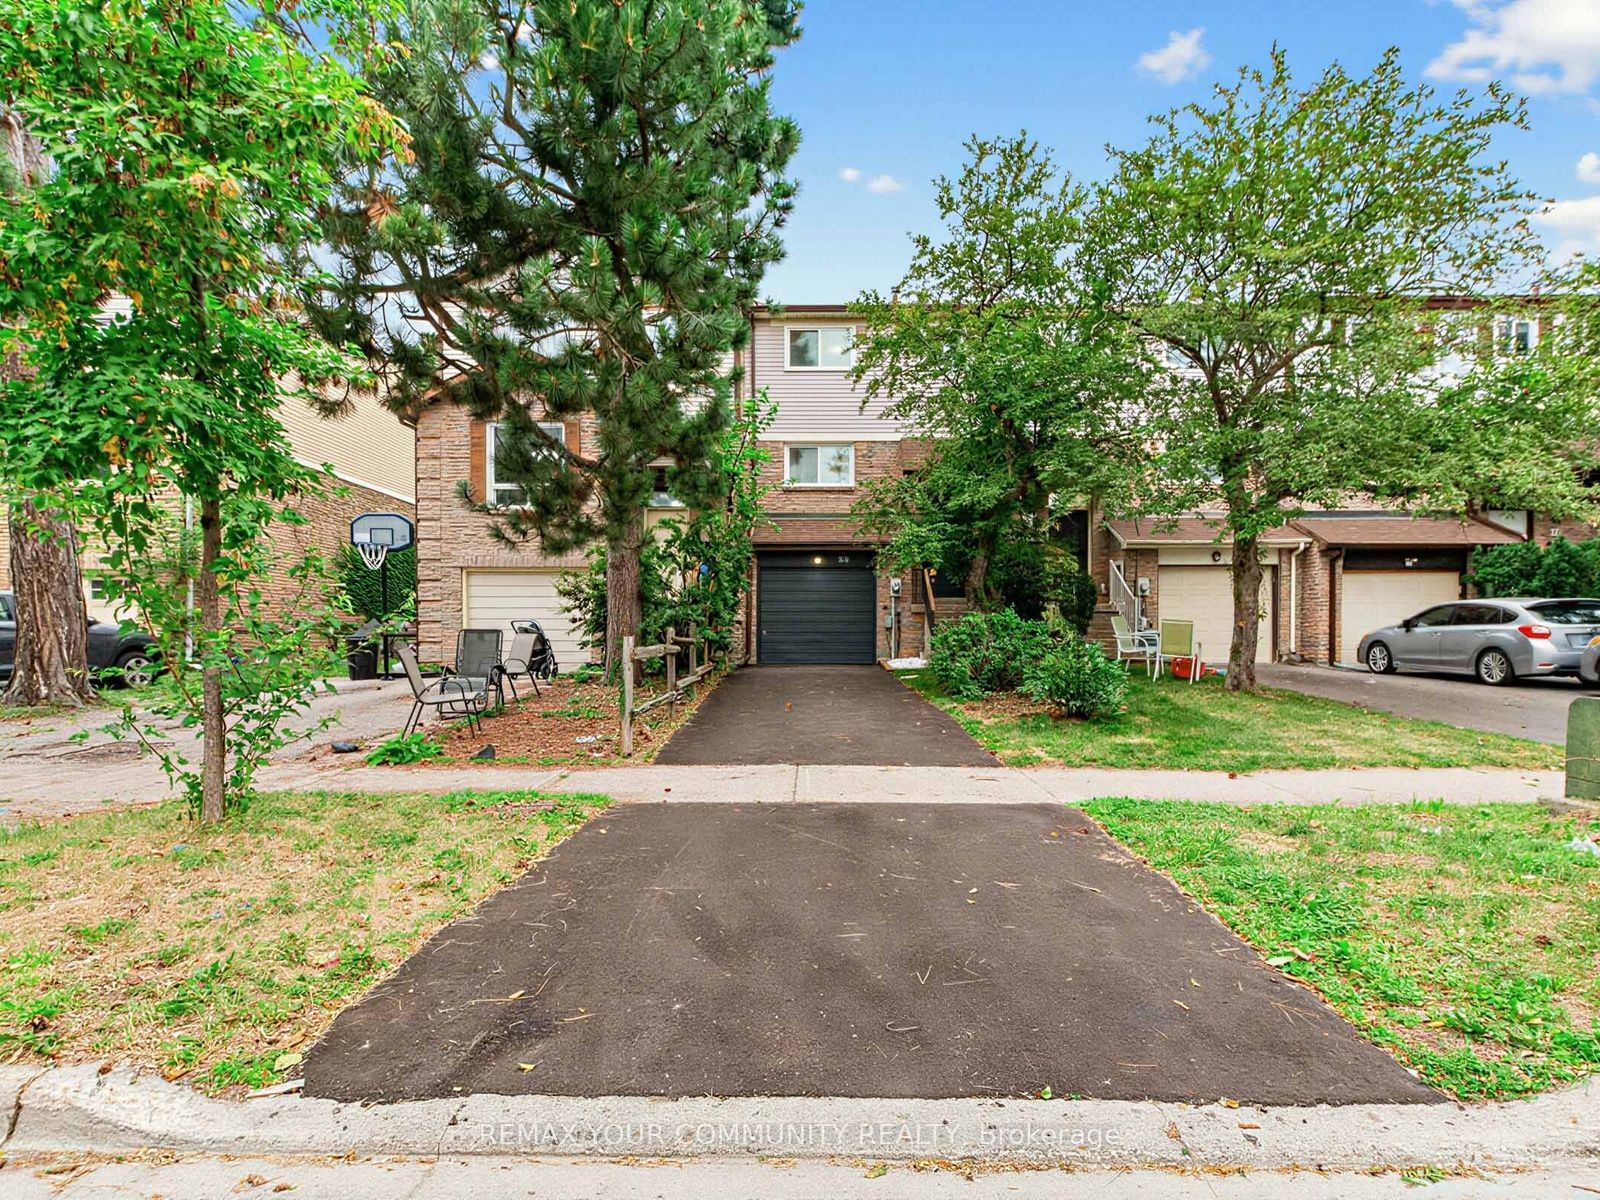
31 Lonny Court,Vaughan, ON L4J 3J9
Vaughan, ON L4J 3J9






Description
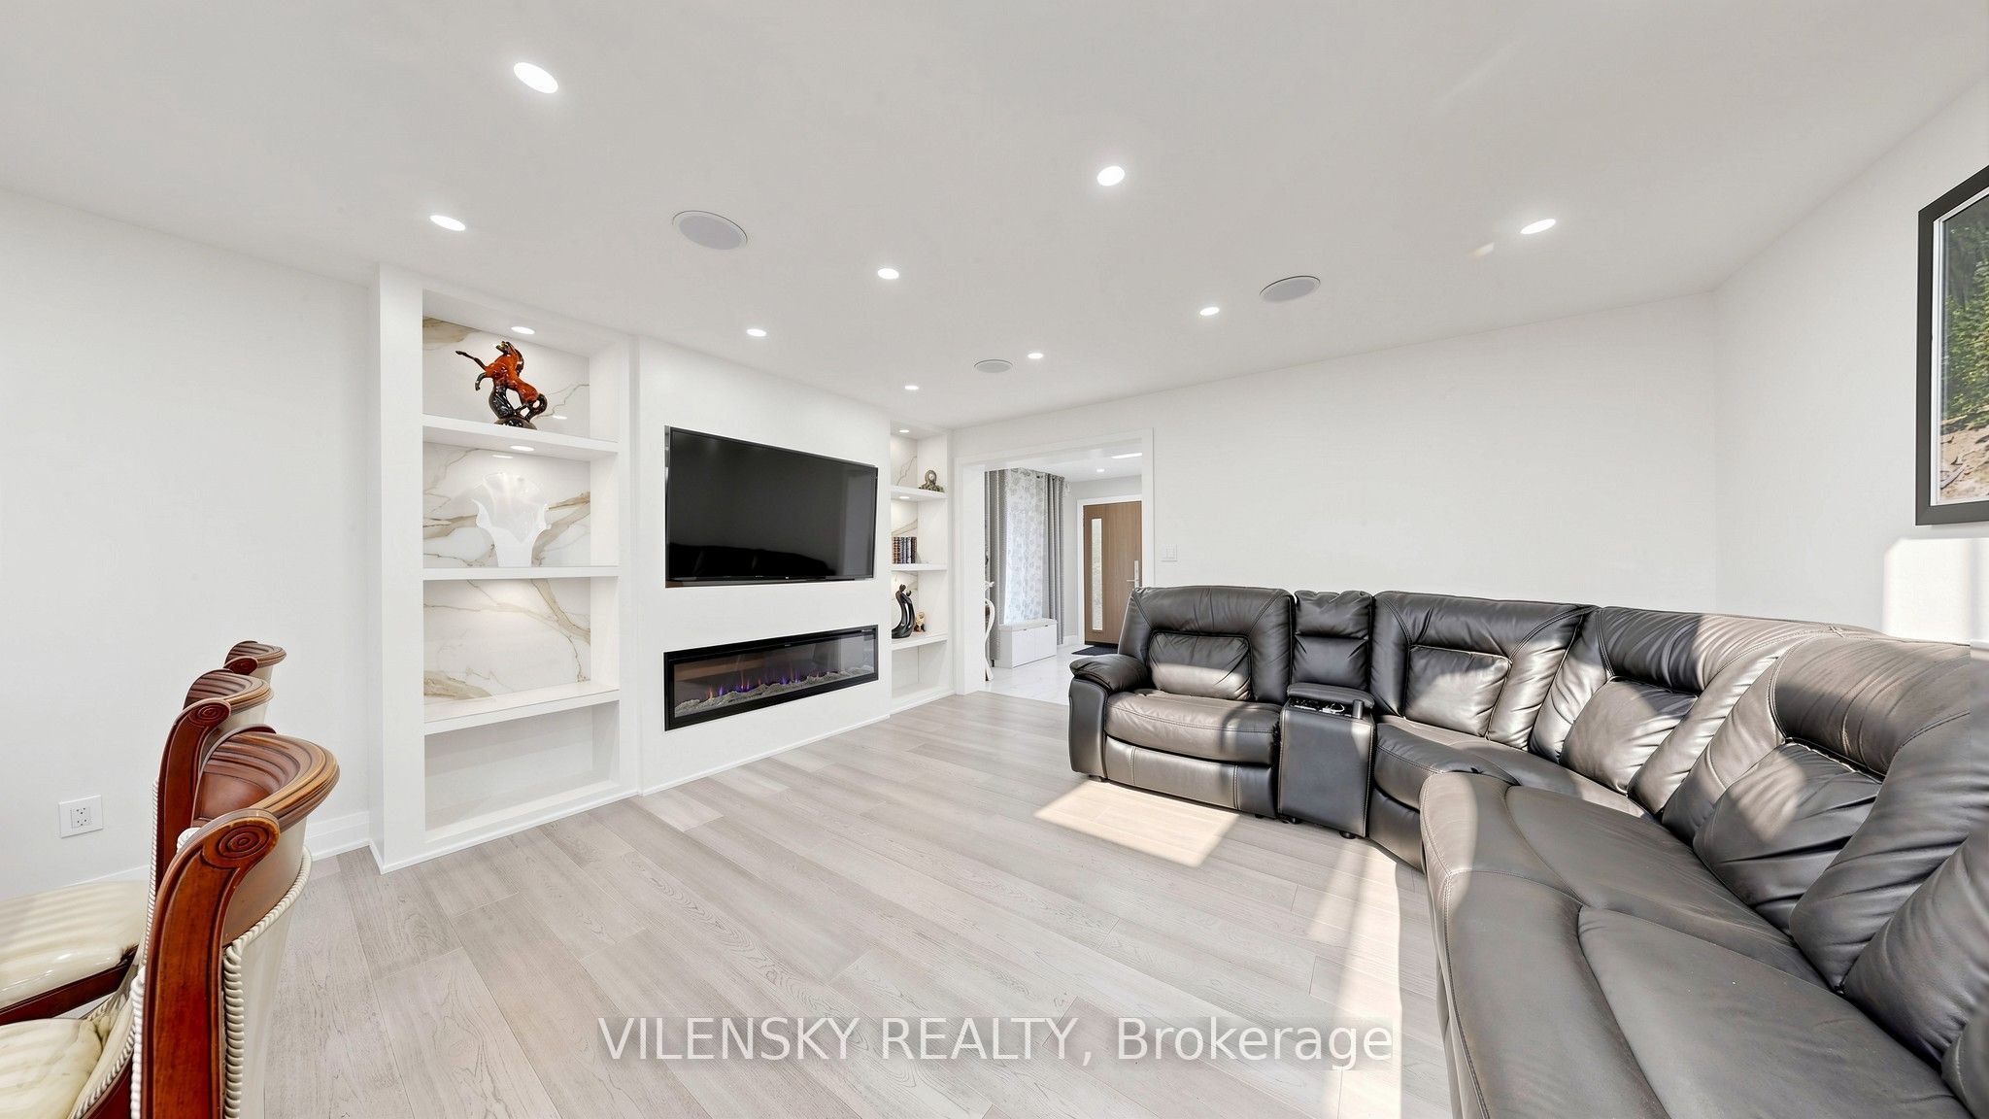
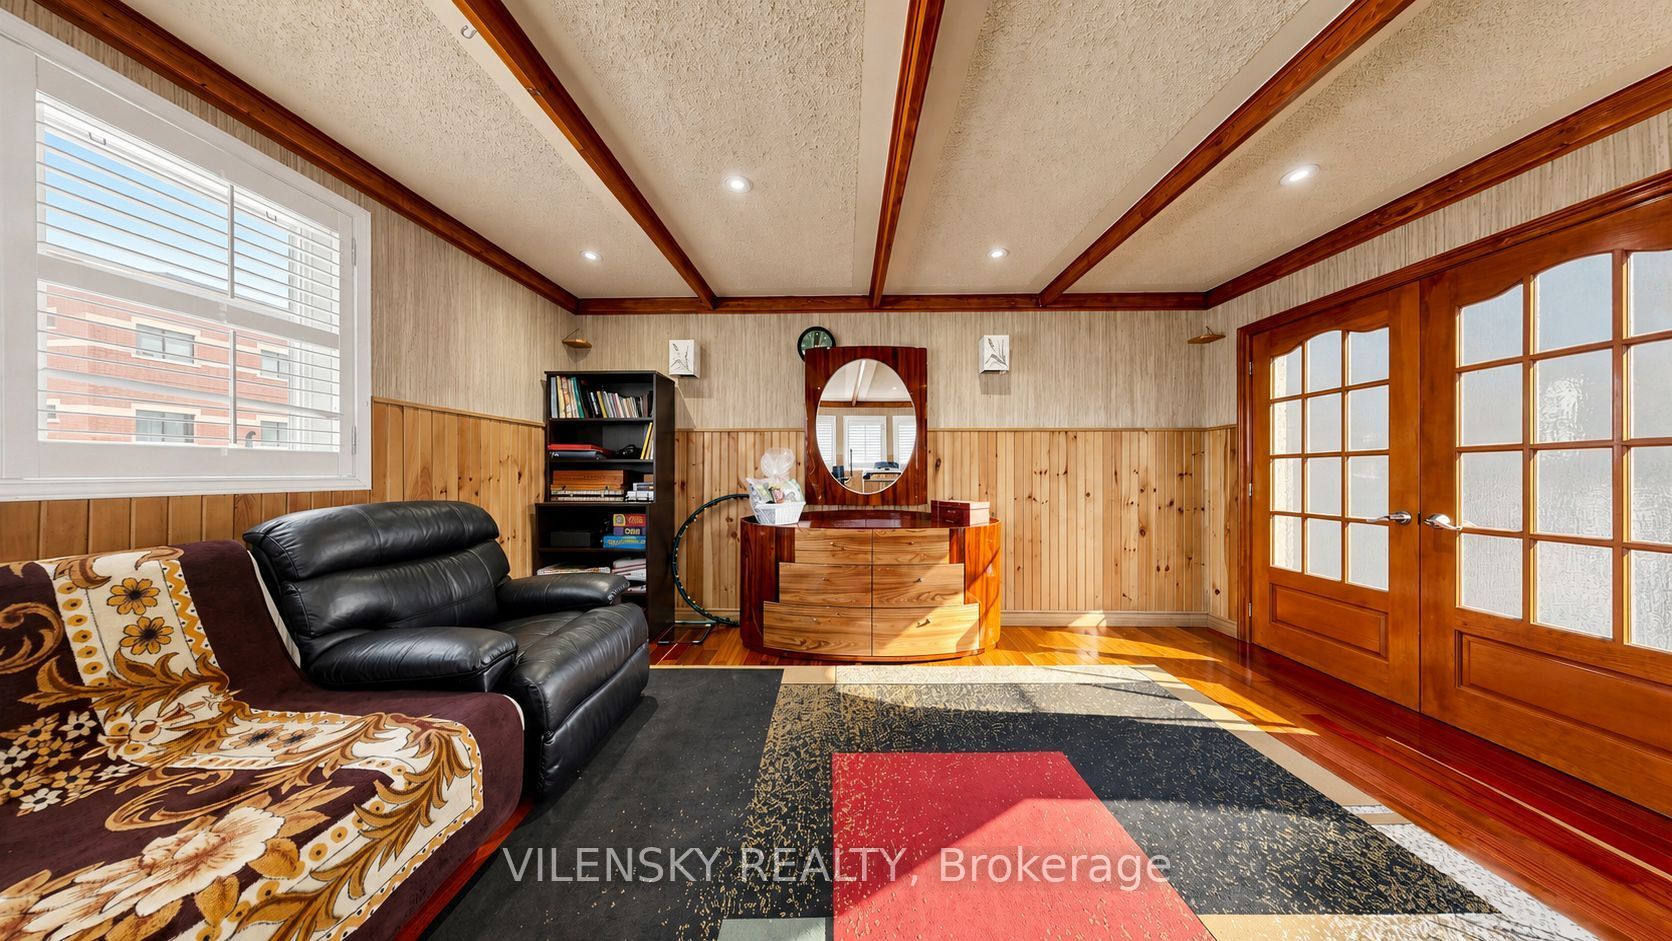
***Stunning Detached Home At 31 Lonny Court.*** Beautifully Renovated & Perfect For Family Living! Top 8 Reasons You Will Love This Home: 1) Spacious Detached Home With A Functional Family-Friendly Layout, Wide Engineered Hardwood Floors & Pot Lights Throughout (Excluding Living Room) 2) Newly Renovated Main-Floor Kitchen Featuring Porcelain Floors, Quartz Countertops, Large Sink, KitchenAid Built-In Gas Stove, LG Fridge, LG Dishwasher & Microwave/Oven, Plus An Inviting Family Room With Electric Fireplace & Convenient 2Pc Powder Room 3) Three Generous Upper-Level Bedrooms Including Primary Bedroom With 5Pc Ensuite, Plus Additional 3Pc Hallway Bathroom 4) Finished Basement With Separate Entrance, Full Kitchen, Two Bedrooms & 3Pc Bathroom, Offering Excellent Additional Living Space & Perfect For Investment Purposes 5) Spacious Backyard With Gazebo, Offering The Perfect Setting For Outdoor Entertaining, Family Gatherings & Summer Enjoyment 6) Beautifully Renovated Stucco Exterior & Major Updates Including Roof, Windows, And Front Door 7) Attached 2-Car Garage Plus Private Driveway With Parking For 3 Additional Vehicles 8) Ideally Located In A Family-Friendly Community Close To Schools, Parks, Shopping, Restaurants & Everyday Amenities. Beautifully Maintained & Thoughtfully Updated Inside & Out, The Perfect Place To Call Home!
Details
| MLS # | N13706088 |
|---|---|
| Listing Type | For Sale |
| Style | House |
| Sub-Type | Resale |
| Status | Price Change |
| Year | 0 |
| Days On Site | 14 |
| Listing Provided By | VILENSKY REALTY | N13706088 360700 |
Features
| Bed(s) | 6 |
|---|---|
| Bath(s) | 4 |
| Garage | 2 |
| Basement | Y |
| Story(s) | 2 |
| Acreage | 0.08 |
Interior
| Interior Features | Carpet Free, Sauna |
|---|---|
| Heating Yes / No | Yes |
| Cooling Yes / No | Yes |
| Cooling | Central Air |
| Heat Source | Gas |
| Fireplace Yes / No | Yes |
| Rooms Total | 10 |
Exterior
| Roof | Asphalt Shingle |
|---|---|
| Foundation Details | Concrete |
| Lot Features | Irregular Lot |
| Construction Materials | Brick, Stucco (Plaster) |
Parking
| Attached Garage Yes / No | Yes |
|---|---|
| Garage Yes / No | Yes |
| Parking Features | Private |
Utilities
| Sewer | Sewer |
|---|
Taxes
| Tax Annual Amount | 5942.09 |
|---|---|
| Tax Legal Description | PCL 6-1, SEC M2041 ; PT BLK 6, PL M2041 , PART 1 , 65R4993 , T/W PT BLK 6, PL M2041, PT 2, 65R4993 AS IN LT83001 CITY OF VAUGHAN |
| Tax Year | 2025 |
Area Information
| Province | ON |
|---|---|
| Region | York |
| City | Vaughan |
| Postal Code | L4J 3J9 |
| Area | Crestwood Springfarm Yorkhill |
| Listing VS Median (in L4J 3J9) | |
Price: $1,500,000 low | high Med: $0 On site: 14 low | high Med: | |
Request a showing
Request a showing
Contact
Learn More About This Property

| Province | ON |
|---|---|
| Region | York |
| City | Vaughan |
| Postal Code | L4J 3J9 |
| Area | Crestwood Springfarm Yorkhill |
| Listing VS Median (in L4J 3J9) | |
Price: $1,500,000 low | high Med: $0 On site: 14 low | high Med: | |