31 Hilda Street,South Stormont, ON K0C 1P0
South Stormont, ON K0C 1P0






Description
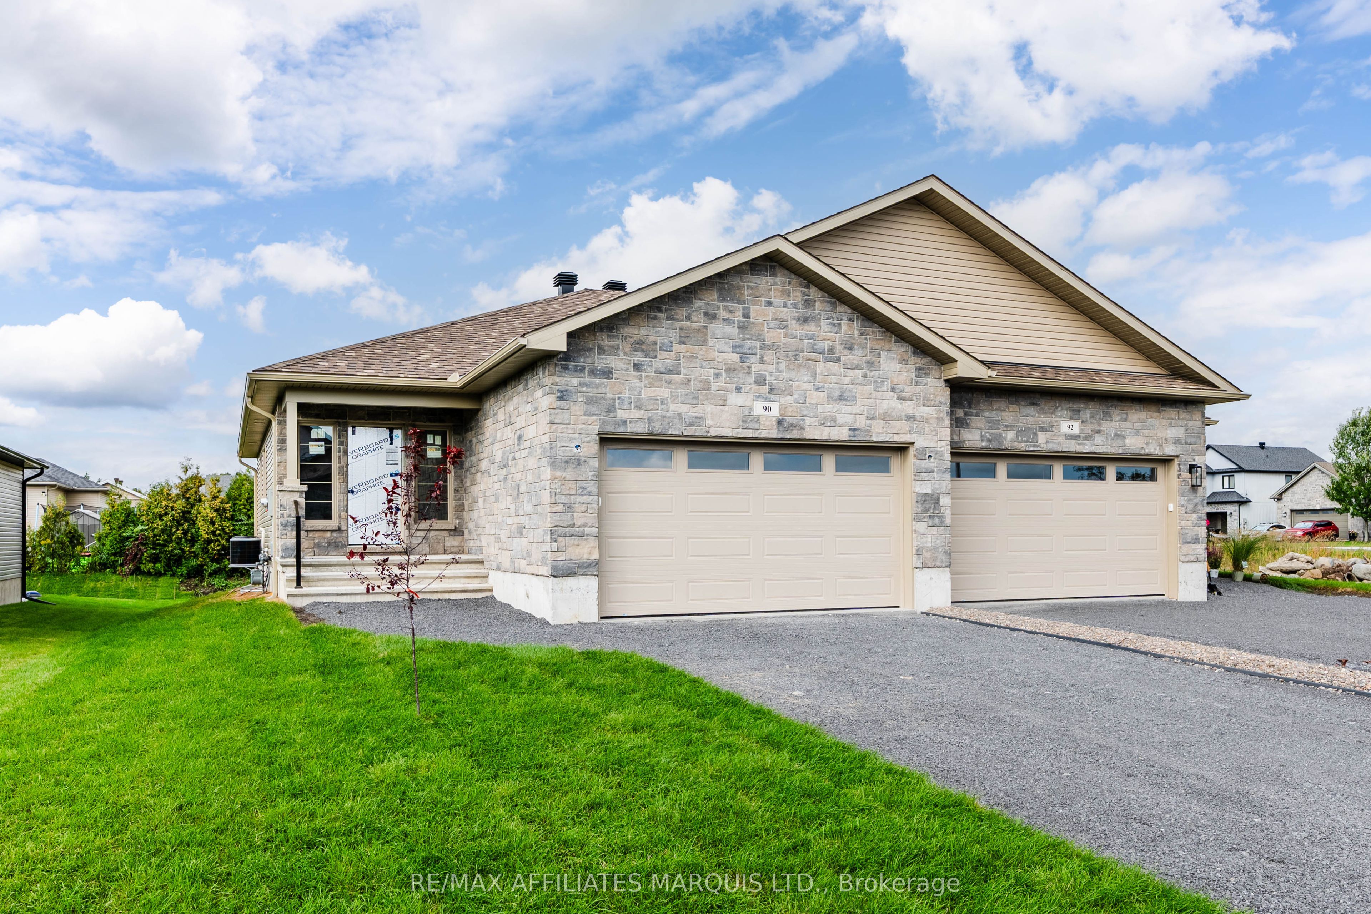
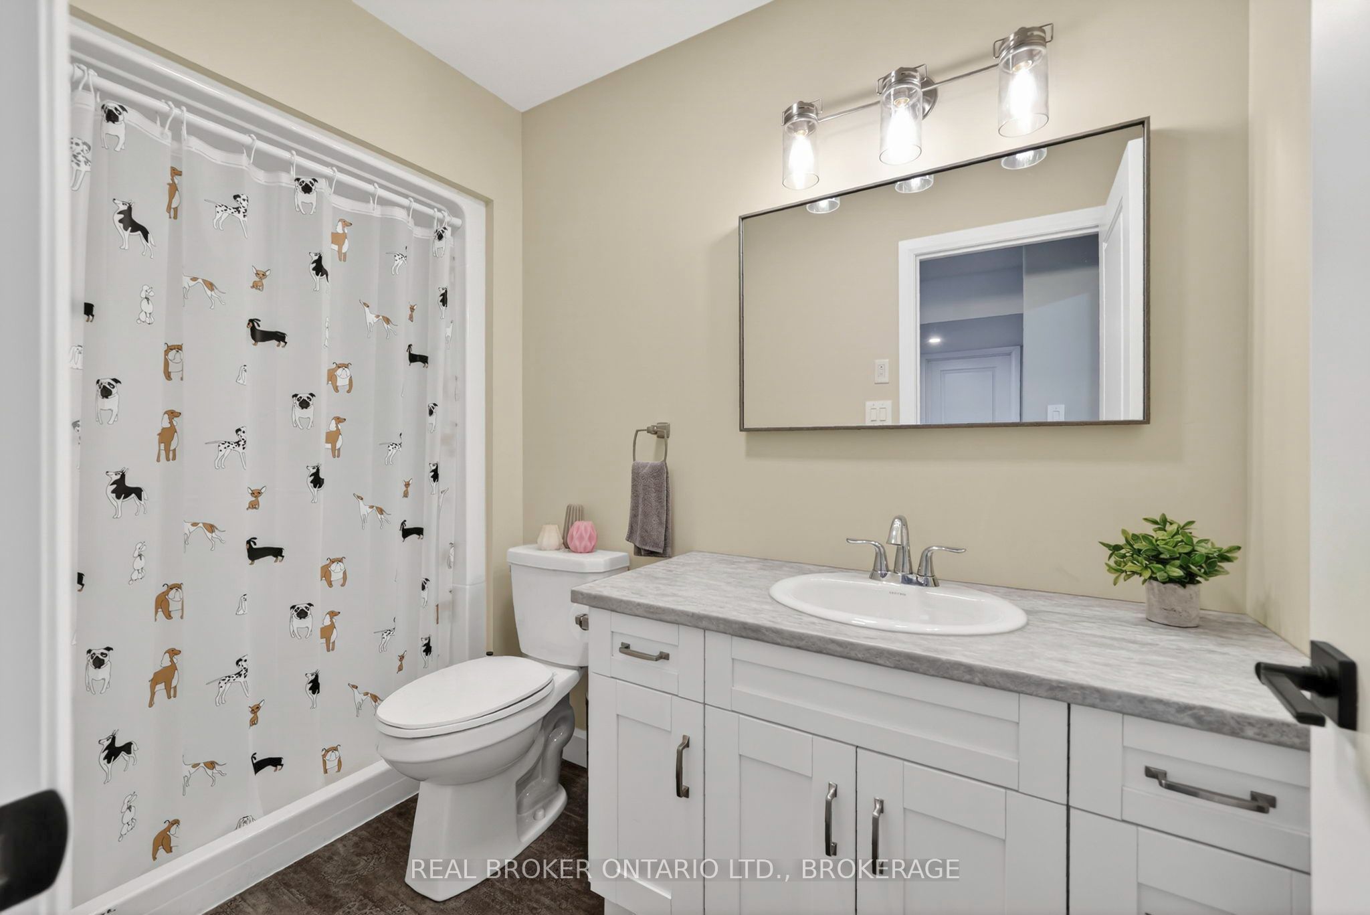
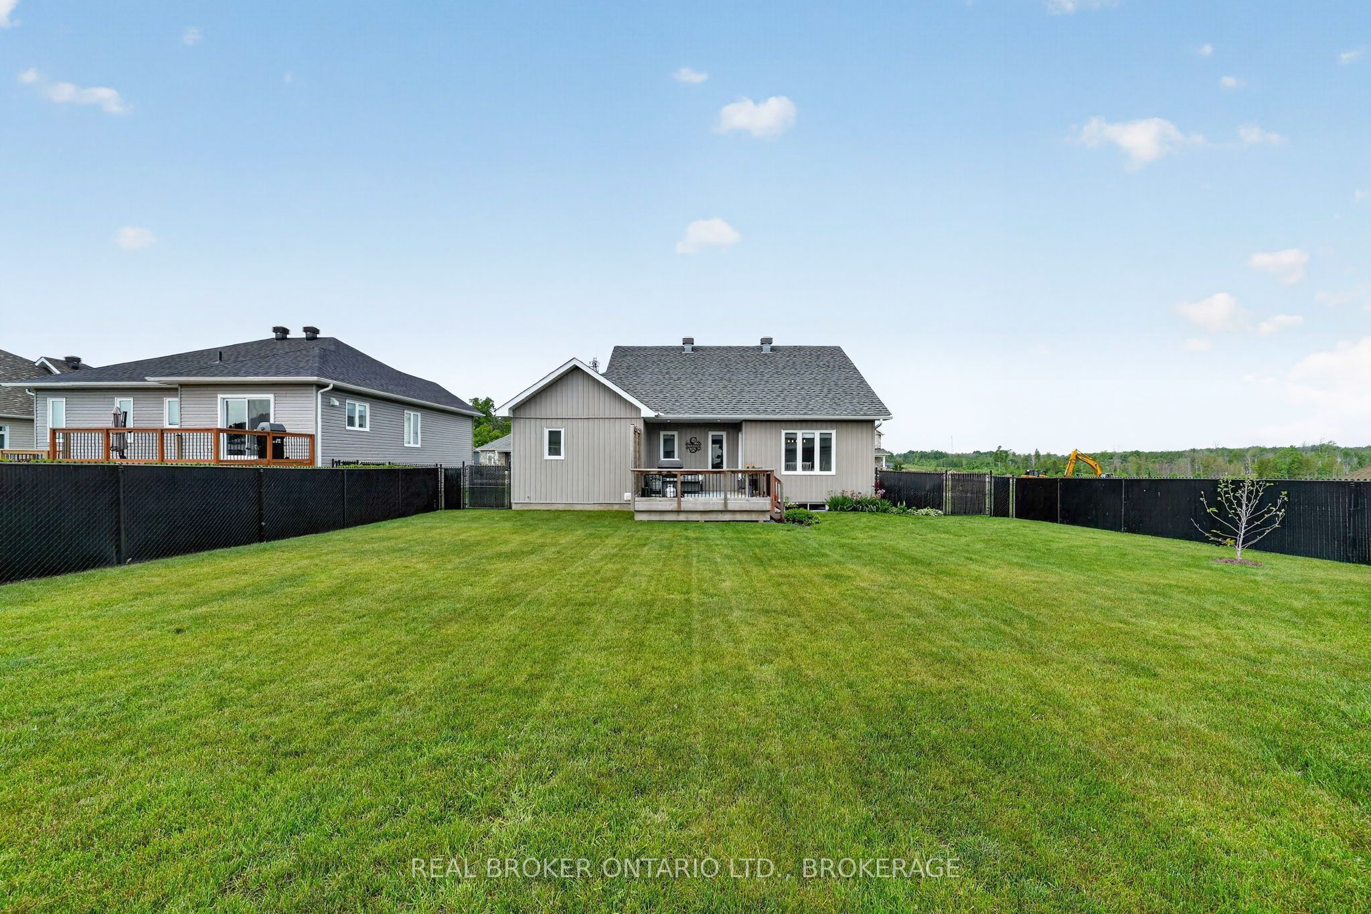
Welcome to Chase Meadows-where style, space and community come together. Embrace the best of both worlds in a peaceful Long Sault setting, just minutes from the Parks of the St. Lawrence and local amenities. With Cornwall and Ottawa both within easy reach, enjoy the perfect blend of small-town charm, outdoor recreation and everyday convenience.Step inside and the wow factor is immediate. Soaring cathedral ceilings showcase a striking floor-to-ceiling shiplap feature wall with an electric fireplace, creating a stunning focal point. The bright, open-concept layout seamlessly connects the living room, dining area and beautifully appointed kitchen, featuring abundant cabinetry and a large centre island perfect for gathering and entertaining.The spacious primary suite offers a walk-in closet and private 3-piece ensuite, while two additional bedrooms and a full bathroom complete the main level.The fully finished lower level adds incredible versatility with a spacious recreation room and gas fireplace, large fourth bedroom, full bathroom, dedicated laundry room and ample storage.Outside, permanent holiday lighting adds year-round curb appeal without the hassle of seasonal installation. Four bedrooms. Three bathrooms. Two finished levels. A beautifully finished home in one of Long Sault's most sought-after neighbourhoods.
Details
| MLS # | X13679172 |
|---|---|
| Listing Type | For Sale |
| Style | House |
| Sub-Type | Resale |
| Status | Price Change |
| Year | 0 |
| Days On Site | 13 |
| Listing Provided By | REAL BROKER ONTARIO LTD., BROKERAGE | X13679172 10004500 |
Features
| Bed(s) | 4 |
|---|---|
| Bath(s) | 3 |
| Garage | 2 |
| Basement | Y |
| Acreage | 0.19 |
Interior
| Interior Features | Auto Garage Door Remote, On Demand Water Heater, Primary Bedroom - Main Floor, Air Exchanger |
|---|---|
| Lease To Own Equipment | None |
| Cooling | Central Air |
| Heat Source | Gas |
| Fireplace Features | Natural Gas |
| Fireplace Yes / No | Yes |
Exterior
| Exterior Features | Landscaped, Lighting, Deck |
|---|---|
| Roof | Asphalt Shingle |
| Foundation Details | Poured Concrete |
| Construction Materials | Brick Front, Vinyl Siding |
Parking
| Garage Yes / No | Yes |
|---|---|
| Parking Features | Private Double |
Utilities
| Sewer | Sewer |
|---|
Taxes
| Tax Annual Amount | 4277 |
|---|---|
| Tax Legal Description | LOT 19, PLAN 52M52 SUBJECT TO AN EASEMENT IN GROSS OVER PART 19 PLAN 52R8354 AS IN ST116996 SUBJECT TO AN EASEMENT OVER PART 19 PLAN 52R8354 AS IN ST117098 SUBJECT TO AN EASEMENT OVER PART 19 PLAN 52R8354 AS IN ST117100 SUBJECT TO AN EASEMENT IN GROSS OVER PART 19 PLAN 52R8354 AS IN ST117280 TOWNSHIP OF SOUTH STORMONT |
| Tax Year | 2026 |
Area Information
| Province | ON |
|---|---|
| Region | Stormont, Dundas and Glengarry |
| City | South Stormont |
| Postal Code | K0C 1P0 |
| Area | 714 Long Sault |
| Listing VS Median (in K0C 1P0) | |
Price: $649,900 low | high Med: $0 On site: 13 low | high Med: | |
Request a showing
Request a showing
Contact
Learn More About This Property

| Province | ON |
|---|---|
| Region | Stormont, Dundas and Glengarry |
| City | South Stormont |
| Postal Code | K0C 1P0 |
| Area | 714 Long Sault |
| Listing VS Median (in K0C 1P0) | |
Price: $649,900 low | high Med: $0 On site: 13 low | high Med: | |