309 Dover Avenue,Port Dover, ON N0A 1N4
Port Dover, ON N0A 1N4

Description
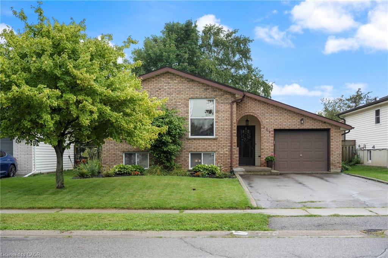
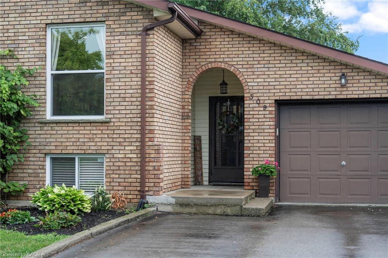
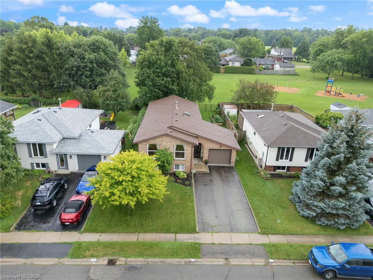
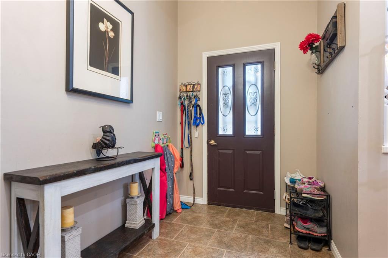
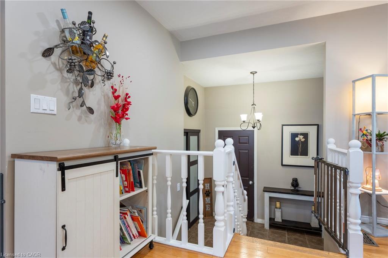
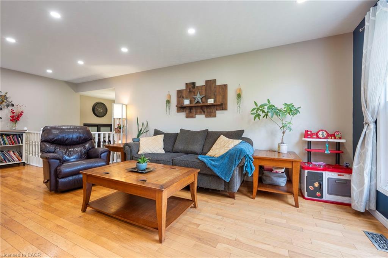
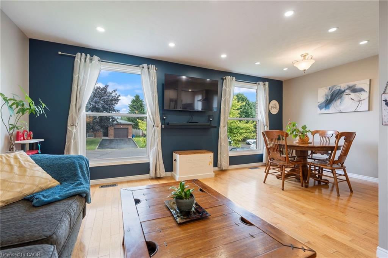
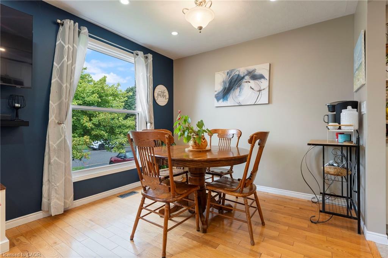
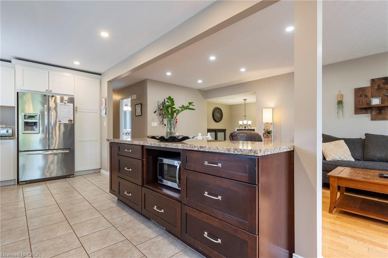
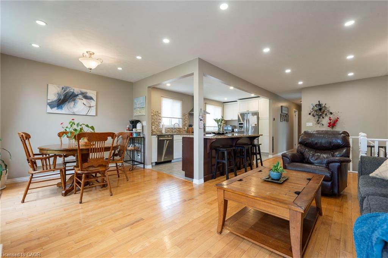
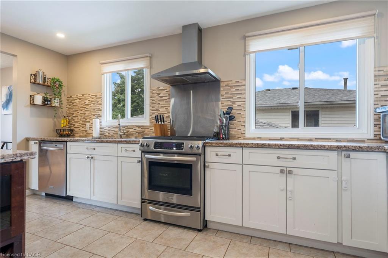
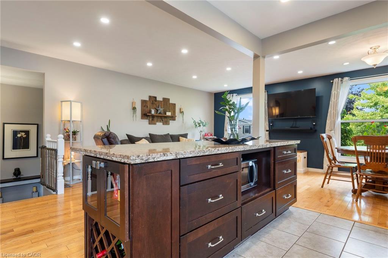
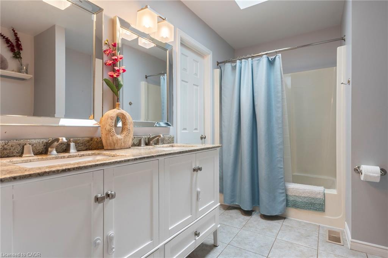
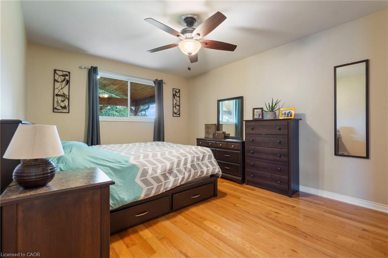
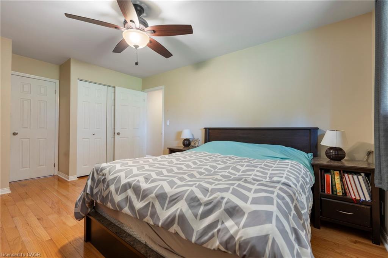
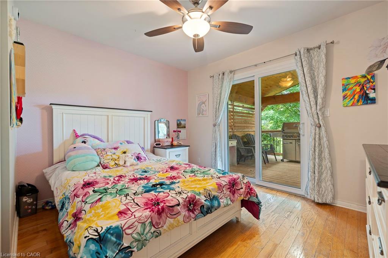
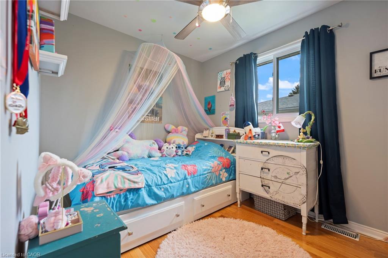
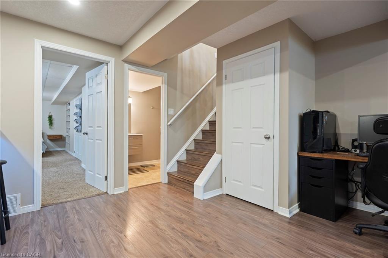
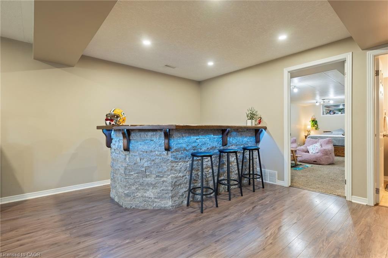
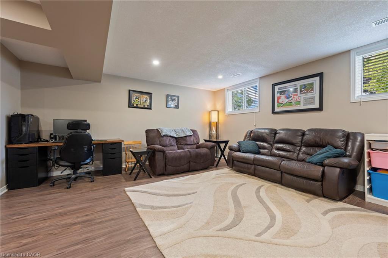
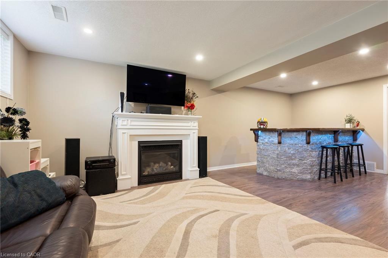
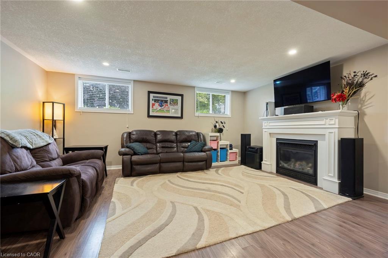
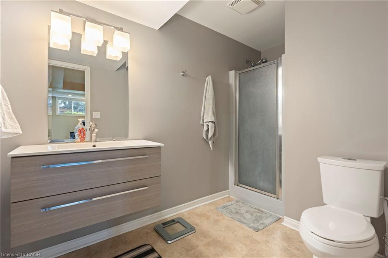
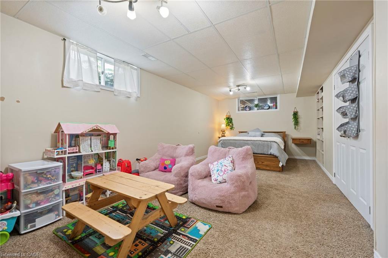
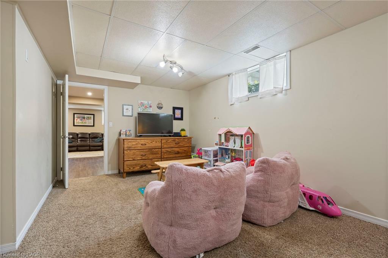
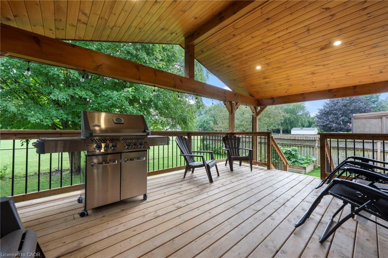
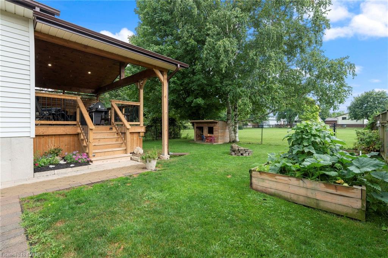
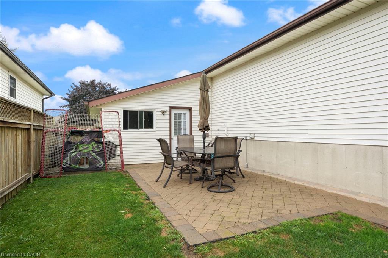
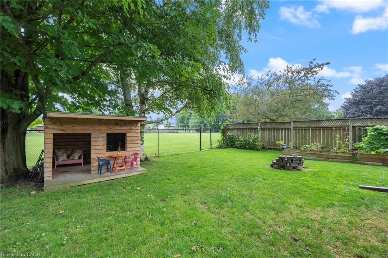

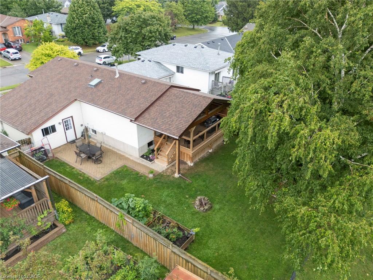
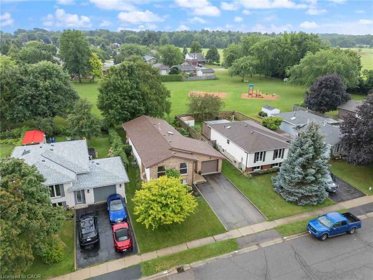
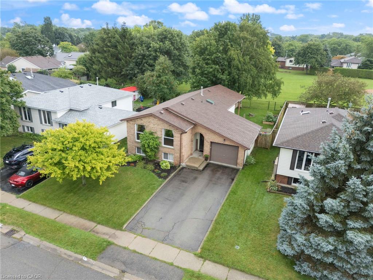
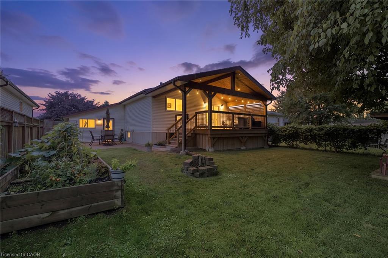
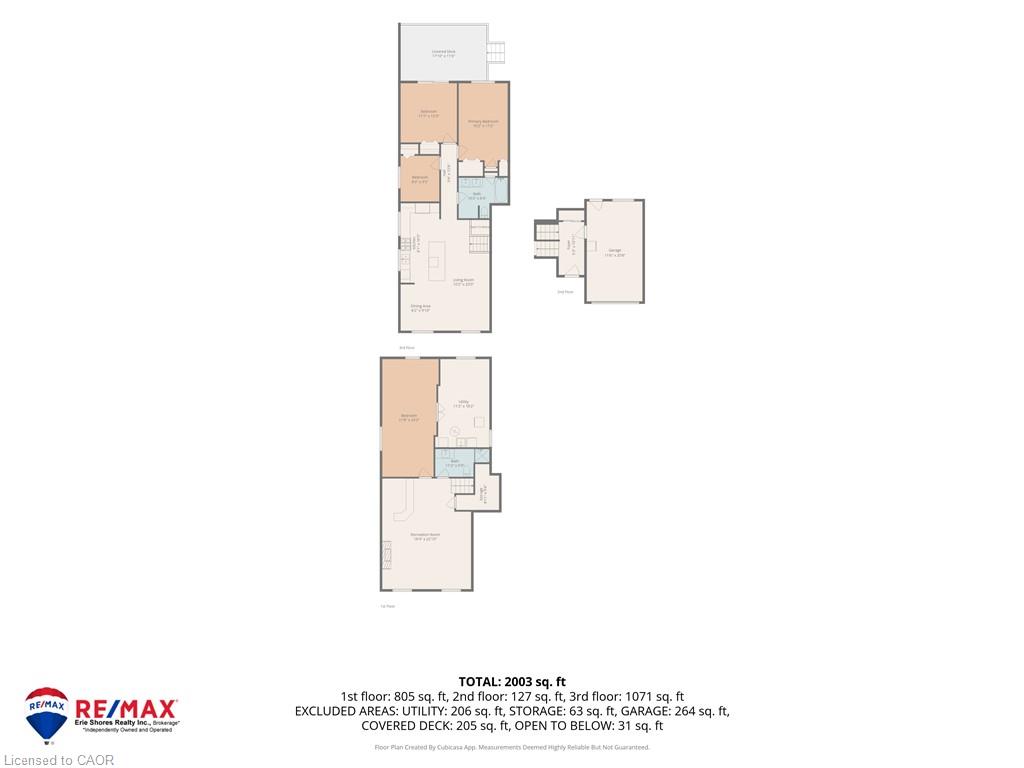
Beautifully renovated raised ranch in the lakeside community of Port Dover, offering 3+1 bedrooms and 2 full bathrooms in a home that's tastefully finished top to bottom. The open-concept main floor features a stylish kitchen with granite counters and a large island, along with a main floor primary bedroom offering ensuite privilege. The fully finished basement adds useful living space with a large rec room and gas fireplace, a custom-built bar, and flex room ideal as a playroom or 4th bedroom, with an updated 3-piece bathroom. Outside, enjoy a new covered back deck the perfect spot to entertain or unwind rain or shine plus a fully fenced yard with patio space and mature gardens and trees. The property backs directly onto parkland, making it a dream setup for dog owners and families alike, with your own private extension of green space just steps away. Complete with a 1-car attached garage and double paved driveway, this is a move-in ready home in one of Port Dover's most desirable pockets.
Details
| MLS # | 40854402 |
|---|---|
| Listing Type | For Sale |
| Style | House |
| Sub-Type | Resale |
| Status | Active |
| Year | 1988 |
| Days On Site | 12 |
| Listing Provided By | RE/MAX Erie Shores Realty Inc. Brokerage | Matt Devos |
Features
| Bed(s) | 4 |
|---|---|
| Bath(s) | 2 Total |
| SQ Feet | 1,200 |
| Garage | 1 |
| Basement | Y |
| Story(s) | 1 |
| Zoning | R1 |
| Acreage | 0.14 |
| Water Front | Yes |
Interior
| Appliances | Dishwasher, Stove |
|---|---|
| Rooms Total | 10 |
| Interior Features | High Speed Internet, Auto Garage Door Remote(s) |
| Cooling | Central Air |
| Cooling Yes / No | No |
| Heating | Forced Air, Natural Gas |
| Heating Yes / No | Yes |
| Fireplaces Total | 1 |
| Fireplace Features | Gas |
Exterior
| Lot Features | Urban, Greenbelt, Marina, Open Spaces, Park, Place of Worship, Playground Nearby, Rec./Community Centre, Schools, Shopping Nearby |
|---|---|
| Construction Materials | Aluminum Siding, Brick, Metal/Steel Siding, Vinyl Siding |
| Roof | Asphalt Shing |
| Foundation Details | Poured Concrete |
| Waterfront Features | Access to Water |
| Patio And Porch Features | Deck |
Parking
| Garage Spaces | 1 |
|---|---|
| Parking Features | Attached Garage, Asphalt |
| Open Parking Yes / No | Yes |
| Attached Garage Yes / No | Yes |
Utilities
| Sewer | Sewer (Municipal) |
|---|
Taxes
| Tax Annual Amount | 3793 |
|---|
Area Information
| Province | ON |
|---|---|
| Region | Norfolk |
| City | Port Dover |
| Postal Code | N0A 1N4 |
| Area | Port Dover |
| Subarea | Port Dover |
| Community Name | Port Dover |
| Listing VS Median (in Port Dover) | |
Price: $599,000 low | high Med: $738,700 sqft: 1,200 low | high Med: 1,367 $ / sqft: $499 low | high Med: $541 On site: 12 low | high Med: 42 | |
Request a showing
Request a showing
Contact
Learn More About This Property

| Province | ON |
|---|---|
| Region | Norfolk |
| City | Port Dover |
| Postal Code | N0A 1N4 |
| Area | Port Dover |
| Subarea | Port Dover |
| Community Name | Port Dover |
| Listing VS Median (in Port Dover) | |
Price: $599,000 low | high Med: $738,700 sqft: 1,200 low | high Med: 1,367 $ / sqft: $499 low | high Med: $541 On site: 12 low | high Med: 42 | |