

309 Cromwell Street,London East, ON N6A 1Z7
London East, ON N6A 1Z7




Description
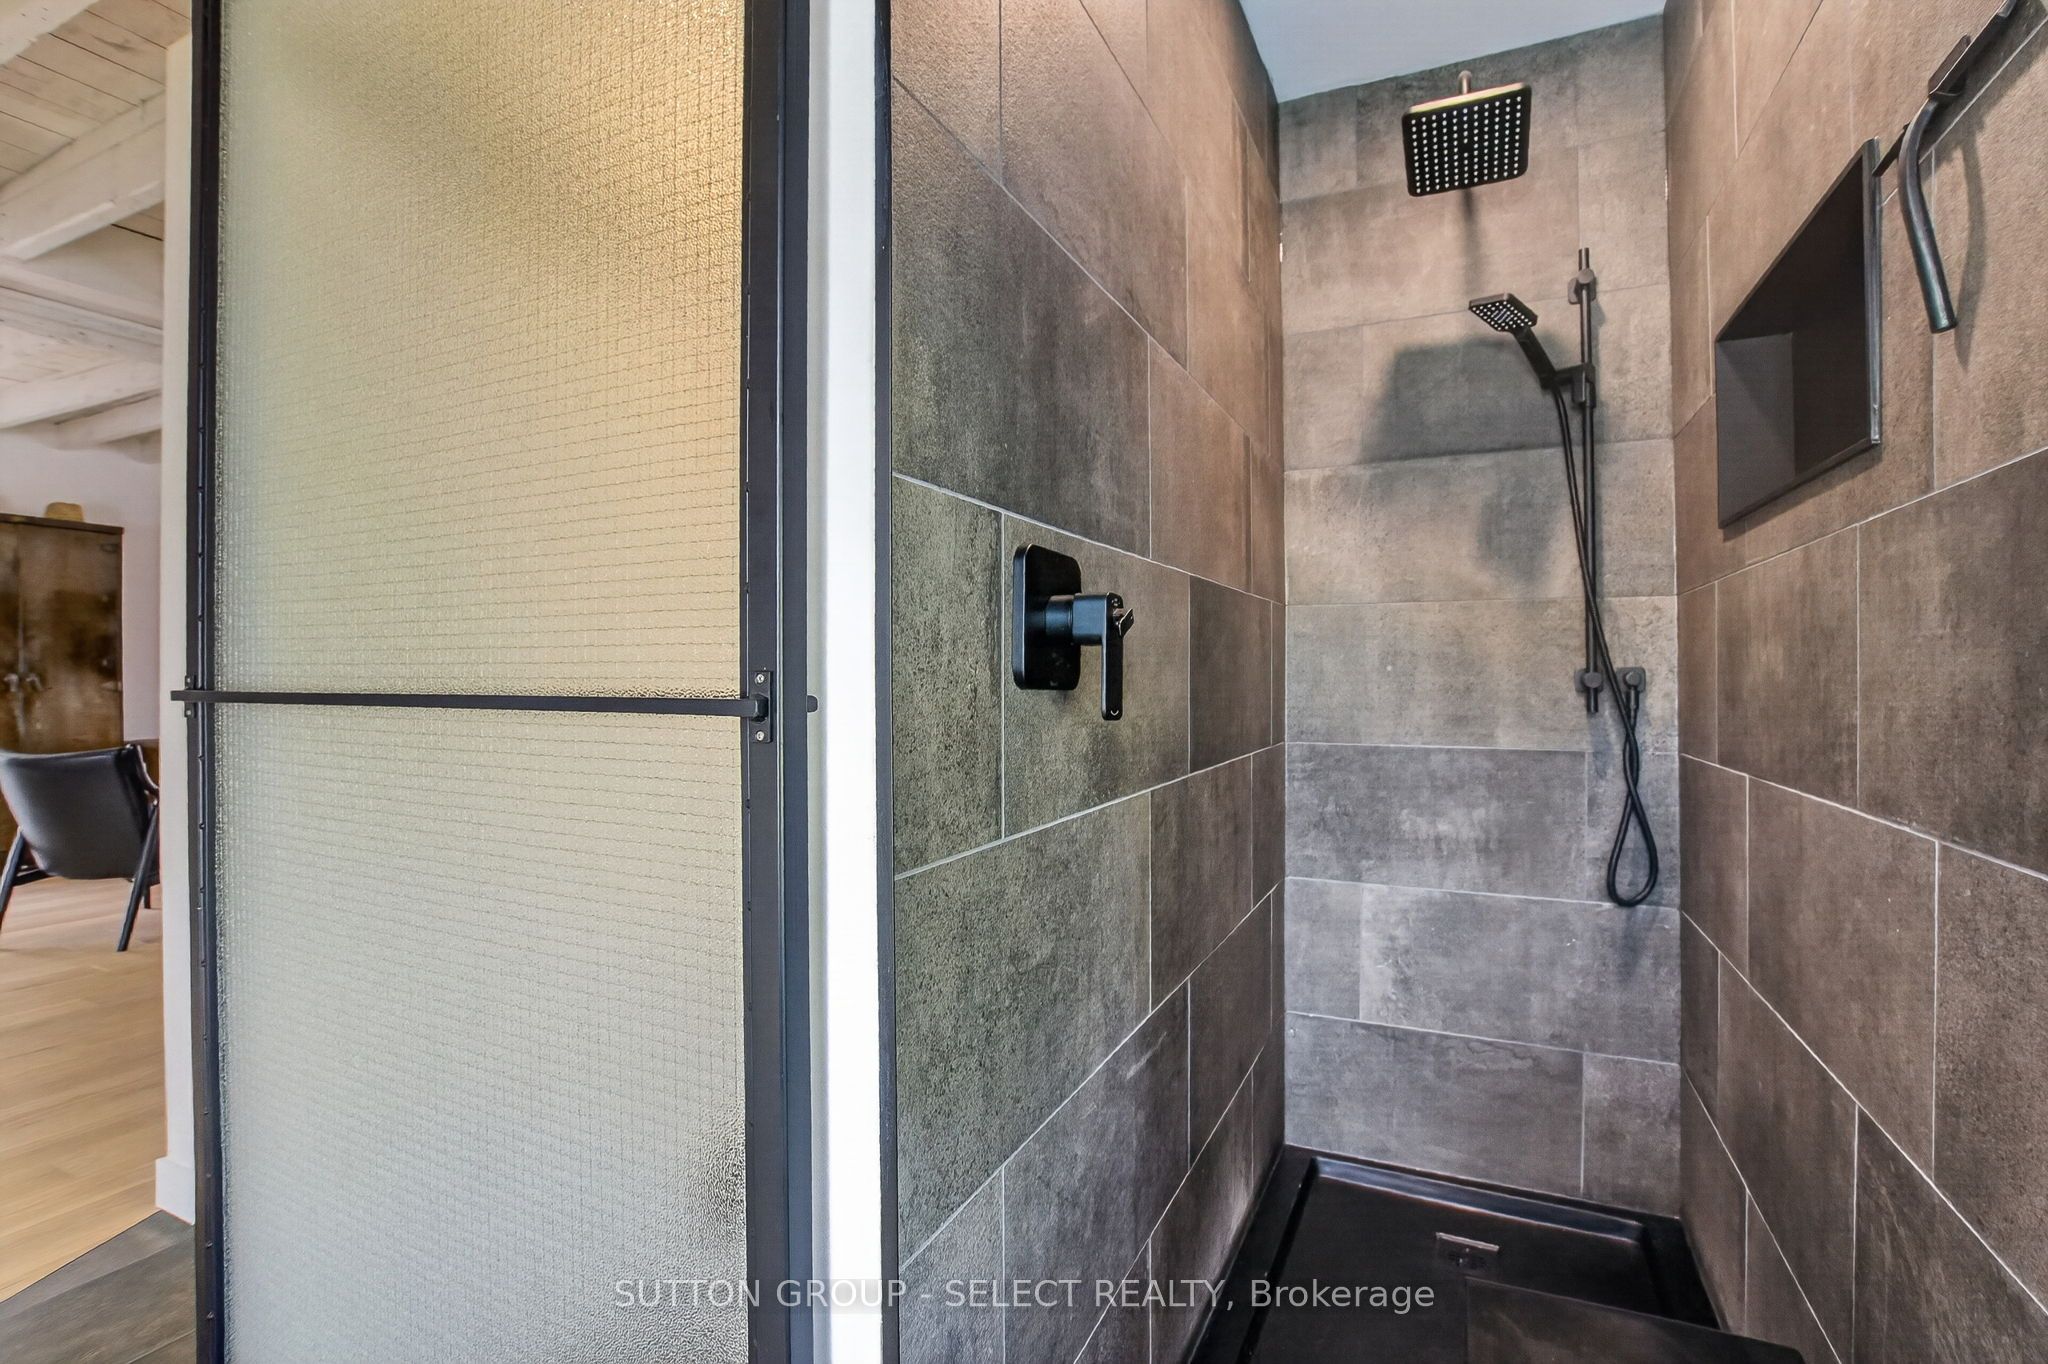
Classic charm meets modern comfort in this beautifully presented Old North family home. Nestled on a picturesque street in a sought-after mature neighbourhood, this residence showcases inviting living spaces, stylish finishes, and timeless architectural character. From the welcoming curb appeal to the bright and functional interior, every space feels warm and thoughtfully designed. The living room is open and airy with high ceilings and lots of natural light. The modern eat-in kitchen has hard surface countertops, island with bar seating and lots of storage. The large family room is cozy and a great gathering space. The main floor primary bedroom suite feels like luxury abound with the great ensuite washroom boasting a soaker tub and a tiled shower as well as access to the back deck area. An additional bedroom and 4-piece bathroom complete the ground level. On the second level you will find a stunning space highlighted by a large living room with the stunning modern kitchen with island and bar seating. A massive sleeping /Open area with sitting area and 3-piece ensuite bathroom complete the second level which has 'in-law suite' potential. The private outdoor area creates the perfect backdrop for entertaining, summer evenings, or quiet morning coffee. Ideally located near downtown London, Western University, St Joseph's Hospital, Doidge Park, excellent schools, parks, dining, and transit, this is an exceptional opportunity to enjoy urban convenience within an established residential setting.
Details
| MLS # | X13143954 |
|---|---|
| Listing Type | For Sale |
| Style | House |
| Sub-Type | Resale |
| Status | New |
| Year | 0 |
| Days On Site | 113 |
| Listing Provided By | SUTTON GROUP - SELECT REALTY | X13143954 798000 |
Features
| Bed(s) | 3 |
|---|---|
| Bath(s) | 3 |
| Basement | Y |
| Story(s) | 2 |
| Acreage | 0.25 |
Interior
| Interior Features | In-Law Suite, On Demand Water Heater, Primary Bedroom - Main Floor, Storage |
|---|---|
| Lease To Own Equipment | None |
| Cooling | Central Air |
| Heat Source | Gas |
| Fireplace Yes / No | No |
Exterior
| Roof | Asphalt Shingle |
|---|---|
| Foundation Details | Brick, Concrete, Concrete Block |
| Topography | Flat |
| Construction Materials | Stone, Vinyl Siding |
| Security Features | Carbon Monoxide Detectors, Smoke Detector |
Parking
| Garage Yes / No | No |
|---|---|
| Parking Features | Private Triple |
Utilities
| Sewer | Sewer |
|---|
Taxes
| Tax Annual Amount | 6806 |
|---|---|
| Tax Legal Description | LOT 5 AND EAST 10 FEET LOT 4 SOUTH OF CROMWELL STREET PLAN 106(E) LONDON |
| Tax Year | 2025 |
Area Information
| Province | ON |
|---|---|
| Region | Middlesex |
| City | London East |
| Postal Code | N6A 1Z7 |
| Area | East B |
| Listing VS Median (in N6A 1Z7) | |
Price: $1,499,000 low | high Med: $0 On site: 113 low | high Med: | |
Request a showing
Request a showing
Contact
Learn More About This Property

| Province | ON |
|---|---|
| Region | Middlesex |
| City | London East |
| Postal Code | N6A 1Z7 |
| Area | East B |
| Listing VS Median (in N6A 1Z7) | |
Price: $1,499,000 low | high Med: $0 On site: 113 low | high Med: | |
