309 Atkinson Street,Clearview, ON L0M 1S0
Clearview, ON L0M 1S0











Description
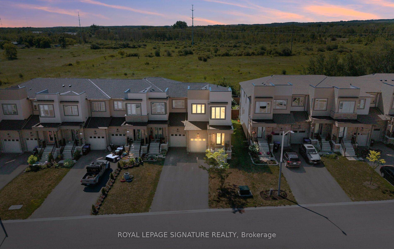
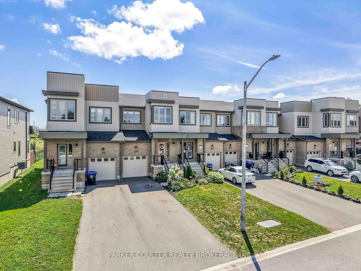
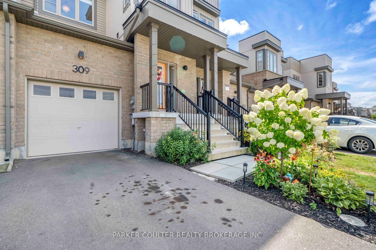
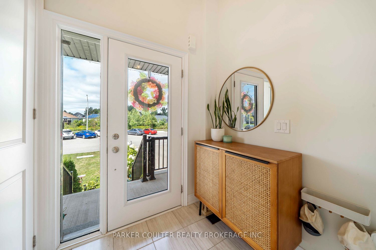
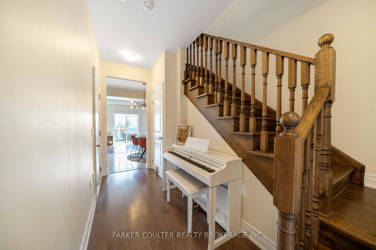
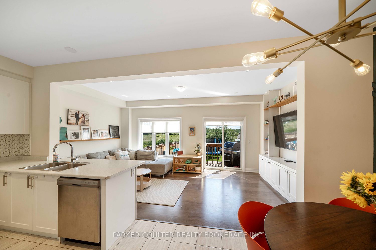
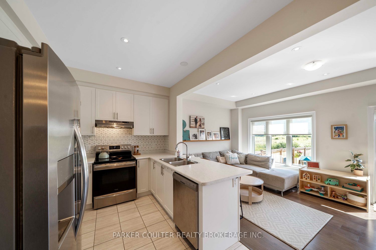
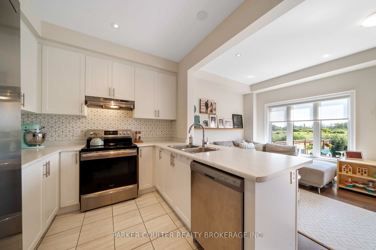
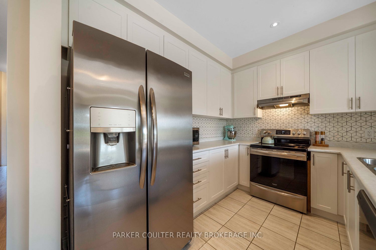
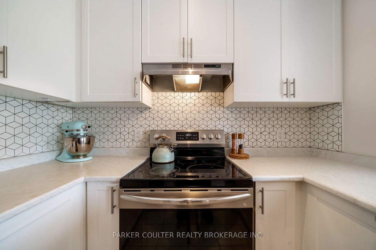
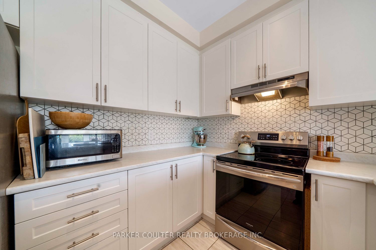
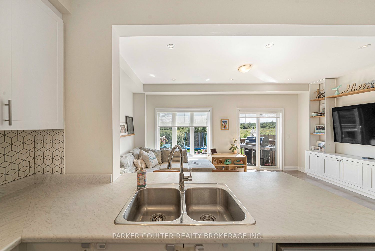
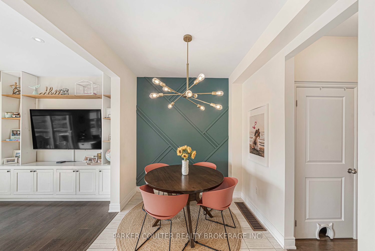
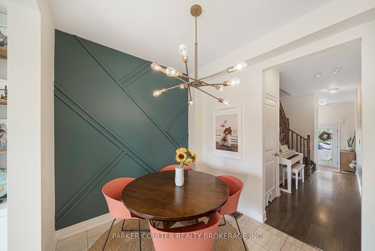
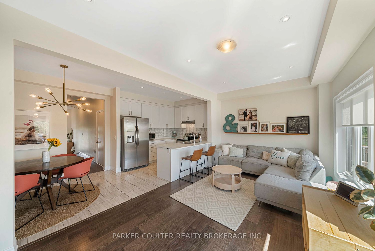
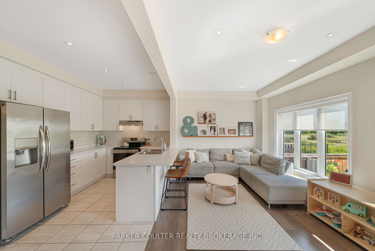
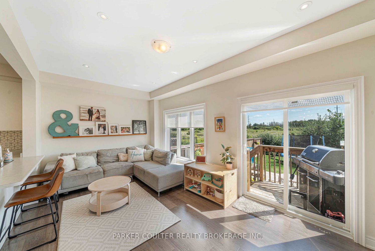
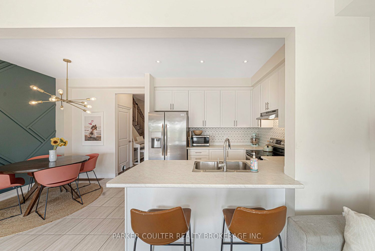
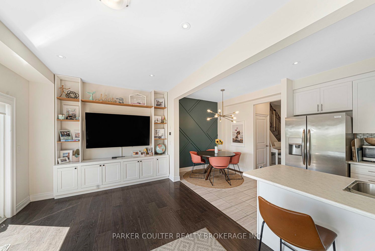
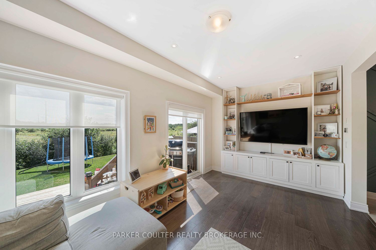
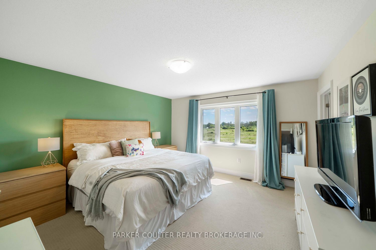
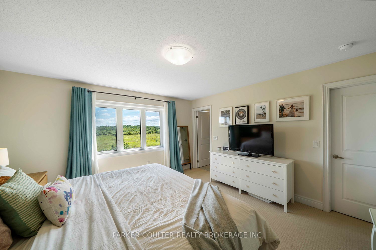
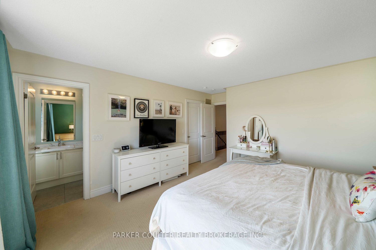
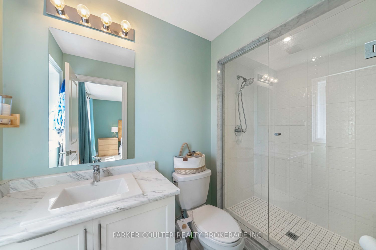
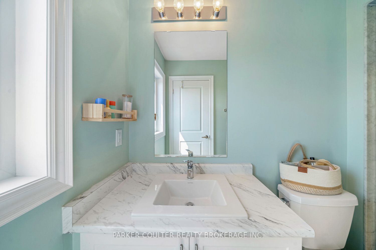
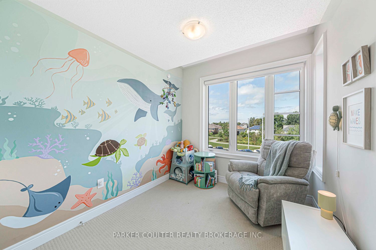
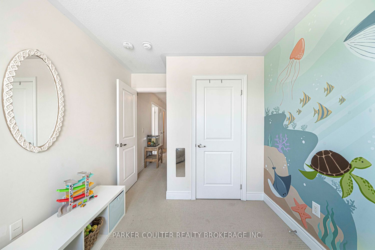
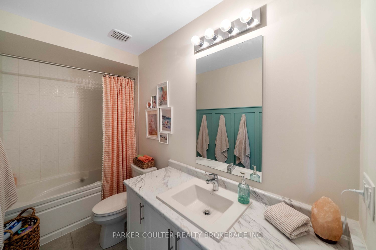
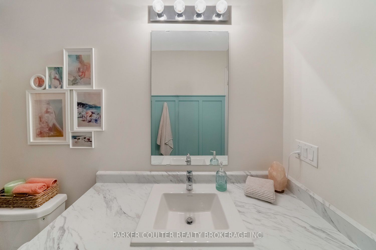
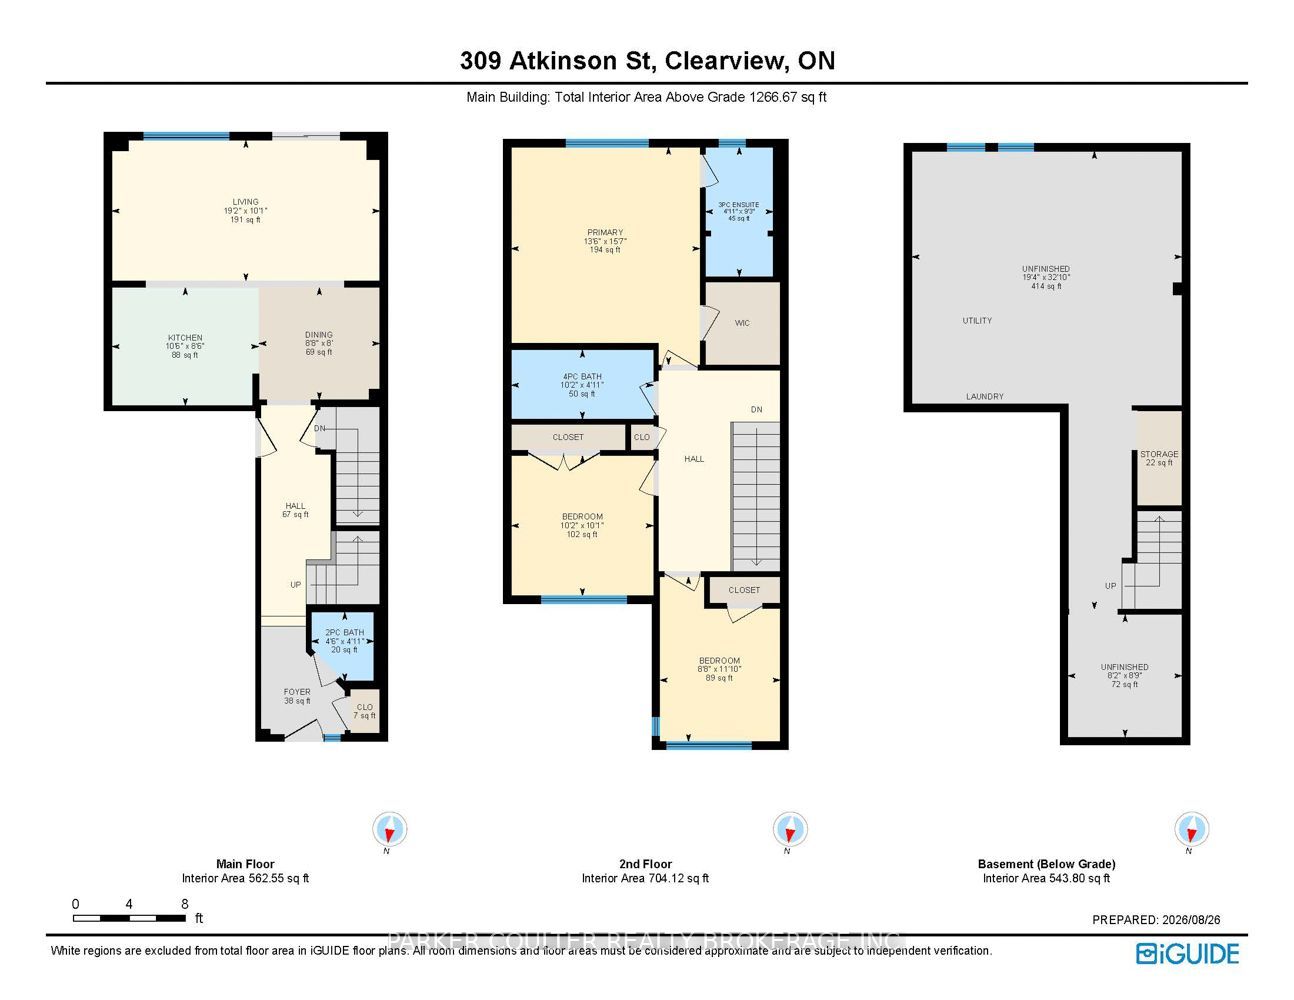
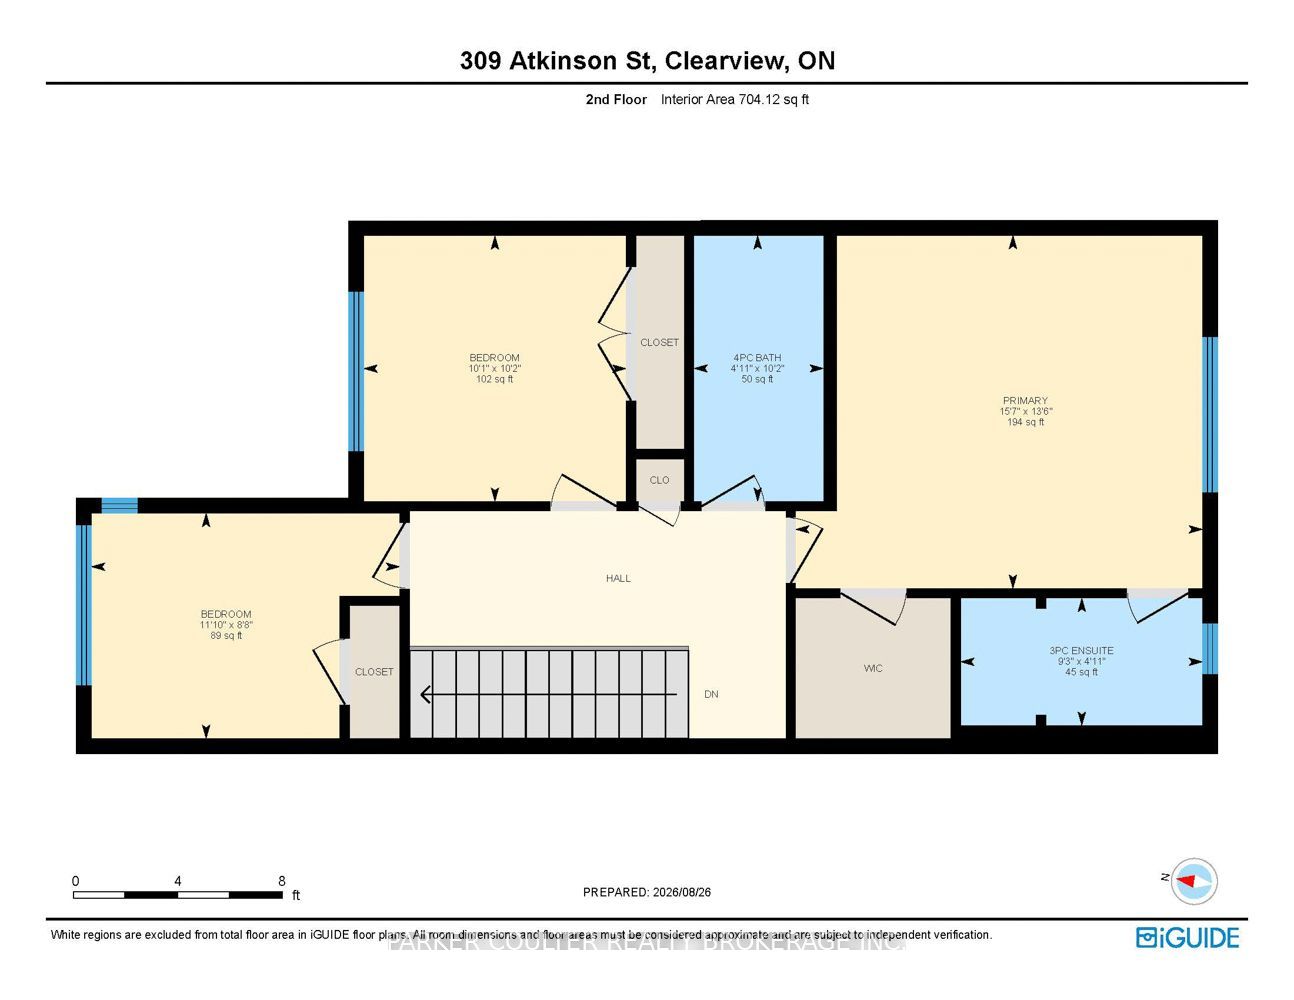
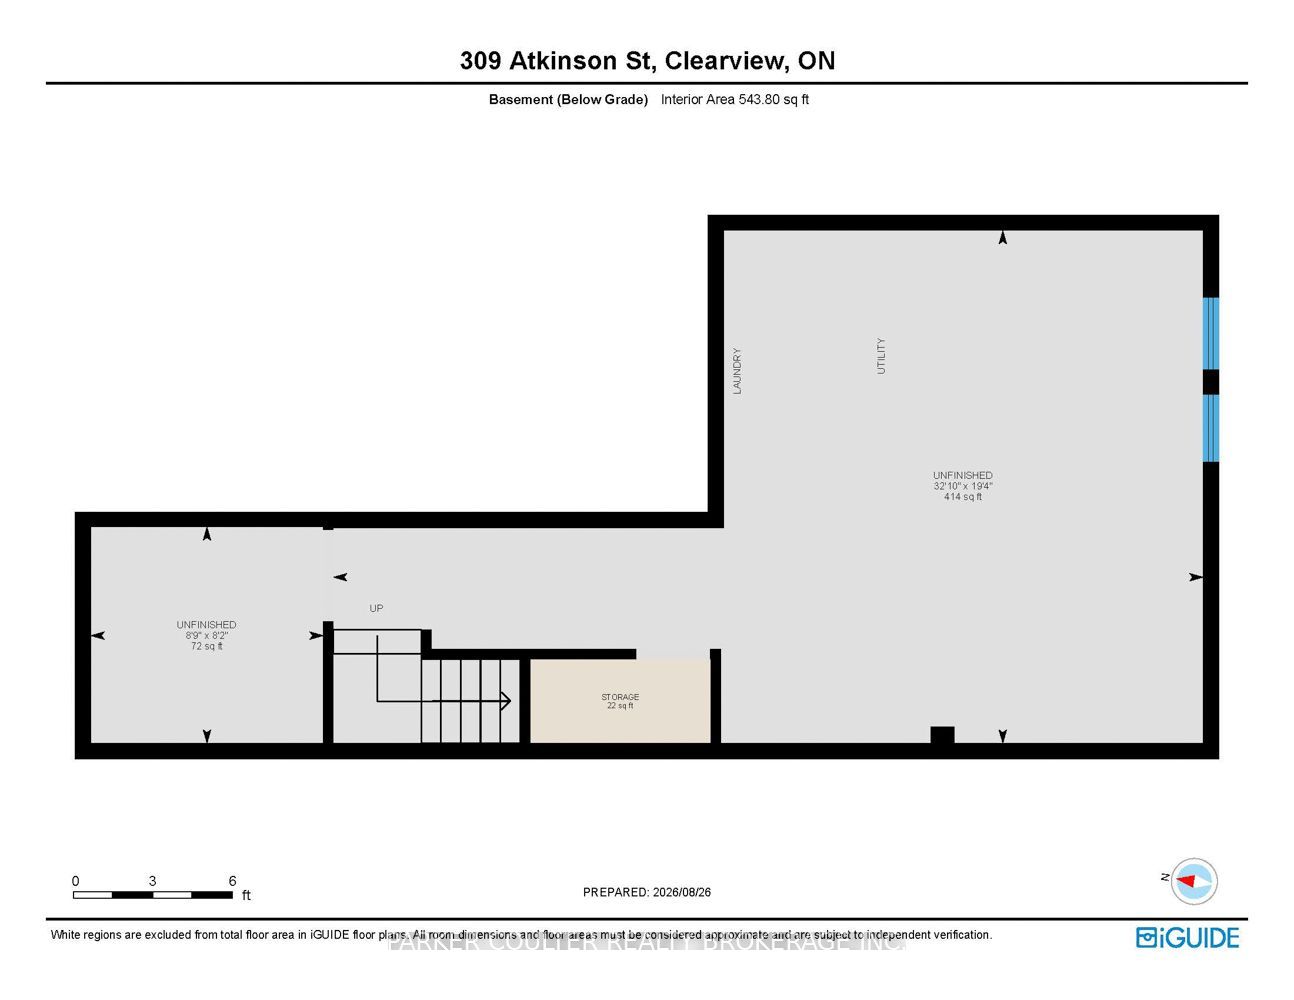
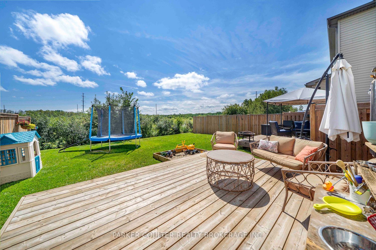
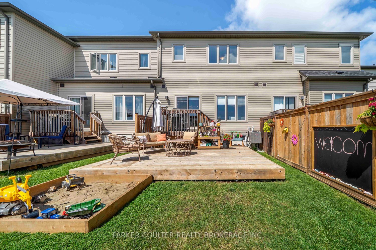
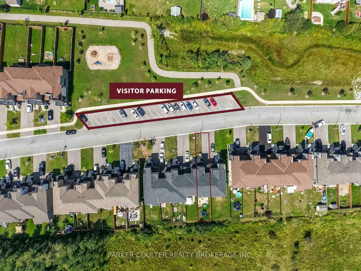
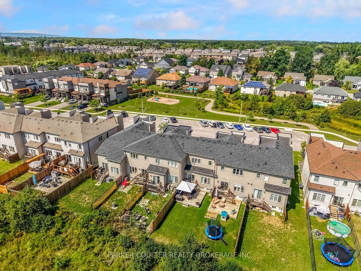
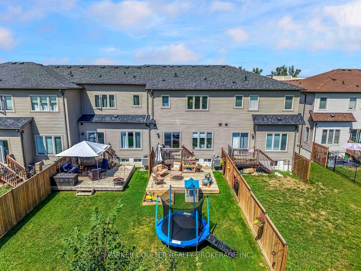
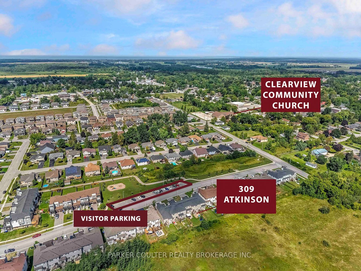
Welcome to 309 Atkinson Street in Stayner, a beautifully maintained 3-bedroom, 3-bathroom townhome built in 2019, offering approximately 1,569 sq. ft. of above-grade living space and the added privacy of no front or rear neighbours. Step inside to a bright, open-concept main floor designed for comfortable everyday living and entertaining. The kitchen features stainless steel appliances and flows seamlessly into the dining and living areas. Walk out to the large rear deck, complete with a natural gas BBQ hookup, overlooking the partially fenced yard with an attached sandbox. A convenient powder room and inside entry from the attached garage complete the main level. Upstairs, you'll find three spacious bedrooms, including a generous primary suite with a 3-piece ensuite featuring a fully glassed-in shower, along with an additional 4-piece bathroom. The full 544 sq. ft. unfinished basement provides plenty of storage and potential for additional living space. Enjoy the unique setting with no homes directly in front or behind, plus visitor parking and a children's playground conveniently located just across the road. Ideally situated close to schools, shopping, parks and walking trails, with convenient access to Highway 26 and Airport Road. A fantastic opportunity to enjoy modern living, outdoor space and added privacy in a family-friendly Stayner neighbourhood.
Details
| MLS # | S13722180 |
|---|---|
| Listing Type | For Sale |
| Style | House |
| Sub-Type | Resale |
| Status | Sold Conditional |
| Year | 0 |
| Days On Site | 8 |
| Listing Provided By | PARKER COULTER REALTY BROKERAGE INC. | S13722180 335600 |
Features
| Bed(s) | 3 |
|---|---|
| Bath(s) | 3 |
| Garage | 1 |
| Basement | Y |
| Story(s) | 2 |
Interior
| Interior Features | Other |
|---|---|
| Cooling | Central Air |
| Heat Source | Gas |
| Fireplace Yes / No | No |
Exterior
| Roof | Asphalt Shingle |
|---|---|
| Foundation Details | Poured Concrete |
| Construction Materials | Brick, Vinyl Siding |
Parking
| Garage Yes / No | Yes |
|---|---|
| Parking Features | Other |
Utilities
| Sewer | Sewer |
|---|
Taxes
| Tax Annual Amount | 3370.01 |
|---|---|
| Tax Assessed Value | 256000 |
| Tax Legal Description | PART BLOCK 8, PLAN 51M1150, DESIGNATED AS PARTS 25 AND 26, PLAN 51R42217 SUBJECT TO AN EASEMENT FOR ENTRY AS IN SC1643707 SUBJECT TO AN EASEMENT OVER PART 26, PLAN 51R42217 IN FAVOUR OF PART BLOCK 8, PLAN 51M1150, DESIGNATED AS PART 27, PLAN 51R42217 AS IN SC1643707 TOGETHER WITH AN EASEMENT OVER PART BLOCK 8, PLAN 51M1150, DESIGNATED AS PART 24, PLAN 51R42217 AS IN SC1643707 TOWNSHIP OF CLEARVIEW |
| Tax Year | 2026 |
Area Information
| Province | ON |
|---|---|
| Region | Simcoe |
| City | Clearview |
| Postal Code | L0M 1S0 |
| Area | Stayner |
| Listing VS Median (in L0M 1S0) | |
Price: $549,000 low | high Med: $47,250 On site: 8 low | high Med: 219 | |
Request a showing
Request a showing
Contact
Learn More About This Property

| Province | ON |
|---|---|
| Region | Simcoe |
| City | Clearview |
| Postal Code | L0M 1S0 |
| Area | Stayner |
| Listing VS Median (in L0M 1S0) | |
Price: $549,000 low | high Med: $47,250 On site: 8 low | high Med: 219 | |