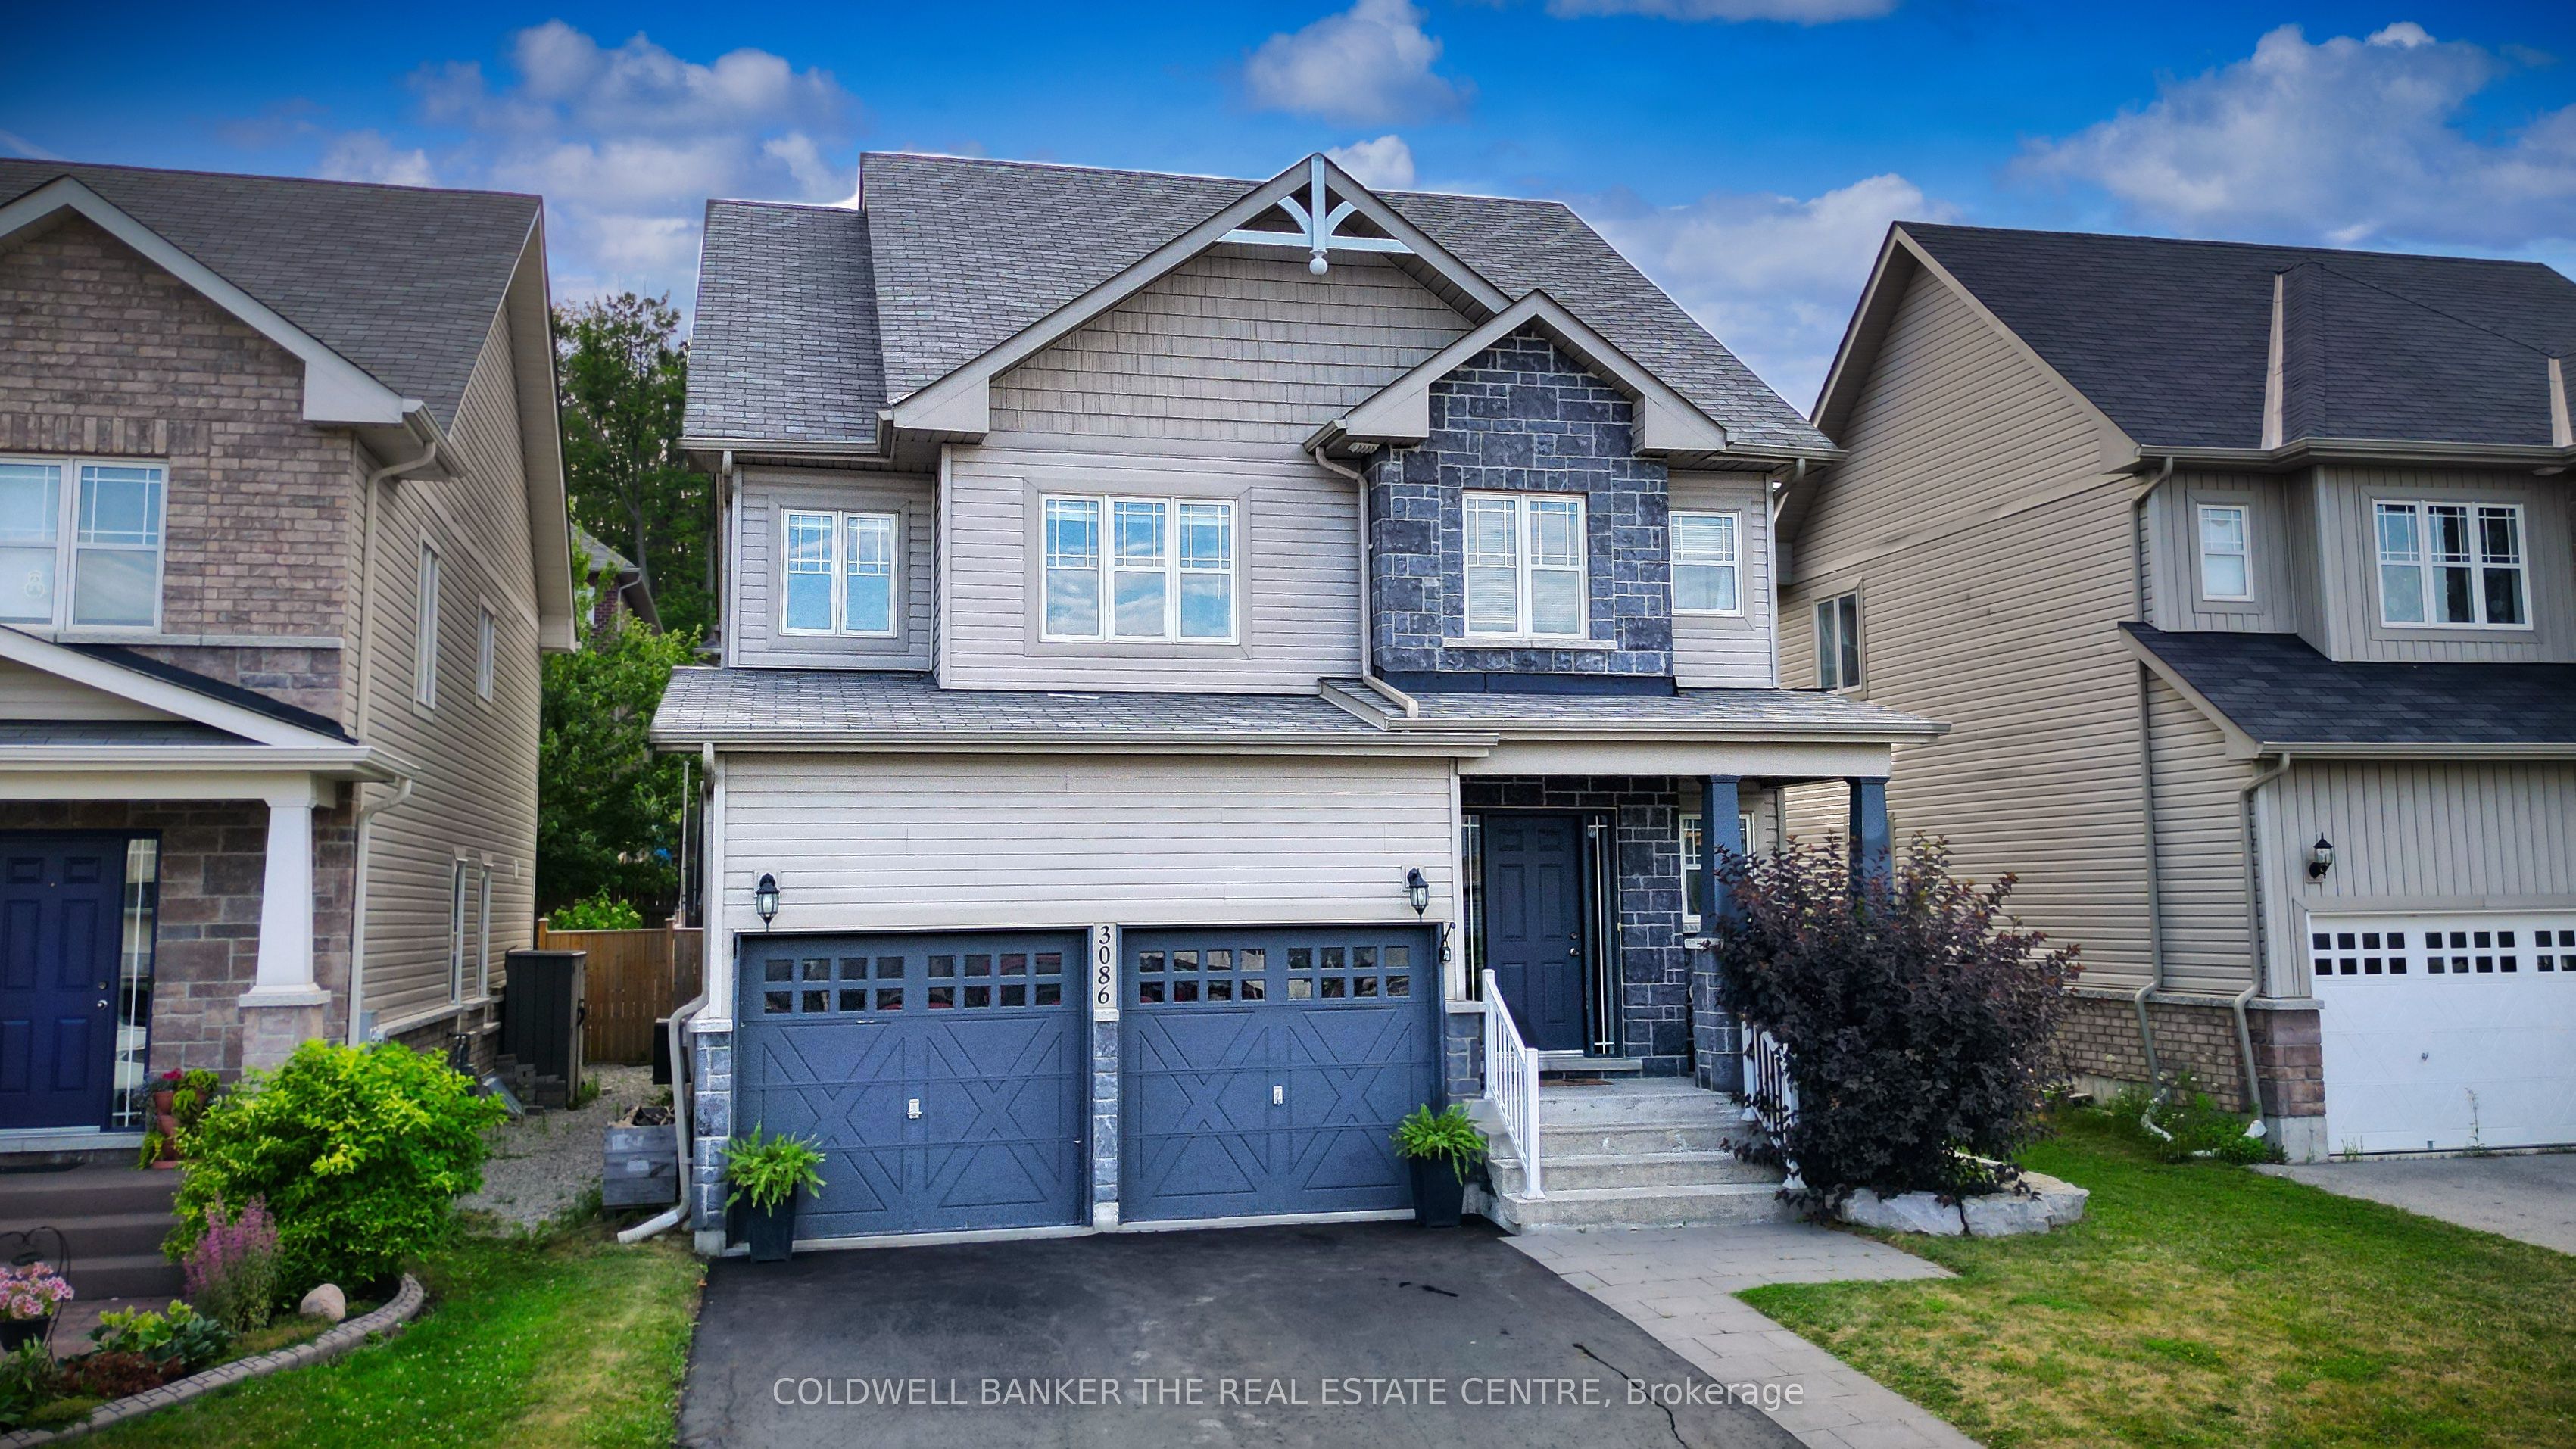
3086 Emperor Drive,Orillia, ON L3V 0G4
Orillia, ON L3V 0G4

Description
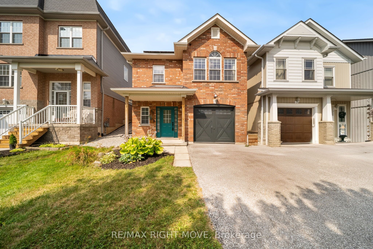
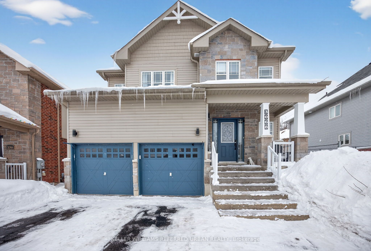
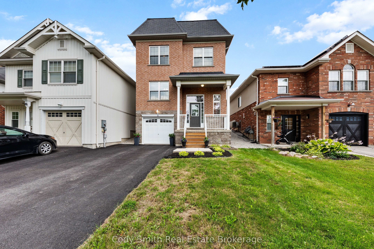
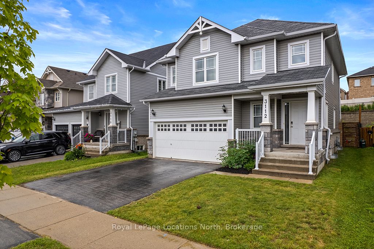
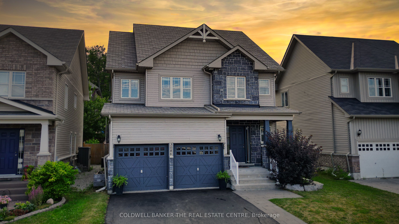
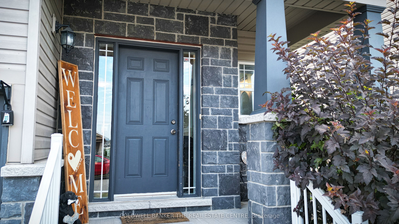
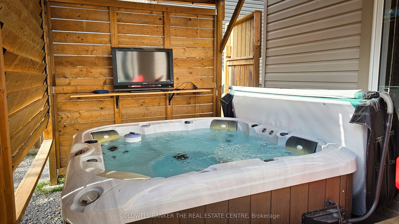
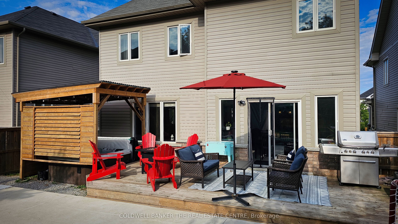
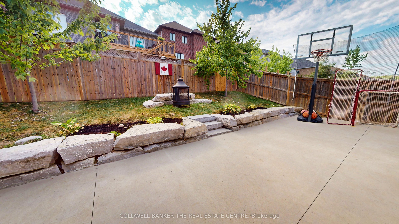
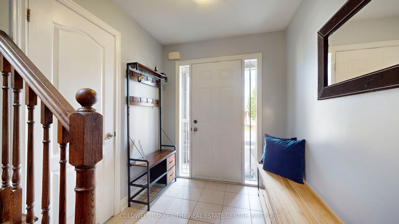
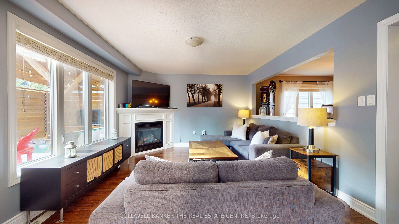
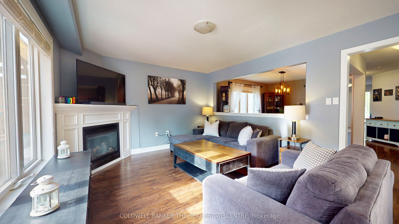
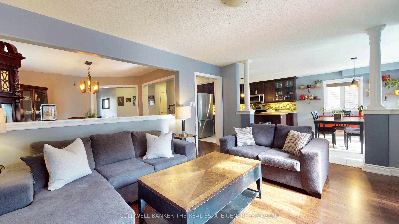
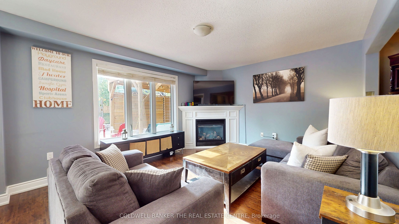
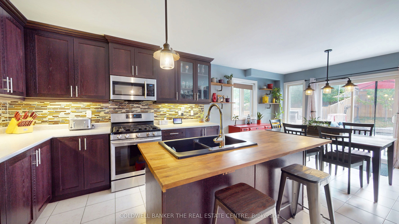
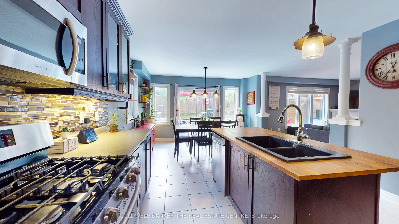
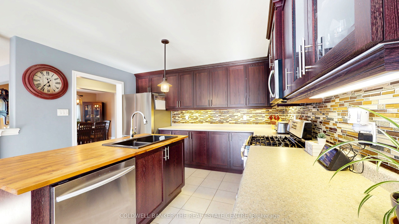
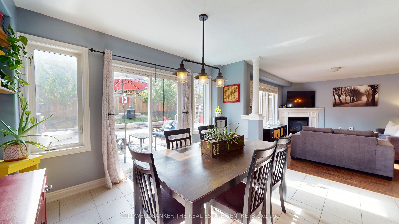
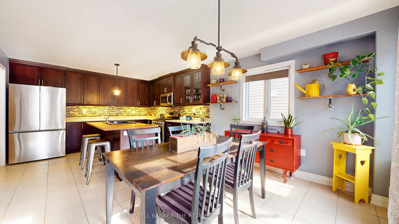
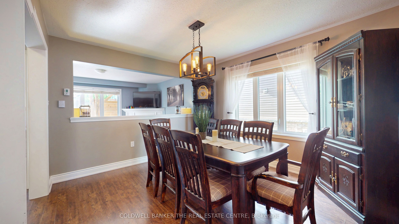
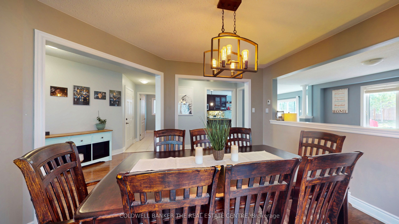
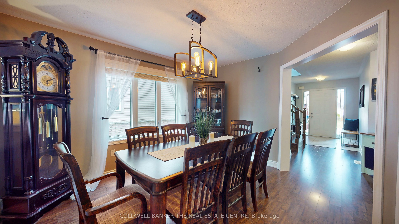
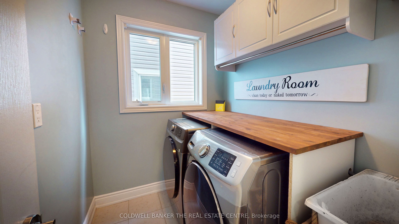
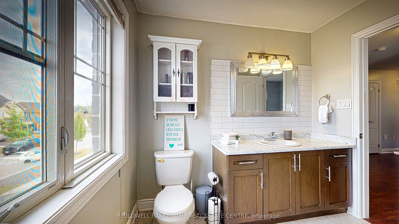
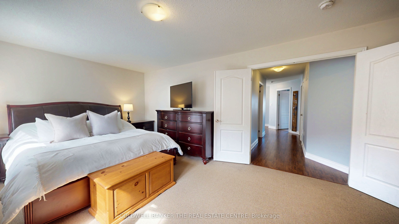
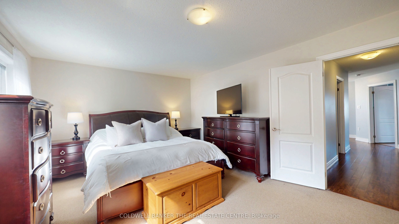
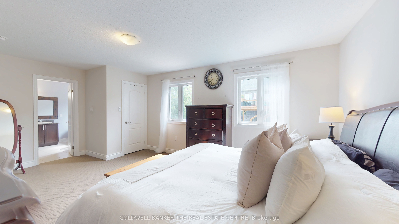
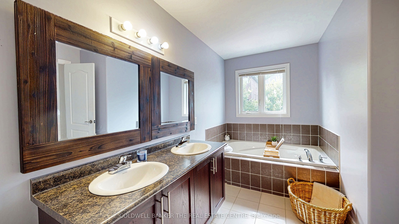
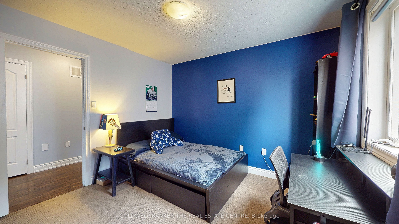
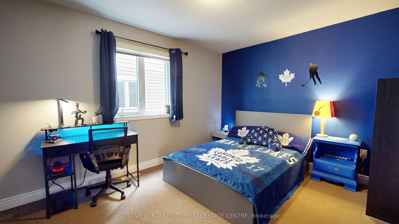
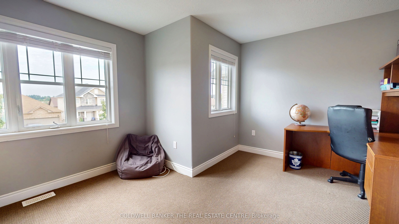
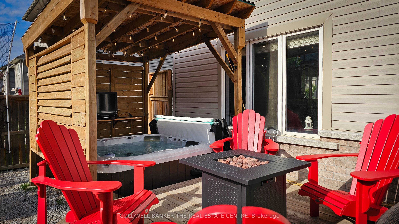
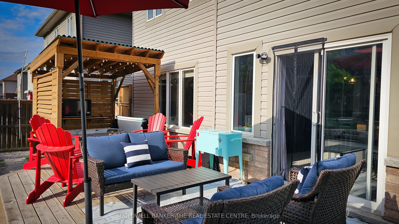
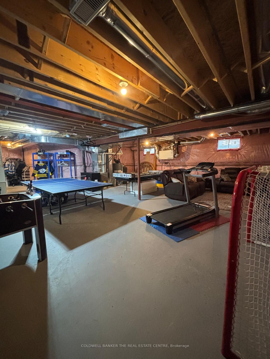
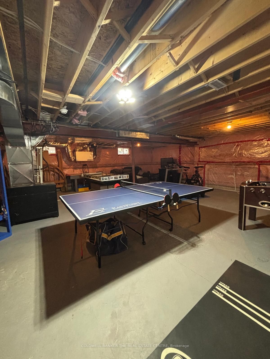
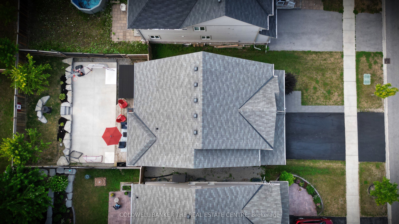
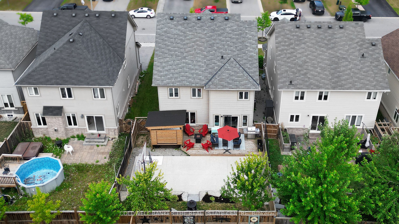
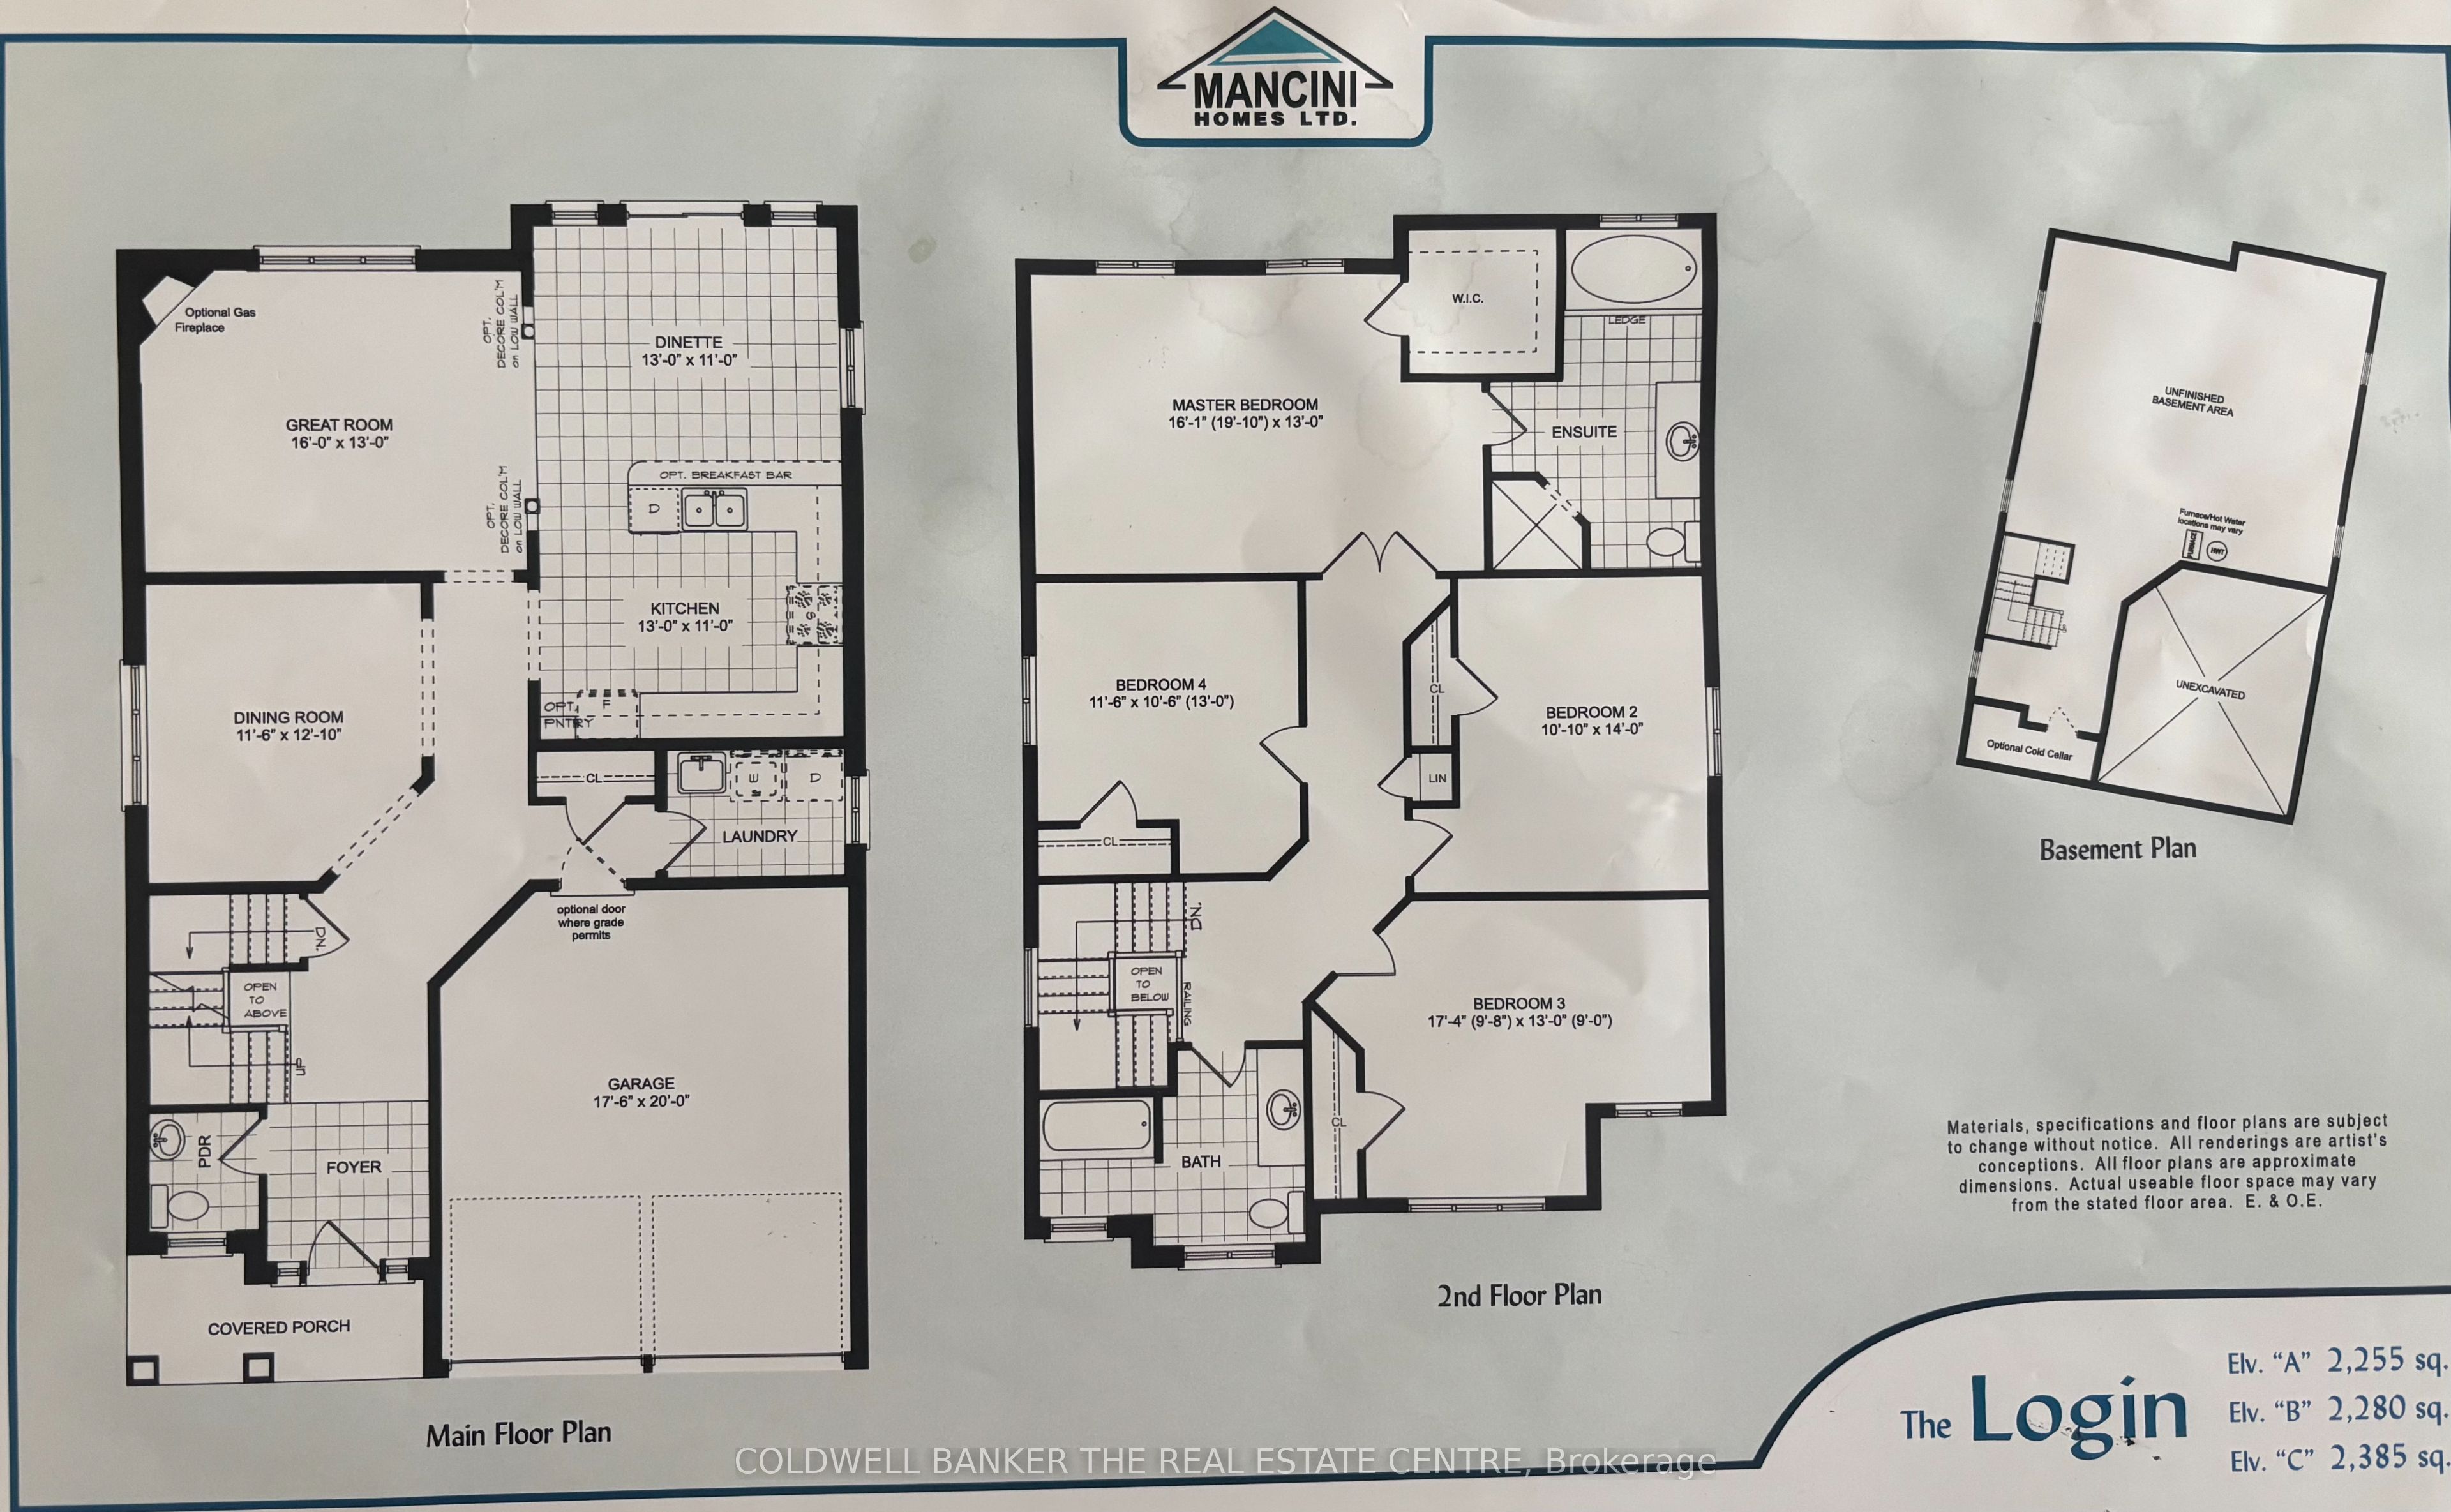
Step into this incredible detached 2-storey home located in the heart of Orillia's highly sought-after West Ridge community! Bright and spacious, the main floor boasts an open-concept layout perfect for modern family living. Enjoy a chefs kitchen featuring a gas range, oversized island, and two separate dining areas, ideal for hosting gatherings. The cozy living room is anchored by a natural gas fireplace, and convenient main floor laundry, inside garage access, and a large entryway add to the functionality. The unfinished basement offers endless potential with a rough-in for a bathroom design your dream rec room, home gym, or additional living space to suit your needs. Upstairs, you'll find four spacious bedrooms, including a generous primary suite with double doors, a walk-in closet, and a luxurious 5-piece en-suite. An additional 4-piece bath serves the remaining bedrooms. The backyard is low-maintenance and built for entertaining with a full deck, private hot tub and gazebo, sports pad, armour stone landscaping, and just the right amount of green space for kids or pets to play. All of this, within walking distance to parks, top-rated schools, Costco, Rotary Place, and the best shopping and restaurants in West Ridge. With quick access to Hwy 11, this home is the perfect blend of convenience, comfort, and style.
Details
| MLS # | S12317518 |
|---|---|
| Listing Type | For Sale |
| Style | House |
| Sub-Type | Resale |
| Status | Terminated |
| Year | 0 |
| Days On Site | 387 |
| Listing Provided By | COLDWELL BANKER THE REAL ESTATE CENTRE | BECKY SPENCER |
Features
| Bed(s) | 4 |
|---|---|
| Bath(s) | 3 |
| Garage | 2 |
| Basement | Y |
| Story(s) | 2 |
| Zoning | WRR2(H) |
| Acreage | 0.10 |
Interior
| Interior Features | Air Exchanger, Auto Garage Door Remote, Rough-In Bath, Water Heater, Water Meter |
|---|---|
| Cooling | Central Air |
| Heat Source | Gas |
| Fireplace Features | Natural Gas, Electric |
| Fireplaces Total | 2 |
| Fireplace Yes / No | Yes |
Exterior
| Exterior Features | Deck, Hot Tub, Patio, Paved Yard, Year Round Living |
|---|---|
| Roof | Asphalt Shingle |
| Foundation Details | Poured Concrete |
| Construction Materials | Vinyl Siding, Stone |
Parking
| Garage Yes / No | Yes |
|---|---|
| Parking Features | Private Double |
Utilities
| Sewer | Sewer |
|---|
Taxes
| Tax Annual Amount | 5638.81 |
|---|---|
| Tax Legal Description | LOT 14, PLAN 51M1027 SUBJECT TO AN EASEMENT IN GROSS OVER PT 1 PL 51R39491 AS IN SC1146212 SUBJECT TO AN EASEMENT FOR ENTRY AS IN SC1207556 CITY OF ORILLIA |
| Tax Year | 2025 |
Area Information
| Province | ON |
|---|---|
| Region | Simcoe |
| City | Orillia |
| Postal Code | L3V 0G4 |
| Area | Orillia |
Request a showing
Request a showing
Contact
Learn More About This Property

| Province | ON |
|---|---|
| Region | Simcoe |
| City | Orillia |
| Postal Code | L3V 0G4 |
| Area | Orillia |