New Listing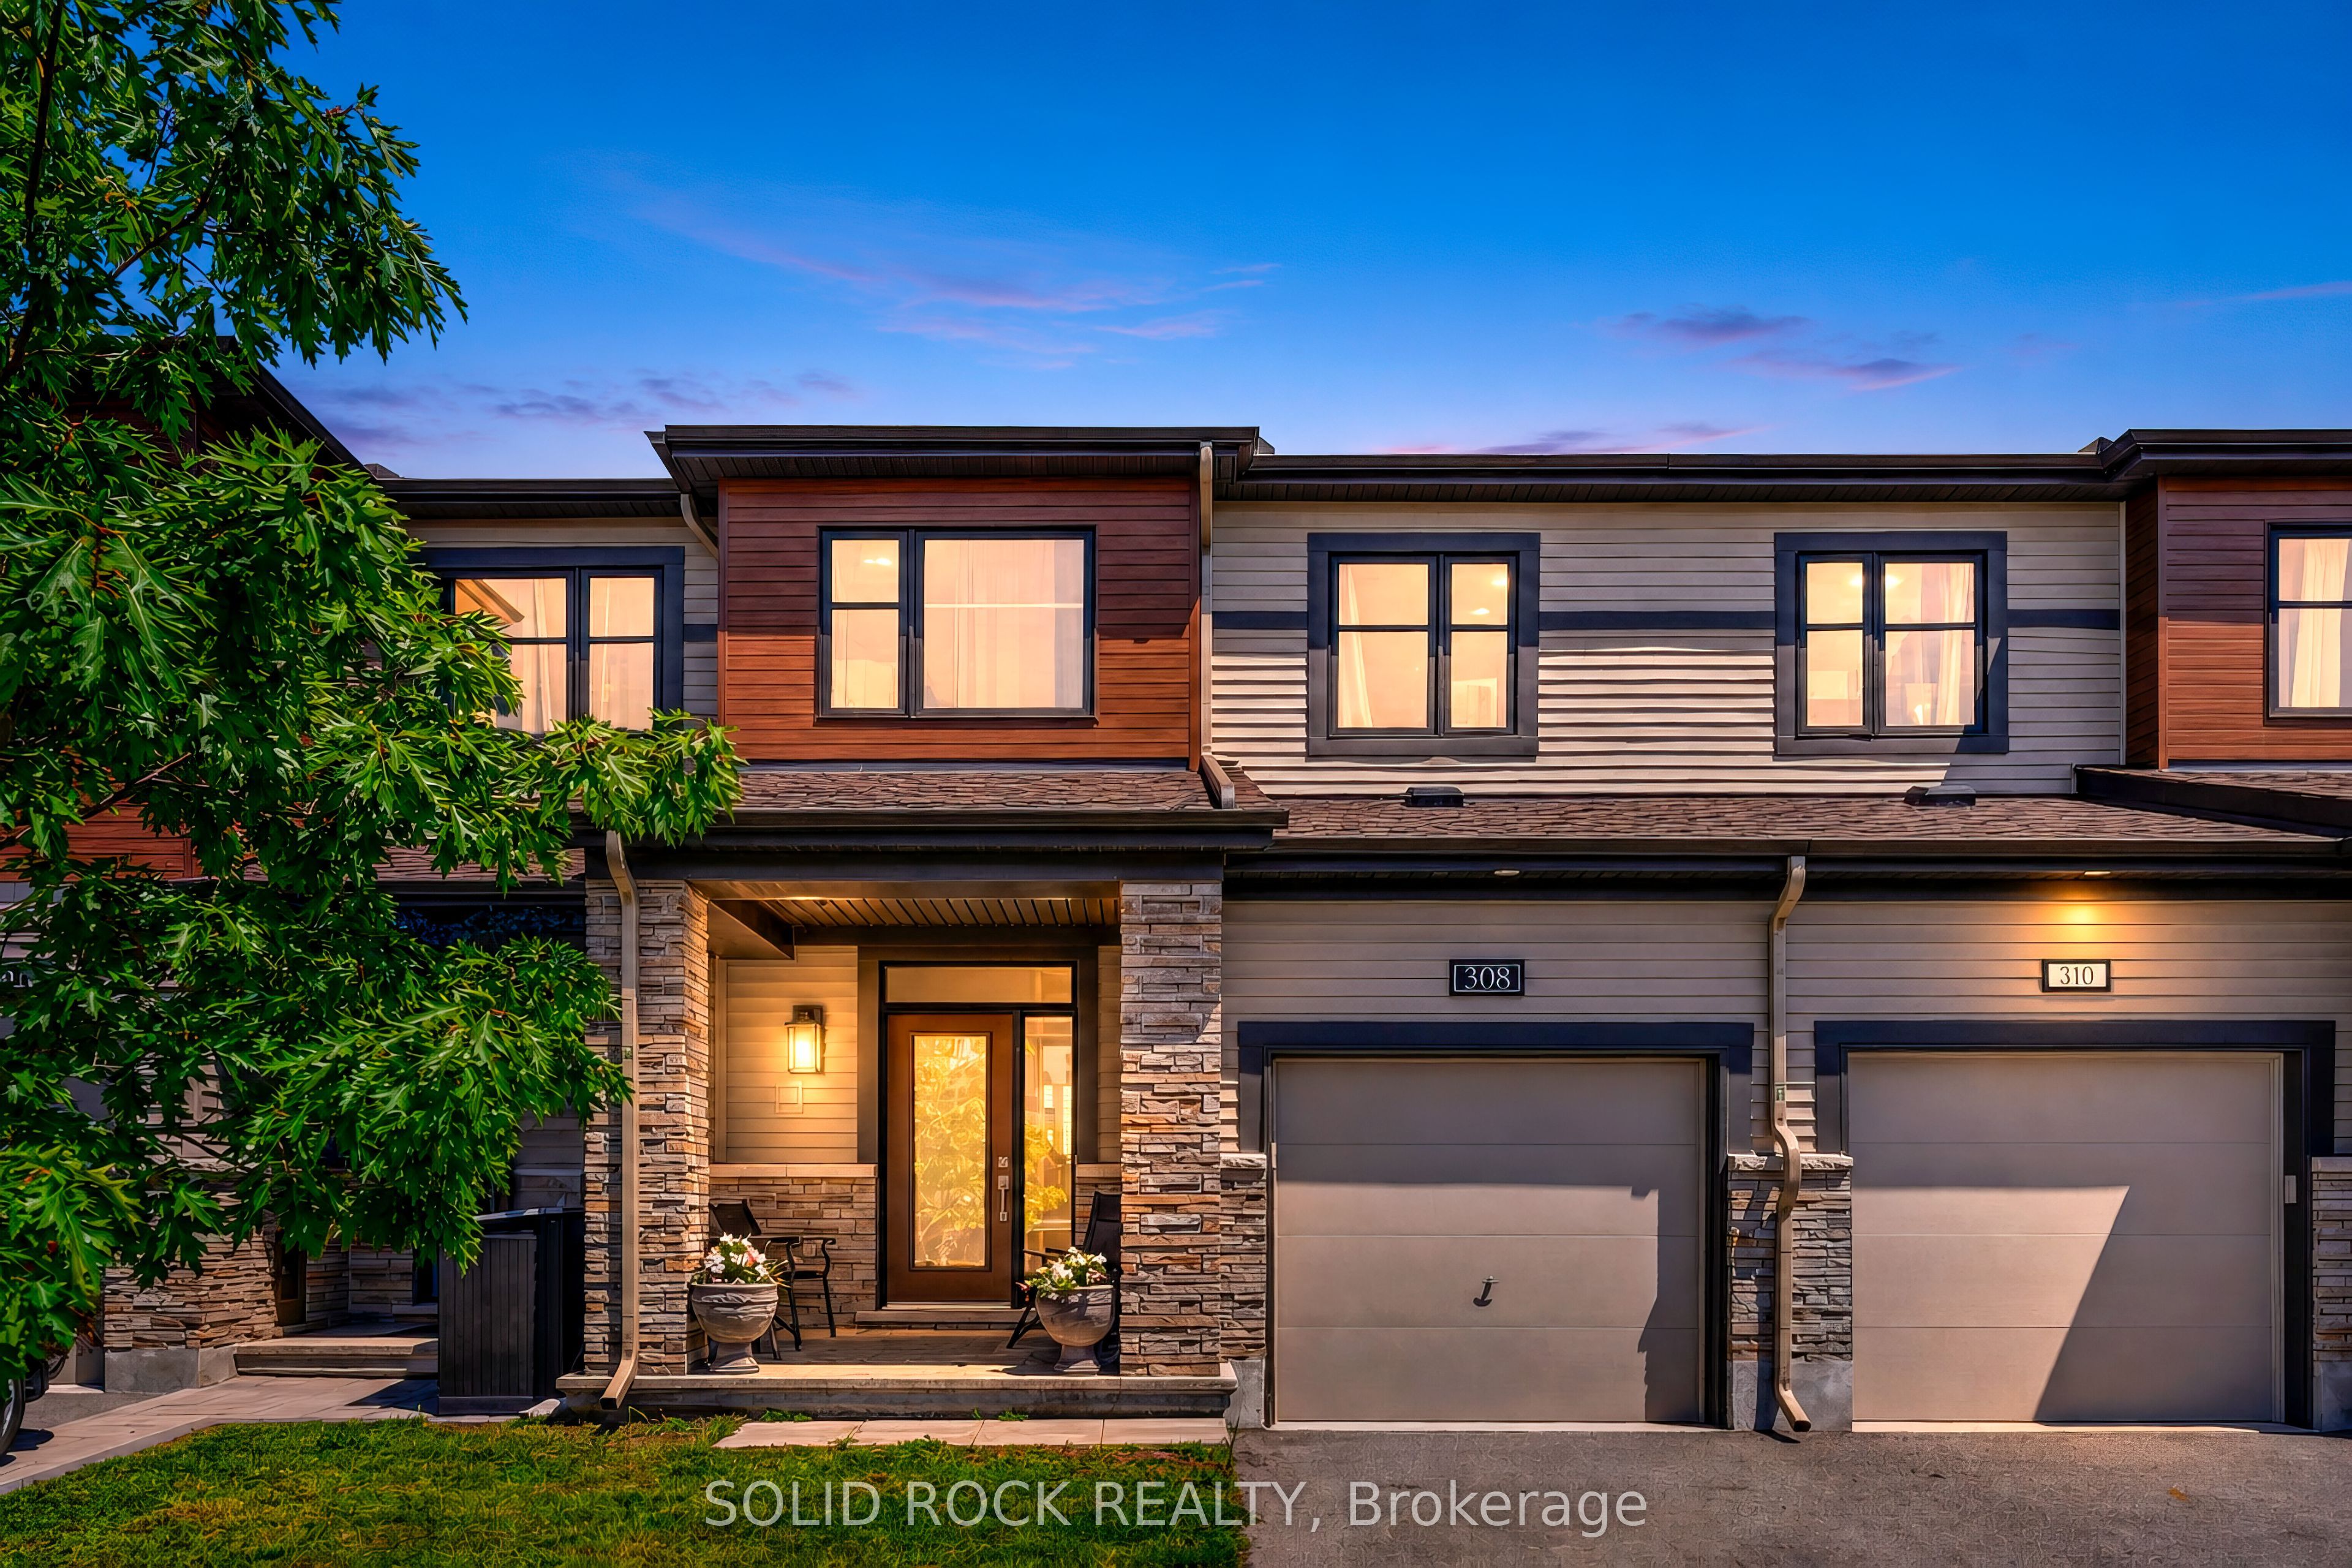
308 Drumlish Lane,Barrhaven, ON K2J 6Y1
Barrhaven, ON K2J 6Y1





Description
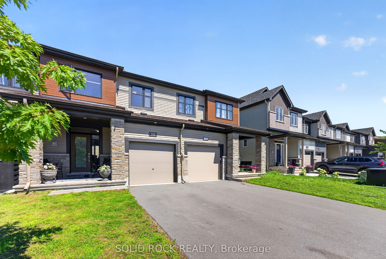
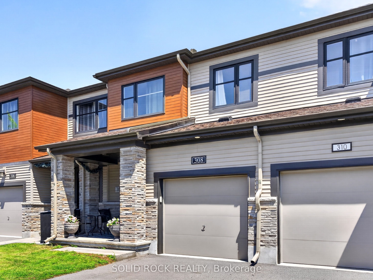
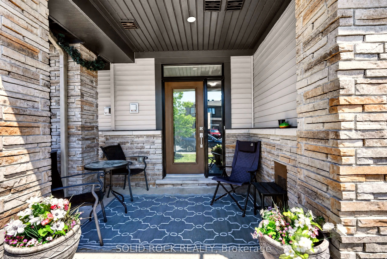
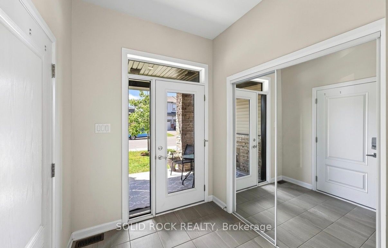
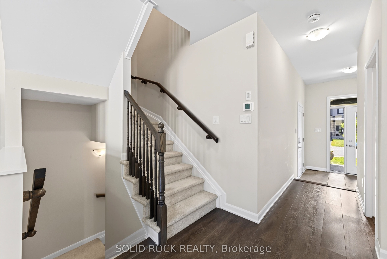
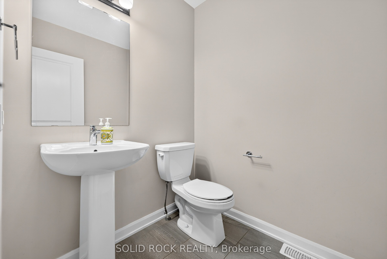
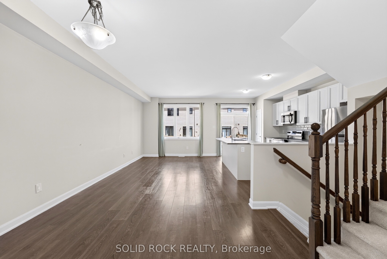
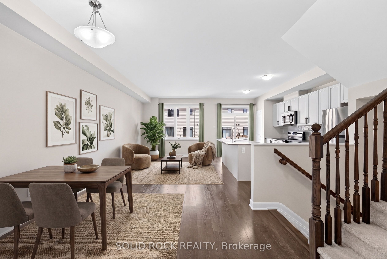
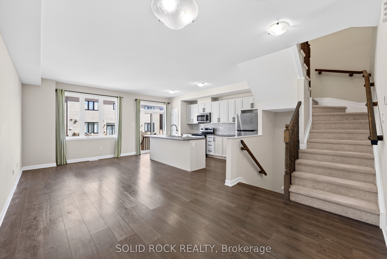
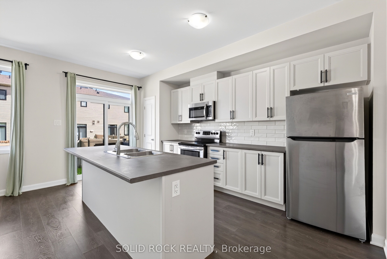
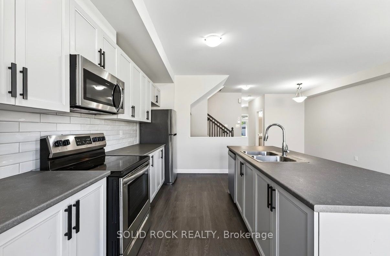
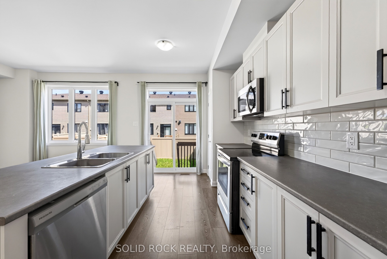
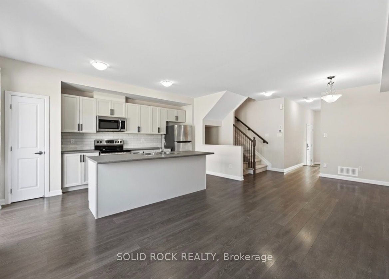
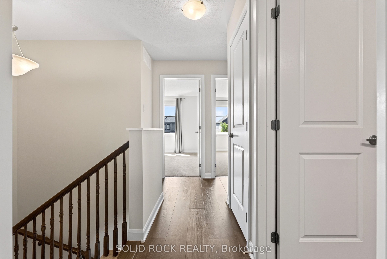
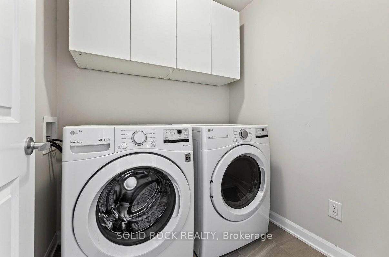
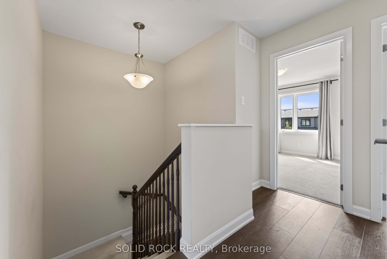
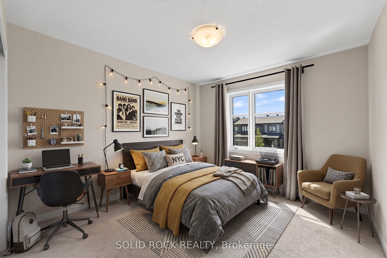
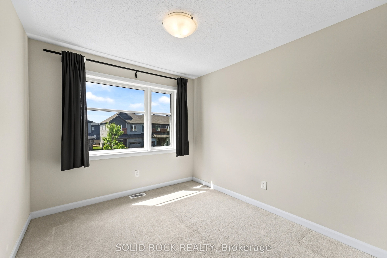
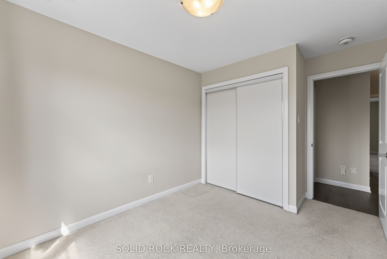
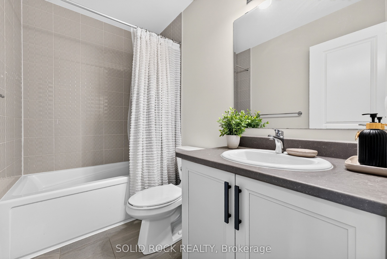
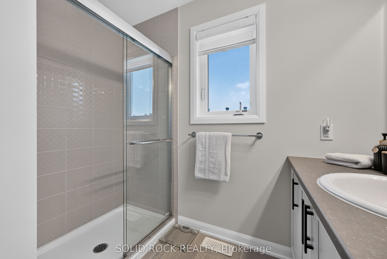
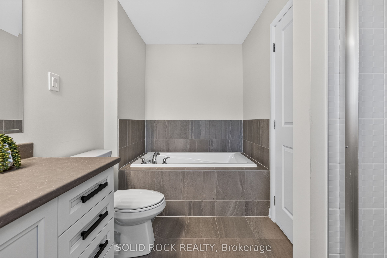
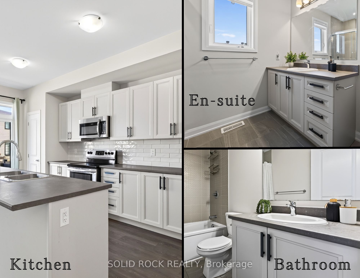
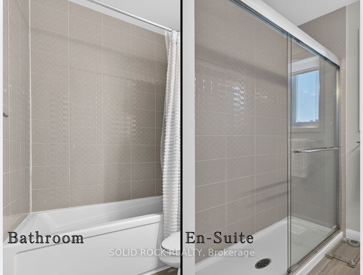
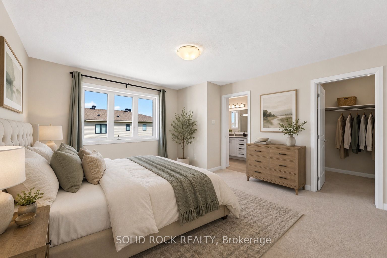
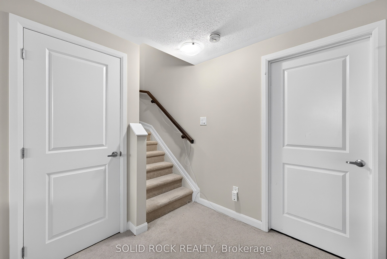
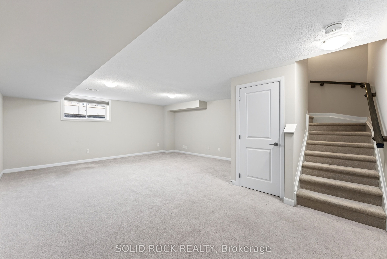
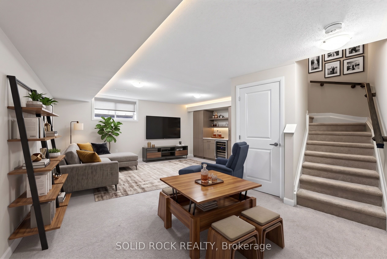
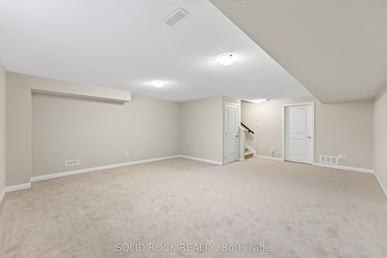
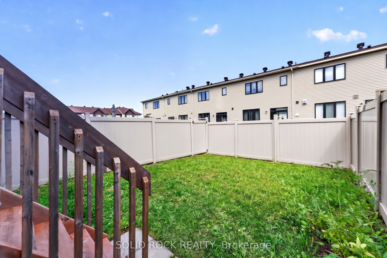
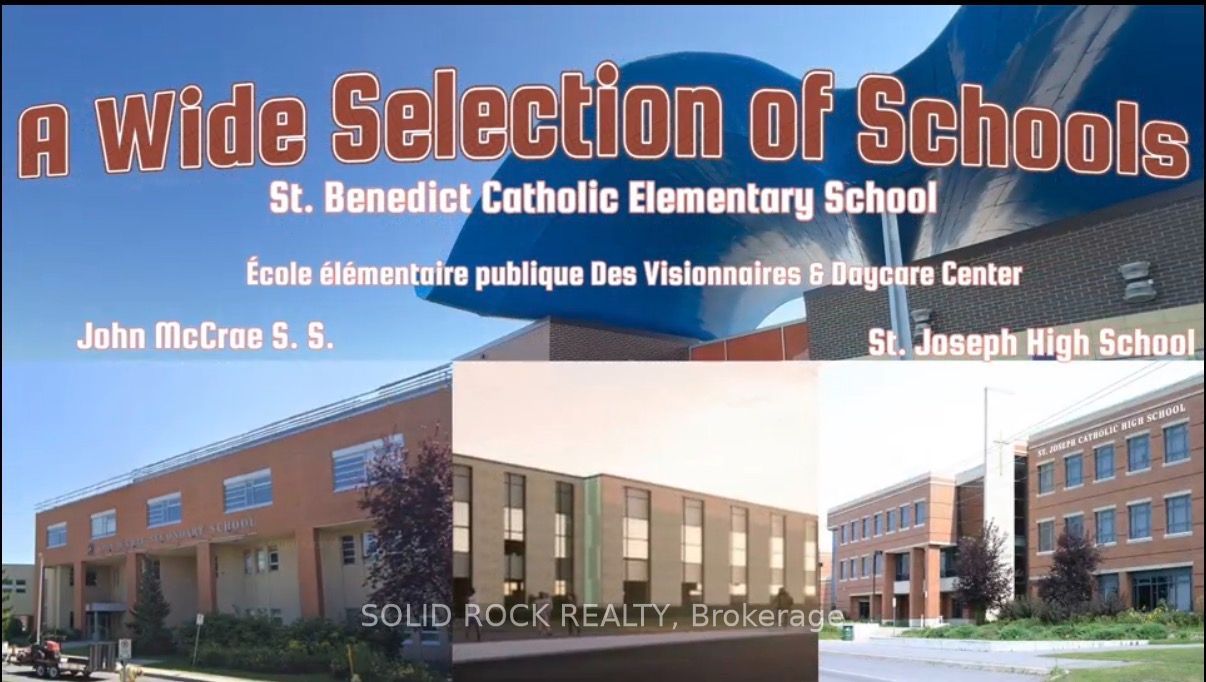
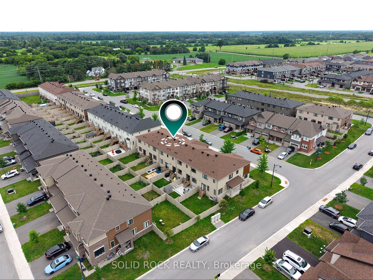
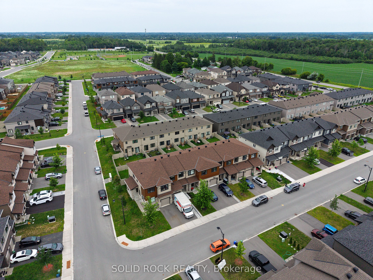
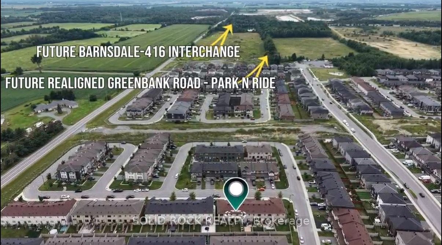
Welcome to this beautifully maintained Minto Monterey in Quinn's Pointe--nearly 1,900 sq. ft of finished space, and only FOUR YEARS NEW. What sets this home apart is the THOUGHTFUL CARE and COHESIVE DESIGN you notice from the moment you walk in. An inviting FRONT PORCH and PRIVATE sitting area create a warm first impression. Inside, a coordinated COLOR PALETTE and CONSISTENT DESIGN give the home a polished, comfortable feel. The bright open-concept main floor features 9-ft ceilings, stylish cabinetry, PREMIUM HARDWARD, a spacious CHEF'S ISLAND and a striking THREE-PANEL picture window that fills the space with natural light. Upstairs offers three generously sized bedrooms, convenient second-floor laundry, EXTRA STORAGE and east-to-west exposure. Thoughtful details include EASY-CARE FLOORING at the second-floor landing. The finished basement adds a large picture window, ample storage and flexible space for a family room, office, gym or future needs. The fully PVC-fenced backyard and Eavestrough are ready. Exceptionally CLEAN and WELL MAINTAINED, this home has NEVER had PETS or been SMOKED IN. Located on a QUIET, FAMILY-FRIENDLY street, close to Route 75, schools, daycare, parks, sports fields and scenic walking/cycling trails. Zoned for top rated St.Joseph High School and John McCrae Secondary School. Enjoy the established community today while benefiting from planned infrastructure improvements, including the Greenbank Road realignment and Southwest Transitway extension. A Monterey that stands apart-not just by its floor plan, but by the thoughtful touches that make this home feel comfortable, functional, and distinctly its own.
Details
| MLS # | X13735192 |
|---|---|
| Listing Type | For Sale |
| Style | House |
| Sub-Type | Resale |
| Status | Sold Conditional |
| Year | 0 |
| Days On Site | 4 |
| Listing Provided By | SOLID ROCK REALTY | X13735192 508700 |
Features
| Bed(s) | 3 |
|---|---|
| Bath(s) | 3 |
| Garage | 1 |
| Basement | Y |
| Story(s) | 2 |
| Acreage | 0.04 |
Interior
| Interior Features | Auto Garage Door Remote, ERV/HRV, On Demand Water Heater |
|---|---|
| Cooling | Central Air |
| Heat Source | Gas |
| Fireplace Yes / No | No |
Exterior
| Exterior Features | Porch |
|---|---|
| Roof | Asphalt Shingle |
| Foundation Details | Poured Concrete |
| Construction Materials | Brick, Vinyl Siding |
| Security Features | Carbon Monoxide Detectors, Smoke Detector |
Parking
| Garage Yes / No | Yes |
|---|
Utilities
| Sewer | Sewer |
|---|
Taxes
| Tax Annual Amount | 4122 |
|---|---|
| Tax Legal Description | PART BLOCK 55 PLAN 4M-1670, PART 9 PLAN 4R-34150. SUBJECT TO AN EASEMENT AS IN OC2291095 SUBJECT TO AN EASEMENT AS IN OC2291097 SUBJECT TO AN EASEMENT AS IN OC2291250 SUBJECT TO AN EASEMENT IN GROSS AS IN OC2294421 TOGETHER WITH AN EASEMENT OVER PART BLOCK 55 PLAN 4M-1670, PARTS 1, 3, 5, 7, 8 AND 10 PLAN 4R-34150 AS IN OC2471405 SUBJECT TO AN EASEMENT IN FAVOUR OF PART BLOCK 55 PLAN 4M-1670, PARTS 7, 8 AND 10 PLAN 4R-34150 AS IN OC2471405 CITY OF OTTAWA |
| Tax Year | 2026 |
Area Information
| Province | ON |
|---|---|
| Region | Ottawa |
| City | Barrhaven |
| Postal Code | K2J 6Y1 |
| Area | 7711 Barrhaven Half Moon Bay |
| Listing VS Median (in K2J 6Y1) | |
Price: $569,900 low | high Med: $0 On site: 4 low | high Med: | |
Request a showing
Request a showing
Contact
Learn More About This Property

| Province | ON |
|---|---|
| Region | Ottawa |
| City | Barrhaven |
| Postal Code | K2J 6Y1 |
| Area | 7711 Barrhaven Half Moon Bay |
| Listing VS Median (in K2J 6Y1) | |
Price: $569,900 low | high Med: $0 On site: 4 low | high Med: | |