

3061 Bridge Street,North Dundas, ON K0E 1W0
North Dundas, ON K0E 1W0














Description
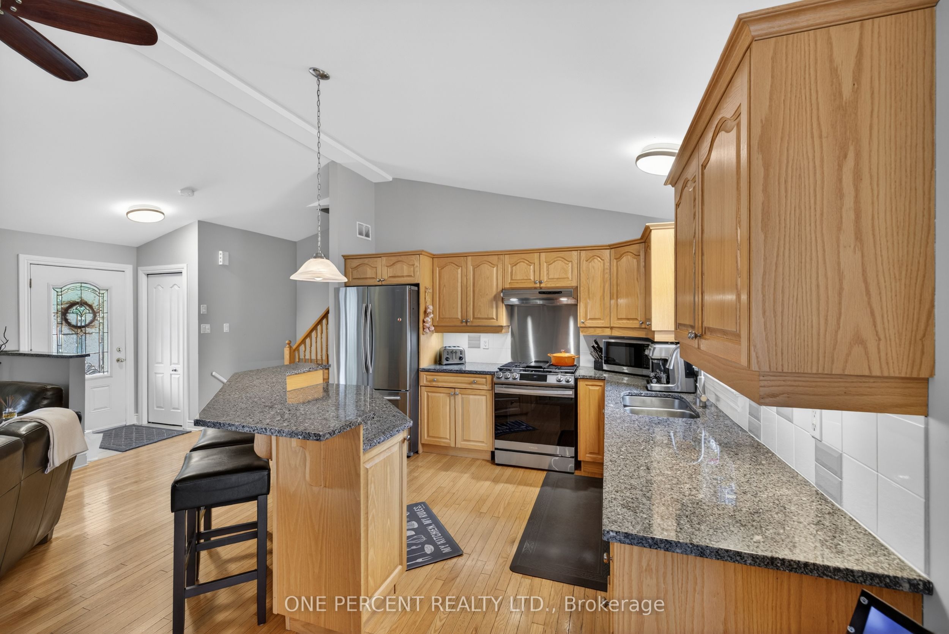
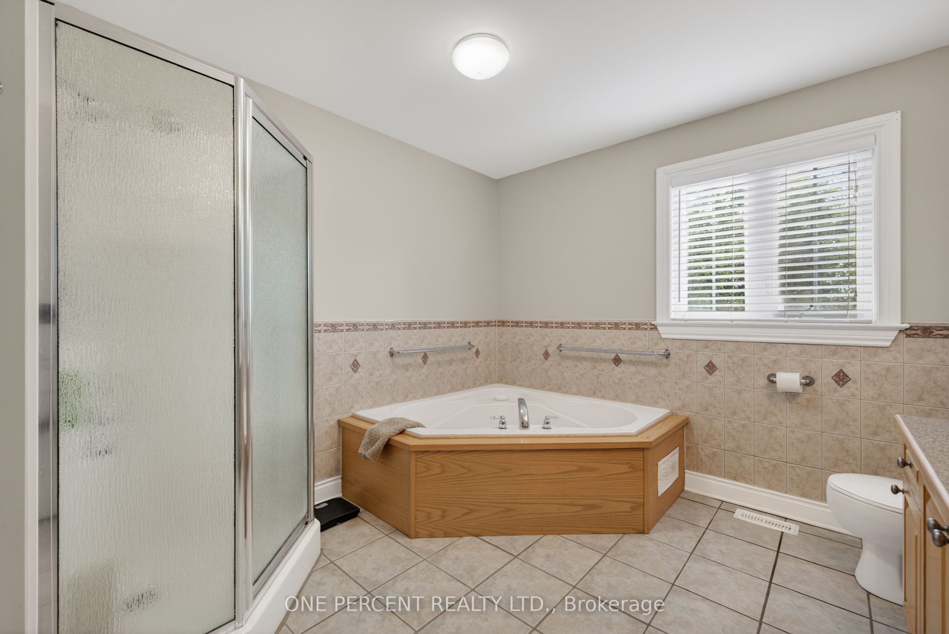
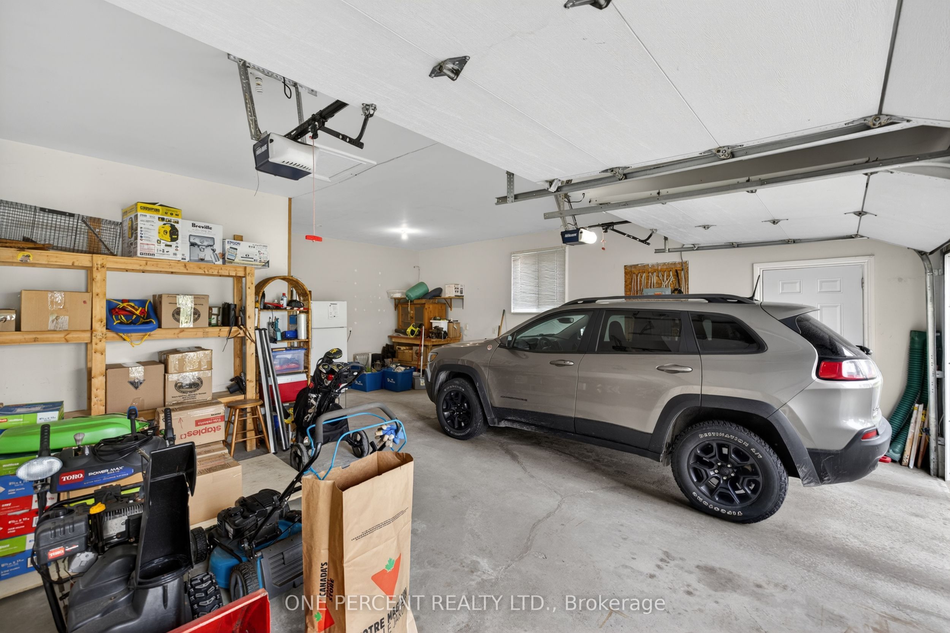
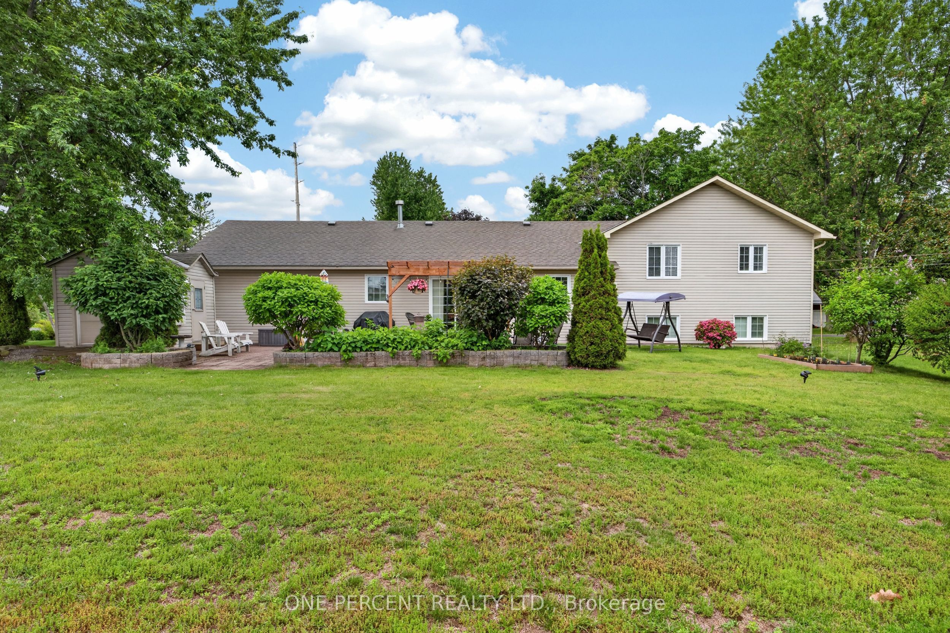
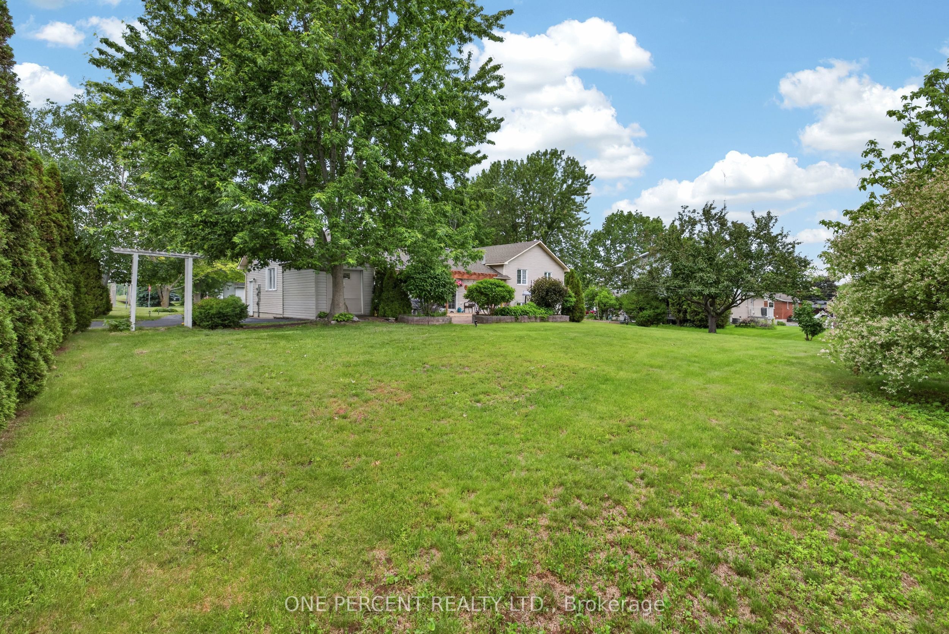
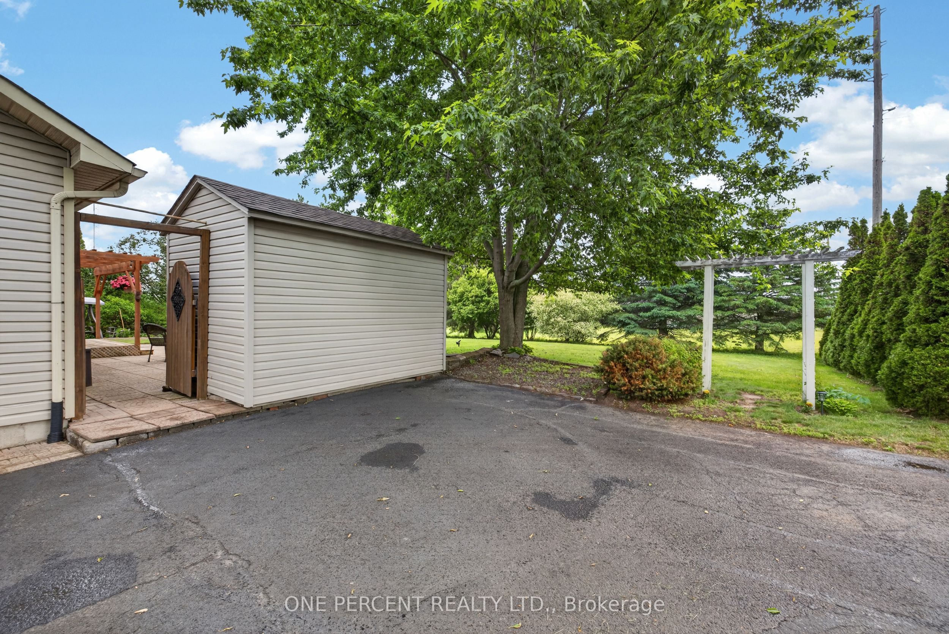
Welcome to 3061 Bridge Street! This beautifully maintained home is situated on a landscaped corner lot and features additional drive-thru driveway, offering both curb appeal and privacy while remaining just a short walk to South Mountain's Main Street. Golf enthusiasts will appreciate the close proximity to Sandy Row Golf Club. Inside, you'll find a spacious open-concept main living area designed for comfortable everyday living and entertaining. The large primary bedroom features a cheater ensuite complete with whirlpool tub, shower, double vanity and ample storage. A second bedroom is conveniently located across the hall.The fully finished lower level offers even more living space, including a generous third bedroom, a large family/recreation room, and an additional bathroom with a stand-up shower. Ample closet and storage space can be found throughout the home.The attached double-car garage comfortably accommodates two vehicles while still providing room for storage and workspace.Step outside and discover the true highlight of the property: a beautifully landscaped backyard featuring a stone patio, mature trees, and established gardens, creating the perfect setting for relaxing or entertaining.This exceptional property must be seen to be truly appreciated. Book your private showing today!
Details
| MLS # | X13661324 |
|---|---|
| Listing Type | For Sale |
| Style | Sidesplit |
| Sub-Type | Resale |
| Status | New |
| Year | 0 |
| Days On Site | 14 |
| Listing Provided By | ONE PERCENT REALTY LTD. | X13661324 499000 |
Features
| Bed(s) | 3 |
|---|---|
| Bath(s) | 2 |
| Garage | 2 |
| Basement | Y |
| Acreage | 0.38 |
| Water Front | None |
Interior
| Interior Features | Auto Garage Door Remote, Sump Pump, Water Heater Owned, Water Softener |
|---|---|
| Cooling | Central Air |
| Heat Source | Gas |
| Fireplace Features | Natural Gas |
| Fireplace Yes / No | Yes |
Exterior
| Exterior Features | Landscaped, Patio |
|---|---|
| Roof | Asphalt Shingle |
| Foundation Details | Concrete |
| Construction Materials | Vinyl Siding |
Parking
| Garage Yes / No | Yes |
|---|---|
| Parking Features | Lane |
Utilities
| Sewer | Septic |
|---|
Taxes
| Tax Annual Amount | 4500 |
|---|---|
| Tax Legal Description | PT LT 8 CON 2 MOUNTAIN PT 1 8R70; NORTH DUNDAS |
| Tax Year | 2025 |
Area Information
| Province | ON |
|---|---|
| Region | Stormont, Dundas and Glengarry |
| City | North Dundas |
| Postal Code | K0E 1W0 |
| Area | 708 North Dundas (Mountain) Twp |
| Listing VS Median (in K0E 1W0) | |
Price: $649,900 low | high Med: $209,950 On site: 14 low | high Med: 76 | |
Request a showing
Request a showing
Contact
Learn More About This Property

| Province | ON |
|---|---|
| Region | Stormont, Dundas and Glengarry |
| City | North Dundas |
| Postal Code | K0E 1W0 |
| Area | 708 North Dundas (Mountain) Twp |
| Listing VS Median (in K0E 1W0) | |
Price: $649,900 low | high Med: $209,950 On site: 14 low | high Med: 76 | |
