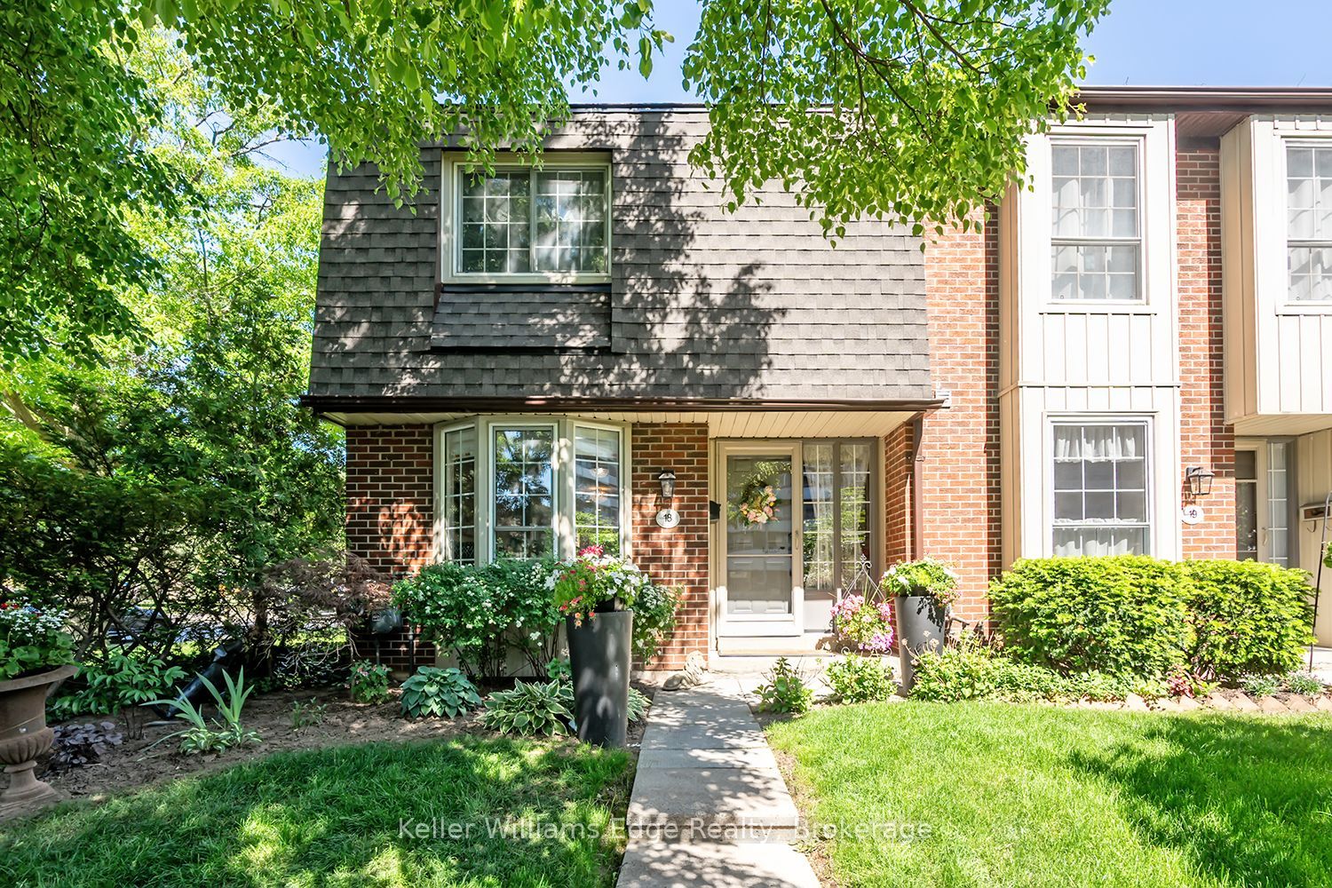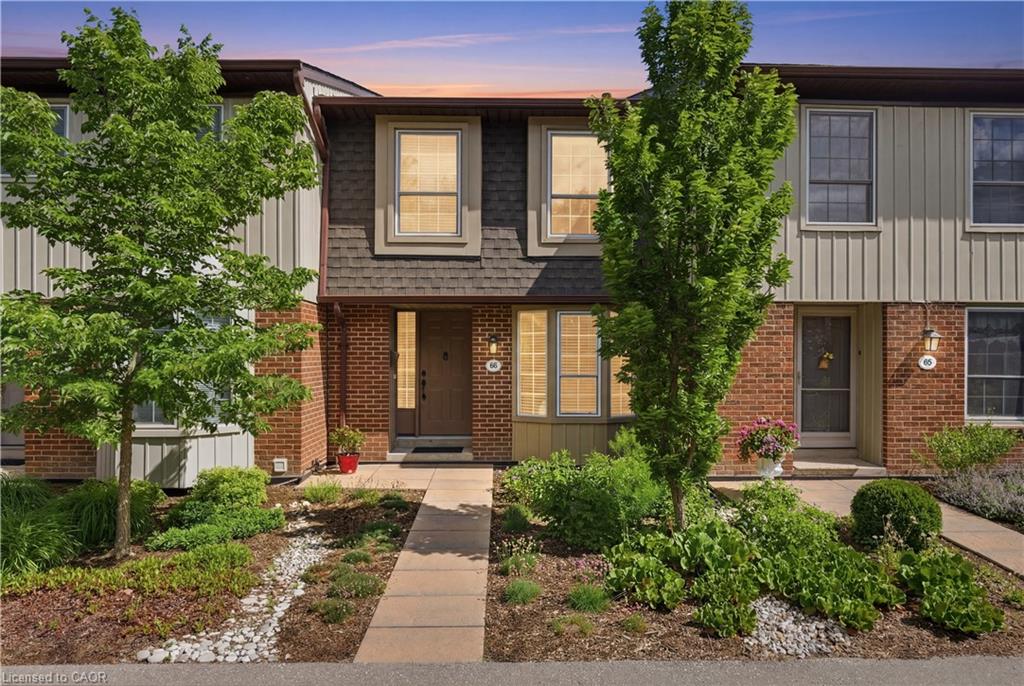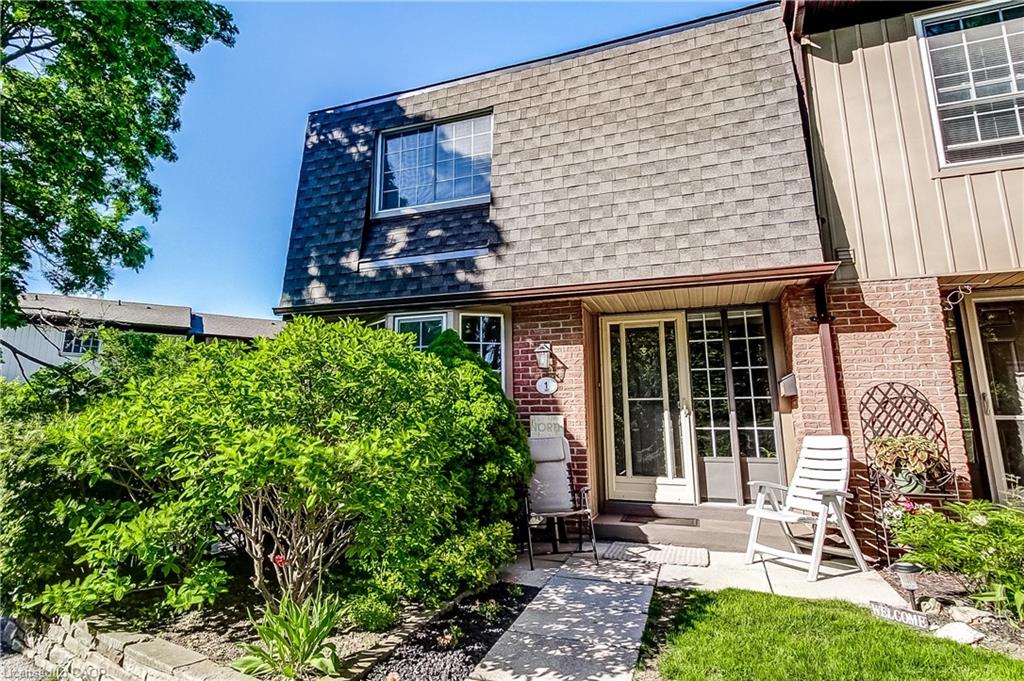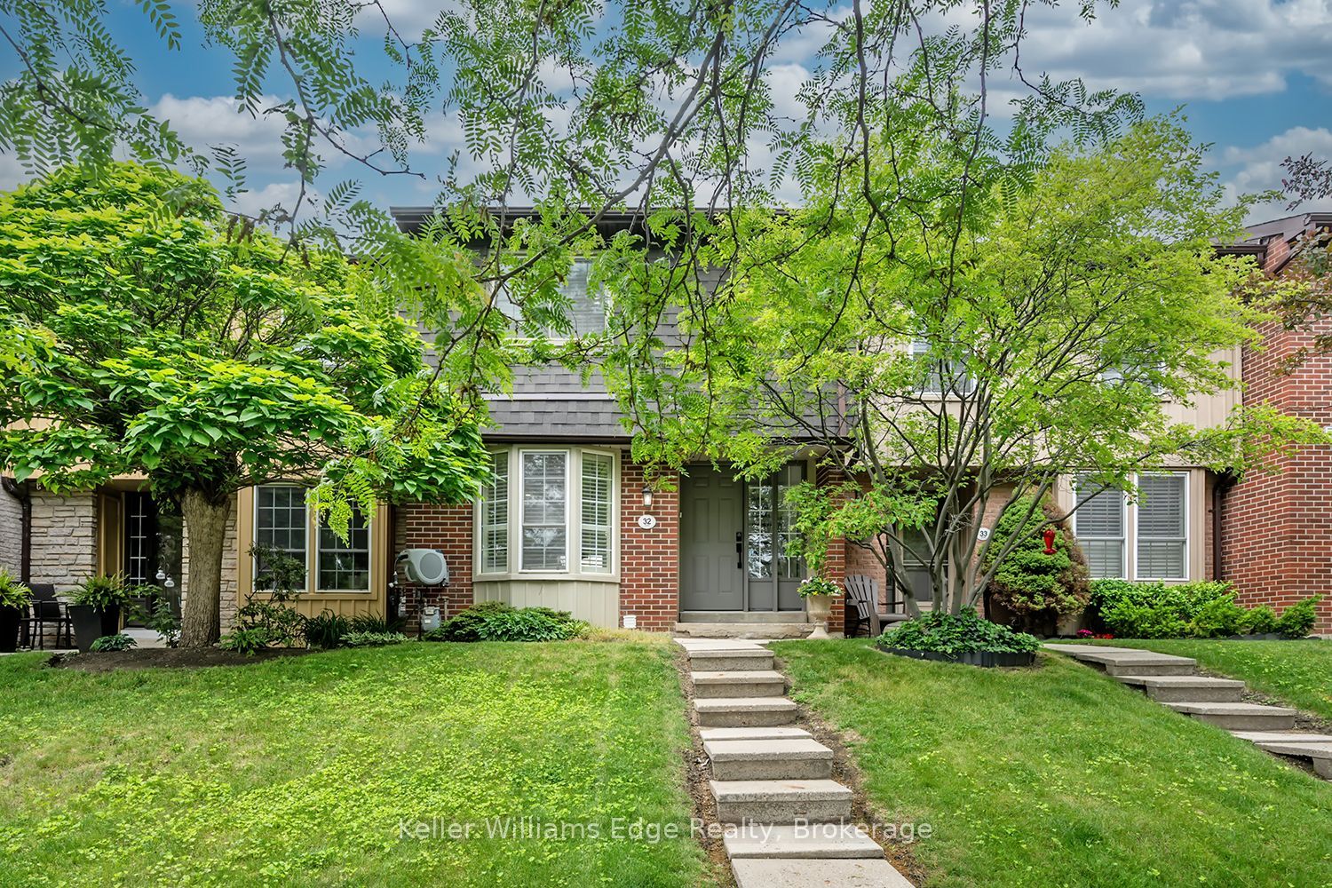
3049 Glencrest Road 32,Burlington, ON L7N 3K1
Burlington, ON L7N 3K1













Description
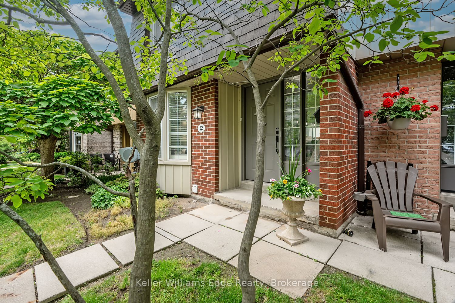
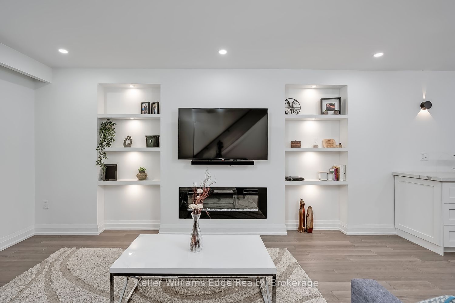
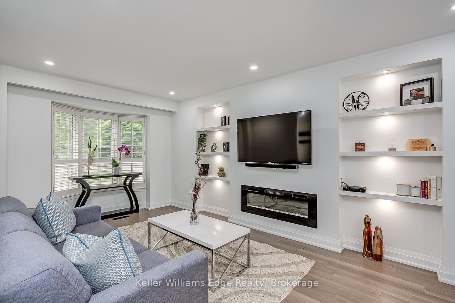
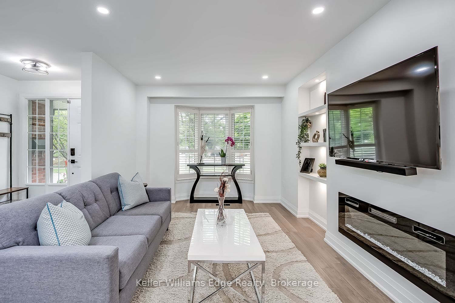
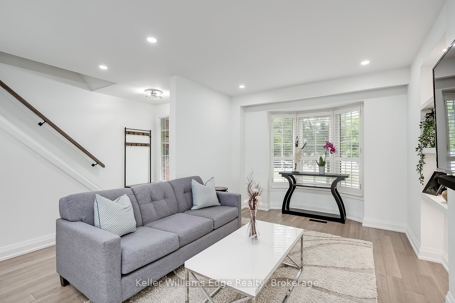
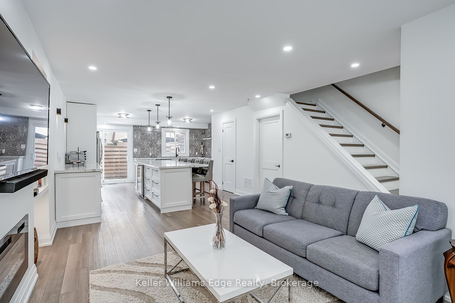
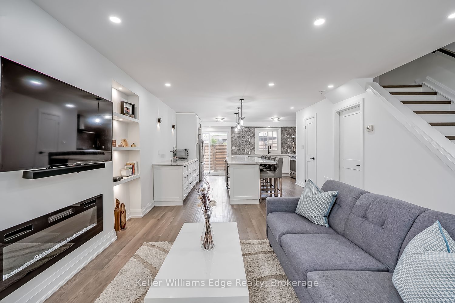
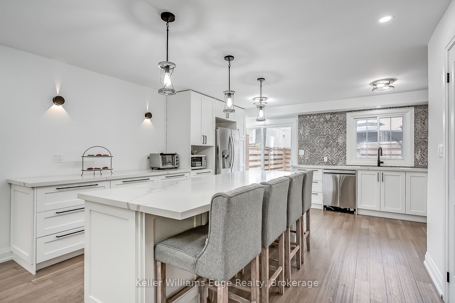
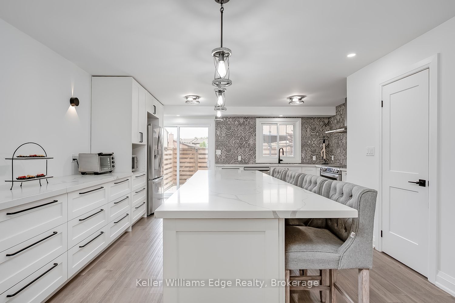
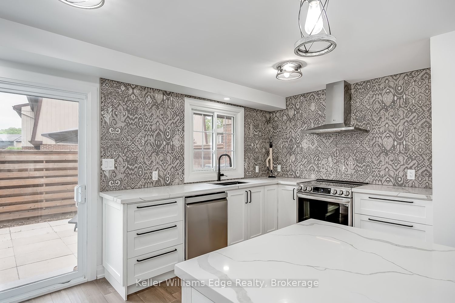
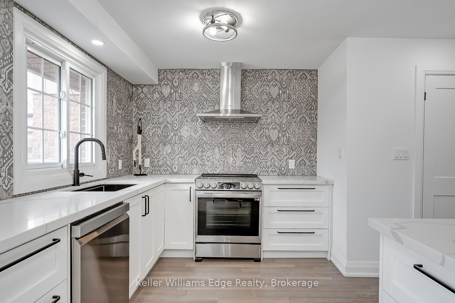
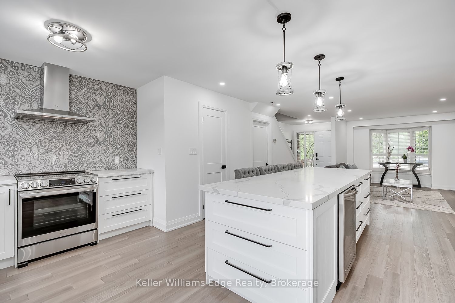
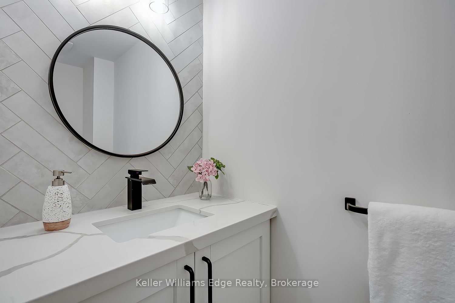
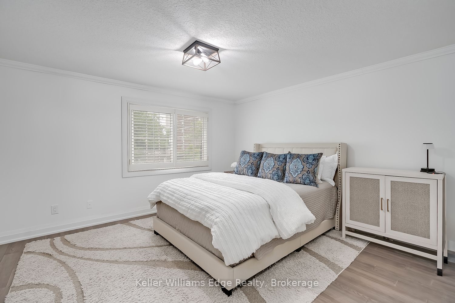
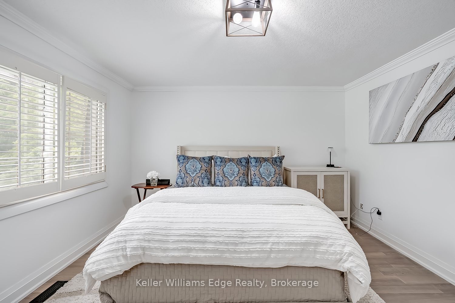
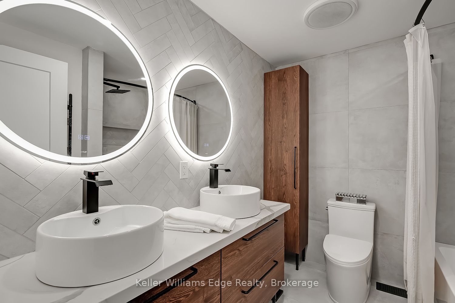
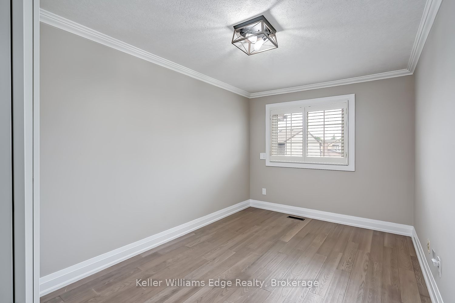
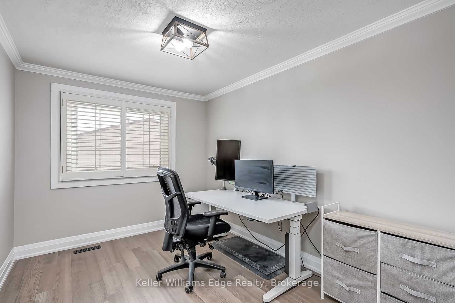
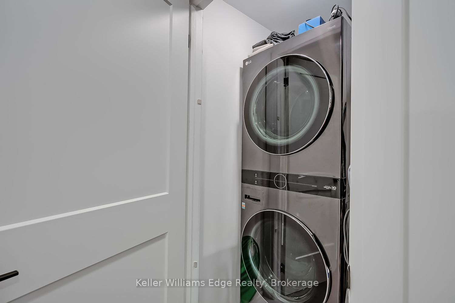
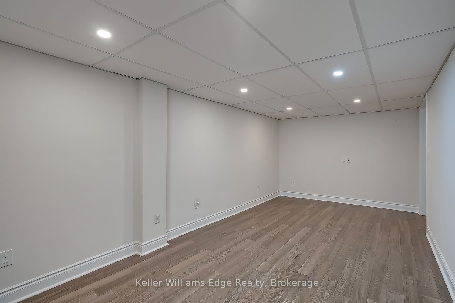
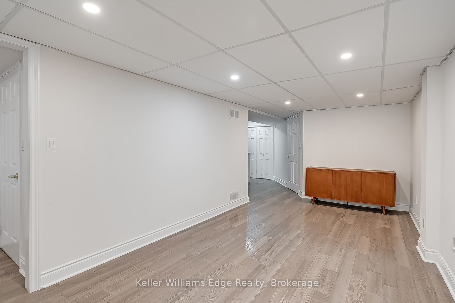
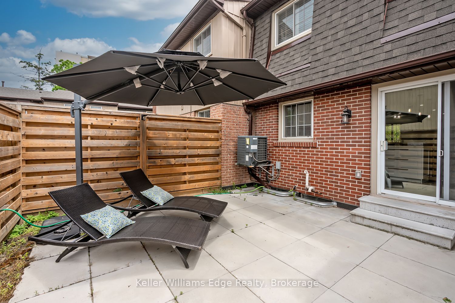
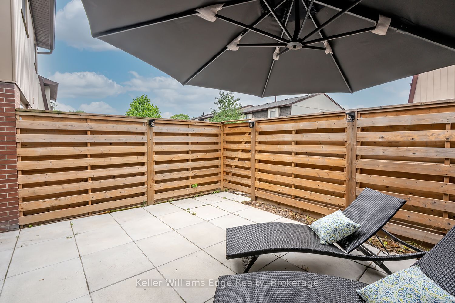
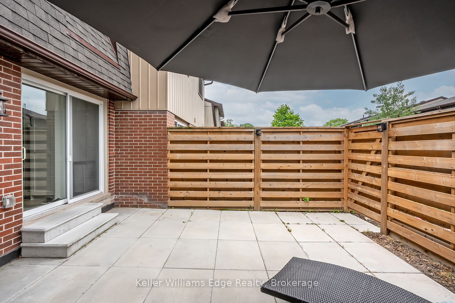
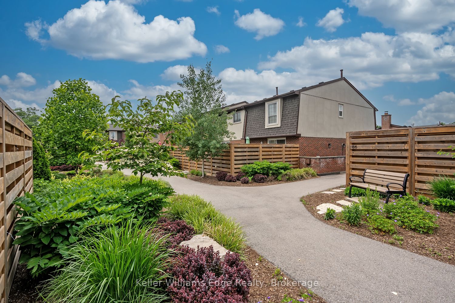
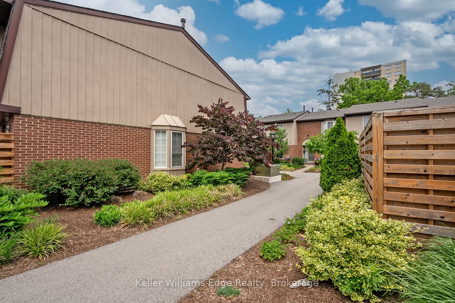
Spectacular fully renovated home offering a rare combination of style, function, and major behind-the-wall improvements. This stunning residence has been transformed from top to bottom with a bright open-concept main floor, interior walls removed, and steel beams installed to create a spacious layout ideal for everyday living and entertaining. The updated kitchen features excellent storage, all-drawer cabinetry, large island, stylish wall tile detail, and new appliances. Beautiful updates continue throughout all 3 levels with new flooring, custom stair treads stained to match, modern 2-panel doors, pot lights, light fixtures, Decora switches/outlets, and a feature wall with fireplace.This renovation goes well beyond cosmetic. Major improvements include new insulation, new plumbing, complete electrical upgrade, new lighting, new HVAC from the furnace onward, added cold air returns, and all new venting installed and rerouted due to the open-concept transformation. Both bathrooms have been updated, including heated floor, double vanity, deep tub/shower with built-in shelving, and modern tile. Convenient second-floor laundry with outside venting and new LG washer/dryer centre. Exterior updates include new lighting, door hardware, combination locks, and rear yard lighting. A truly move-in ready home with quality, comfort, and peace of mind throughout.
Details
| MLS # | W13448436 |
|---|---|
| Listing Type | For Sale |
| Style | House |
| Building Name | Central Park Village |
| HOA Dues | $1,081 |
| Sub-Type | Resale |
| Status | New |
| Year | 0 |
| Days On Site | 71 |
| Listing Provided By | Keller Williams Edge Realty | W13448436 578200 |
Features
| Bed(s) | 3 |
|---|---|
| Bath(s) | 2 |
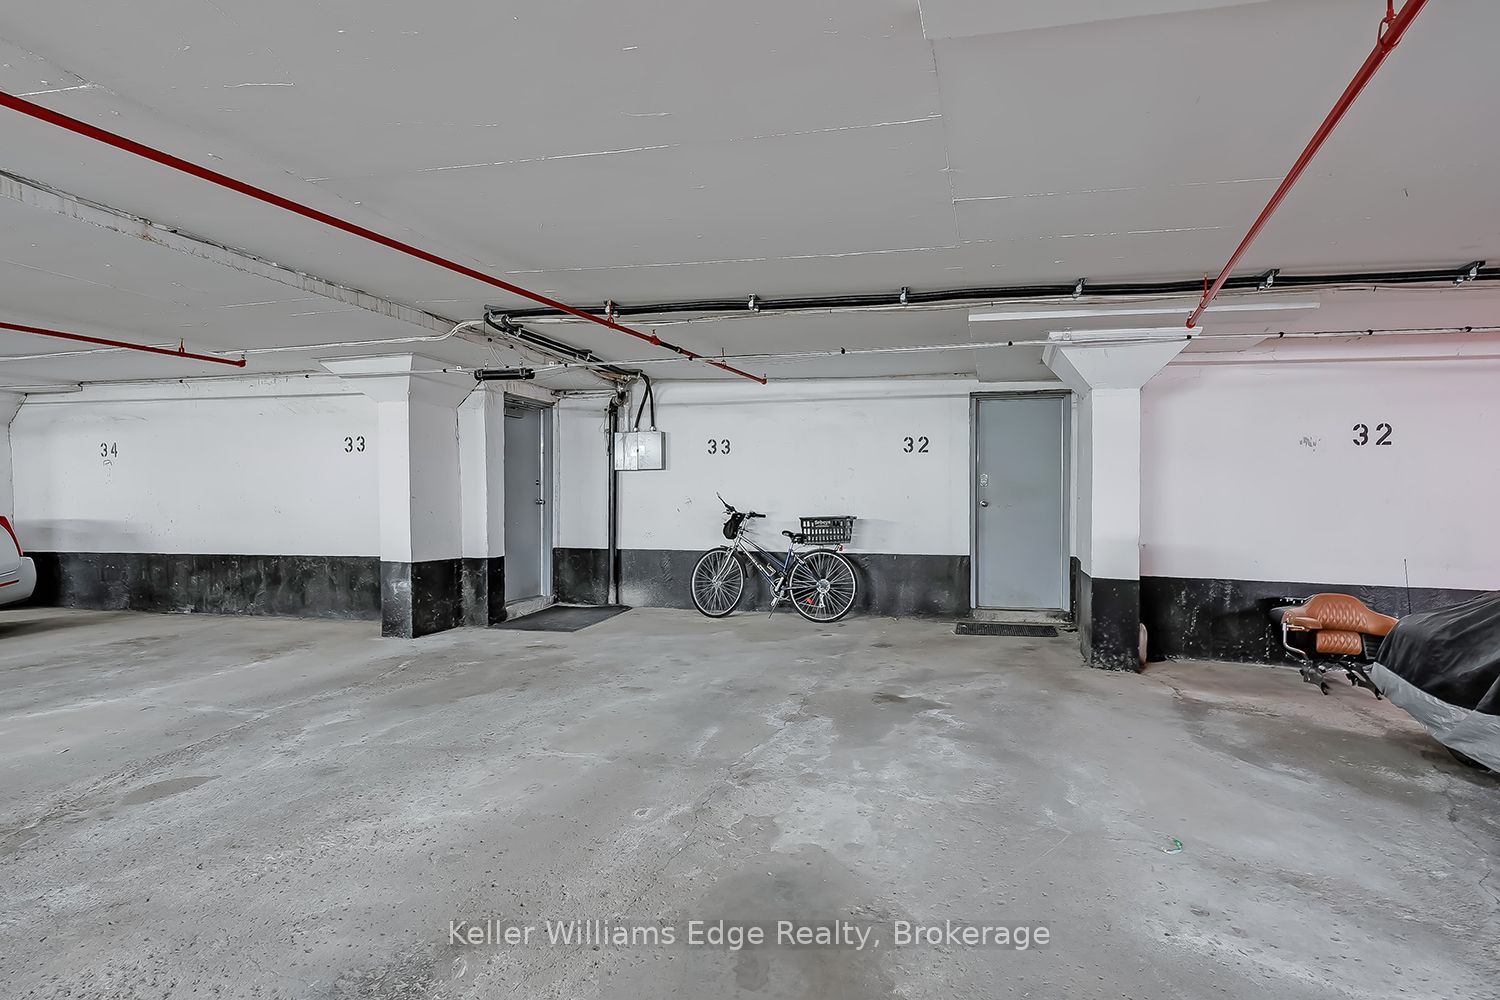
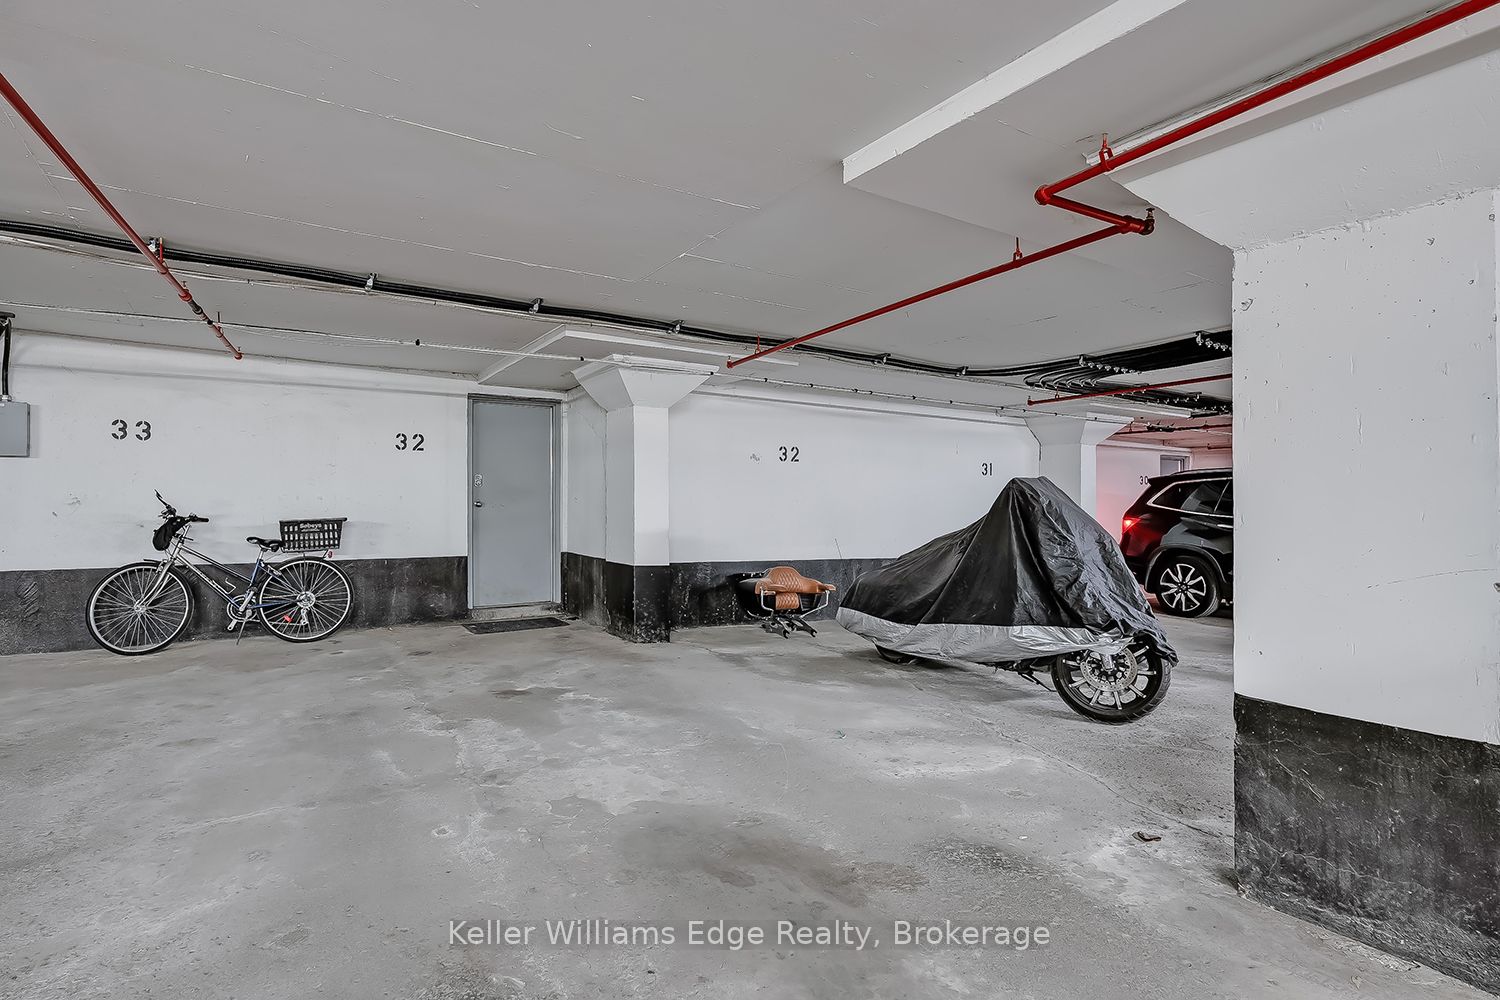
| Garage | 2 |
| Basement | Y |
| Story(s) | 2 |
Interior
| Interior Features | Carpet Free |
|---|---|
| Heating Yes / No | Yes |
| Cooling Yes / No | Yes |
| Cooling | Central Air |
| Heat Source | Gas |
| Fireplace Yes / No | No |
| Laundry Features | Ensuite |
| Rooms Total | 6 |
Exterior
| Construction Materials | Brick |
|---|
Parking
| Attached Garage Yes / No | Yes |
|---|---|
| Garage Yes / No | Yes |
| Parking Features | None |
Taxes
| Tax Annual Amount | 3127.07 |
|---|---|
| Tax Year | 2026 |
Area Information
| Province | ON |
|---|---|
| Region | Halton |
| City | Burlington |
| Postal Code | L7N 3K1 |
| Area | Roseland |
| Listing VS Median (in L7N 3K1) | |
Price: $799,000 low | high Med: $0 On site: 71 low | high Med: | |
Request a showing
Request a showing
Contact
Learn More About This Property

| Province | ON |
|---|---|
| Region | Halton |
| City | Burlington |
| Postal Code | L7N 3K1 |
| Area | Roseland |
| Listing VS Median (in L7N 3K1) | |
Price: $799,000 low | high Med: $0 On site: 71 low | high Med: | |