
3034 Station Road,Fordwich, ON N0G 1V0
Fordwich, ON N0G 1V0

Description
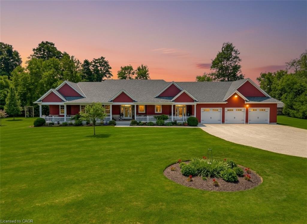
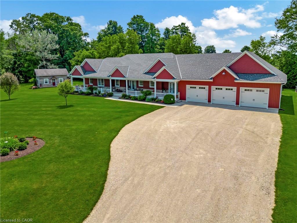
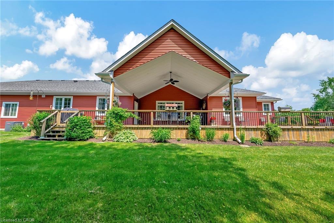
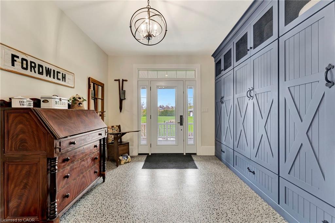
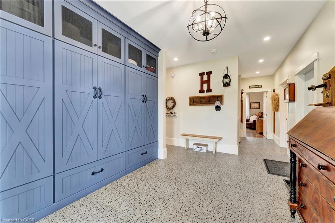
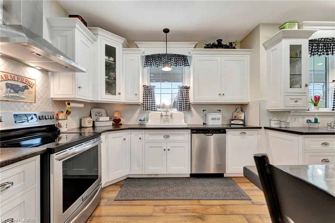
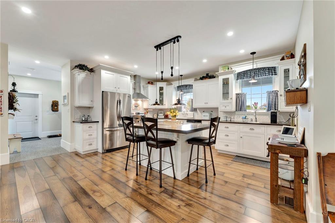
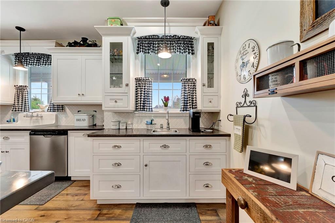
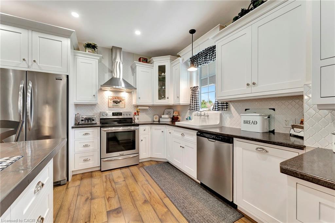
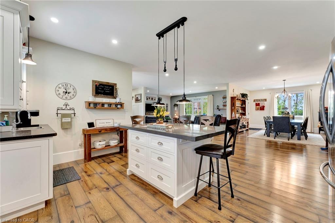
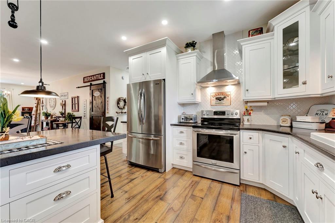
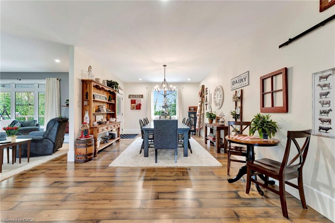
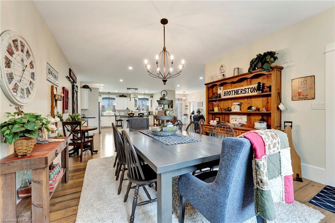
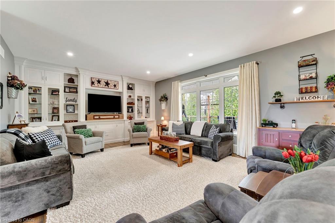
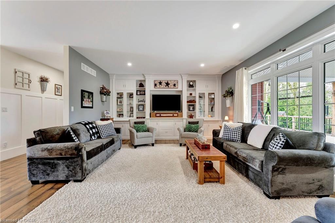
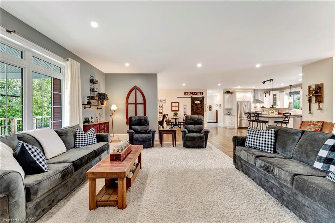
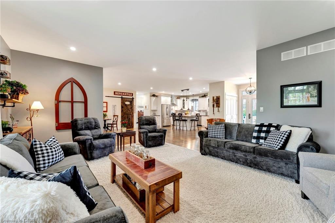
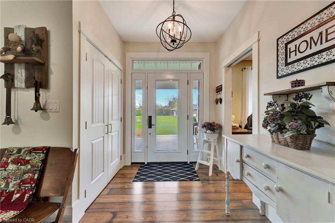
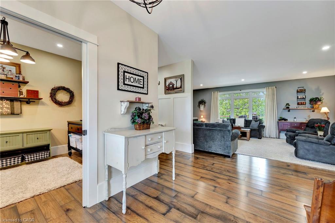
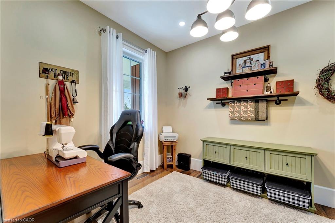
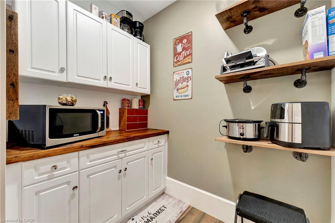
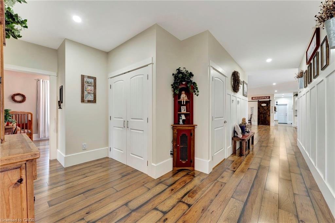
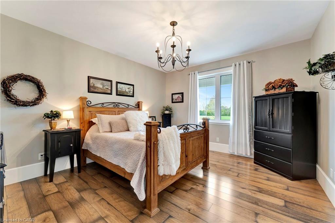
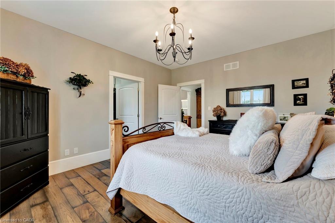
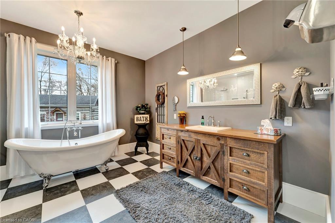
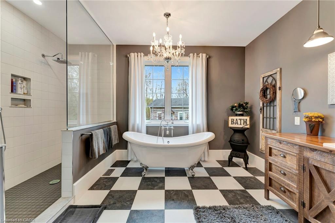
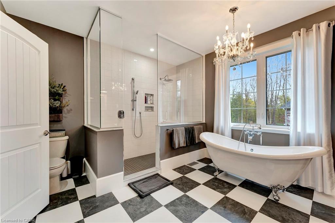
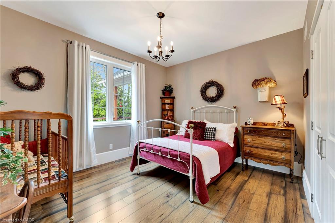
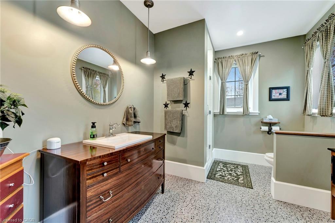
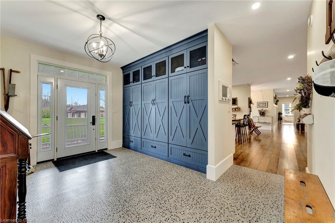
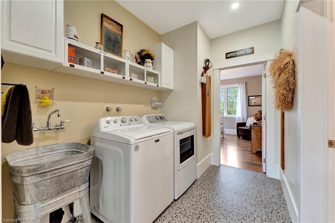
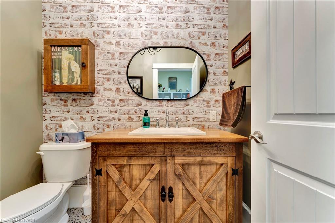
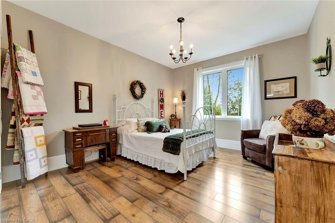
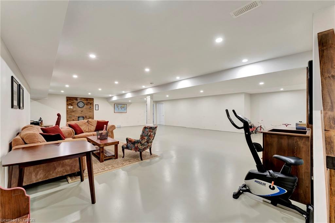
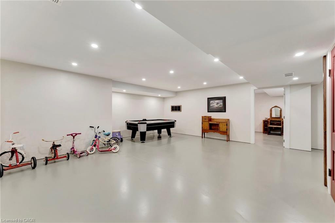
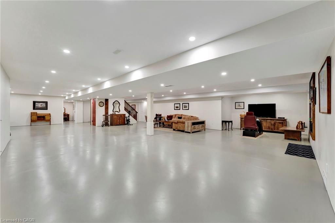
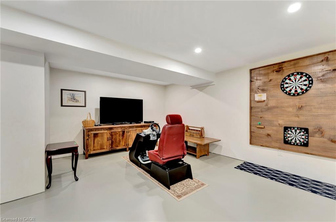
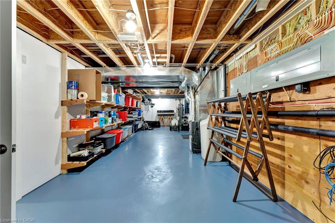
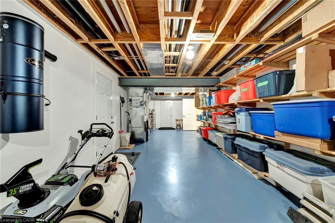
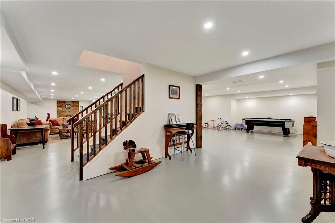
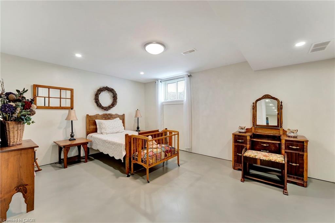
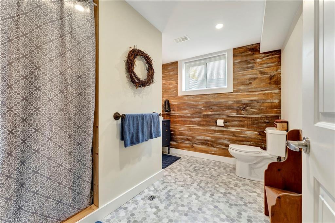
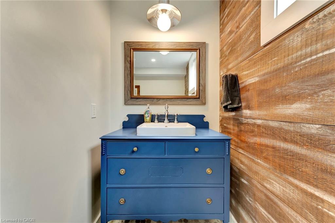
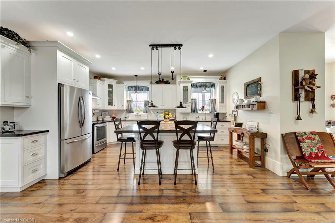
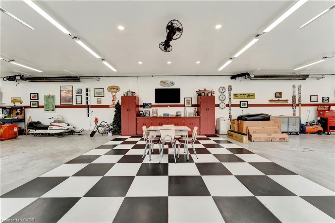
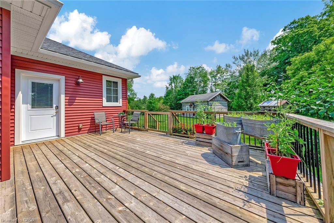
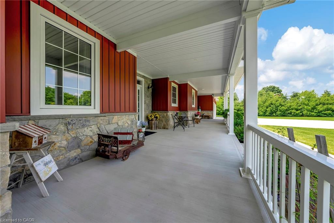
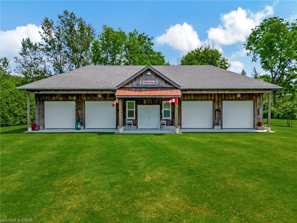
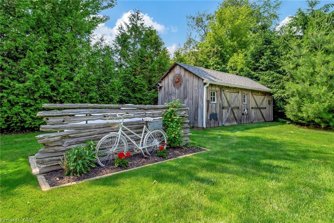
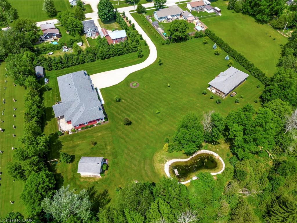
Welcome to 3034 Station Road, Fordwich, where luxurious country living meets thoughtful design and functionality on 3.4 acres of beautifully landscaped land. This custom-built bungalow boasts over 3,000 sq. ft. above grade with accessibility in mind, offering wide hallways, doors, and a main-floor layout perfect for families or retirees alike. Inside, you'll find 4 bedrooms, 4 bathrooms, a gourmet kitchen with high-end appliances, and a sprawling dining area ideal for entertaining. The finished basement includes a massive rec room, extra bedroom, ample storage, and even a cold cellar. The heated attached triple garage and oversized workshop with separate heat, power, and water are a dream for hobbyists or entrepreneurs. Modern comforts include a high-efficiency propane furnace, central air, water treatment systems, partial generator, and smart layout with main-floor laundry and mudroom. Enjoy tranquil pond views, peaceful walking trails, and nature right outside your door, all while being minutes from the heart of Fordwich and nearby towns like Wingham and Listowel for shopping, schools, and healthcare. Whether you’re raising a family, downsizing with style, or need space to grow your business from home, this stunning property offers unmatched versatility, privacy, and quality craftsmanship. Book your private showing today and discover everything this one-of-a-kind home has to offer!
Details
| MLS # | 40837905 |
|---|---|
| Listing Type | For Sale |
| Style | House |
| Sub-Type | Resale |
| Status | Active |
| Year | 2017 |
| Days On Site | 75 |
| Listing Provided By | EXP REALTY | Brandon Town |
Features
| Bed(s) | 4 |
|---|---|
| Bath(s) | 4 Total |
| SQ Feet | 3,000 |
| Garage | 3 |
| Basement | Y |
| Story(s) | 1 |
| Zoning | VR1 |
| Acreage | 0.59 |
| Property View | Yes |
Interior
| Appliances | Water Heater Owned, Water Softener, Dishwasher, Dryer, Hot Water Tank Owned, Refrigerator, Stove, Washer |
|---|---|
| Rooms Total | 22 |
| Interior Features | Air Exchanger, Auto Garage Door Remote(s), Ceiling Fan(s), Central Vacuum, Floor Drains, Sewage Pump, Ventilation System, Water Treatment, Work Bench |
| Cooling | Central Air |
| Cooling Yes / No | No |
| Heating | Forced Air, Propane |
| Heating Yes / No | Yes |
| Laundry Features | Main Level |
Exterior
| Lot Features | Urban, Landscaped, Trails |
|---|---|
| Construction Materials | Stone, Vinyl Siding, Wood Siding |
| Roof | Asphalt Shing |
| Foundation Details | Poured Concrete |
| Security Features | Smoke Detector |
Parking
| Garage Spaces | 3 |
|---|---|
| Parking Features | Attached Garage, Garage Door Opener |
| Open Parking Yes / No | Yes |
| Attached Garage Yes / No | Yes |
Utilities
| Utilities | Propane |
|---|---|
| Sewer | Septic Tank |
Taxes
| Tax Annual Amount | 11195 |
|---|
Area Information
| Province | ON |
|---|---|
| Region | Huron |
| City | Fordwich |
| Postal Code | N0G 1V0 |
| Area | Howick |
| Subarea | Howick Twp |
| Community Name | Howick Twp |
| Listing VS Median (in Howick Twp) | |
Price: $1,450,000 low | high Med: $947,000 sqft: 3,000 low | high Med: 3,391 $ / sqft: $483 low | high Med: $361 On site: 75 low | high Med: 46 | |
Request a showing
Request a showing
Contact
Learn More About This Property

| Province | ON |
|---|---|
| Region | Huron |
| City | Fordwich |
| Postal Code | N0G 1V0 |
| Area | Howick |
| Subarea | Howick Twp |
| Community Name | Howick Twp |
| Listing VS Median (in Howick Twp) | |
Price: $1,450,000 low | high Med: $947,000 sqft: 3,000 low | high Med: 3,391 $ / sqft: $483 low | high Med: $361 On site: 75 low | high Med: 46 | |
