3020 Sierra Drive,Orillia, ON L3V 8M7
Orillia, ON L3V 8M7





Description
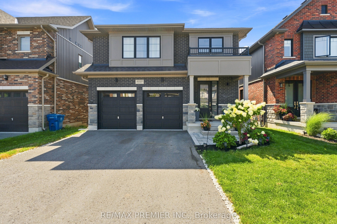
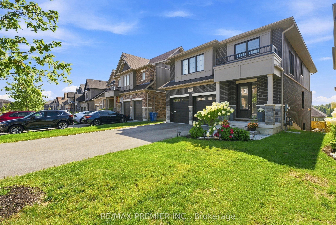
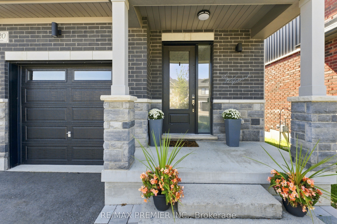
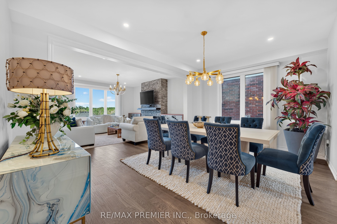
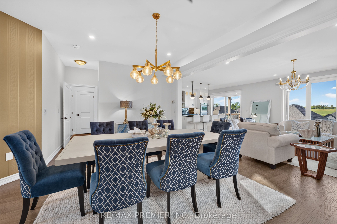
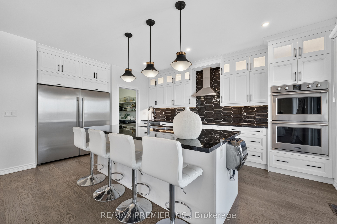
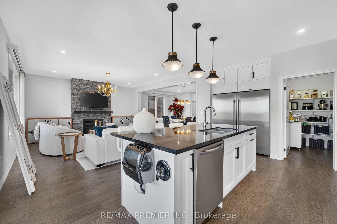
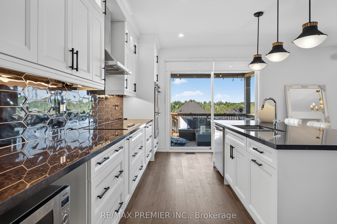
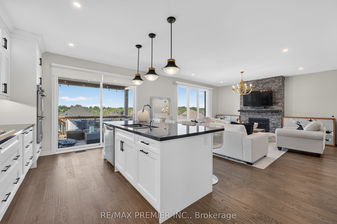
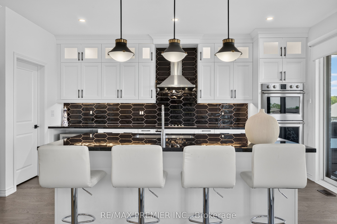
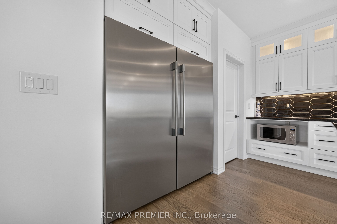
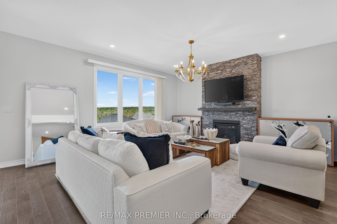
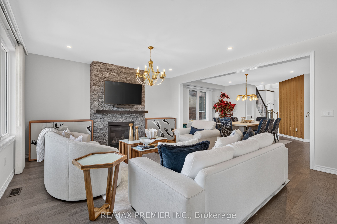
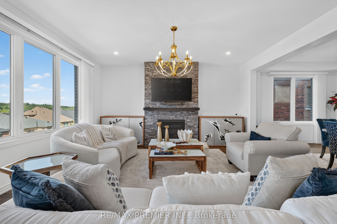
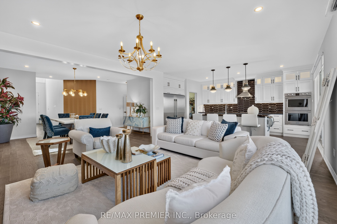
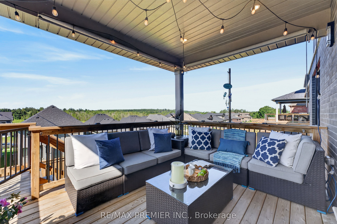
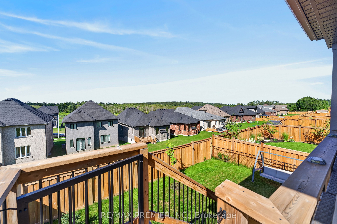
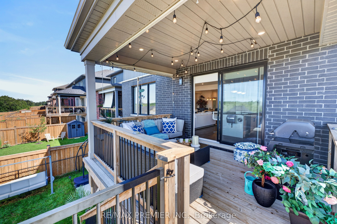
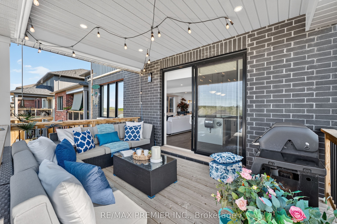
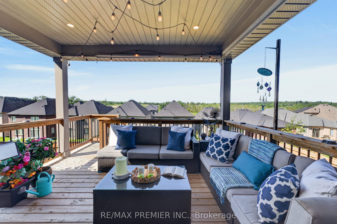
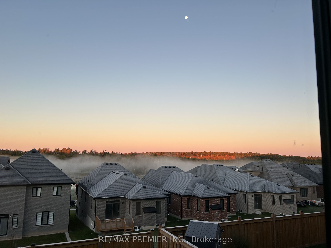
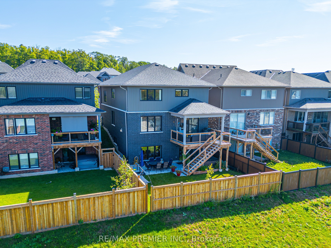
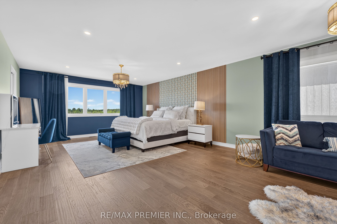
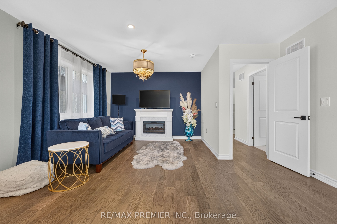
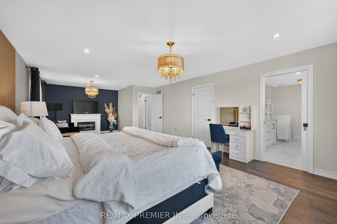
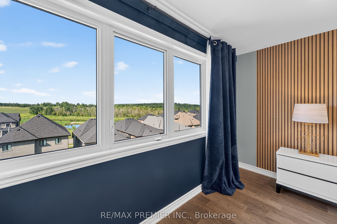
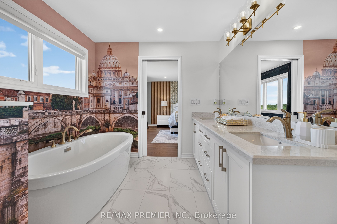
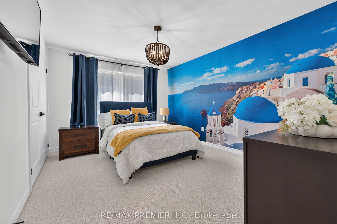
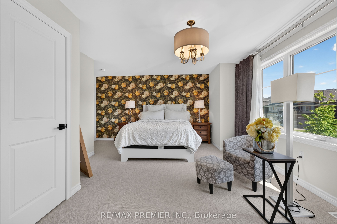
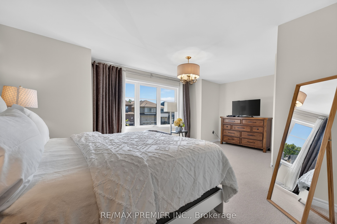
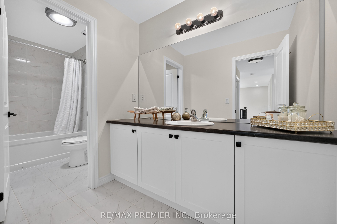
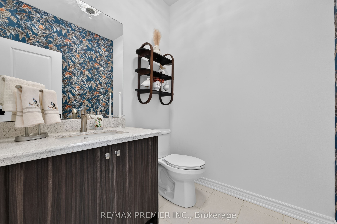
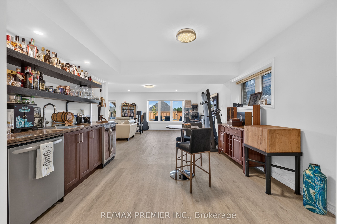
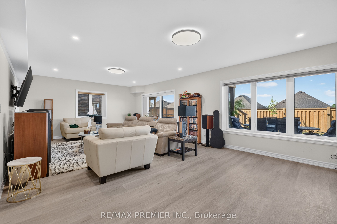
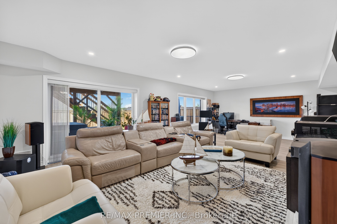
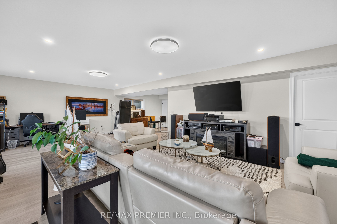
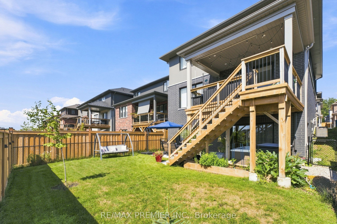
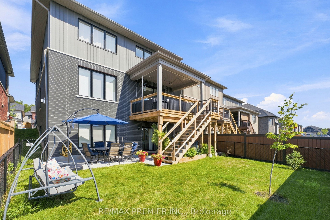
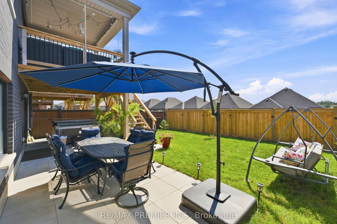
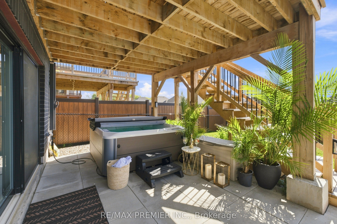
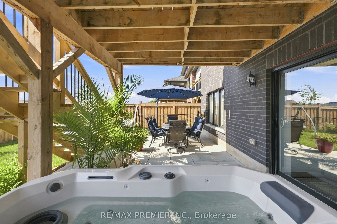
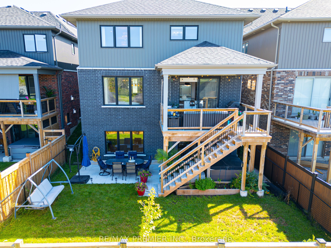
This home is 4,200 square feet of thoughtfully finished living space. It's difficult to know which feature will stand out the most for you. The kitchen is definitely a standout; stone countertops, upscale cabinetry, professional series appliances, a large island with breakfast bar, and a walk-in pantry that keeps things functional and organized. Perhaps the finished walk-out basement will catch your eye; 3pc bath, bar, large rec room, and walks out to its own backyard space, complete with a hot tub for evenings outside. And of course, there's the breathtaking view: set on an elevated lot, the scenic vista of the forest, pond and hills is difficult to describe in words. This home is packed with so many great features and quality craftsmanship. Three bedrooms, each with generous closet space, and four bathrooms give you plenty of room to spread out. A main floor deck connects easily to the backyard. Close to all amenities, downtown Orillia, the lakes, and local trails, with Barrie and cottage country just a short drive away. A well-finished home worth seeing in person.
Details
| MLS # | S13703806 |
|---|---|
| Listing Type | For Sale |
| Style | House |
| Sub-Type | Resale |
| Status | New |
| Year | 0 |
| Days On Site | 11 |
| Listing Provided By | RE/MAX PREMIER INC. | S13703806 043900 |
Features
| Bed(s) | 3 |
|---|---|
| Bath(s) | 4 |
| Garage | 2 |
| Basement | Y |
| Story(s) | 2 |
| Acreage | 0.10 |
| Property View | Clear, Hills, Meadow, Pond, Trees, Wo |
Interior
| Interior Features | Auto Garage Door Remote, Bar Fridge, Built-In Oven, Countertop Range, Water Softener |
|---|---|
| Lease To Own Equipment | None |
| Cooling | Central Air |
| Heat Source | Gas |
| Fireplace Features | Living Room |
| Fireplace Yes / No | Yes |
Exterior
| Exterior Features | Deck, Hot Tub, Landscaped, Patio |
|---|---|
| Roof | Asphalt Shingle |
| Foundation Details | Poured Concrete |
| View | Clear, Hills, Meadow, Pond, Trees/Woods |
| Construction Materials | Brick Veneer, Stone |
Parking
| Garage Yes / No | Yes |
|---|---|
| Parking Features | Private |
Utilities
| Sewer | Sewer |
|---|
Taxes
| Tax Annual Amount | 8225.19 |
|---|---|
| Tax Legal Description | PART BLOCK 116, PLAN 51M1155, PART 34 PLAN 51R42716 SUBJECT TO AN EASEMENT FOR ENTRY AS IN SC1936556 CITY OF ORILLIA |
| Tax Year | 2026 |
Area Information
| Province | ON |
|---|---|
| Region | Simcoe |
| City | Orillia |
| Postal Code | L3V 8M7 |
| Area | Orillia |
| Listing VS Median (in L3V 8M7) | |
Price: $1,089,000 low | high Med: $0 On site: 11 low | high Med: | |
Request a showing
Request a showing
Contact
Learn More About This Property

| Province | ON |
|---|---|
| Region | Simcoe |
| City | Orillia |
| Postal Code | L3V 8M7 |
| Area | Orillia |
| Listing VS Median (in L3V 8M7) | |
Price: $1,089,000 low | high Med: $0 On site: 11 low | high Med: | |