New Listing
 In-Person: 08/30 2:00 PM - 4:00 PM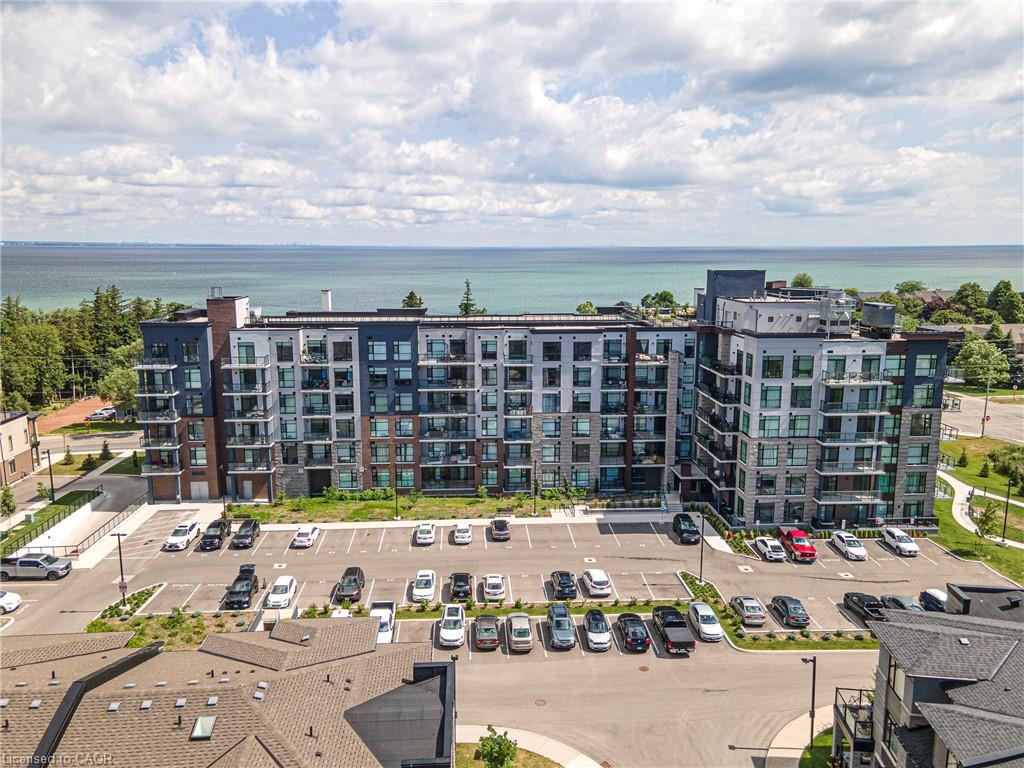
301-600 North Service Road,Stoney Creek, ON L8E 0L2
Stoney Creek, ON L8E 0L2


Description
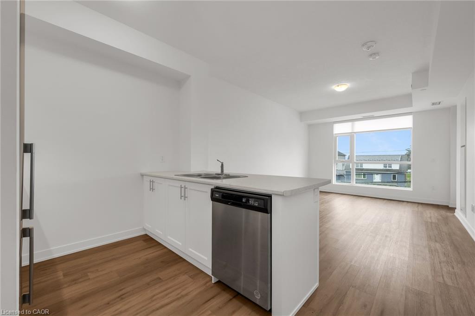
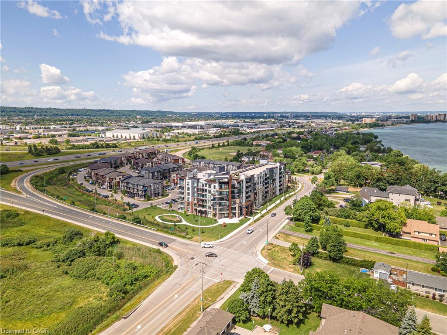
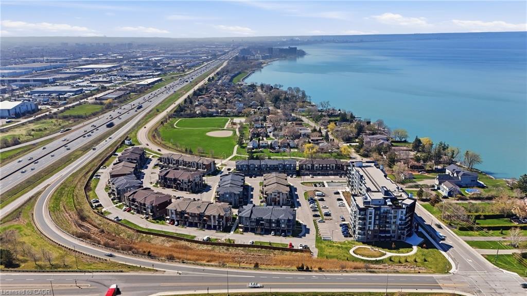
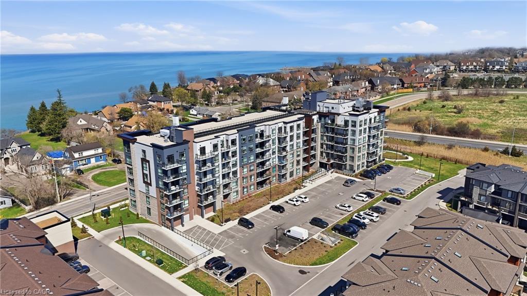
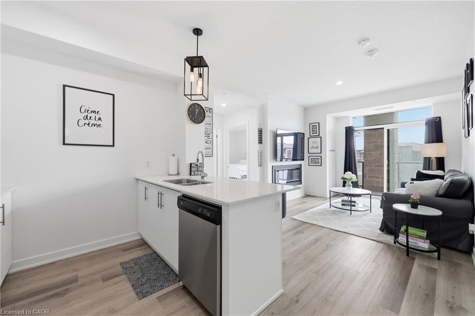
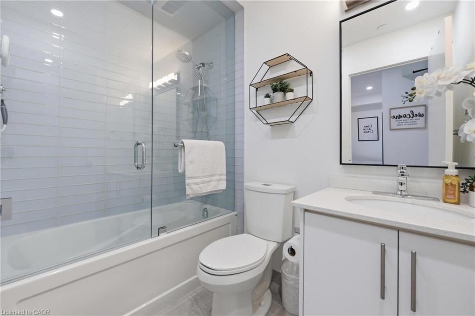
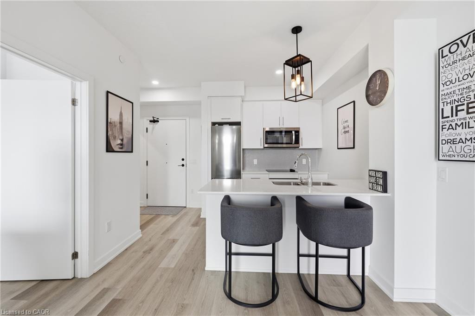
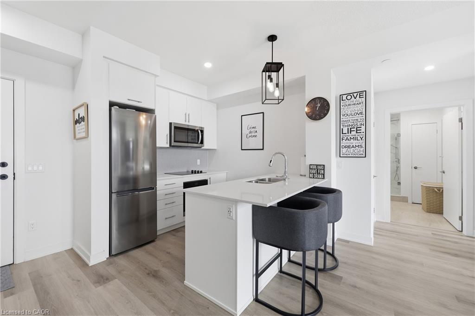
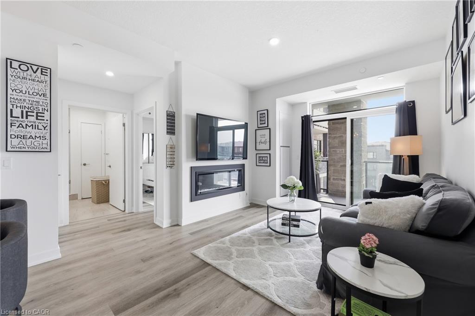
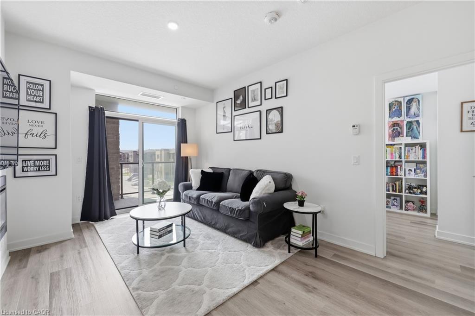
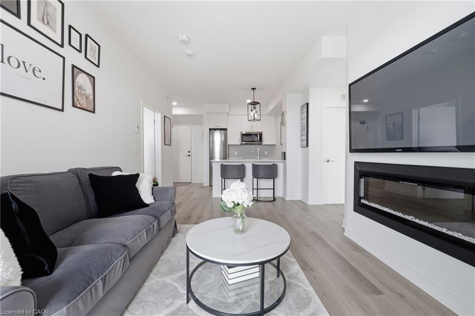

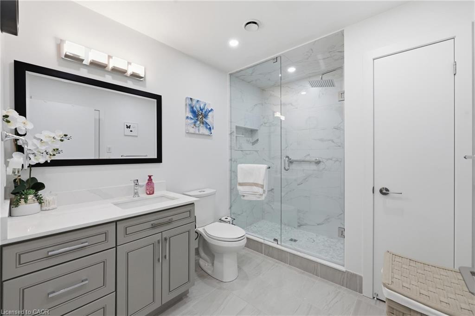
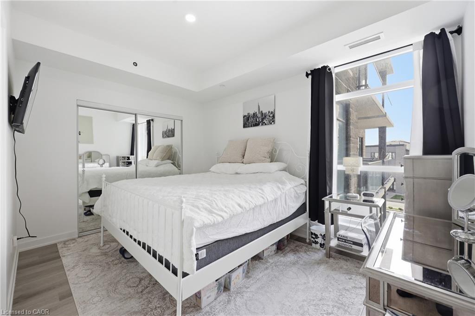
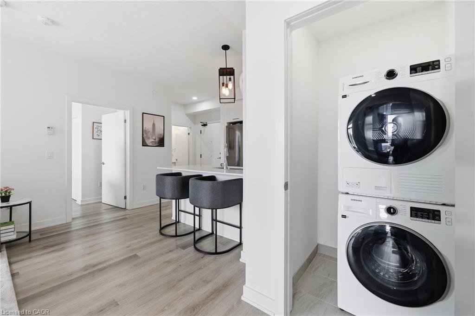
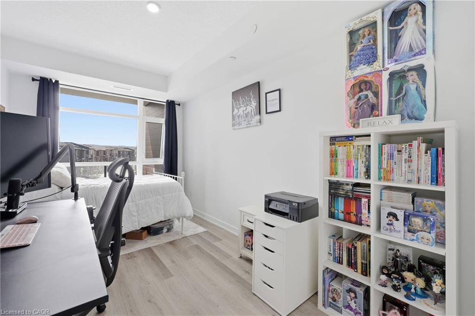
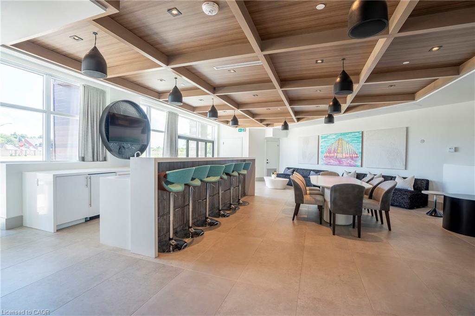
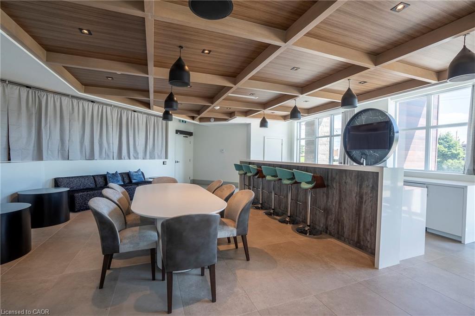
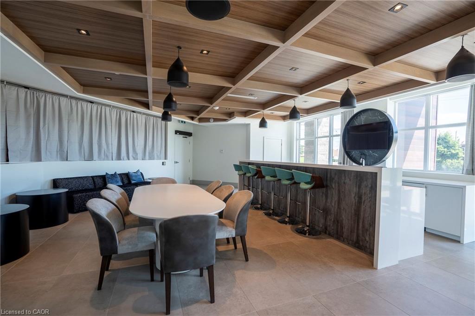
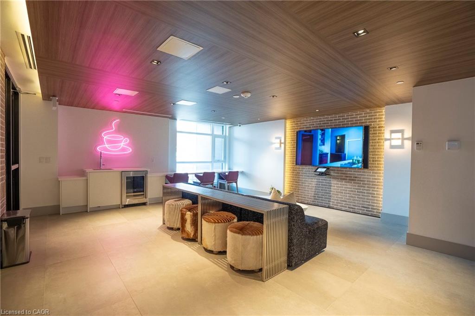
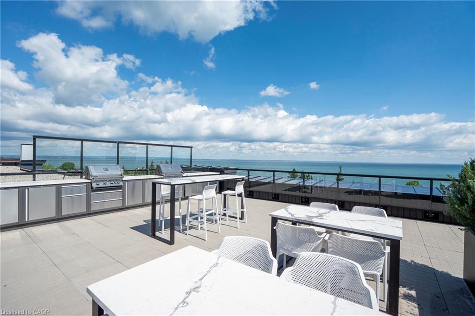
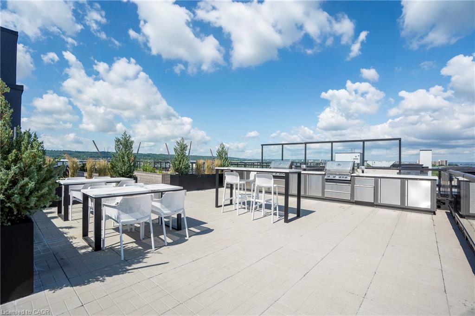
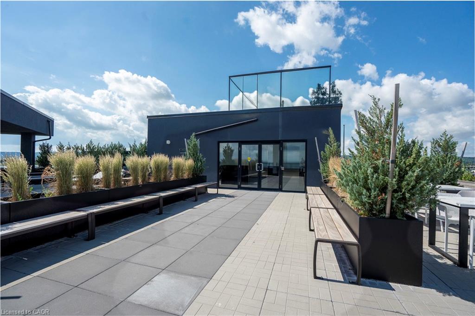
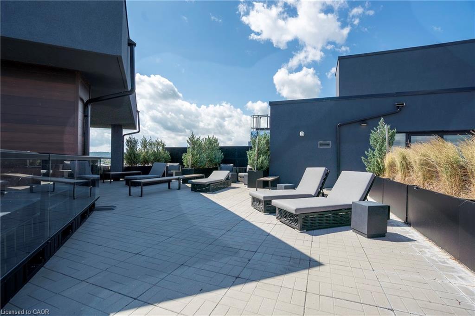
Experience lakeside luxury in this stunning "Creek" model, a perfectly designed 869 sq. ft. suite in the sought-after CoMo coastal condominiums. This modern unit has been thoughtfully elevated with premium vinyl plank flooring throughout and a sleek 50" electric fireplace that serves as a sophisticated centerpiece for the open-concept living area. The primary retreat is a standout, offering a spacious wall-to-wall closet with mirrored doors and a private ensuite featuring designer tile work in the glass walk-in shower. Step outside to your private 95 sq. ft. balcony to enjoy the fresh air, or head up to the spectacular rooftop terrace for breathtaking panoramic views of Lake Ontario. Residents enjoy unparalleled building amenities, including a community rooftop garden with dual BBQs, a media room, a stylish party room, and dedicated facilities for pets, including a dog park and pet spa. This move-in-ready home is completed by one secure underground parking space and the rare convenience of a storage locker located on the same floor as the unit. Perfect for those seeking a boutique living experience just steps from the water.
Details
| MLS # | 40857873 |
|---|---|
| Listing Type | For Sale |
| Style | Condominium |
| HOA Dues | $520 |
| Sub-Type | Resale |
| Status | Active |
| Year | 2023 |
| Days On Site | 2 |
| Listing Provided By | Royal LePage State Realty Inc. | Naima Cothran |
Features
| Bed(s) | 2 |
|---|---|
| Bath(s) | 2 Total |
| SQ Feet | 869 |
| Garage | 1 |
| Story(s) | 1 |
| Zoning | C5/RM3-64 |
| Water Front | Yes |
Interior
| Appliances | Built-in Microwave, Dishwasher, Dryer, Freezer, Refrigerator, Stove, Washer |
|---|---|
| Rooms Total | 8 |
| Interior Features | Auto Garage Door Remote(s), Built-In Appliances, Elevator |
| Cooling | Central Air |
| Cooling Yes / No | No |
| Heating | Electric, Heat Pump |
| Heating Yes / No | Yes |
| Fireplaces Total | 1 |
| Window Features | Window Coverings |
| Laundry Features | In-Suite |
Exterior
| Lot Features | Urban, Rectangular, Ample Parking, Dog Park, Greenbelt, Highway Access, Hospital, Major Highway, Marina, Park, Place of Worship, Playground Nearby, Rec./Community Centre, Schools, Shopping Nearby |
|---|---|
| Construction Materials | Brick, Stone |
| Roof | Asphalt Shing |
| Foundation Details | Poured Concrete |
| Waterfront Features | Lake/Pond |
| Patio And Porch Features | Terrace |
| Security Features | Carbon Monoxide Detector, Smoke Detector, Carbon Monoxide Detector(s), Smoke Detector(s) |
Parking
| Garage Spaces | 1 |
|---|---|
| Parking Features | Garage Door Opener |
| Attached Garage Yes / No | No |
Utilities
| Utilities | Cell Service, Garbage/Sanitary Collection, Natural Gas Connected, Phone Connected |
|---|---|
| Sewer | Sewer (Municipal) |
Taxes
| Tax Annual Amount | 3909.54 |
|---|
Area Information
| Province | ON |
|---|---|
| Region | Hamilton |
| City | Stoney Creek |
| Postal Code | L8E 0L2 |
| Area | 51 Stoney Creek |
| Subarea | 510 Community Beach | Fifty Point |
| Community Name | 510 Community Beach/Fifty Point |
| School District | Orchard Park/ St. John Henry New |
| Elementary School | Eastdale/ St. Agnes |
| High School | Orchard Park/ St. John Henry New |
| Listing VS Median (in 510 Community Beach/Fifty Point) | |
Price: $515,000 low | high Med: $569,990 sqft: 869 low | high Med: 1,358 $ / sqft: $593 low | high Med: $420 On site: 2 low | high Med: 76 | |
Request a showing
Request a showing
Contact
Learn More About This Property

| Open House |
|---|
| In-Person 08/30 2:00 PM - 4:00 PM |
| Province | ON |
|---|---|
| Region | Hamilton |
| City | Stoney Creek |
| Postal Code | L8E 0L2 |
| Area | 51 Stoney Creek |
| Subarea | 510 Community Beach | Fifty Point |
| Community Name | 510 Community Beach/Fifty Point |
| School District | Orchard Park/ St. John Henry New |
| Elementary School | Eastdale/ St. Agnes |
| High School | Orchard Park/ St. John Henry New |
| Listing VS Median (in 510 Community Beach/Fifty Point) | |
Price: $515,000 low | high Med: $569,990 sqft: 869 low | high Med: 1,358 $ / sqft: $593 low | high Med: $420 On site: 2 low | high Med: 76 | |