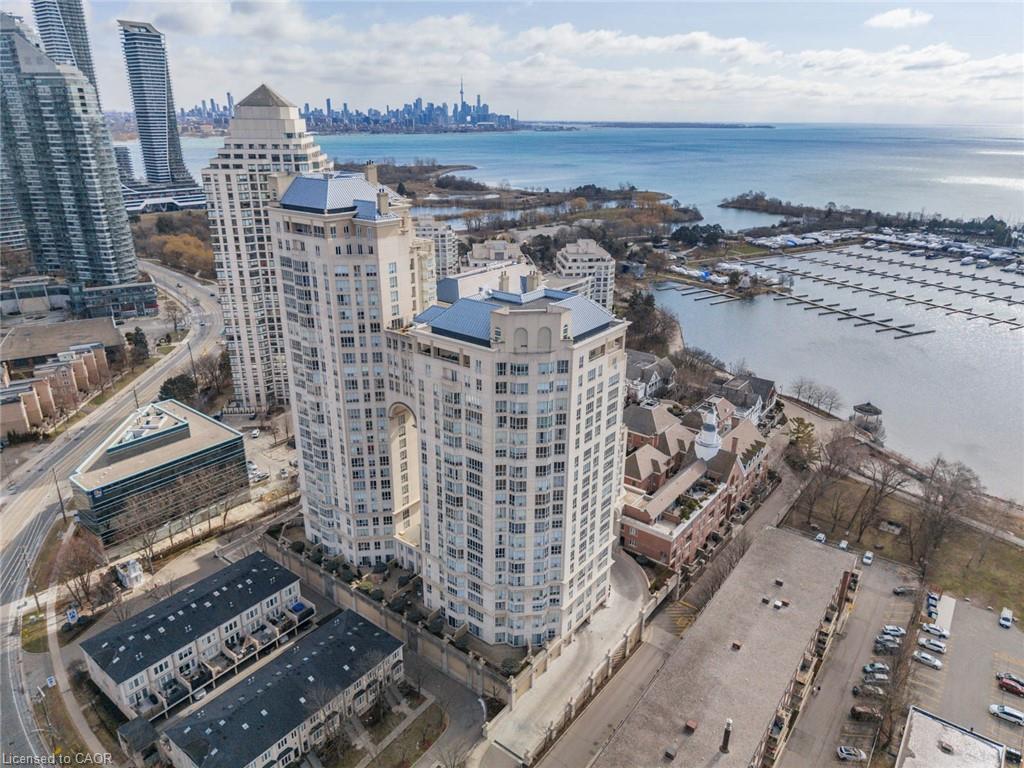
3005-88 Park Lawn Road,Etobicoke, ON M8Y 0B5
Etobicoke, ON M8Y 0B5




















Description
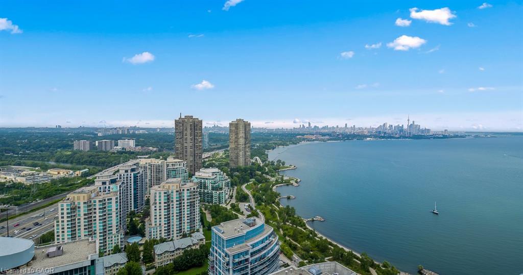
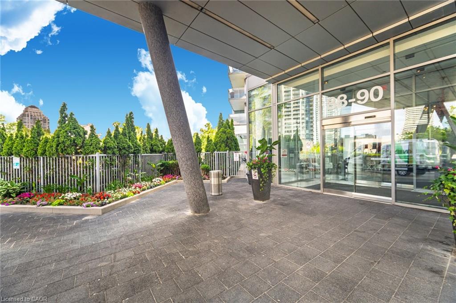
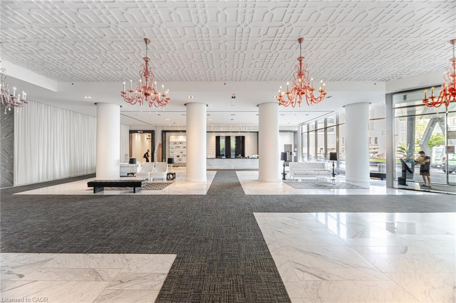
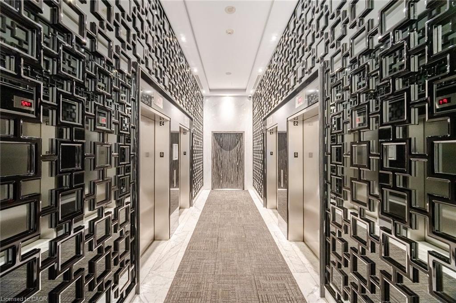
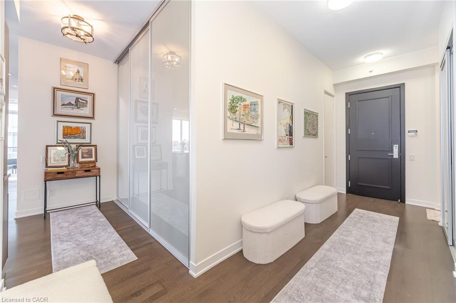
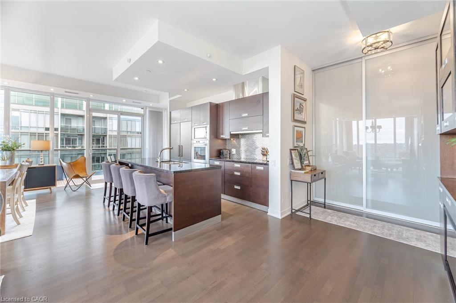
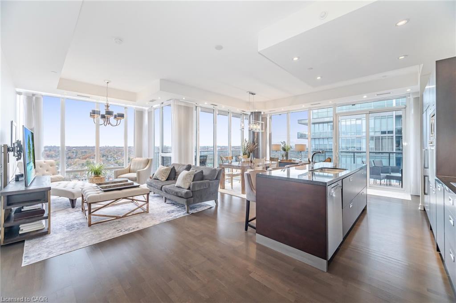
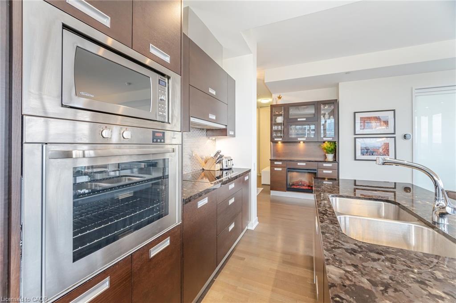
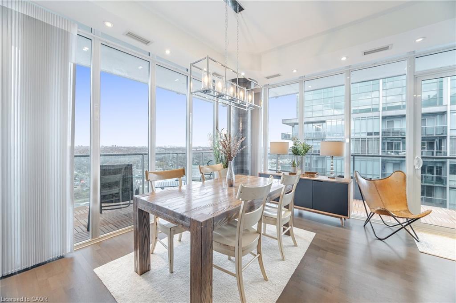
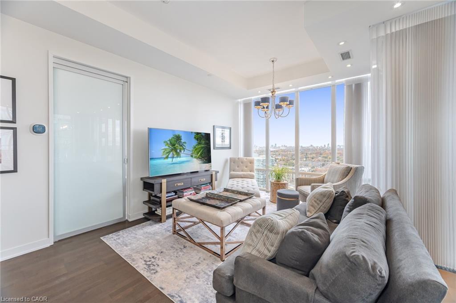
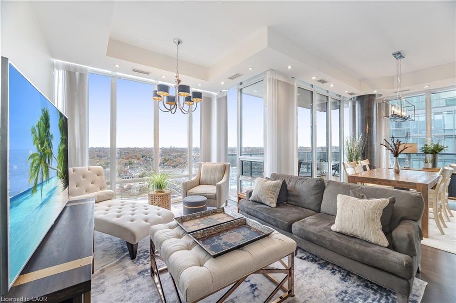
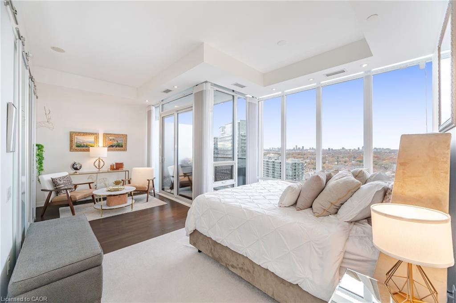
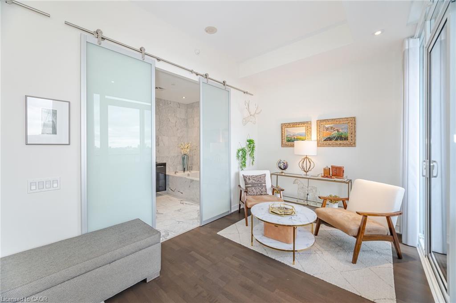
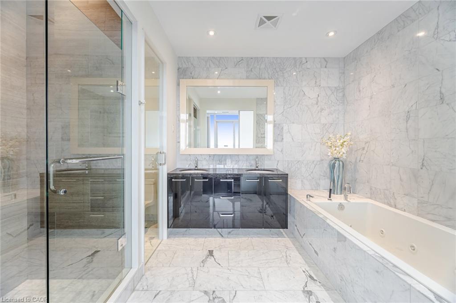
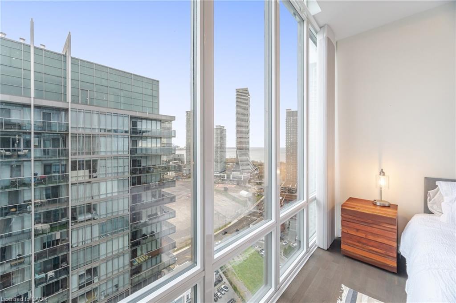
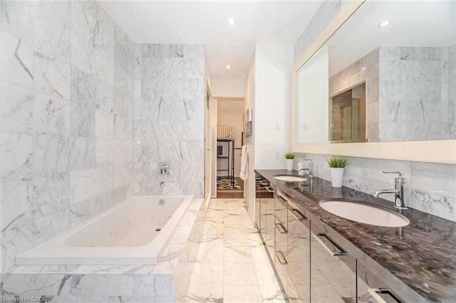
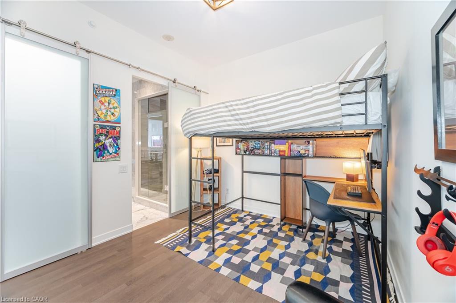
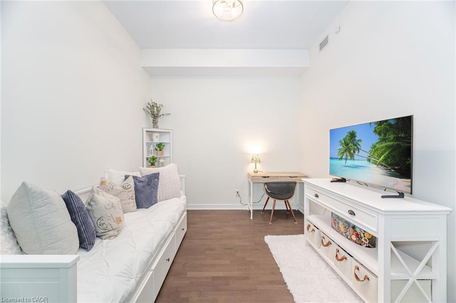
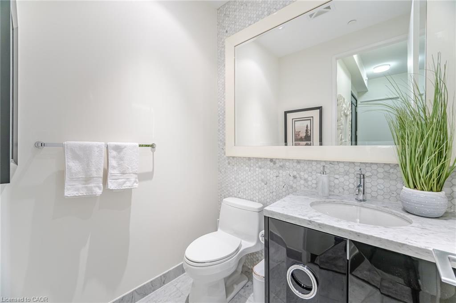
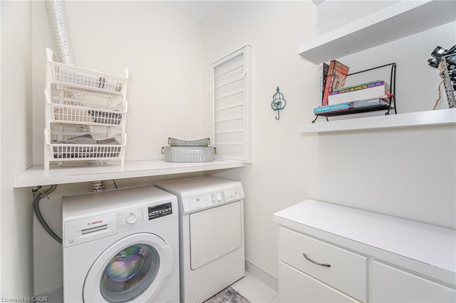
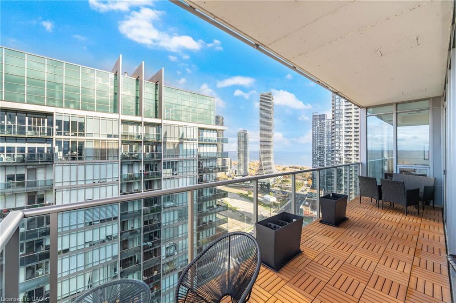
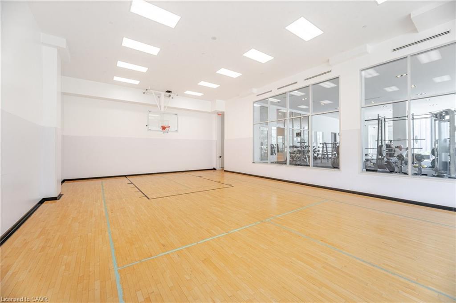
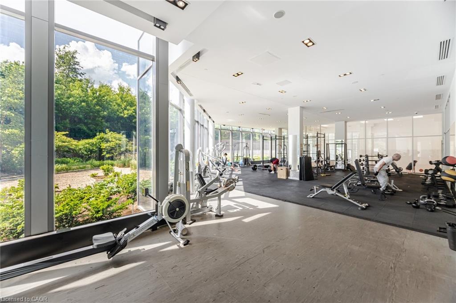
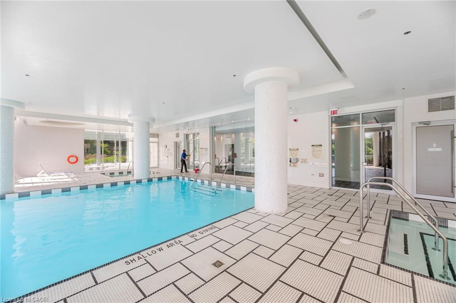
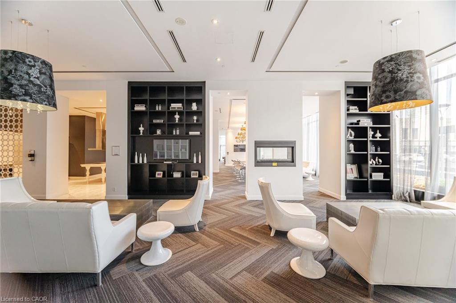
Remarkable Luxury Living in this incredibly spacious condo offering almost 1,900 sqft of interior living space plus 300sqft of wrap-around terrace and second balcony. A truly expansive lifestyle experience featuring 3 large bedrooms + enclosed den and 3 bathrooms. Enjoy floor-to-ceiling windows, 10-foot ceilings, and custom Hunter Douglas remote-controlled window coverings that frame panoramic city and lake views. The large open-concept layout is complemented by custom cabinetry, a walk-in laundry room, and a separate walk-in pantry/storage room-all designed for convenience and modern living. The residence includes two luxurious 5-piece bathrooms adorned with marble finishes and a 2-piece powder room. The unit has been freshly painted. Enjoy the convenience of 2 (side-by-side) parking with a fully installed EV charger, plus one locker for even more storage. Residents enjoy access to over 30,000 sqft of resort-style amenities, including indoor and outdoor pools, hot tubs, a state-of-the-art fitness centre, basketball/pickleball court, party rooms, billiards, a lounge, 24-hour concierge, free visitor parking, and much more. A rare opportunity to own one of the largest and most desirable suites in the building-offering unparalleled space, style, and amenities in an unbeatable location.
Details
| MLS # | 40835063 |
|---|---|
| Listing Type | For Sale |
| Style | Condominium |
| HOA Dues | $1,711 |
| Sub-Type | Resale |
| Status | Pending |
| Days On Site | 90 |
| Listing Provided By | Right at Home Realty | Nick Gewarges |
Features
| Bed(s) | 3 |
|---|---|
| Bath(s) | 3 Total |
| SQ Feet | 1,882 |
| Garage | 2 |
| Story(s) | 1 |
| Zoning | (CR) No. 11, 737 |
| Water Front | Yes |
Interior
| Rooms Total | 12 |
|---|---|
| Interior Features | Other |
| Cooling | Central Air |
| Cooling Yes / No | No |
| Heating | Heat Pump |
| Heating Yes / No | Yes |
| Fireplace Features | Electric |
| Laundry Features | In-Suite, Laundry Room |
Exterior
| Lot Features | Urban, Arts Centre, Business Centre, Dog Park, City Lot, Highway Access, Hospital, Landscaped, Major Highway, Marina, Open Spaces, Park, Place of Worship, Playground Nearby, Public Parking, Public Transit, Regional Mall, Schools, Shopping Nearby, Other |
|---|---|
| Construction Materials | Cement Siding, Steel Siding, Other |
| Roof | Asphalt, Tile, Other |
| Waterfront Features | Lake, Indirect Waterfront, Other, Access to Water |
| Patio And Porch Features | Open, Terrace |
Parking
| Garage Spaces | 2 |
|---|---|
| Attached Garage Yes / No | No |
Utilities
| Sewer | Sewer (Municipal) |
|---|
Taxes
| Tax Annual Amount | 7767 |
|---|
Area Information
| Province | ON |
|---|---|
| Region | Toronto |
| City | Etobicoke |
| Postal Code | M8Y 0B5 |
| Area | TW06 Toronto West |
| Subarea | TWMC Mimico |
| Community Name | TWMC Mimico |
| Listing VS Median (in TWMC Mimico) | |
Price: $1,548,000 low | high Med: $1,150,000 sqft: 1,882 low | high Med: 1,040 $ / sqft: $823 low | high Med: $1,106 On site: 90 low | high Med: 18 | |
Request a showing
Request a showing
Contact
Learn More About This Property

| Province | ON |
|---|---|
| Region | Toronto |
| City | Etobicoke |
| Postal Code | M8Y 0B5 |
| Area | TW06 Toronto West |
| Subarea | TWMC Mimico |
| Community Name | TWMC Mimico |
| Listing VS Median (in TWMC Mimico) | |
Price: $1,548,000 low | high Med: $1,150,000 sqft: 1,882 low | high Med: 1,040 $ / sqft: $823 low | high Med: $1,106 On site: 90 low | high Med: 18 | |