
3002 Bayview Avenue,Toronto C14, ON M2N 5K9
Toronto C14, ON M2N 5K9

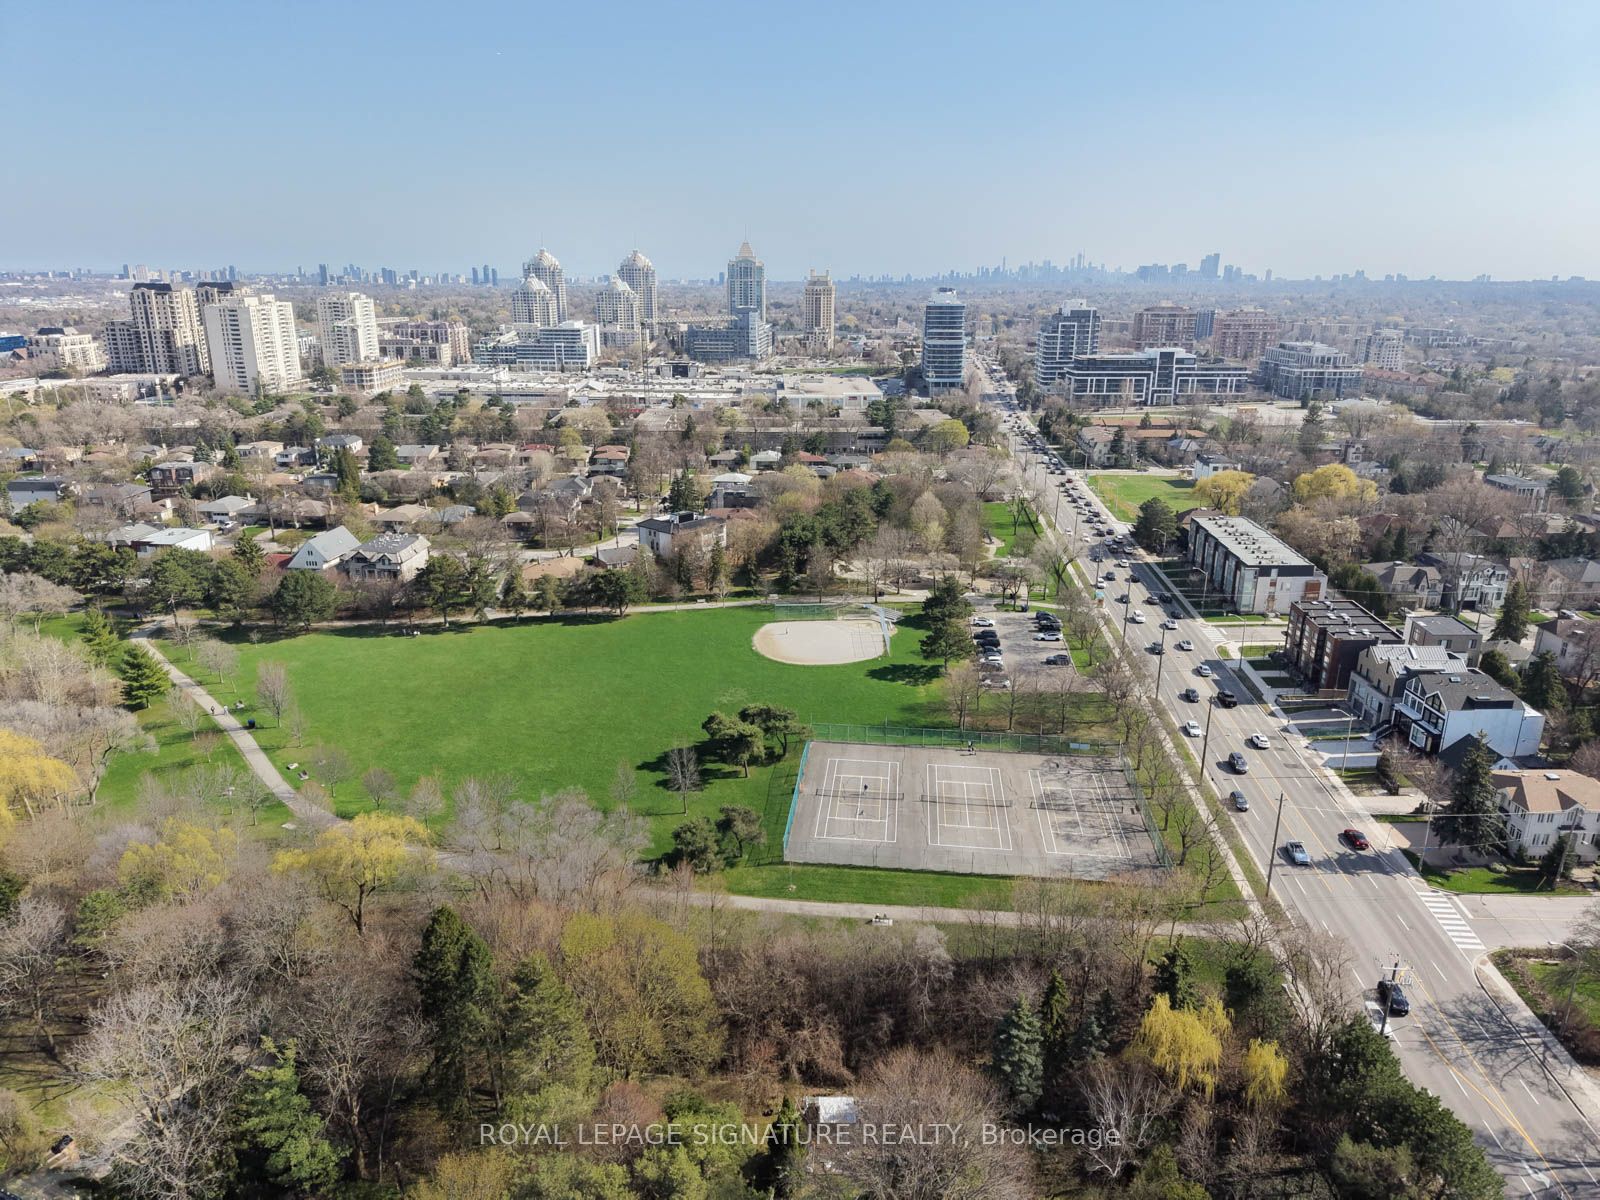

Description
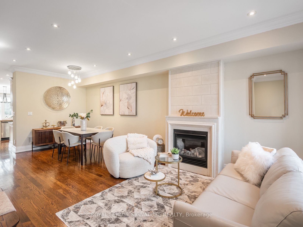
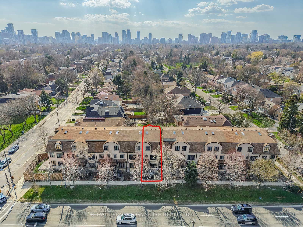
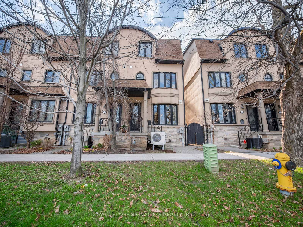
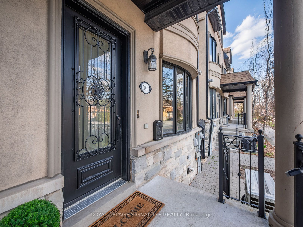
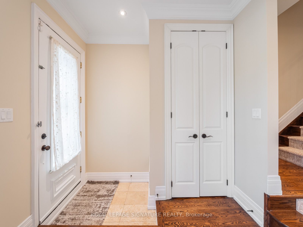
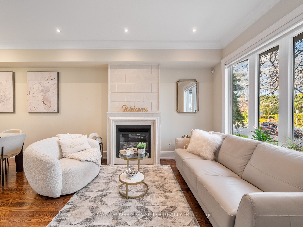
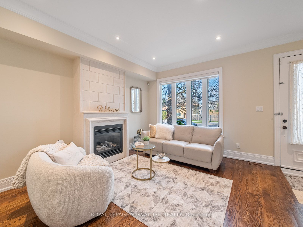
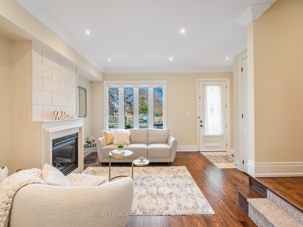
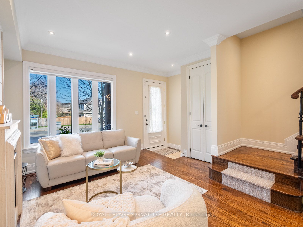
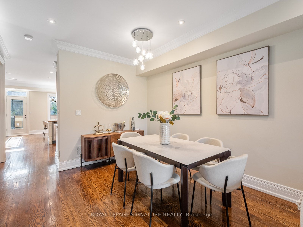
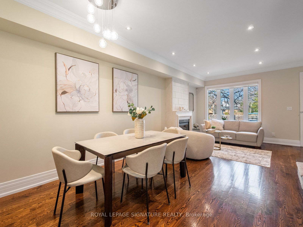
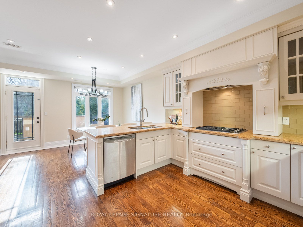
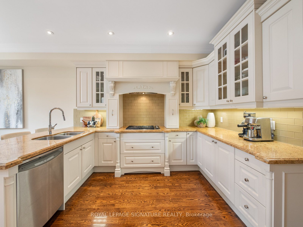
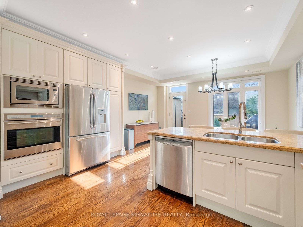
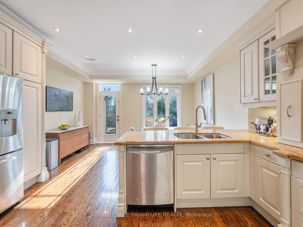
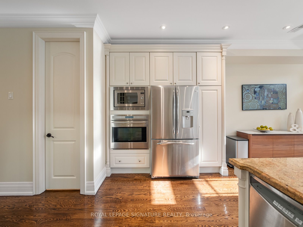
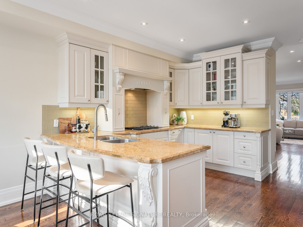
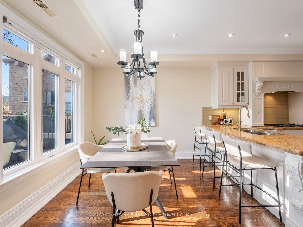
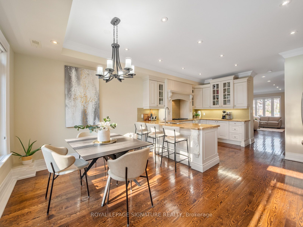
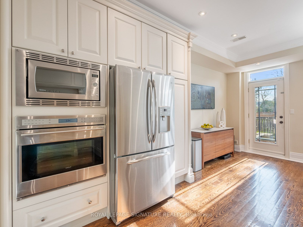
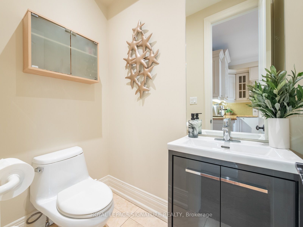
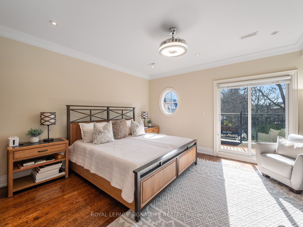
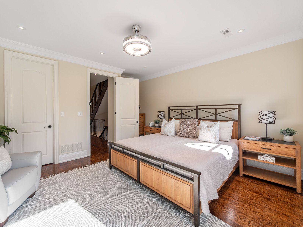
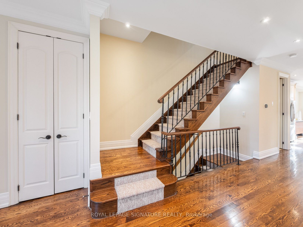
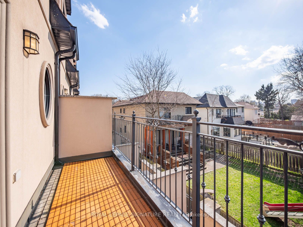
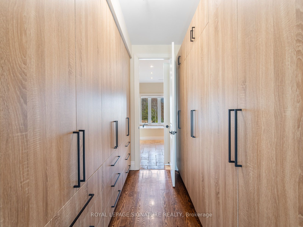
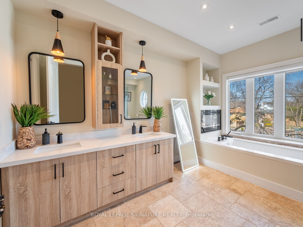
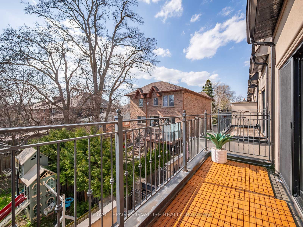
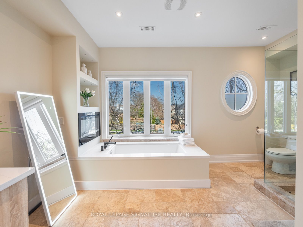
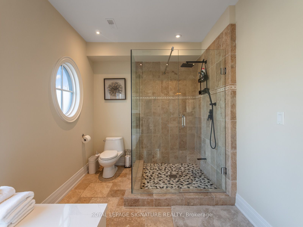
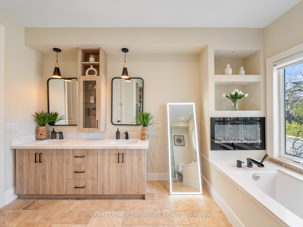
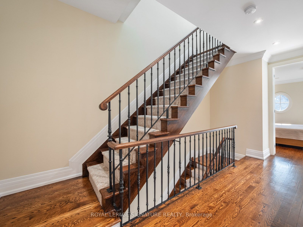
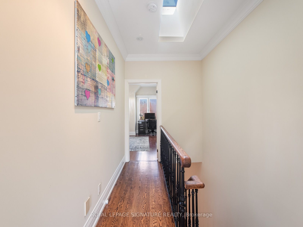
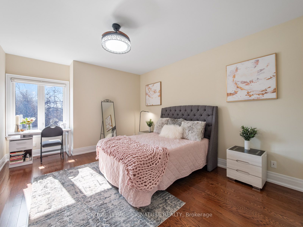
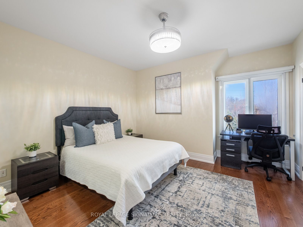
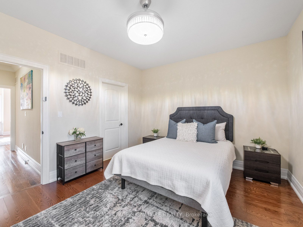
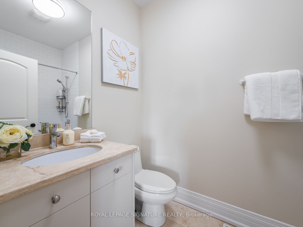
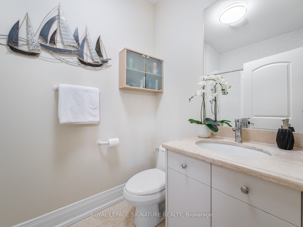
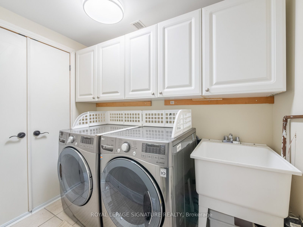
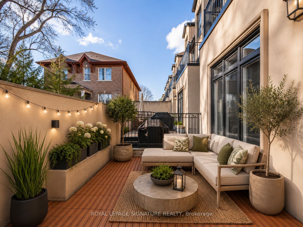
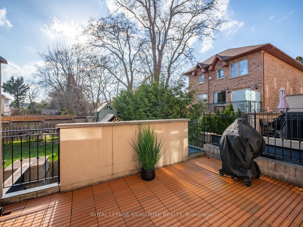
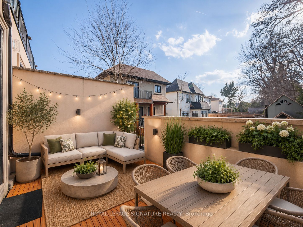
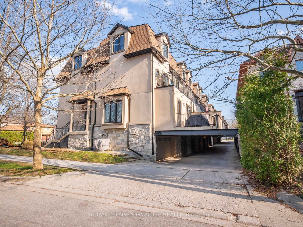
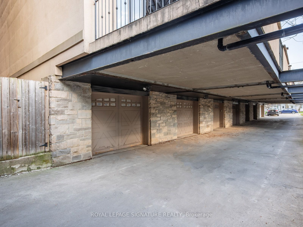
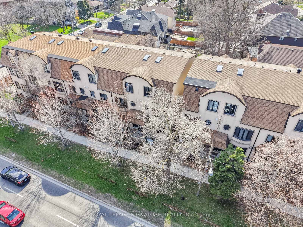
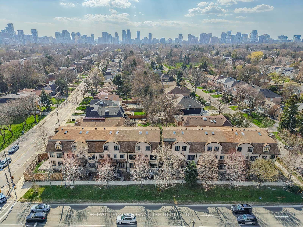
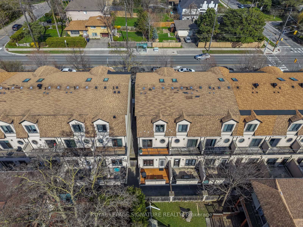
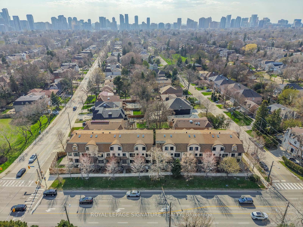
Welcome to this luxurious freehold end-unit townhouse in the highly sought-after Bayview Village community. Offering exceptional natural light and privacy, this elegant residence features 9-foot ceilings and hardwood flooring throughout.An elegantly appointed living room showcases a gas fireplace with a sleek modern mantle, flowing effortlessly into the dining area-perfect for refined entertaining.The gourmet custom kitchen is designed for both style and function, complete with a Wolf gas cooktop, Stainless Steel Appliances, granite countertops, a modern glass backsplash, and a walkout to a patio with a gas line for a BBQ. All premium finishes-perfectly ready for entertaining The spacious primary suite(2nd Floor) is a true retreat, featuring a private balcony, a newer walk-in closet, and a fully renovated spa-inspired 5-piece ensuite with double sinks, a glass shower, and a wall-mounted fireplace beside the bathtub for ultimate relaxation.Each of the two additional bedrooms includes its own 4-piece ensuite and double closet, offering comfort and privacy for family or guests. The third-floor skylight fills the home with abundant natural light, enhancing the airy feel throughout.Additional highlights include 7-foot doors, crown mouldings, two private terraces, and a gas line for BBQ-ideal for outdoor living.The home also offers a large tandem 2-car garage with potential for a third parking space outside (covered).Ideally located just steps to shopping, dining, entertainment, and transit, HWY #401, this home delivers the perfect blend of luxury, space, and convenience.
Details
| MLS # | C13512596 |
|---|---|
| Listing Type | For Sale |
| Style | House |
| Sub-Type | Resale |
| Status | New |
| Year | 0 |
| Days On Site | 68 |
| Listing Provided By | ROYAL LEPAGE SIGNATURE REALTY | C13512596 572000 |
Features
| Bed(s) | 3 |
|---|---|
| Bath(s) | 4 |
| Garage | 2 |
| Story(s) | 3 |
| Acreage | 0.02 |
Interior
| Interior Features | On Demand Water Heater, Water Softener |
|---|---|
| Cooling | Central Air |
| Heat Source | Gas |
| Fireplace Features | Electric, Living Room |
| Fireplace Yes / No | Yes |
Exterior
| Exterior Features | Deck, Porch |
|---|---|
| Roof | Asphalt Shingle |
| Foundation Details | Poured Concrete |
| Construction Materials | Stone, Stucco (Plaster) |
Parking
| Garage Yes / No | Yes |
|---|---|
| Parking Features | Covered, Tandem |
Utilities
| Sewer | Sewer |
|---|
Taxes
| Tax Annual Amount | 7533.33 |
|---|---|
| Tax Legal Description | PART OF LOT 118, PLAN 1751, DESIGNATED AS PART 8, PLAN 66R24854; T/W AN UNDIVIDED COMMON INTEREST IN TORONTO COMMON ELEMENTS CONDOMINIUM CORPORATION NO. 2080 CITY OF TORONTO |
| Tax Year | 2025 |
Area Information
| Province | ON |
|---|---|
| Region | Toronto |
| City | Toronto C14 |
| Postal Code | M2N 5K9 |
| Area | Willowdale East |
| Listing VS Median (in M2N 5K9) | |
Price: $1,659,900 low | high Med: $0 On site: 68 low | high Med: | |
Request a showing
Request a showing
Contact
Learn More About This Property

| Province | ON |
|---|---|
| Region | Toronto |
| City | Toronto C14 |
| Postal Code | M2N 5K9 |
| Area | Willowdale East |
| Listing VS Median (in M2N 5K9) | |
Price: $1,659,900 low | high Med: $0 On site: 68 low | high Med: | |