
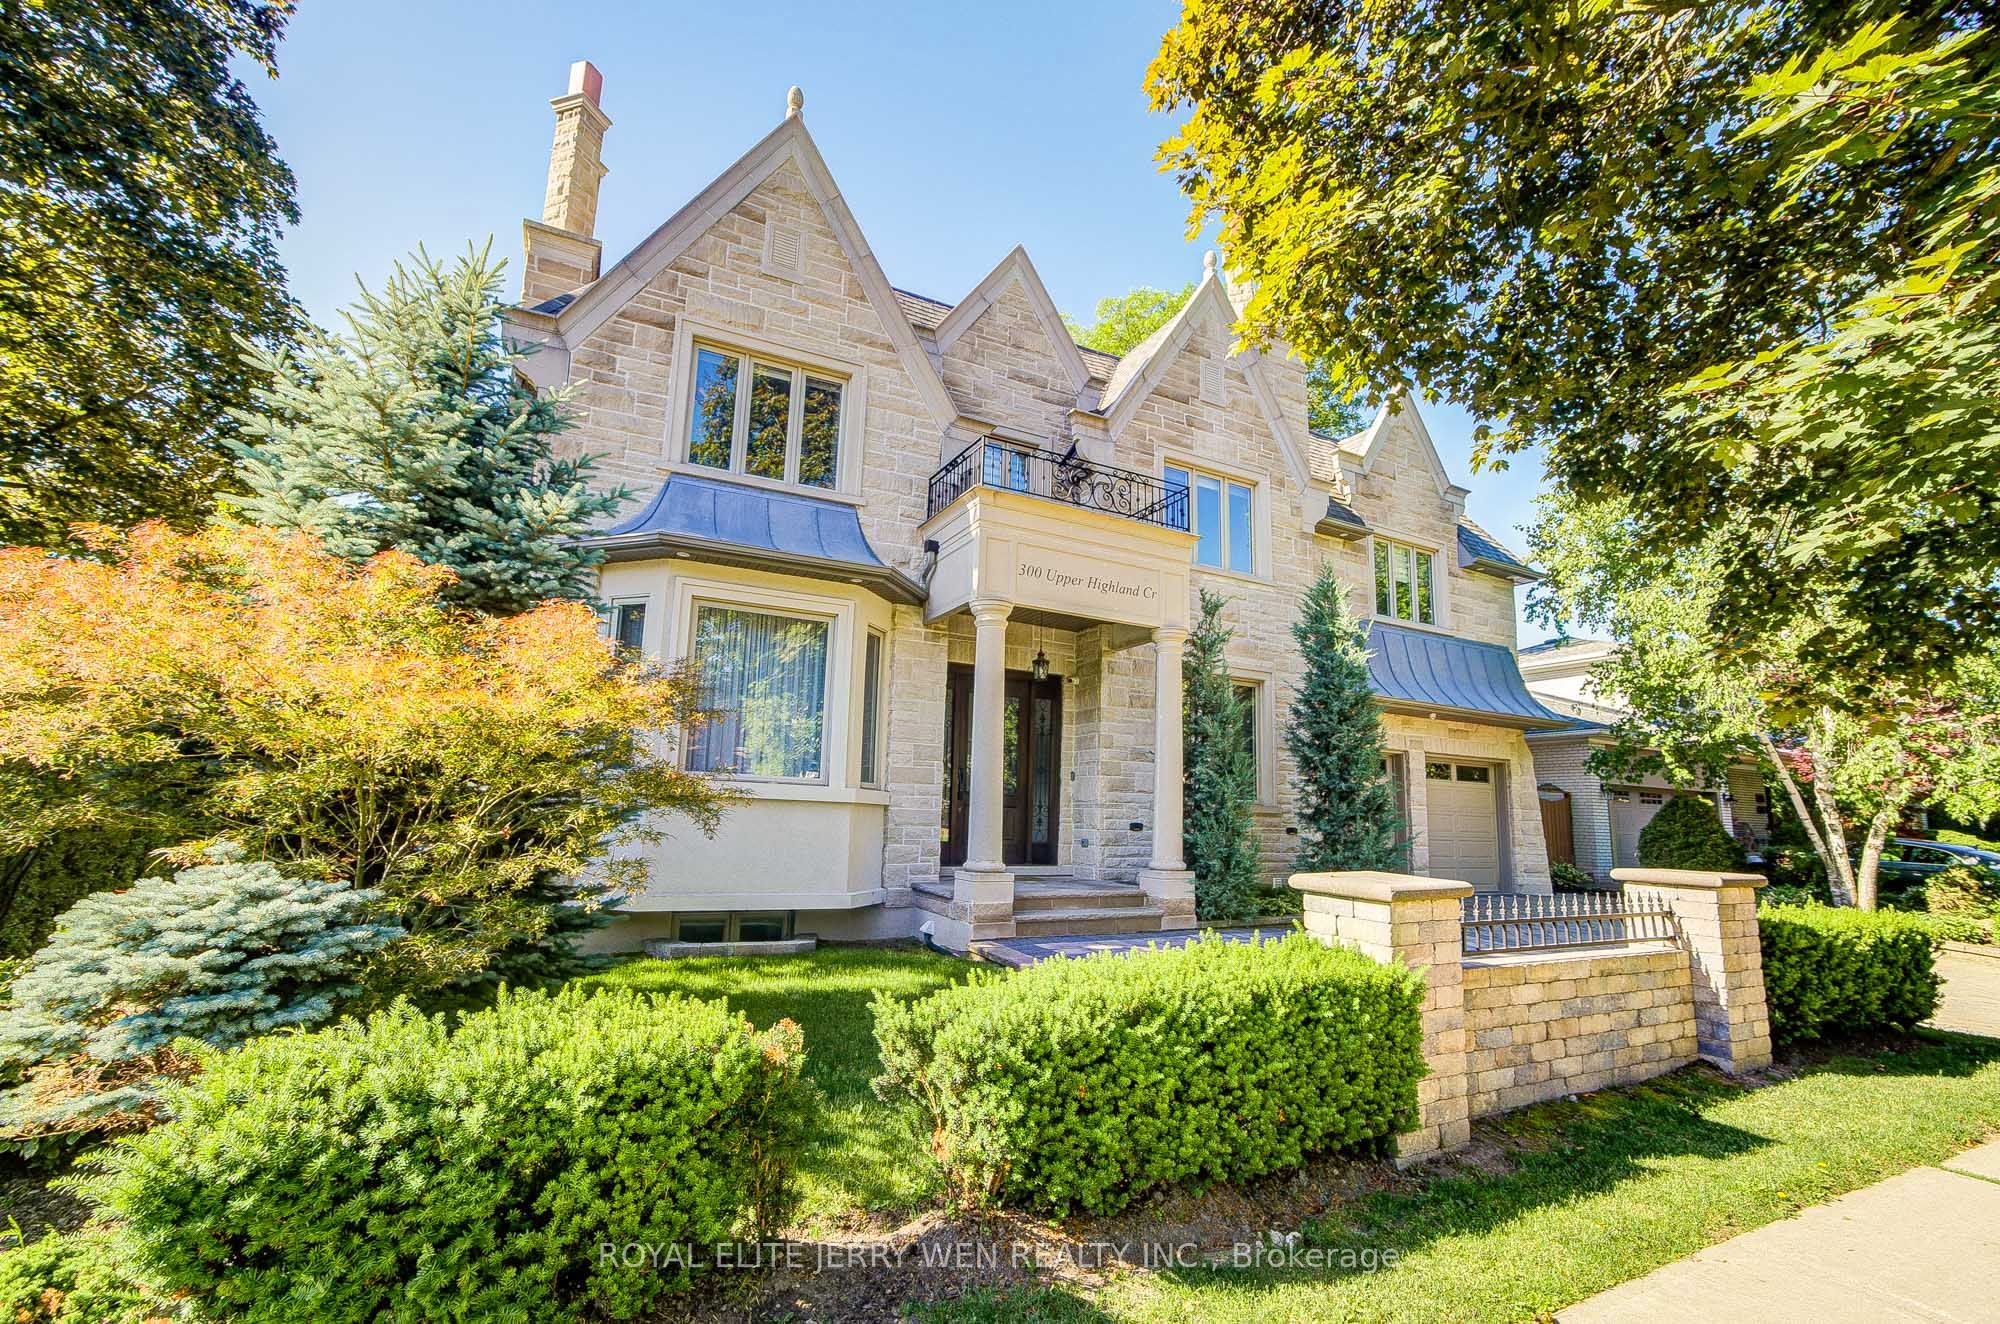
300 Upper Highland Crescent,Toronto C12, ON M2P 1V5
Toronto C12, ON M2P 1V5


Description
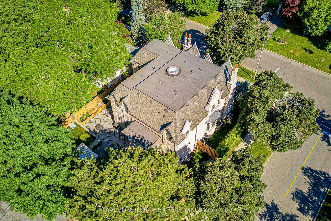
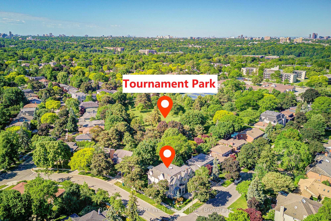
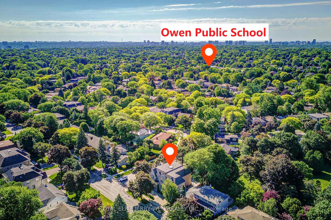
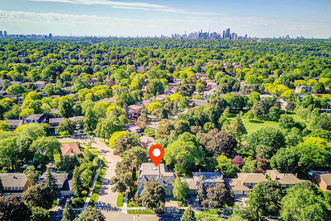
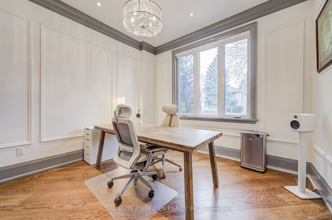
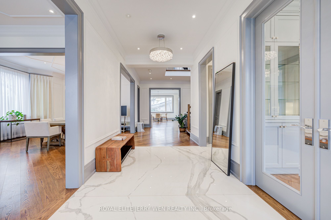
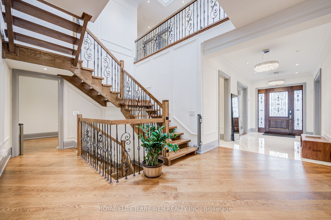
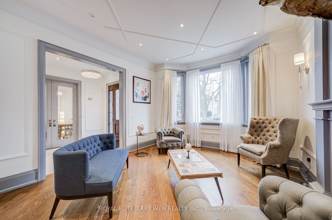
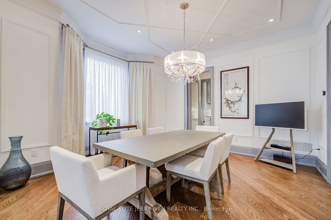
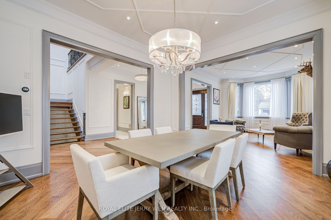
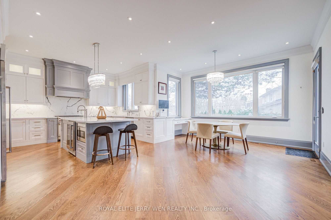
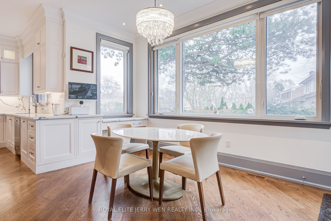
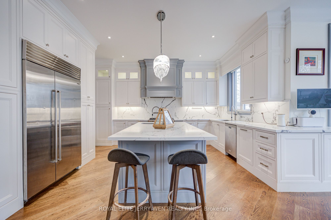
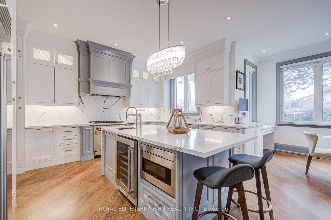
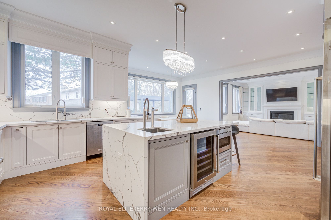
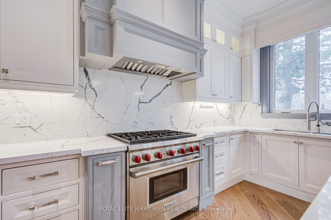
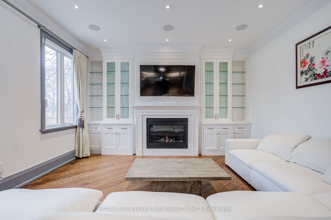
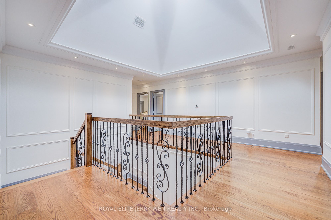
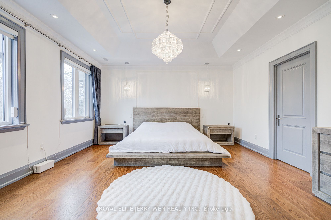
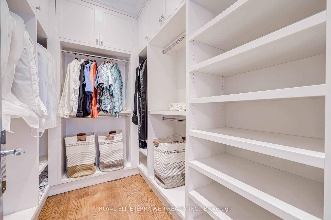
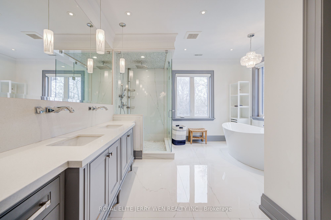
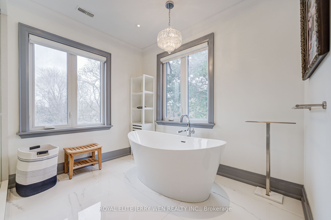
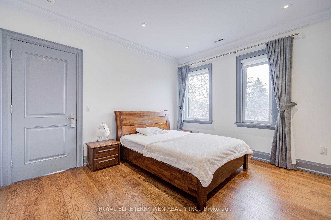
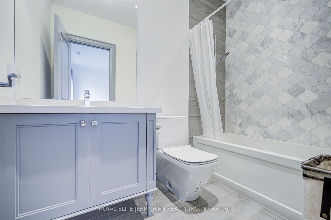
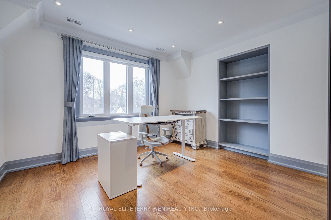
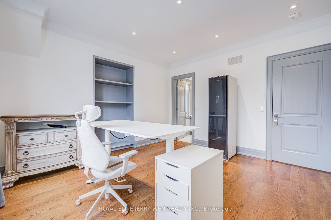
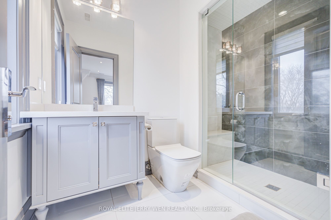
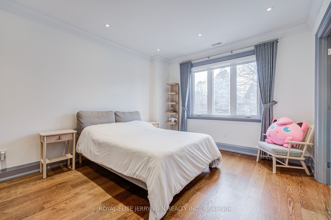
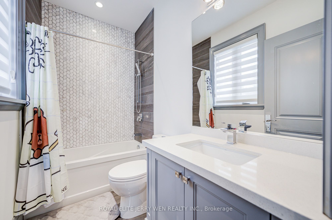
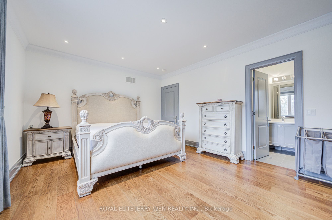
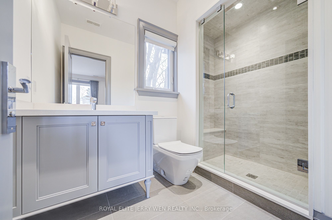
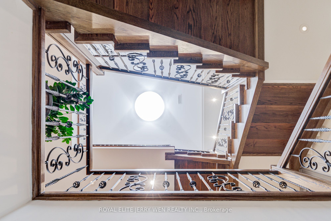
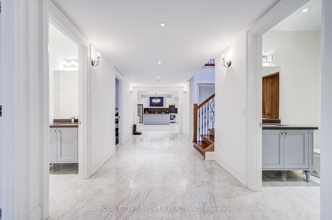
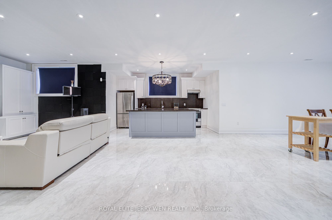
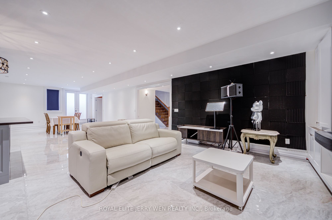
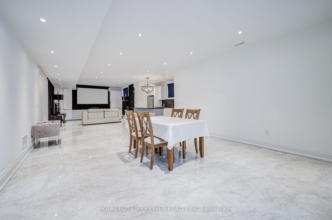
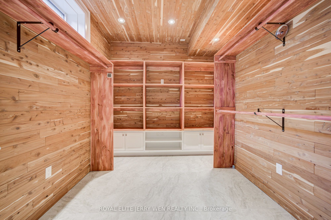
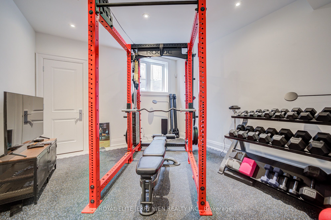
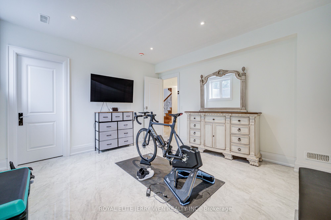
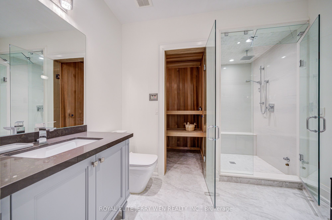
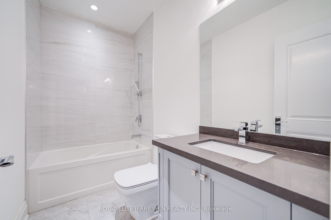
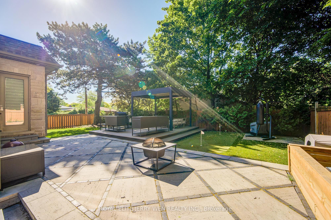
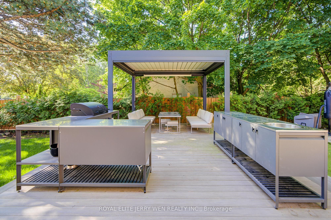
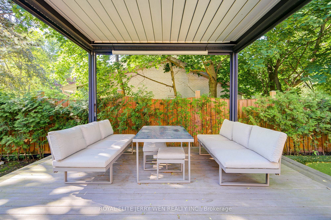
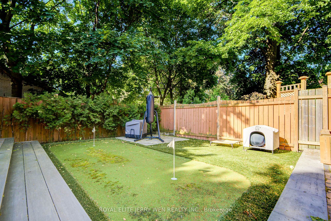
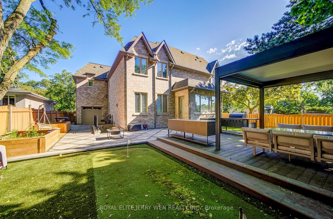
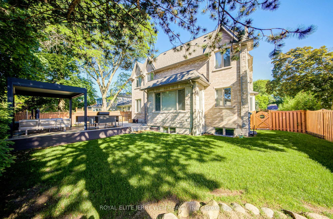
Overlooking Tournament Park, offering privacy, space, and an abundance of natural light throughout. 4,645 sq ft above grade plus ~2,000 sq ft of professionally finished basement, this residence showcases refined craftsmanship and a thoughtfully designed layout ideal for both family living and elegant entertaining. The main level features 10' ceilings, a grand open-concept layout with formal living and dining rooms, a private home office, and a stunning gourmet chef's kitchen seamlessly connected to a sun-filled family room. A well-appointed mudroom and powder room complete the space. Upstairs offers 9' ceilings and 5 spacious bedrooms, each with access to beautifully designed bathrooms, delivering both comfort and privacy. The bright 9' basement is an entertainer's retreat, featuring a second kitchen/bar, expansive recreation space, 2 bedroom and a sauna, perfect for relaxation and hosting. Step outside to a professionally upgraded backyard, where hundreds of thousands have been invested to create a private outdoor oasis. Minutes to Rosedale Golf Club, Don Valley Golf Course, and the prestigious Granite Club, Convenient access to major routes, shopping, and amenities. Top-Ranked Schools: Owen Public School, St. Andrew's Middle School, York Mills Collegiate Institute. Nearby Private Schools: Crescent School - One of Toronto's top all-boys private schools (Grades 3-12), Toronto French School (TFS) - Leading bilingual IB school (Pre-K to Grade 12), The York School- Renowned IB private school with strong academic reputation, Bayview Glen School - Prestigious co-ed private school (JK-Grade 12), A rare opportunity to own a luxury custom home on an oversized lot in one of Toronto's most prestigious communities. Perfect for discerning buyers seeking space, quality, and top-tier education.
Details
| MLS # | C13468722 |
|---|---|
| Listing Type | For Sale |
| Style | House |
| Sub-Type | Resale |
| Status | New |
| Year | 0 |
| Days On Site | 63 |
| Listing Provided By | ROYAL ELITE JERRY WEN REALTY INC. | C13468722 260500 |
Features
| Bed(s) | 7 |
|---|---|
| Bath(s) | 8 |
| Garage | 2 |
| Basement | Y |
| Story(s) | 2 |
| Acreage | 0.19 |
Interior
| Interior Features | Ventilation System |
|---|---|
| Heating Yes / No | Yes |
| Cooling Yes / No | Yes |
| Cooling | Central Air |
| Heat Source | Gas |
| Fireplace Yes / No | Yes |
| Rooms Total | 15 |
Exterior
| Roof | Asphalt Shingle |
|---|---|
| Foundation Details | Concrete |
| Lot Features | Irregular Lot |
| Construction Materials | Brick, Stone |
Parking
| Attached Garage Yes / No | Yes |
|---|---|
| Garage Yes / No | Yes |
| Parking Features | Private |
Utilities
| Sewer | Sewer |
|---|
Taxes
| Tax Annual Amount | 25766.31 |
|---|---|
| Tax Legal Description | Parcel 29-1, Sec M866 Lot29, Plan66M866, Sub To Ea |
| Tax Year | 2026 |
Area Information
| Province | ON |
|---|---|
| Region | Toronto |
| City | Toronto C12 |
| Postal Code | M2P 1V5 |
| Area | St. Andrew Windfields |
| Listing VS Median (in M2P 1V5) | |
Price: $4,680,000 low | high Med: $0 On site: 63 low | high Med: | |
Request a showing
Request a showing
Contact
Learn More About This Property

| Province | ON |
|---|---|
| Region | Toronto |
| City | Toronto C12 |
| Postal Code | M2P 1V5 |
| Area | St. Andrew Windfields |
| Listing VS Median (in M2P 1V5) | |
Price: $4,680,000 low | high Med: $0 On site: 63 low | high Med: | |