300 Randall Street 211,Oakville, ON L6J 1R1
Oakville, ON L6J 1R1





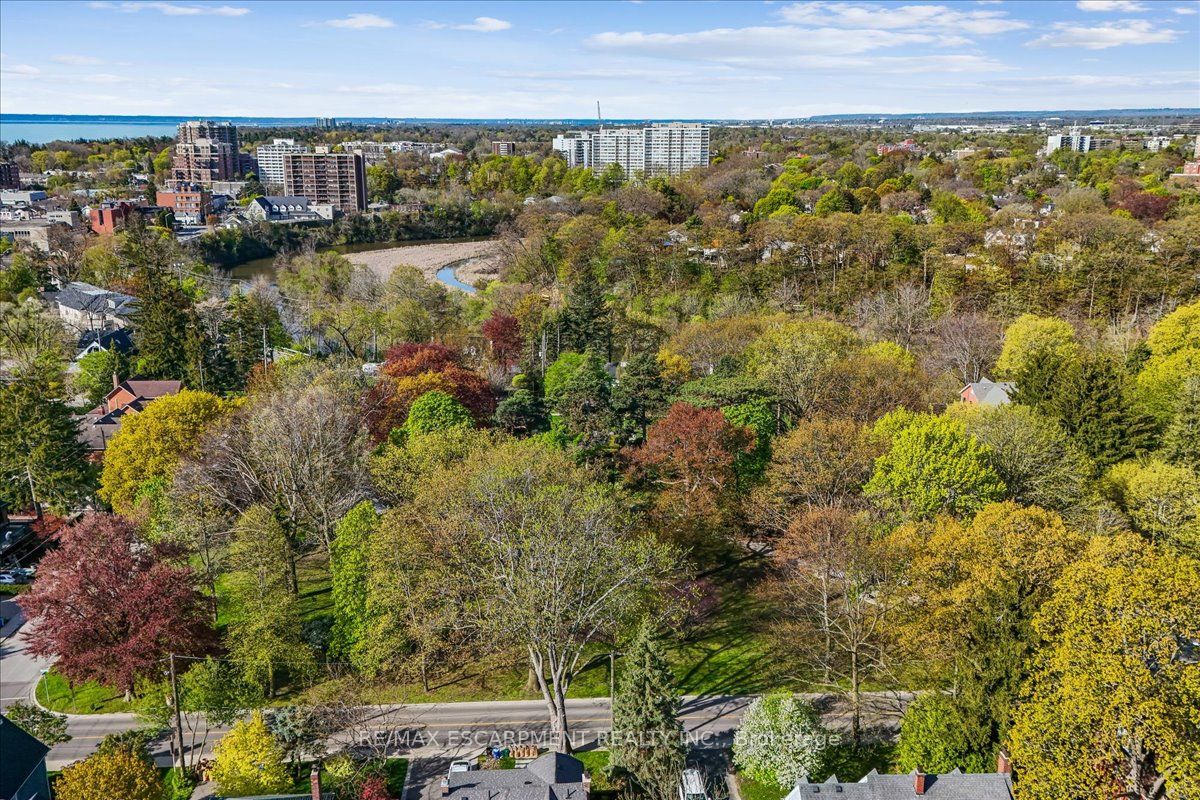

Description
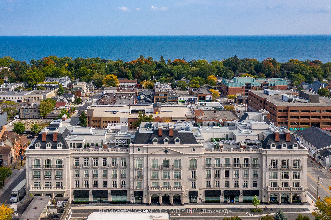
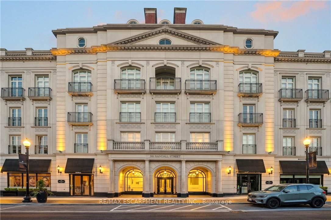
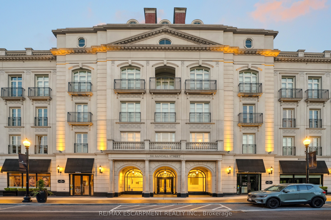
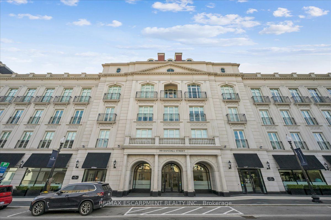
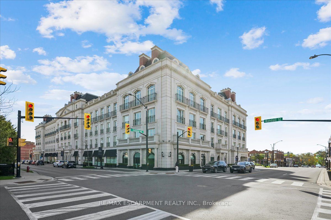
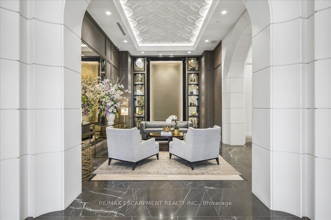
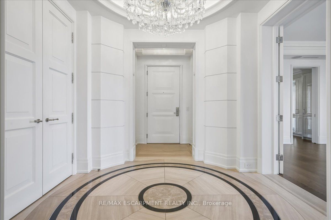
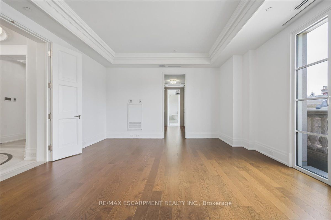
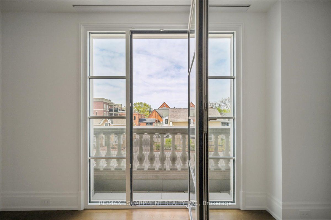
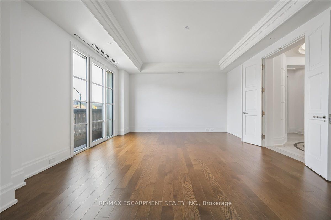
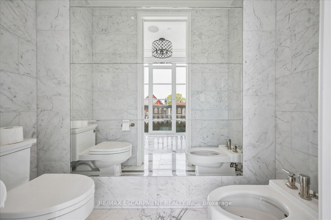
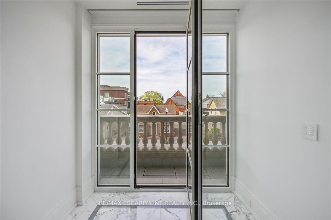
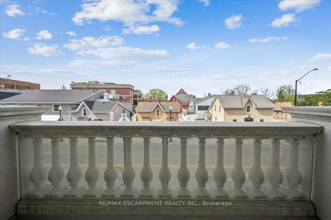
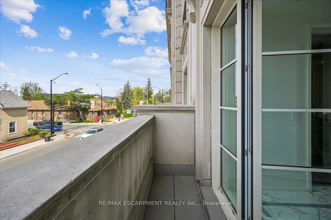
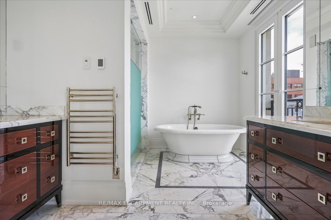
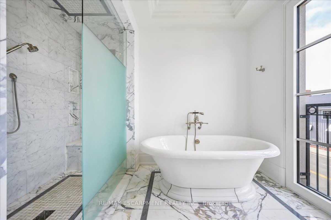
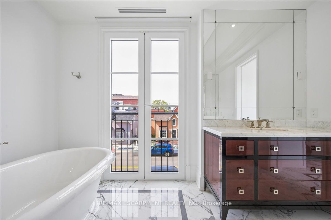
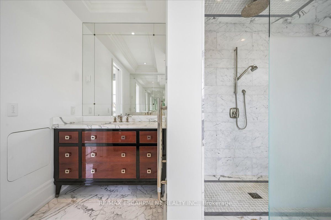
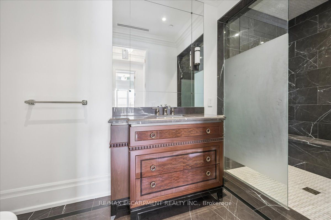
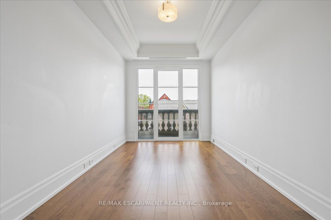
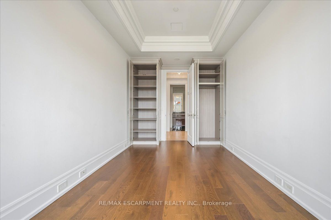
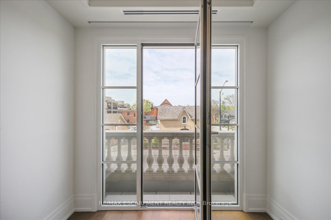
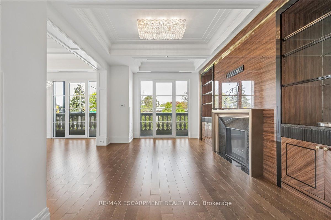
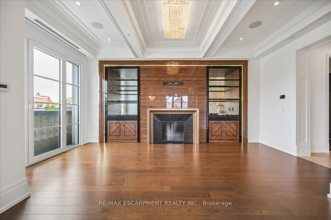
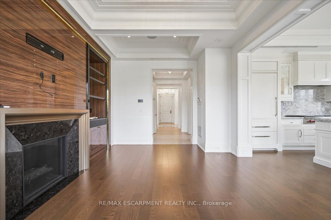
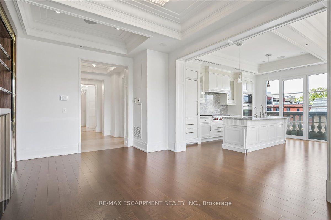
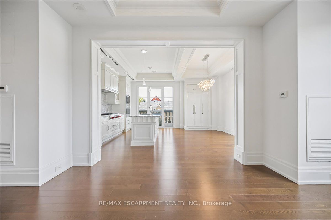
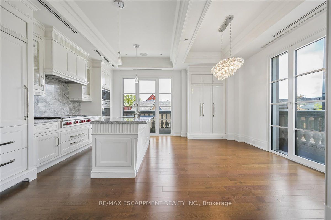
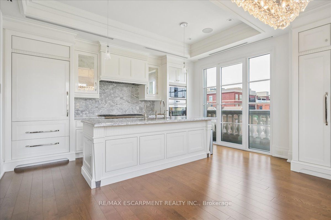
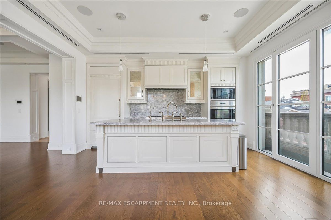
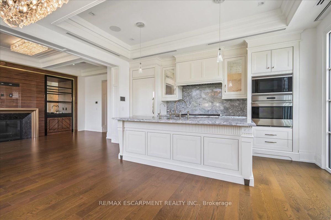
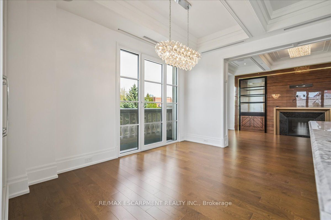
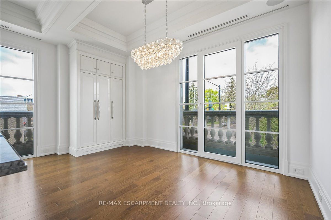
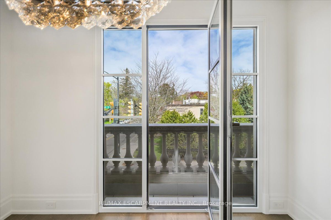
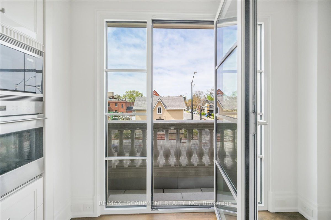
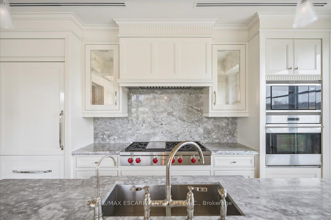
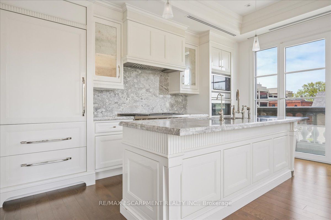
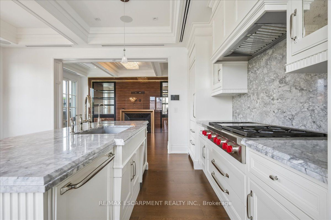
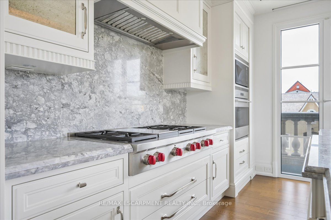
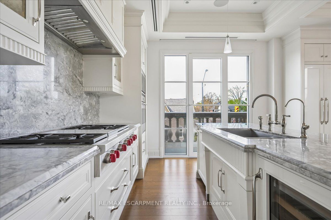
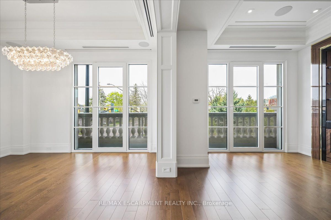
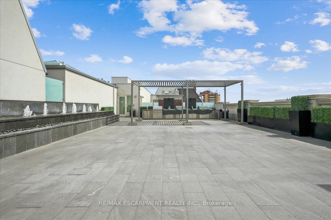
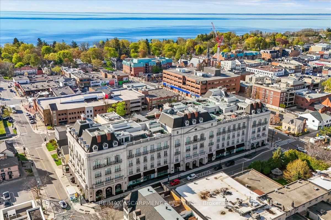
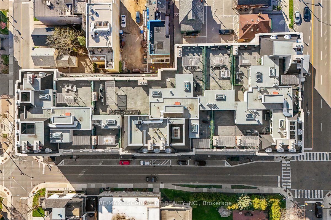
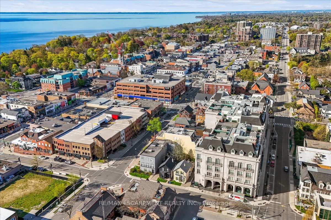
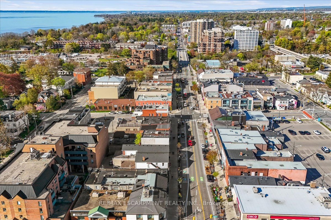
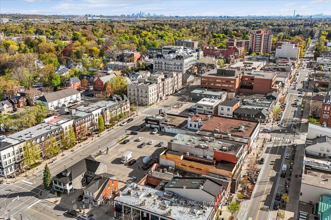
Welcome to one of Downtown Oakville's most celebrated residential addresses, imagined and brought to life by an exceptional local team, the internationally acclaimed luxury designer whose signature detailing elevates this landmark building into a work of art. Together, they crafted a boutique residence that seamlessly blends sophistication, exclusivity, and enduring elegance. This expansive suite features grand principal rooms, soaring ceiling heights, and refined architectural proportions throughout. The Great Room and adjoining Kitchen/Dining Room provide an impressive setting for both relaxed living and elegant entertaining, while the formal Foyer and circular entry gallery create a memorable sense of arrival. The private primary wing offers a gracious Master Bedroom with Juliet balcony, ensuite bathroom, with walk through dressing room, delivering a true luxury retreat. A second bedroom is perfect for guests or extended family and is thoughtfully preceded by its own private vestibule, enhancing comfort and privacy. Additional conveniences include a separate Laundry Room, dedicated Storage Room, and a Powder Room that complements the home's generous flow. The building also features the renowned Sotto Sotto restaurant on the main level - a testament to the calibre of the address and a unique lifestyle benefit for residents. Steps to the lake, marina, shops, cafés, and cultural venues, this residence offers a rare blend of boutique luxury and walkable urban convenience. A distinguished opportunity to live in one of Oakville's landmark buildings.
Details
| MLS # | W13158074 |
|---|---|
| Listing Type | For Sale |
| Style | 1 Storey/apt |
| Building Name | The Randall Residences |
| HOA Dues | $3,518 |
| Sub-Type | Resale |
| Status | New |
| Year | 0 |
| Days On Site | 90 |
| Listing Provided By | RE/MAX ESCARPMENT REALTY INC. | W13158074 184016 |
Features
| Bed(s) | 2 |
|---|---|
| Bath(s) | 2 |
| Garage | 2 |
| Property View | Downtown |
Interior
| Interior Features | Air Exchanger, Auto Garage Door Remote, Carpet Free, Primary Bedroom - Main Floor, Water Heater |
|---|---|
| Cooling | Central Air |
| Heat Source | Gas |
| Fireplace Features | Natural Gas |
| Fireplace Yes / No | Yes |
| Laundry Features | In-Suite Laundry |
Exterior
| Roof | Asphalt Rolled |
|---|---|
| Foundation Details | Poured Concrete |
| Topography | Flat |
| View | Downtown |
| Construction Materials | Concrete |
| Security Features | Alarm System, Carbon Monoxide Detectors, Concierge/Security, Security Guard, Security System, Smoke Detector |
Parking
| Garage Yes / No | Yes |
|---|---|
| Parking Features | Underground |
Taxes
| Tax Annual Amount | 15641 |
|---|---|
| Tax Year | 2025 |
Area Information
| Province | ON |
|---|---|
| Region | Halton |
| City | Oakville |
| Postal Code | L6J 1R1 |
| Area | 1013 OO Old Oakville |
| Listing VS Median (in L6J 1R1) | |
Price: $3,199,000 low | high Med: $0 On site: 90 low | high Med: | |
Request a showing
Request a showing
Contact
Learn More About This Property

| Province | ON |
|---|---|
| Region | Halton |
| City | Oakville |
| Postal Code | L6J 1R1 |
| Area | 1013 OO Old Oakville |
| Listing VS Median (in L6J 1R1) | |
Price: $3,199,000 low | high Med: $0 On site: 90 low | high Med: | |