In-Person: 08/30 2:00 PM - 4:00 PM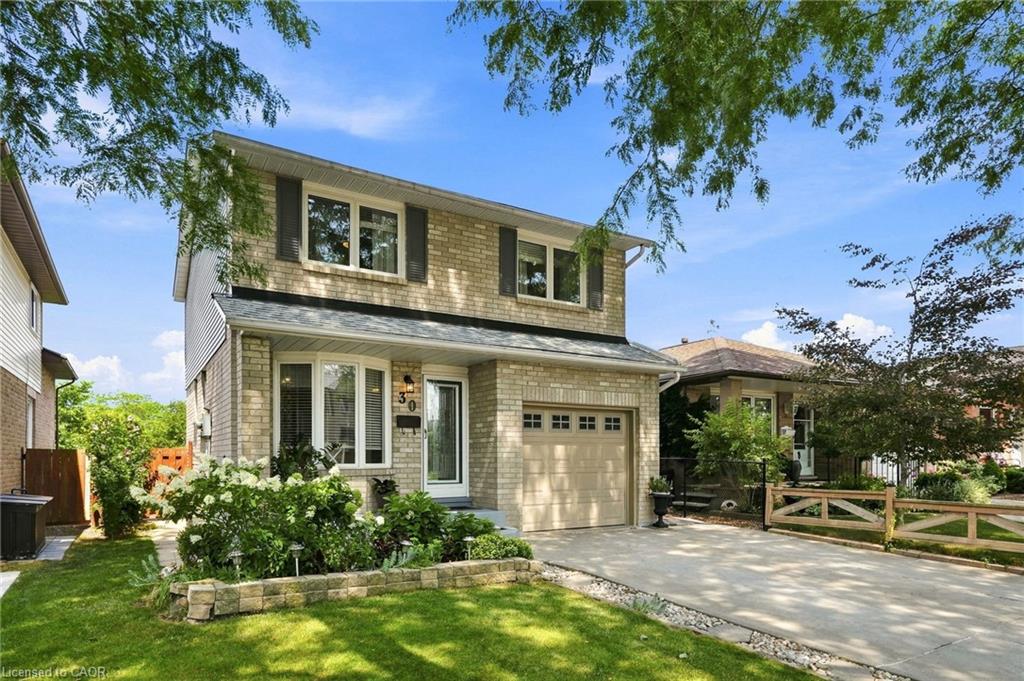
30 Twinoaks Crescent,Stoney Creek, ON L8J 2E9
Stoney Creek, ON L8J 2E9
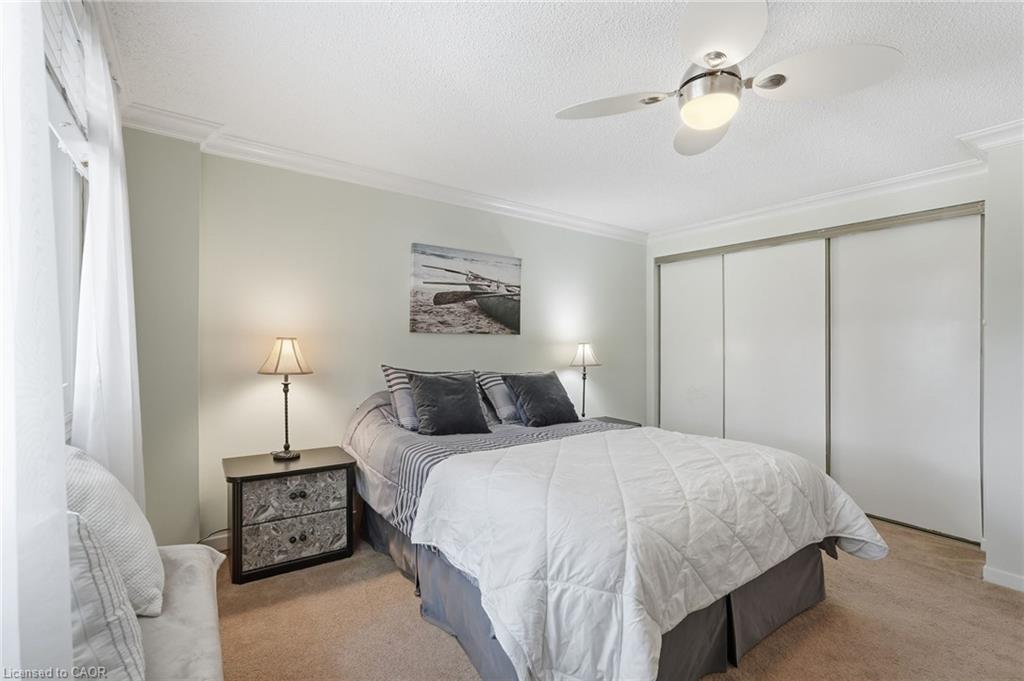
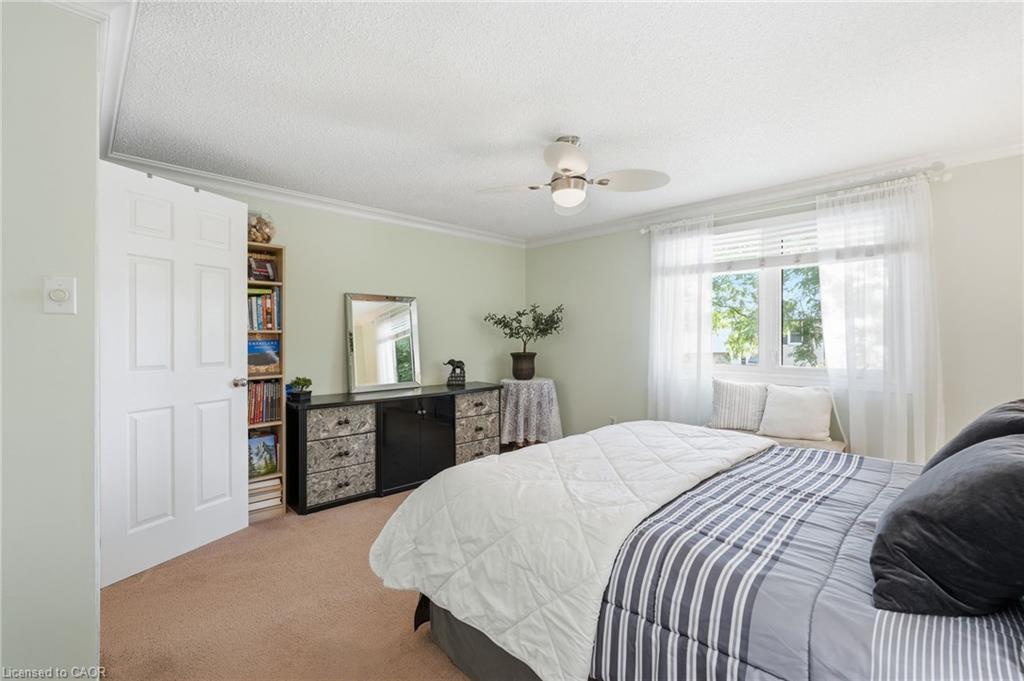
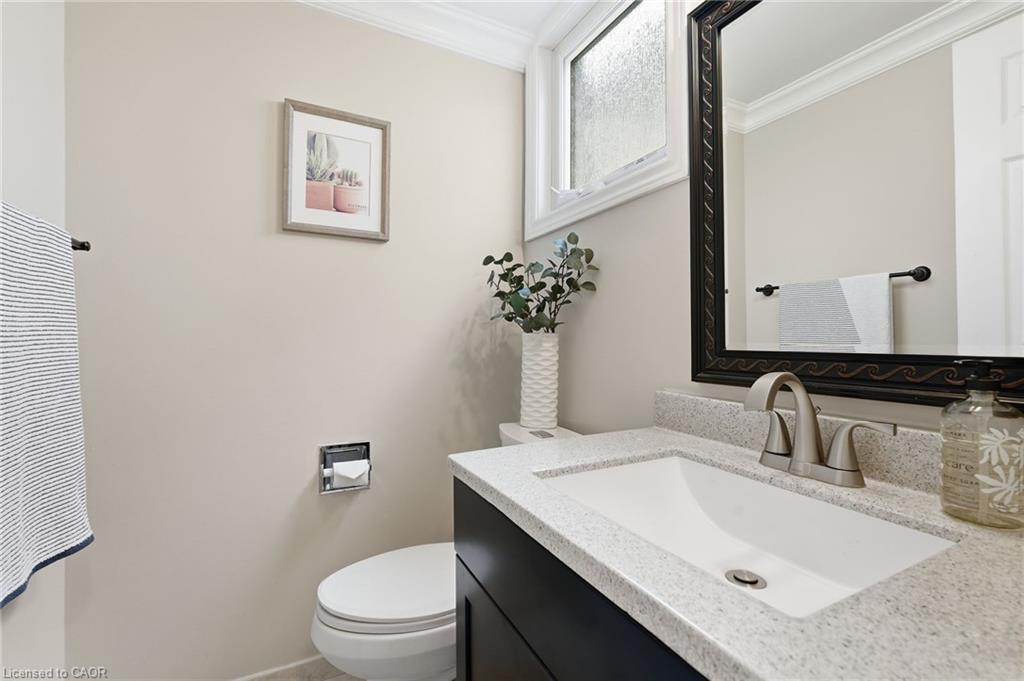
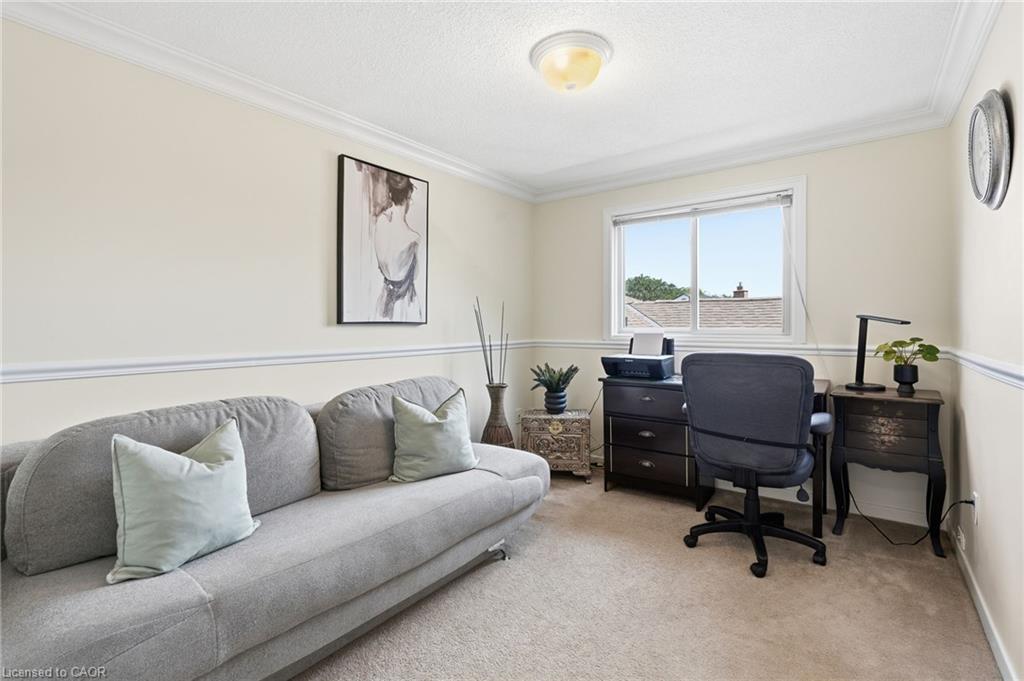

Description
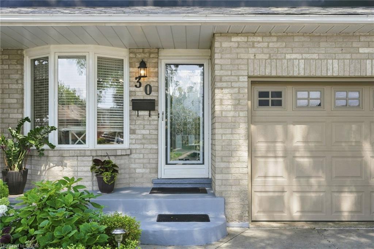
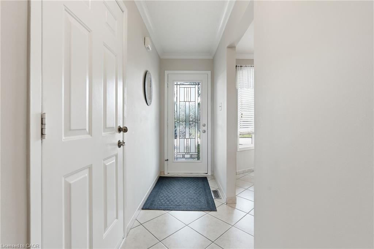
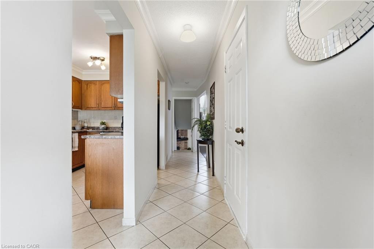
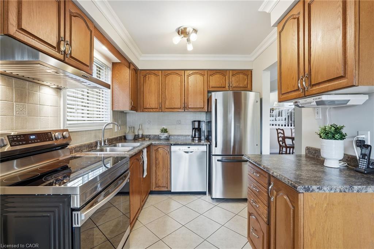
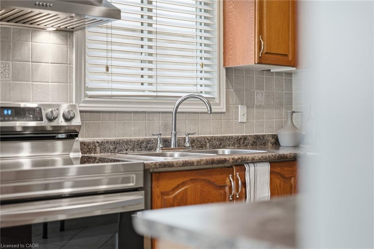
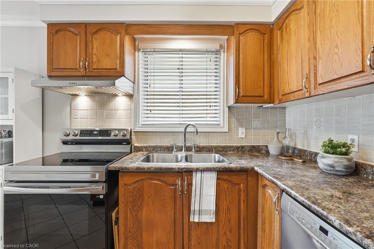
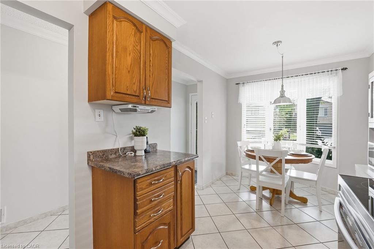
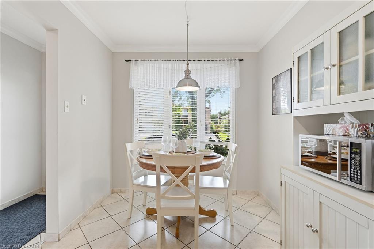
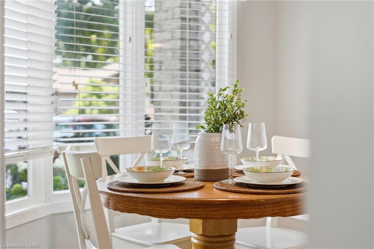
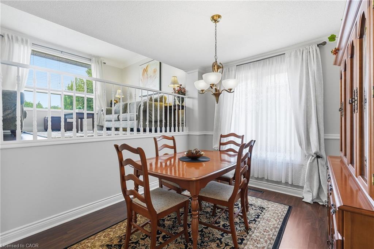
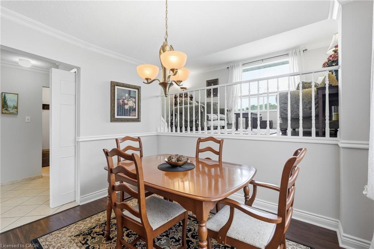
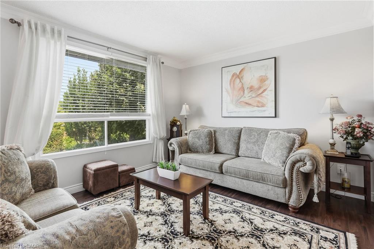
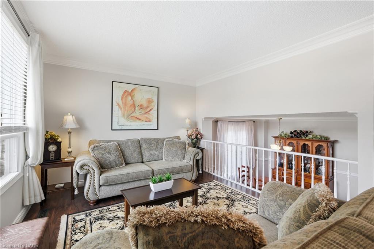
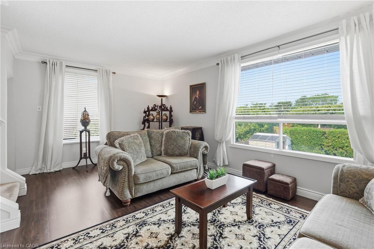
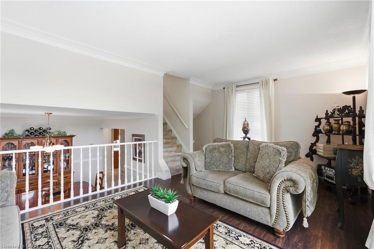
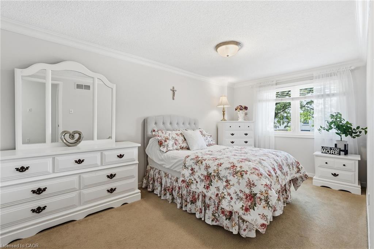

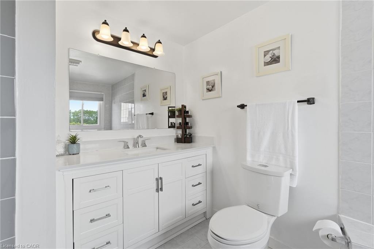
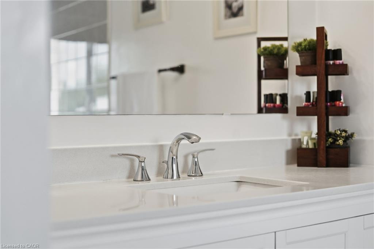
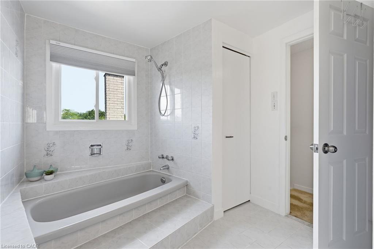
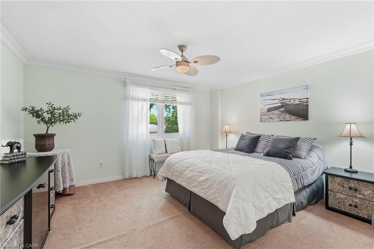

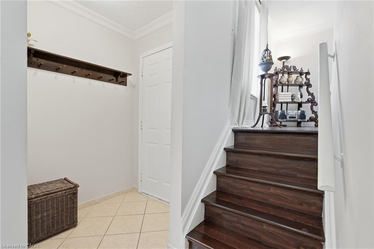
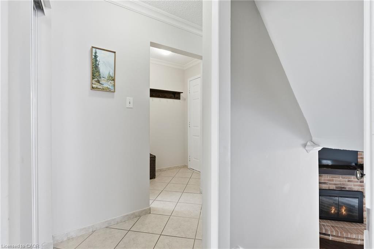
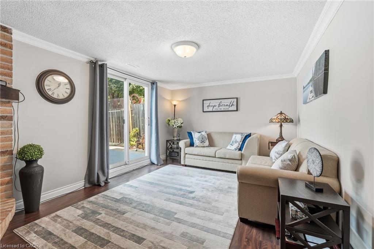
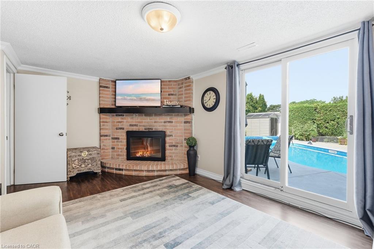
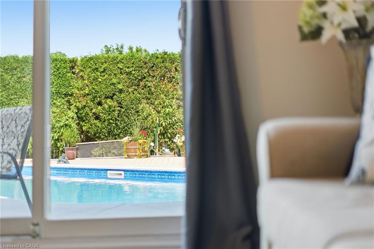
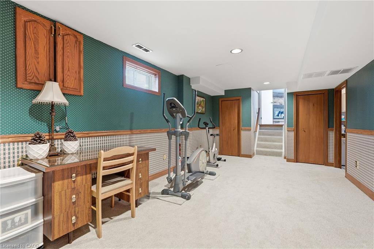
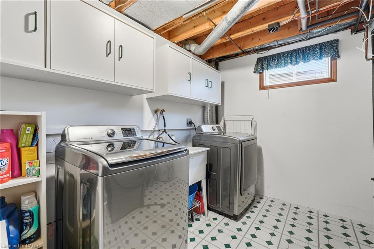
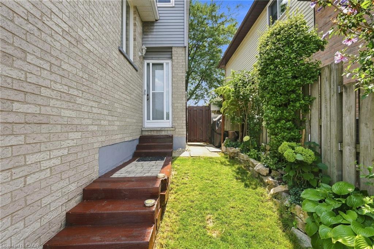
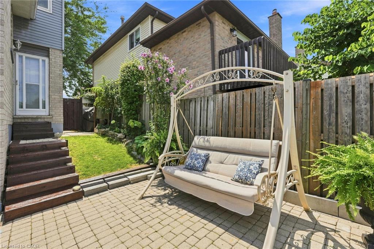
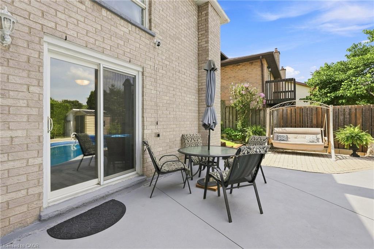
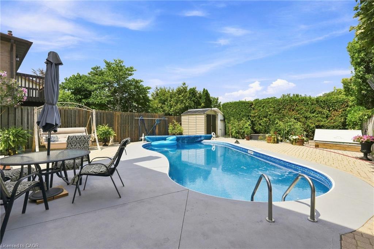
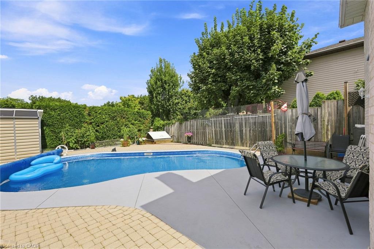
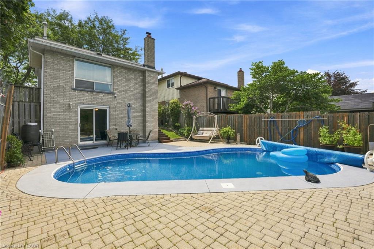
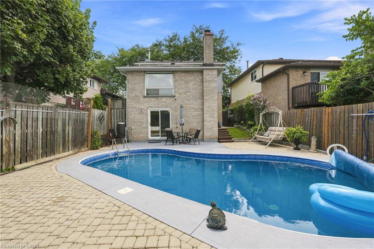
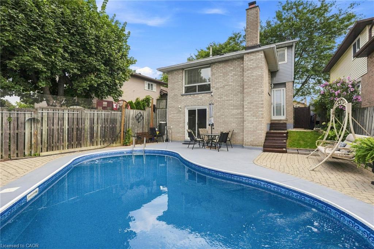
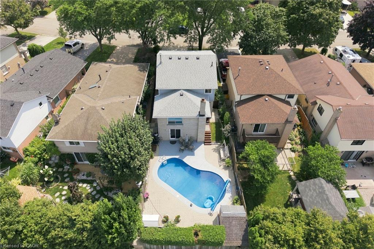
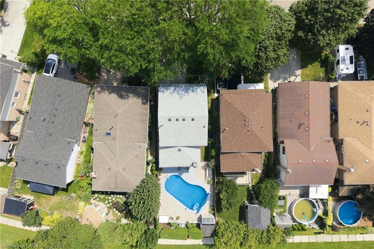
Welcome to this impeccably clean and lovingly maintained 3-bedroom, 1.5-bathroom link home in the highly sought-after Valley Park neighbourhood. Move-in ready and filled with potential to add your own design touches, this home offers a bright original eat-in kitchen, a separate dining room, 2 living rooms, and an abundance of natural light. The fully fenced backyard is perfect for entertaining, featuring an inground pool (liner replaced 2018) and plenty of outdoor space to enjoy. Additional highlights include almost all newer windows (2015), updated bathroom vanities, an attached garage with inside entry, and major updates including the furnace and A/C (2018), roof (2021), gutter protection (2019), dishwasher (2023), stove (2026), washer/dryer (2021). A fantastic opportunity to own a well-cared-for home in a family-friendly community close to parks, schools, shopping, and amenities.
Details
| MLS # | 40854842 |
|---|---|
| Listing Type | For Sale |
| Style | House |
| Sub-Type | Resale |
| Status | Active |
| Year | 1984 |
| Days On Site | 12 |
| Listing Provided By | RE/MAX Escarpment Realty Inc. | Jessica Depalma |
Features
| Bed(s) | 3 |
|---|---|
| Bath(s) | 2 Total |
| SQ Feet | 1,329 |
| Garage | 1 |
| Basement | Y |
| Pool | Yes |
| Story(s) | 2 |
| Zoning | R5 |
| Acreage | 0.09 |
Interior
| Appliances | Dishwasher, Dryer, Microwave, Refrigerator, Stove, Washer |
|---|---|
| Rooms Total | 12 |
| Interior Features | Auto Garage Door Remote(s), Built-In Appliances, Ceiling Fan(s) |
| Cooling | Central Air |
| Cooling Yes / No | No |
| Heating | Forced Air, Natural Gas |
| Heating Yes / No | Yes |
| Fireplaces Total | 1 |
| Fireplace Features | Wood Burning |
| Window Features | Window Coverings |
| Laundry Features | In Basement, Laundry Room |
Exterior
| Lot Features | Urban, Ample Parking, Highway Access, Library, Major Highway, Park, Place of Worship, Playground Nearby, Public Parking, Public Transit, Quiet Area, Rec./Community Centre, Regional Mall, School Bus Route, Schools, Shopping Nearby, Trails |
|---|---|
| Construction Materials | Brick, Other |
| Roof | Asphalt Shing |
| Foundation Details | Concrete Perimeter |
| Security Features | Smoke Detector |
Parking
| Garage Spaces | 1 |
|---|---|
| Parking Features | Attached Garage, Garage Door Opener, Concrete |
| Open Parking Yes / No | Yes |
| Attached Garage Yes / No | Yes |
Utilities
| Sewer | Sewer (Municipal) |
|---|
Taxes
| Tax Annual Amount | 5024.6 |
|---|
Area Information
| Province | ON |
|---|---|
| Region | Hamilton |
| City | Stoney Creek |
| Postal Code | L8J 2E9 |
| Area | 50 Stoney Creek |
| Subarea | 501 Valley Park |
| Community Name | 501 Valley Park |
| Listing VS Median (in 501 Valley Park) | |
Price: $799,900 low | high Med: $699,900 sqft: 1,329 low | high Med: 1,340 $ / sqft: $602 low | high Med: $522 On site: 12 low | high Med: 61 | |
Request a showing
Request a showing
Contact
Learn More About This Property

| Open House |
|---|
| In-Person 08/30 2:00 PM - 4:00 PM |
| Province | ON |
|---|---|
| Region | Hamilton |
| City | Stoney Creek |
| Postal Code | L8J 2E9 |
| Area | 50 Stoney Creek |
| Subarea | 501 Valley Park |
| Community Name | 501 Valley Park |
| Listing VS Median (in 501 Valley Park) | |
Price: $799,900 low | high Med: $699,900 sqft: 1,329 low | high Med: 1,340 $ / sqft: $602 low | high Med: $522 On site: 12 low | high Med: 61 | |