30 Hanover Court,Whitby, ON L1N 7J2
Whitby, ON L1N 7J2















Description
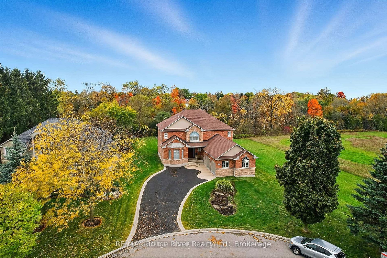
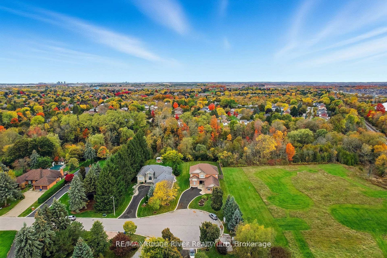
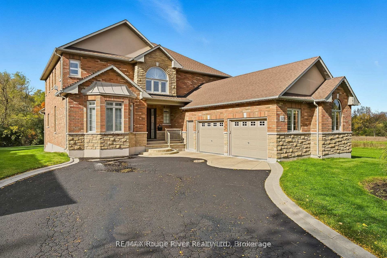
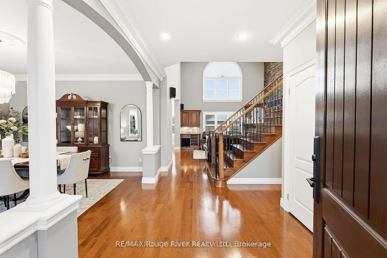
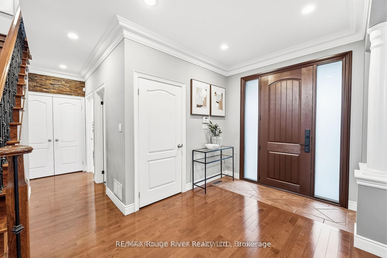
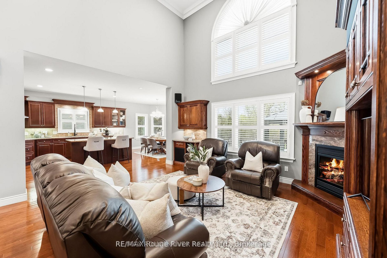
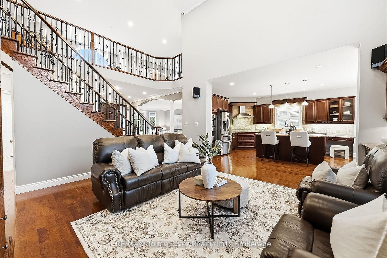
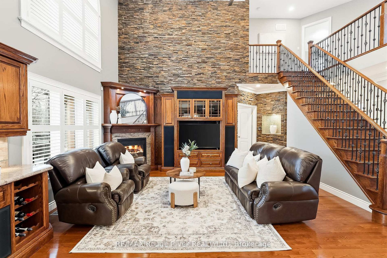
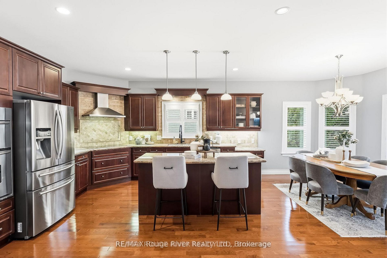
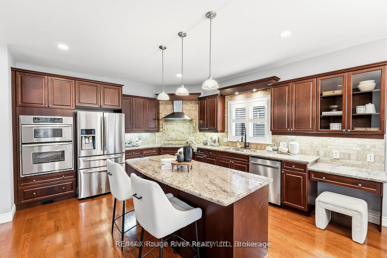
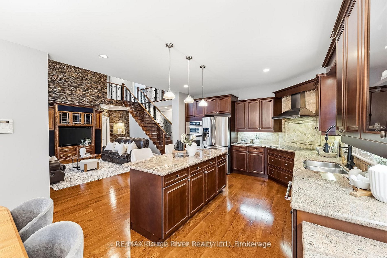
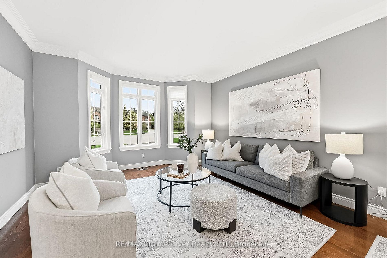
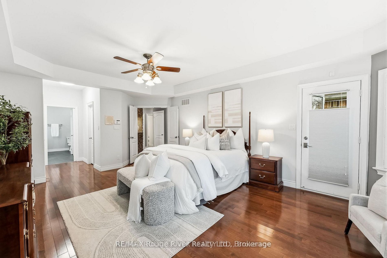
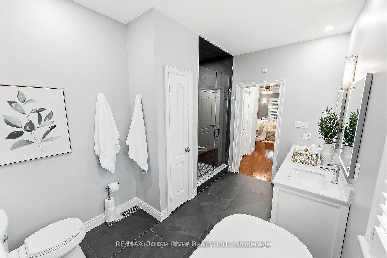
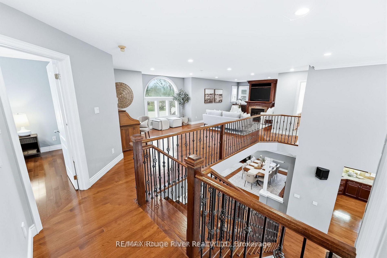
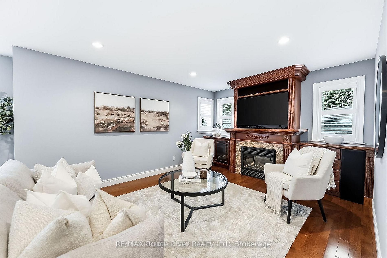
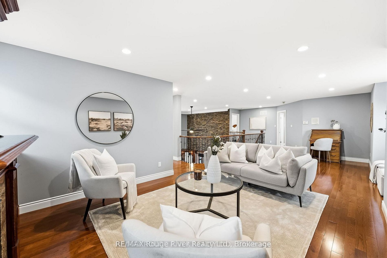
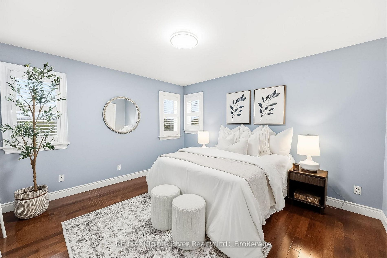
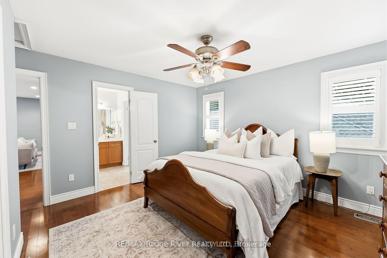
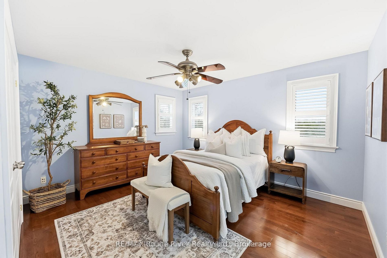
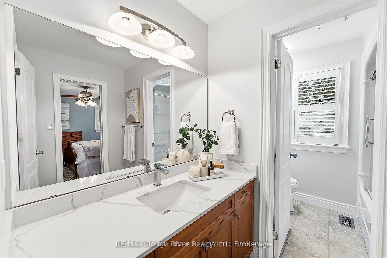
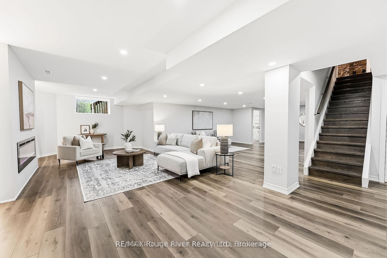
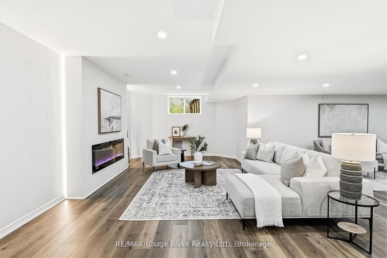
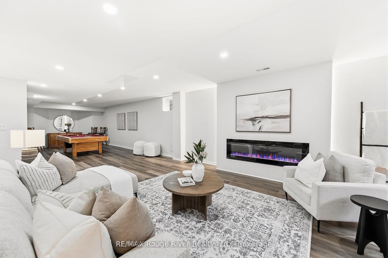
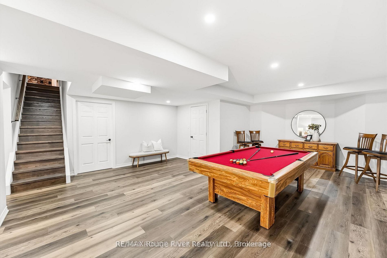
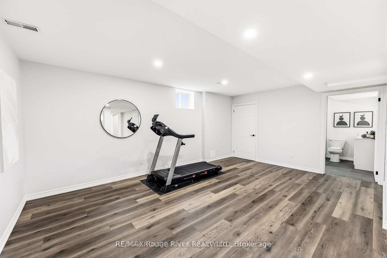
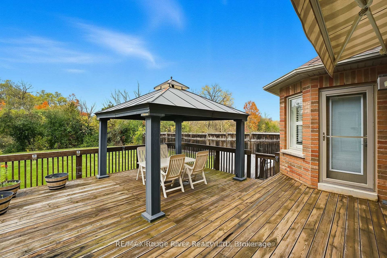
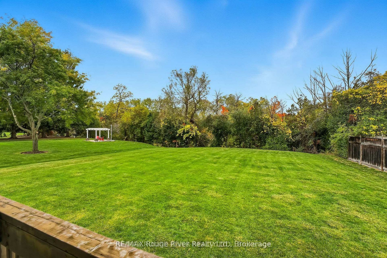
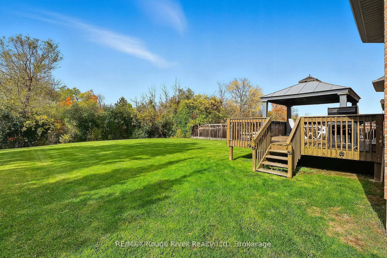
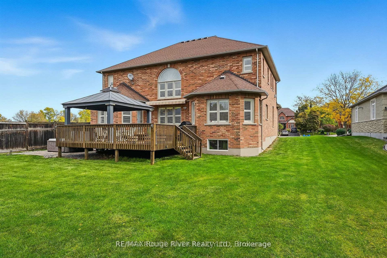
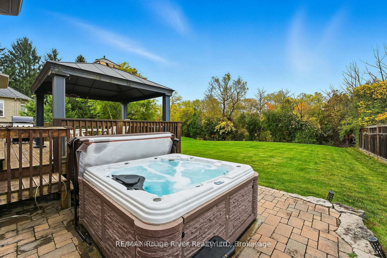
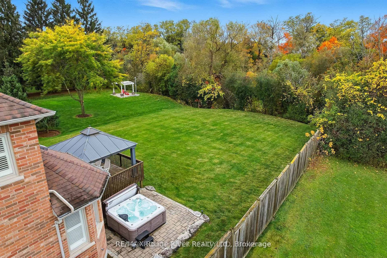
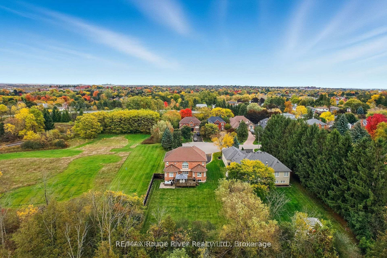
Welcome to 30 Hanover Court, Whitby-a custom-built bungaloft nestled in the highly sought-after Lynde Creek ravine community. Set on a premium ravine lot, this exceptional home offers the perfect blend of elegance, comfort, and functionality-ideal for growing or multi-generational families. Step inside to a striking interior featuring a grand Great Room with soaring ceilings, elegant plaster mouldings, and pot lights. Rich hardwood flooring flows seamlessly through the main living areas, complemented by a statement staircase and three fireplaces that add warmth and character. The main-floor primary retreat offers a private escape, complete with a walkout to the patio and hot tub. All bathrooms have been fully renovated with modern finishes. At the heart of the home is a designer kitchen, showcasing granite countertops, a large island, and built-in stainless steel appliances-perfect for both everyday living and entertaining. A newly renovated basement (2026) provides outstanding additional living space with a large recreation room featuring a 72" electric fireplace, large bedroom, and full bathroom. Enjoy a private backyard oasis with a gazebo and motorized awning, ideal for outdoor relaxation. Additional upgrades include an irrigation system, oversized 2-car garage with full drywall, insulated walls, upgraded R60 insulation in the attic and garage ceiling, furnace and central A/C (2022), and an owned Rinnai on-demand hot water system.
Details
| MLS # | E13527230 |
|---|---|
| Listing Type | For Sale |
| Style | Condominium |
| Sub-Type | Resale |
| Status | New |
| Year | 0 |
| Days On Site | 56 |
| Listing Provided By | RE/MAX Rouge River Realty Ltd. | E13527230 498613 |
Features
| Bed(s) | 5 |
|---|---|
| Bath(s) | 5 |
| Garage | 2 |
| Basement | Y |
| Acreage | 0.39 |
Interior
| Interior Features | Auto Garage Door Remote, Carpet Free, Built-In Oven, Countertop Range, Primary Bedroom - Main Floor, Water Heater Owned |
|---|---|
| Cooling | Central Air |
| Heat Source | Gas |
| Fireplace Features | Electric, Natural Gas |
| Fireplace Yes / No | Yes |
Exterior
| Exterior Features | Hot Tub, Lawn Sprinkler System, Landscaped |
|---|---|
| Roof | Asphalt Shingle |
| Foundation Details | Concrete |
| Construction Materials | Brick, Stone |
| Security Features | Alarm System |
Parking
| Garage Yes / No | Yes |
|---|---|
| Parking Features | Private |
Utilities
| Sewer | Sewer |
|---|
Taxes
| Tax Annual Amount | 15466 |
|---|---|
| Tax Legal Description | PT LT 38 PL H50045 PTS 17 & 18 40R21207, WHITBY, REGIONAL MUNICIPALITYOF DURHAM, T/W D204915, S/T EASEMENT OVER PT 18 40R21207 AS IN DR109658 |
| Tax Year | 2026 |
Area Information
| Province | ON |
|---|---|
| Region | Durham |
| City | Whitby |
| Postal Code | L1N 7J2 |
| Area | Lynde Creek |
| Listing VS Median (in L1N 7J2) | |
Price: $1,899,000 low | high Med: $0 On site: 56 low | high Med: | |
Request a showing
Request a showing
Contact
Learn More About This Property

| Province | ON |
|---|---|
| Region | Durham |
| City | Whitby |
| Postal Code | L1N 7J2 |
| Area | Lynde Creek |
| Listing VS Median (in L1N 7J2) | |
Price: $1,899,000 low | high Med: $0 On site: 56 low | high Med: | |