3 Visionary Avenue,Kitchener, ON N2R 0R7
Kitchener, ON N2R 0R7

Description
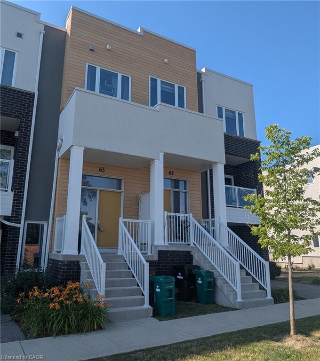
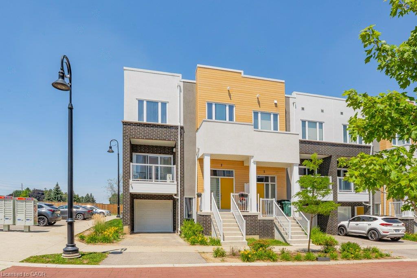
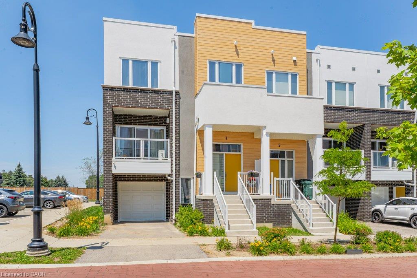
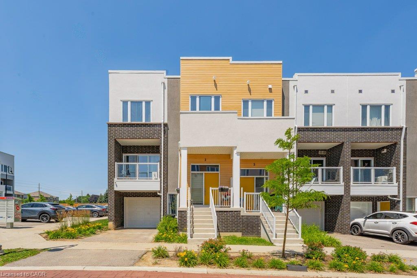
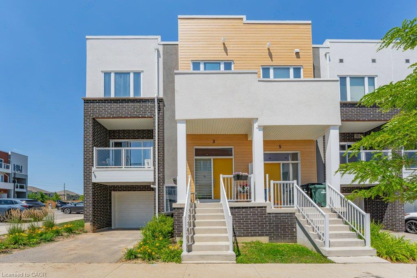
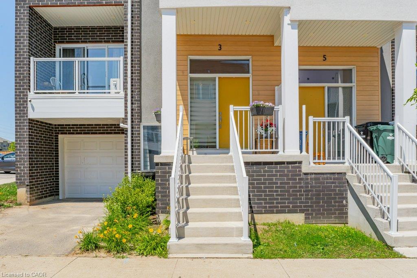
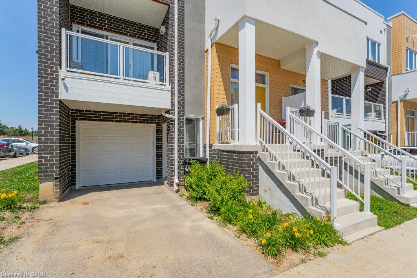
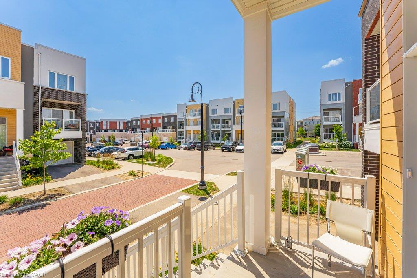
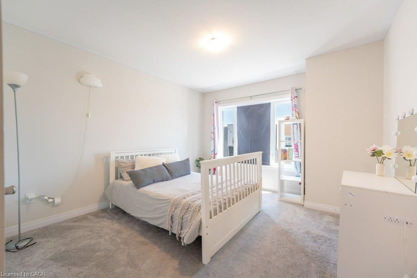
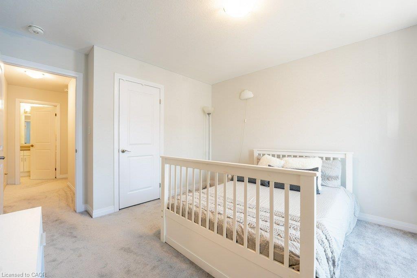
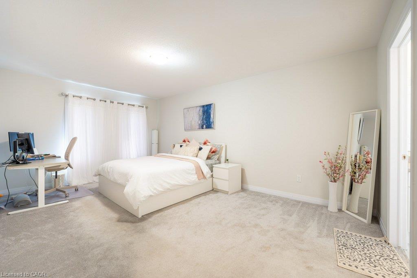
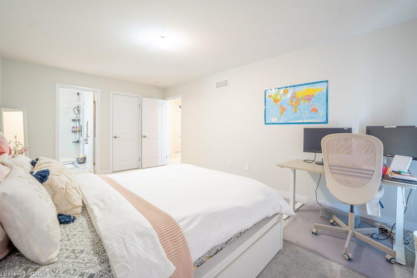
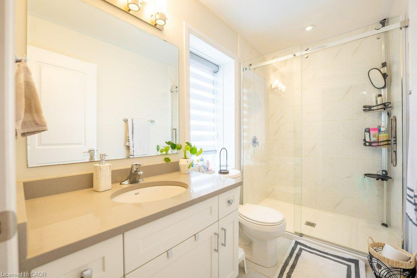
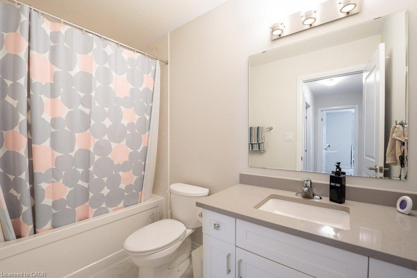
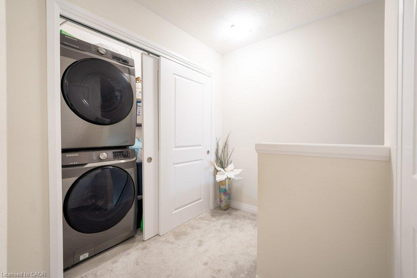
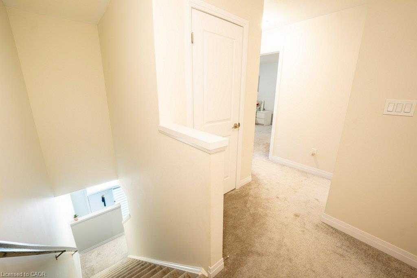
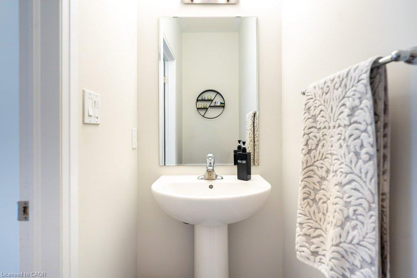
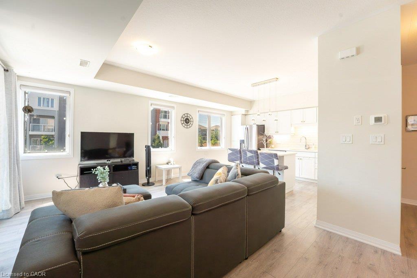
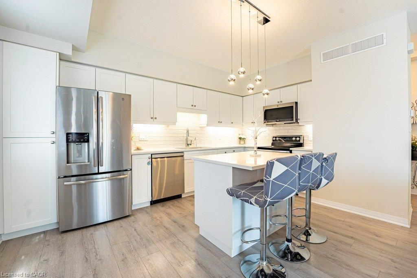
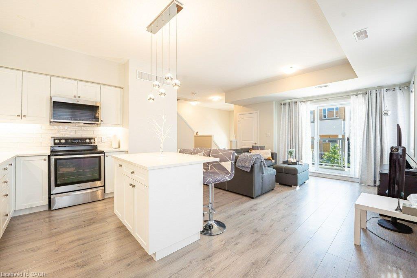
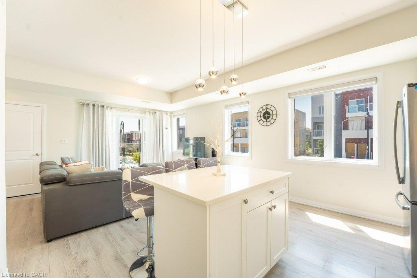
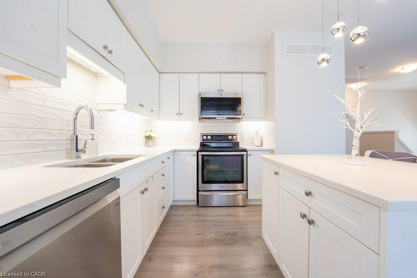
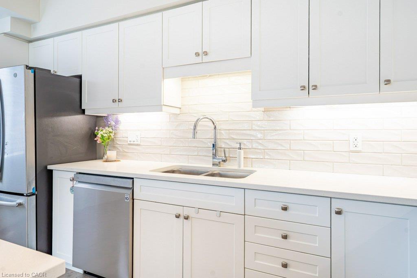
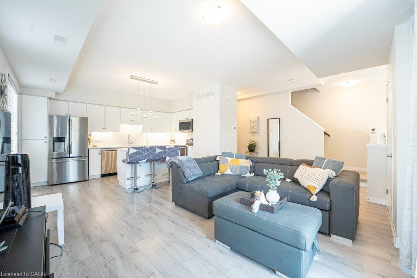
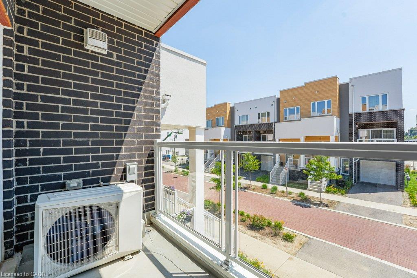
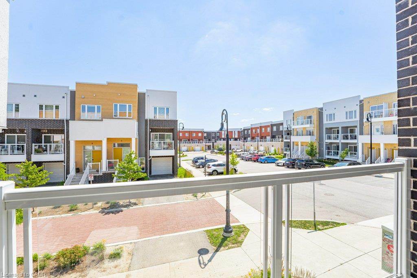
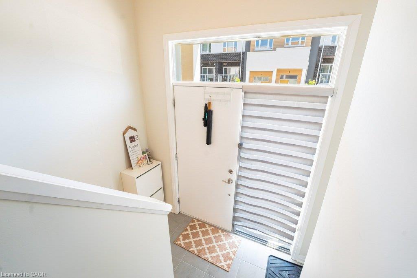
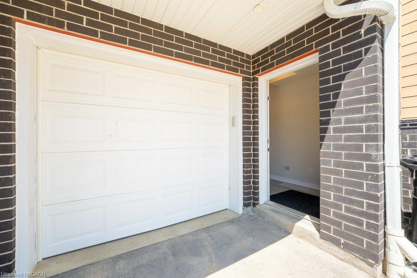
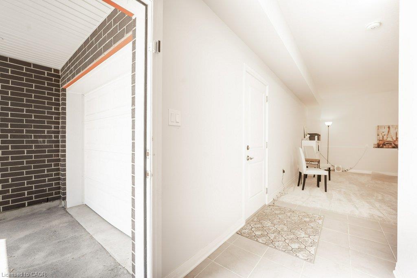
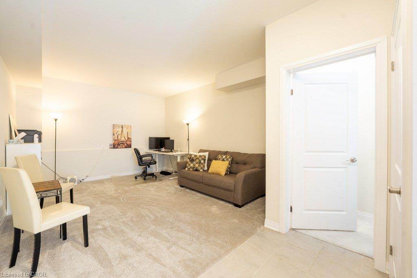
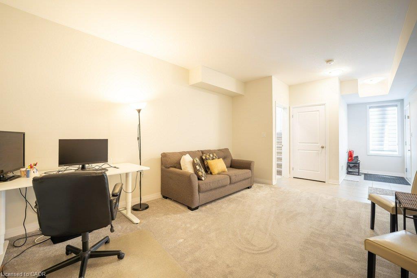
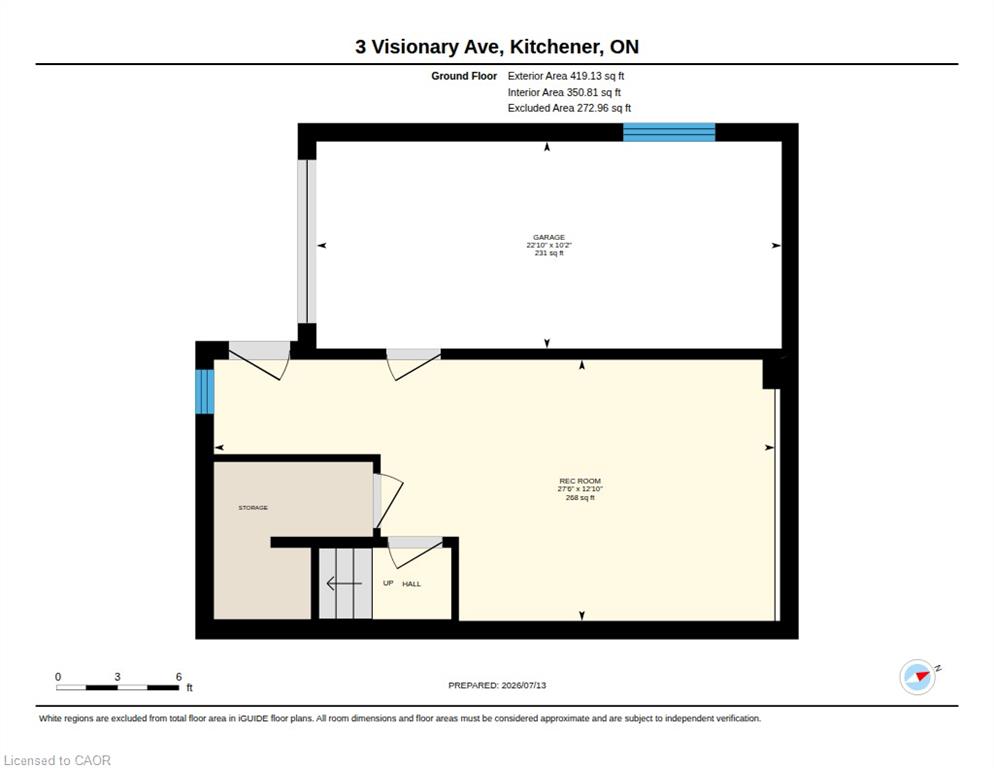
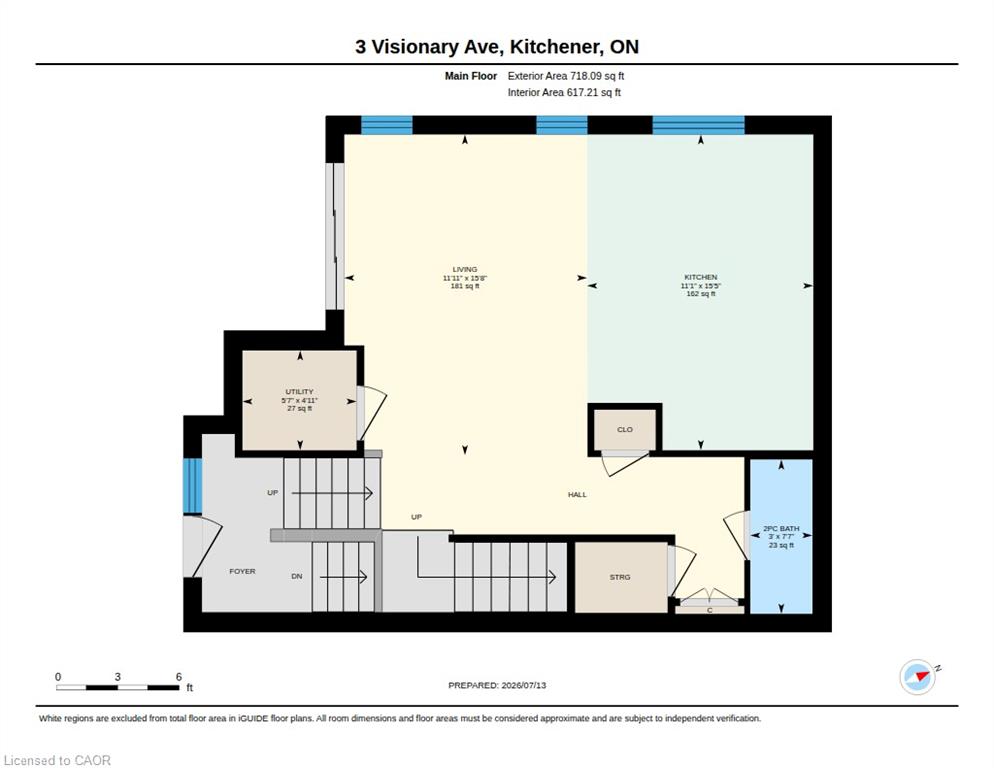
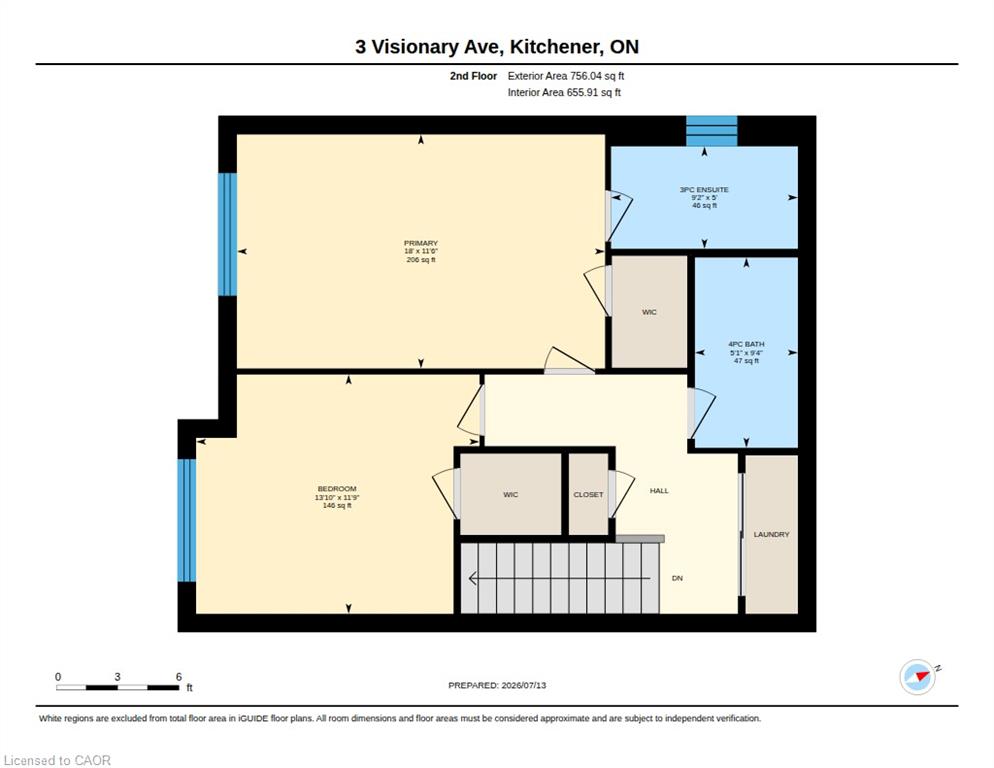
WOW 1826 SQ FT? Bigger than a Single Detached Home! Welcome to this stunning modern end unit townhouse offering 2 spacious bedrooms and 2.5 bathrooms in a highly desirable location. Designed with style and functionality in mind, the bright open concept main floor features 9 foot ceilings and large windows that fill the home with natural light. The beautiful kitchen is the heart of the home, quartz countertops, a stylish backsplash, a pantry, and a large island with a breakfast bar. The inviting living room opens onto a private balcony, the perfect place to enjoy your morning coffee or unwind at the end of the day.The upper level offers a spacious primary bedroom complete with a walk-in closet and a private ensuite bathroom. A second generous bedroom also features its own walk-in closet and is complemented by a modern 4 piece main bathroom. Convenient upper level laundry. The lower level includes a versatile recreation room with direct access to the attached garage, along with an oversized storage area offering exceptional space for all your seasonal items and belongings. Very Nice Condo Complex and BONUS internet included. Ideally located with quick access to Highway 401, this home is just minutes from shopping, restaurants, banks, walking trails, the new sports complex, and many other everyday amenities.
Details
| MLS # | 40854499 |
|---|---|
| Listing Type | For Sale |
| Style | Town House |
| HOA Dues | $444 |
| Sub-Type | Resale |
| Status | Active |
| Year | 2021 |
| Days On Site | 12 |
| Listing Provided By | RE/MAX Twin City Realty Inc. | Alejandra Ivic |
Features
| Bed(s) | 2 |
|---|---|
| Bath(s) | 3 Total |
| SQ Feet | 1,826 |
| Garage | 1 |
| Story(s) | 3 |
| Zoning | A |
Interior
| Appliances | Water Softener, Built-in Microwave, Dishwasher, Dryer, Refrigerator, Stove, Washer |
|---|---|
| Rooms Total | 8 |
| Interior Features | Auto Garage Door Remote(s) |
| Cooling | Central Air |
| Cooling Yes / No | No |
| Heating | Forced Air, Natural Gas |
| Heating Yes / No | Yes |
| Window Features | Window Coverings |
| Laundry Features | Laundry Closet, Upper Level |
Exterior
| Exterior Features | Balcony |
|---|---|
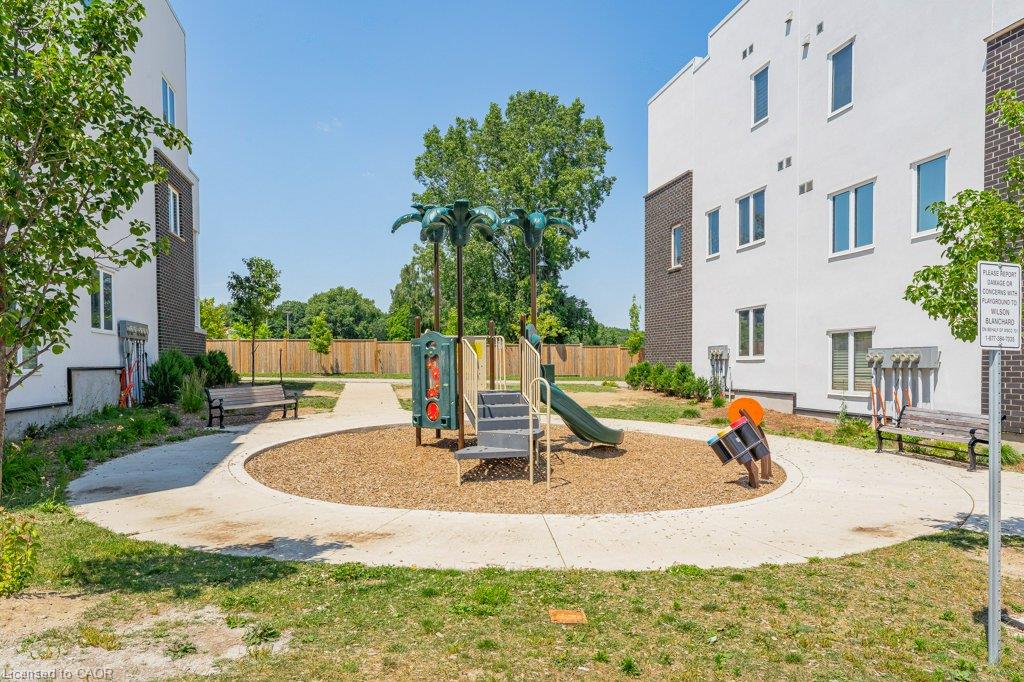
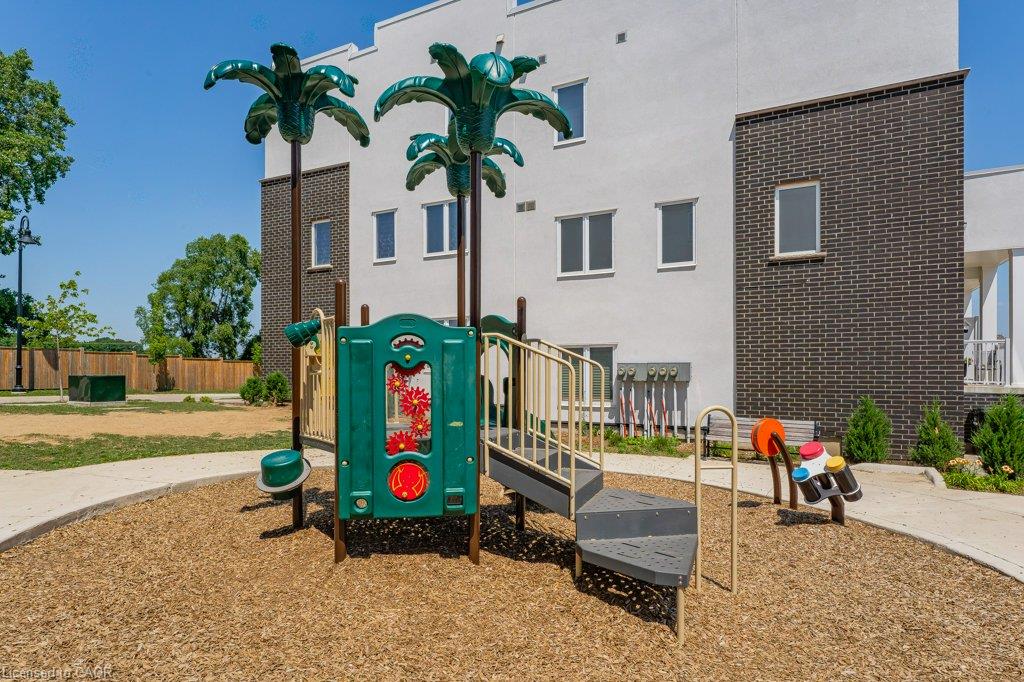
| Lot Features | Urban, Near Golf Course, Greenbelt, Highway Access, Park, Playground Nearby, Public Parking, Public Transit, Quiet Area, School Bus Route, Schools, Shopping Nearby, Trails |
| Construction Materials | Brick, Vinyl Siding |
| Roof | Asphalt Shing |
| Patio And Porch Features | Open, Porch |
Parking
| Garage Spaces | 1 |
|---|---|
| Parking Features | Attached Garage, Garage Door Opener |
| Open Parking Yes / No | Yes |
| Attached Garage Yes / No | Yes |
Utilities
| Sewer | Sewer (Municipal) |
|---|
Taxes
| Tax Annual Amount | 4288 |
|---|
Area Information
| Province | ON |
|---|---|
| Region | Waterloo |
| City | Kitchener |
| Postal Code | N2R 0R7 |
| Area | 3 Kitchener West |
| Subarea | 334 Huron Park |
| Community Name | 334 Huron Park |
| Listing VS Median (in 334 Huron Park) | |
Price: $544,900 low | high Med: $544,900 sqft: 1,826 low | high Med: 1,826 $ / sqft: $298 low | high Med: $298 On site: 12 low | high Med: 12 | |
Market Activity N2R 0R7
Request a showing
Request a showing
Contact
Learn More About This Property

| Province | ON |
|---|---|
| Region | Waterloo |
| City | Kitchener |
| Postal Code | N2R 0R7 |
| Area | 3 Kitchener West |
| Subarea | 334 Huron Park |
| Community Name | 334 Huron Park |
| Listing VS Median (in 334 Huron Park) | |
Price: $544,900 low | high Med: $544,900 sqft: 1,826 low | high Med: 1,826 $ / sqft: $298 low | high Med: $298 On site: 12 low | high Med: 12 | |