
 New Listing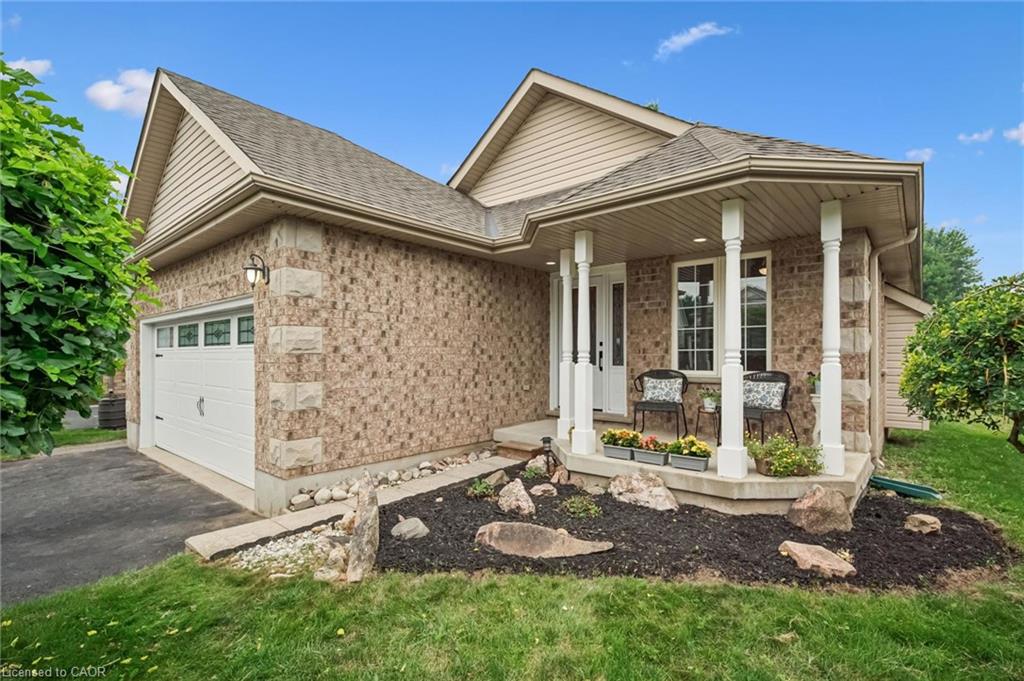

Description
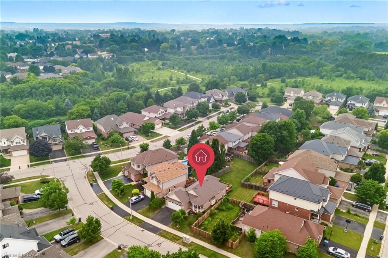
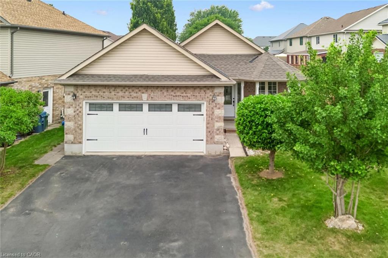
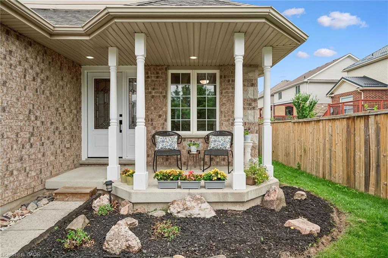
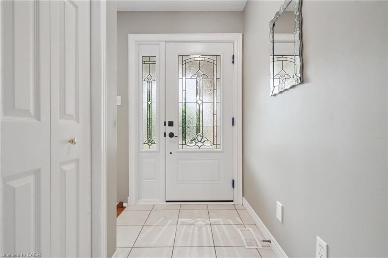
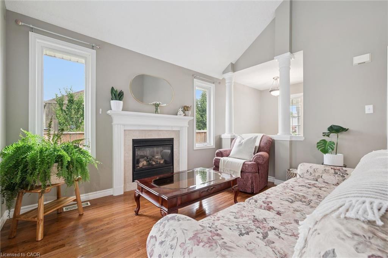
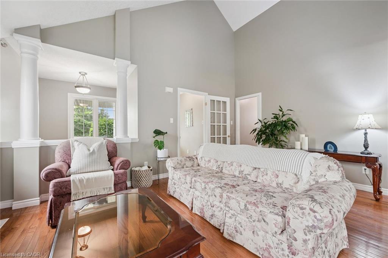

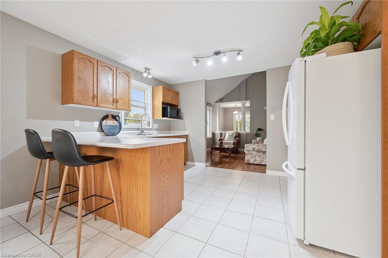
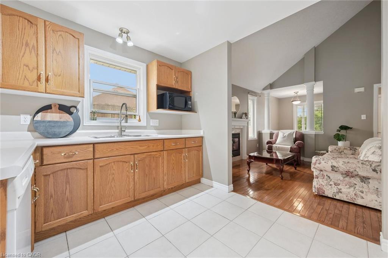
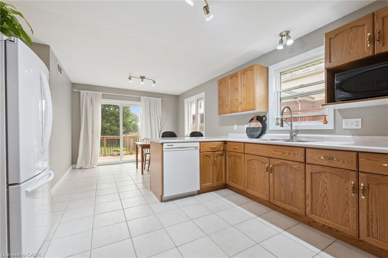
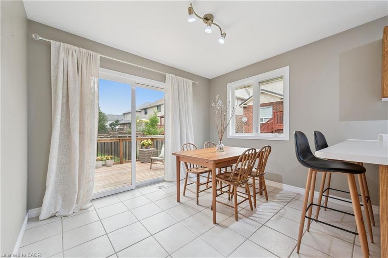
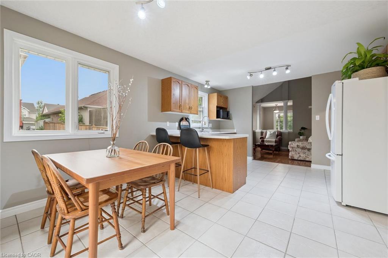
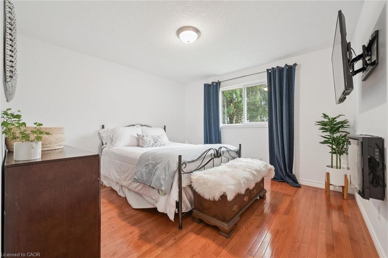
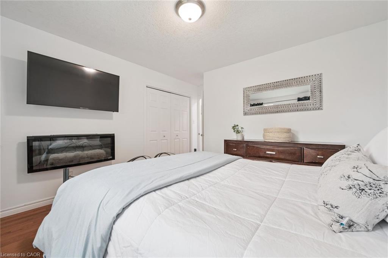
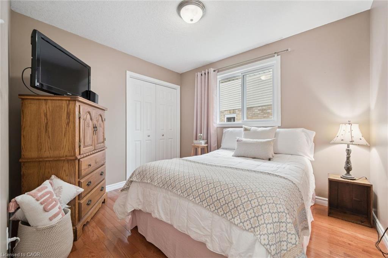
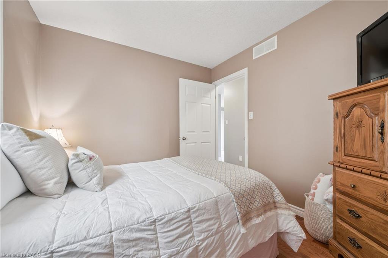
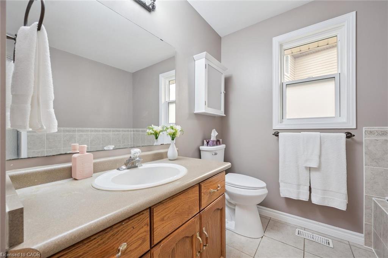
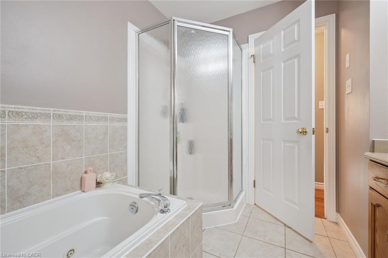
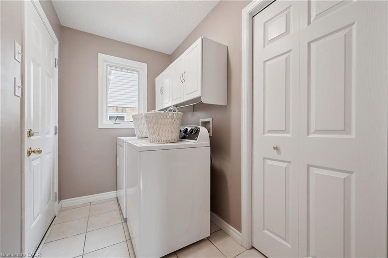
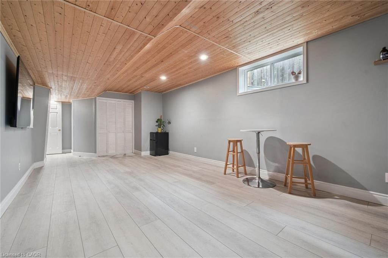
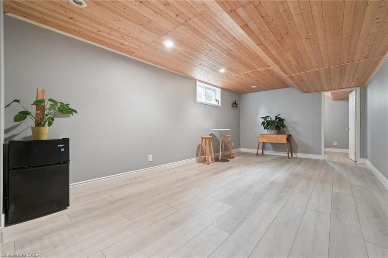
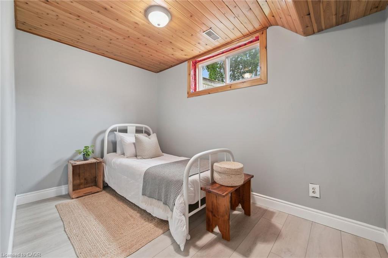
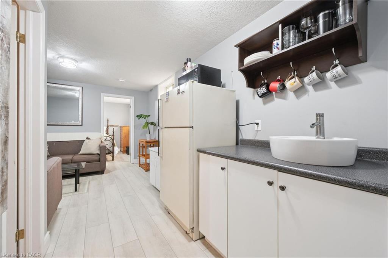
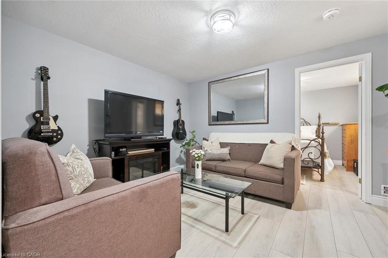
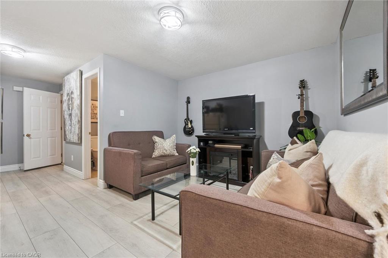
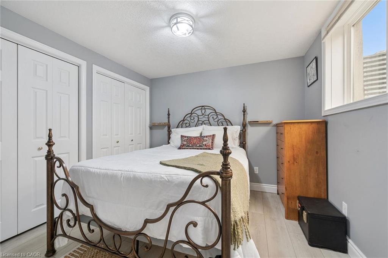
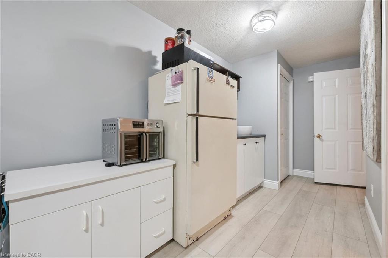
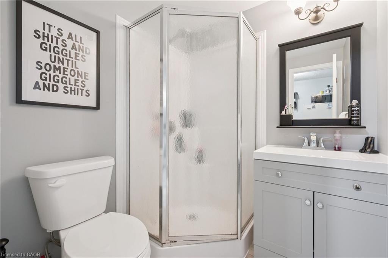
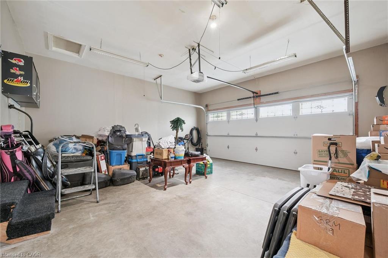
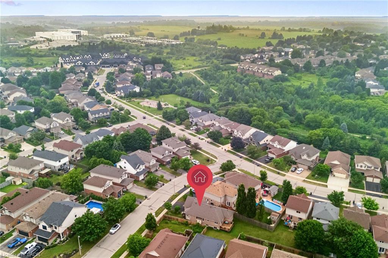
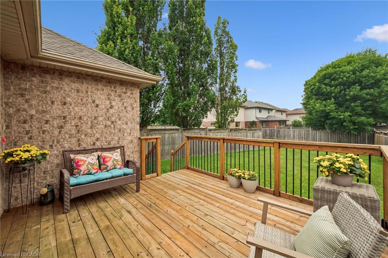
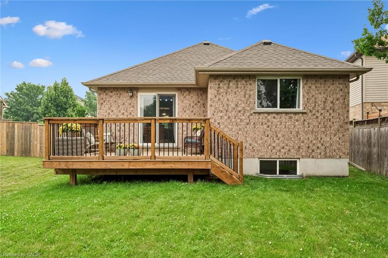
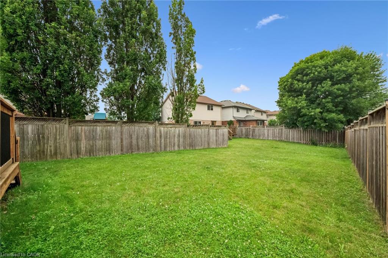
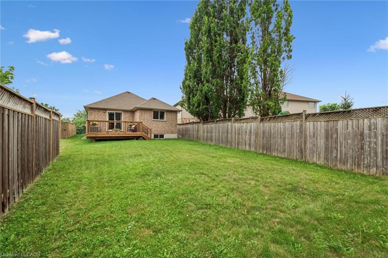
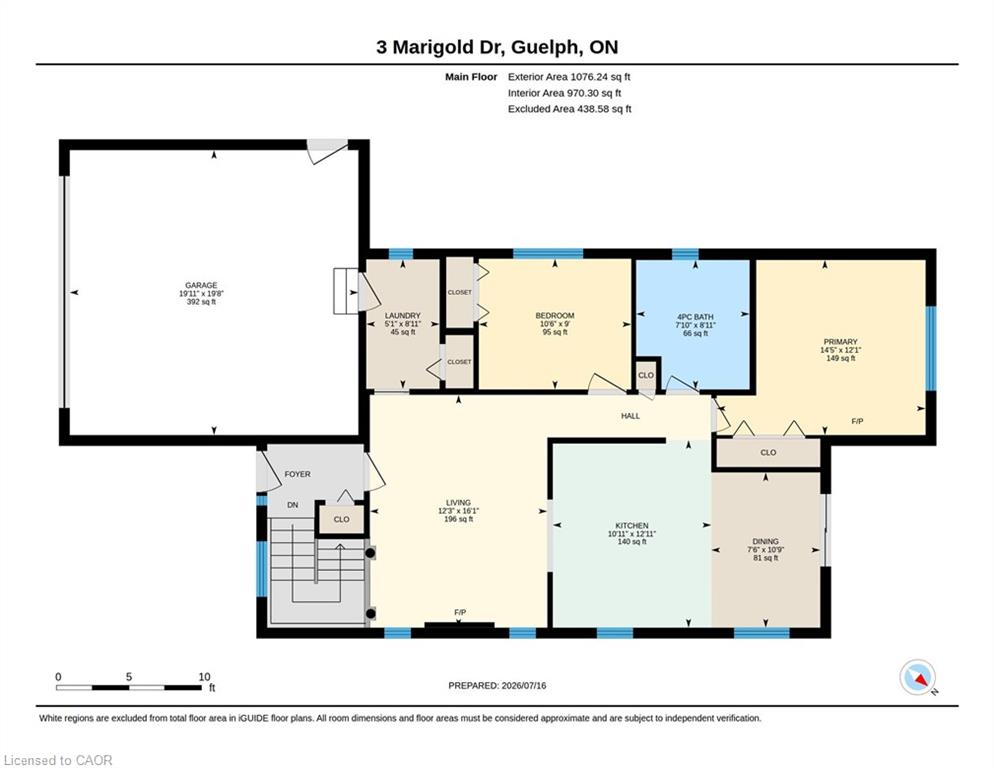
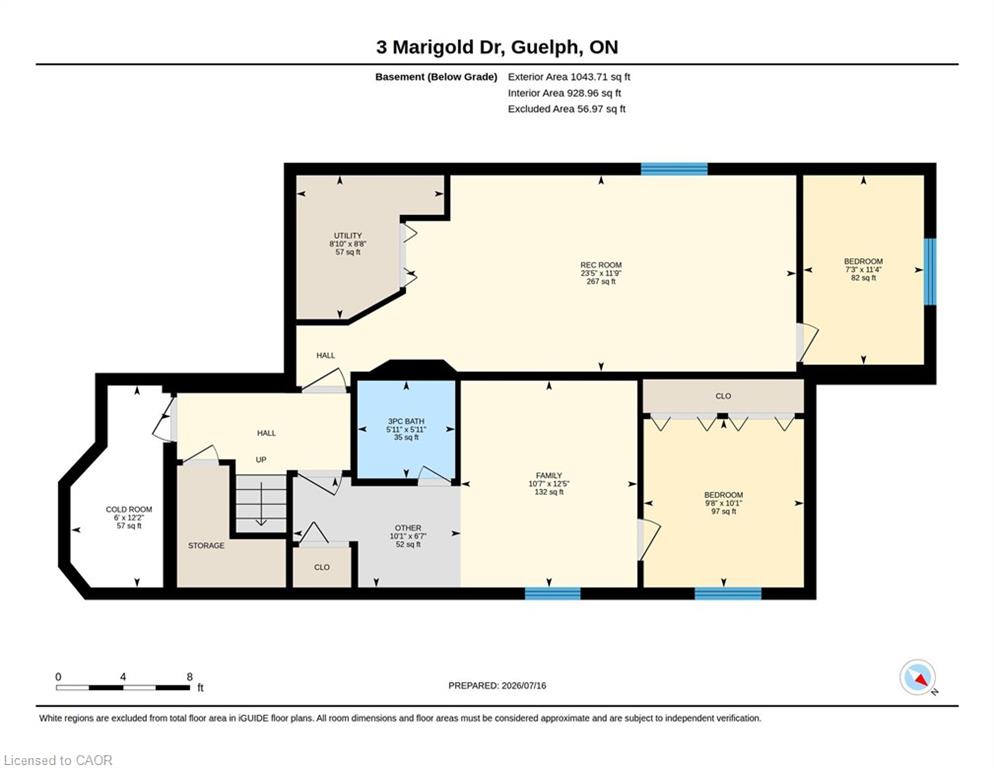
2+bedroom bungalow with a Double Car Garage and Main floor laundry .This home is a design show piece with its fancy, yet practical layout. . It is very bright and fresh! Your first impression is of awe with 16 ft vaulted living room ceiling. Gas fireplace and hardwood floors throughout the main floor . An easy walk out from the dinette to the deck and backyard. Double car garage has a new insulated roll up door ( 2022 ) and the interior garage size is 19.6 x 19.5 with 9 ft height. Roof ( 2022) Furnace ( 2024) Rare to find a reasonably sized bunglaow with a double garage in Kortiright Hills for this price. You really must see it in person to grasp the possibilities of the lifestyle potential. The fully fiinished basement is bright with massive windows. If you have a person in your family yearning for a bit of privacy this is set up with a bed and sitting room plus a 3pc bath for them. There is still a massive rec room and wee bedroom for the entire family when you want to be together. Plenty of flex space to serve specific needs. Ideal for those who believe in location location location . Built by local Wrighthaven homes, it is as sturdy as it is cute. Live simply, but with flair. Kortright Hills is a prestige neighbourhood of trails, schools and commuting ease. Easy to view--come have a look.
Details
| MLS # | 40849540 |
|---|---|
| Listing Type | For Sale |
| Style | House |
| Sub-Type | Resale |
| Status | Pending |
| Year | 2002 |
| Days On Site | 7 |
| Listing Provided By | ROYAL LEPAGE ROYAL CITY REALTY | Ingrid Driussi |
Features
| Bed(s) | 4 |
|---|---|
| Bath(s) | 2 Total |
| SQ Feet | 1,076 |
| Garage | 2 |
| Basement | Y |
| Story(s) | 1 |
| Zoning | R.1C |
| Acreage | 0.15 |
Interior
| Appliances | Water Heater, Water Softener |
|---|---|
| Rooms Total | 15 |
| Interior Features | Auto Garage Door Remote(s), In-law Capability |
| Cooling | None |
| Cooling Yes / No | No |
| Heating | Forced Air, Natural Gas |
| Heating Yes / No | Yes |
| Fireplaces Total | 1 |
Exterior
| Lot Features | Urban, Reverse Pie, Greenbelt, Park, Public Transit, Schools |
|---|---|
| Construction Materials | Brick |
| Roof | Asphalt Shing |
| Foundation Details | Poured Concrete |
Parking
| Garage Spaces | 2 |
|---|---|
| Parking Features | Attached Garage, Garage Door Opener, Asphalt |
| Open Parking Yes / No | Yes |
| Attached Garage Yes / No | Yes |
Utilities
| Sewer | Sewer (Municipal) |
|---|
Taxes
| Tax Annual Amount | 5563 |
|---|
Area Information
| Province | ON |
|---|---|
| Region | Wellington |
| City | Guelph |
| Postal Code | N1C 1G7 |
| Area | City of Guelph |
| Subarea | 16 Kortright Hills |
| Community Name | 16 Kortright Hills |
| Listing VS Median (in 16 Kortright Hills) | |
Price: $750,000 low | high Med: $964,450 sqft: 1,076 low | high Med: 1,670 $ / sqft: $697 low | high Med: $606 On site: 7 low | high Med: 24.5 | |
Request a showing
Request a showing
Contact
Learn More About This Property

| Province | ON |
|---|---|
| Region | Wellington |
| City | Guelph |
| Postal Code | N1C 1G7 |
| Area | City of Guelph |
| Subarea | 16 Kortright Hills |
| Community Name | 16 Kortright Hills |
| Listing VS Median (in 16 Kortright Hills) | |
Price: $750,000 low | high Med: $964,450 sqft: 1,076 low | high Med: 1,670 $ / sqft: $697 low | high Med: $606 On site: 7 low | high Med: 24.5 | |