
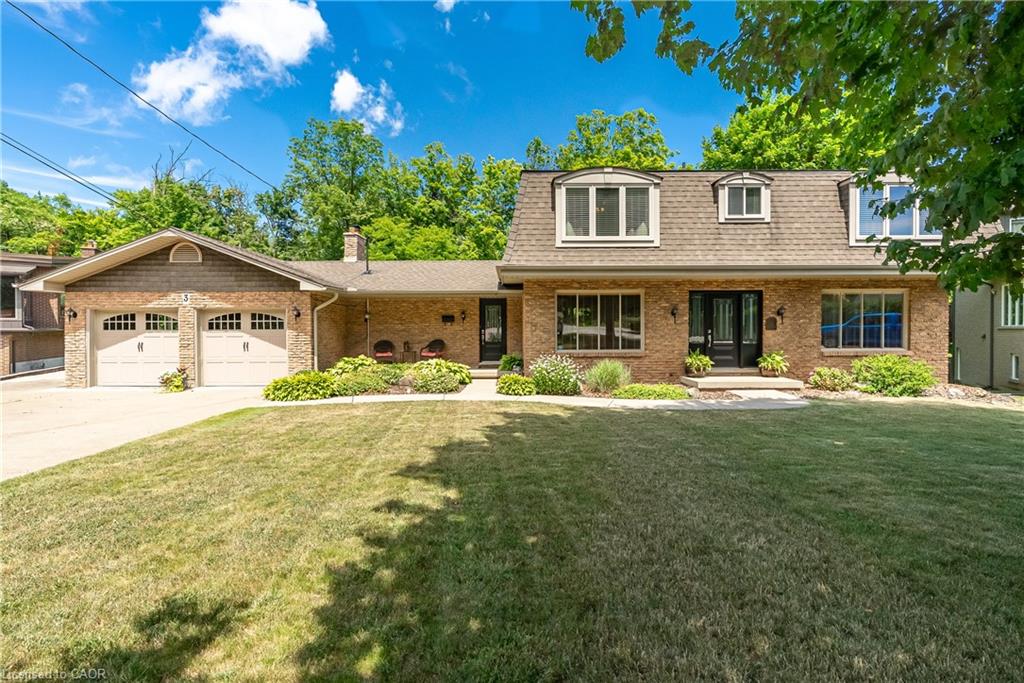
3 Maple Drive,Stoney Creek, ON L8G 3C1
Stoney Creek, ON L8G 3C1
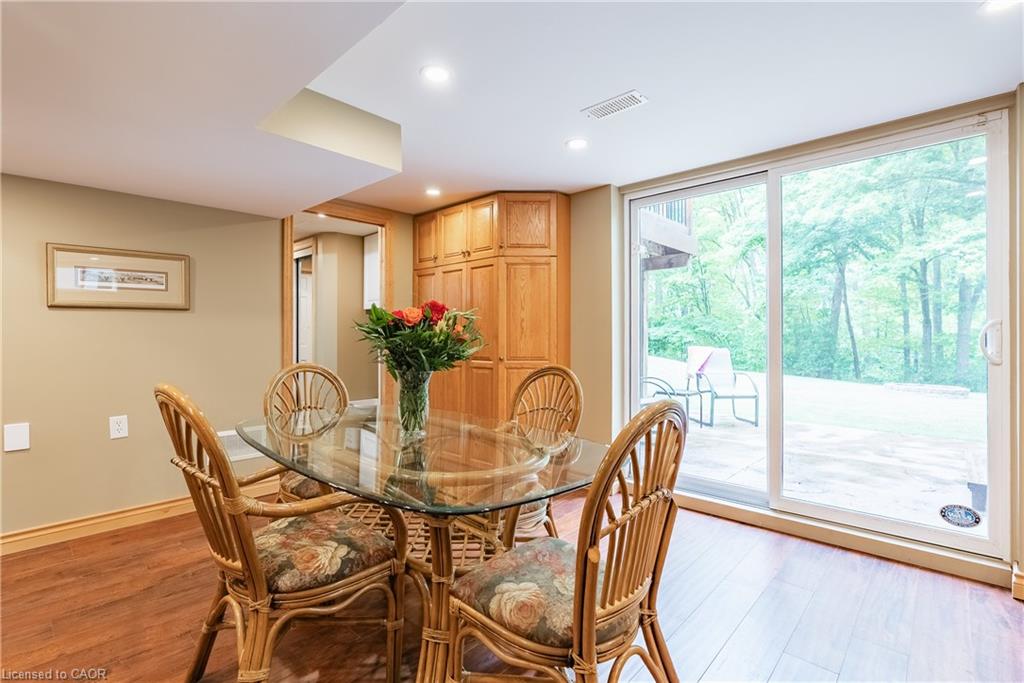
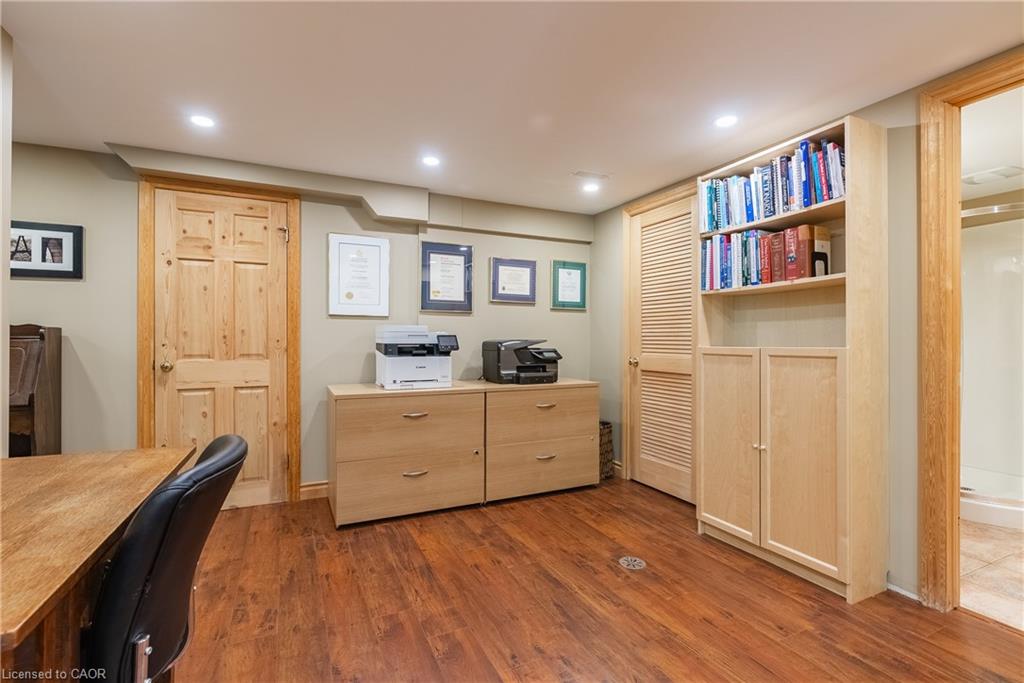
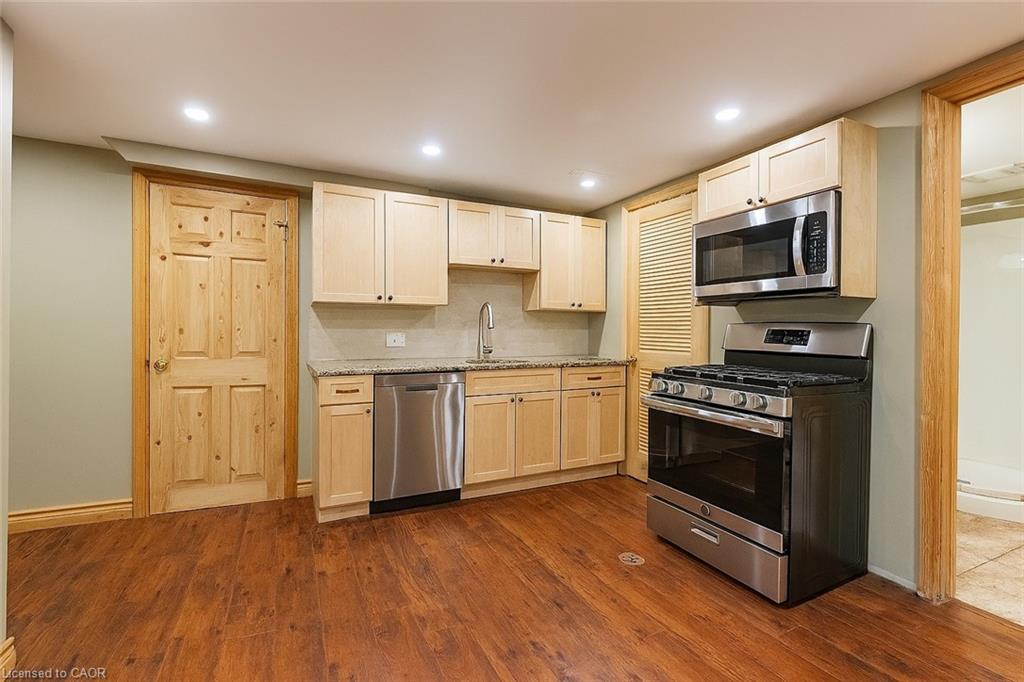
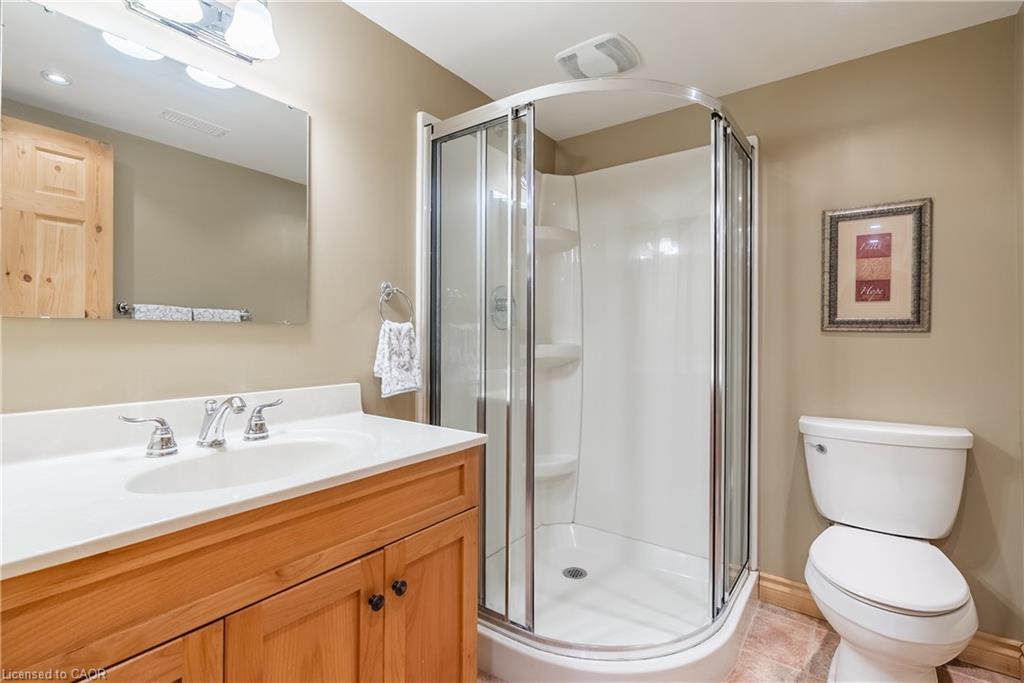

Description
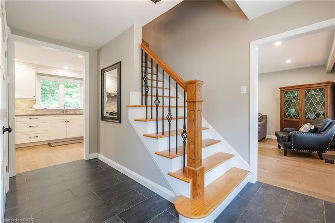
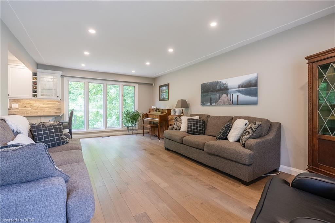
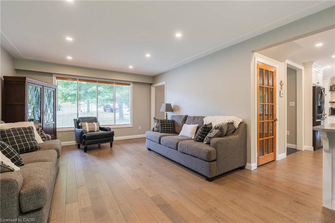
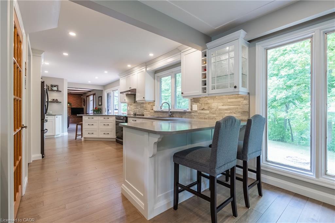
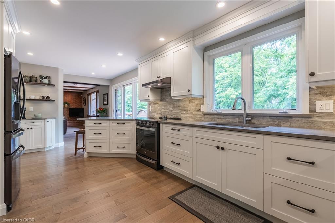
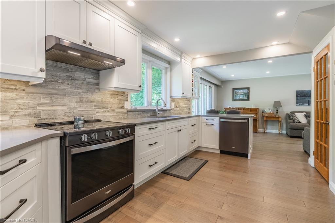
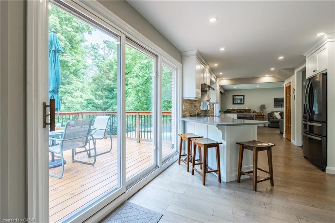
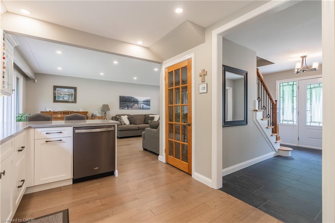
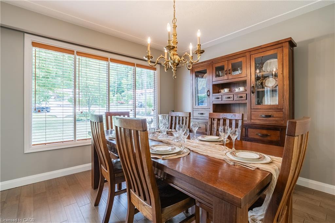
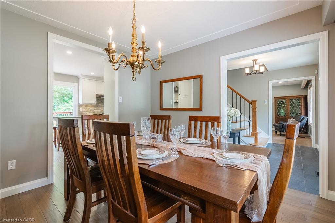
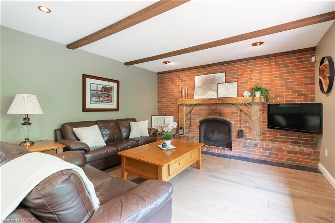
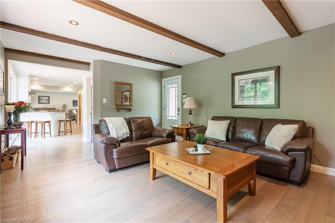
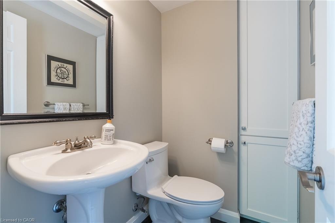
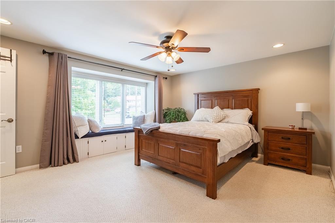
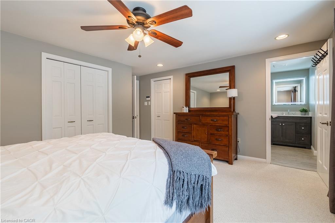
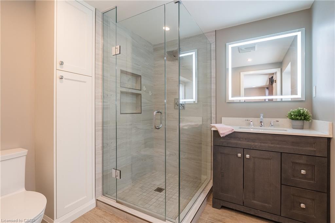
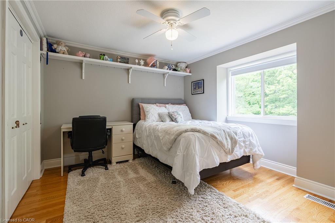
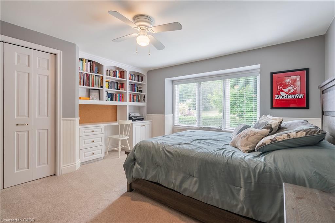
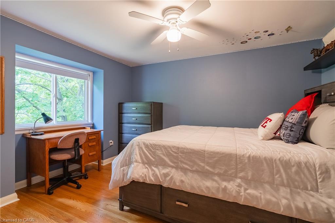
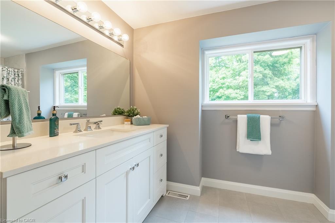
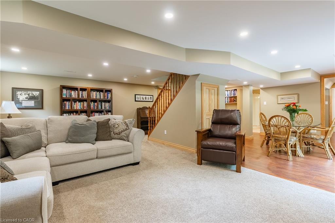
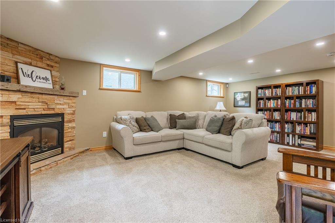
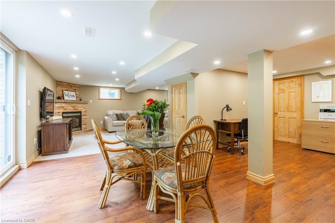
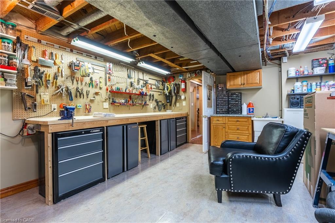
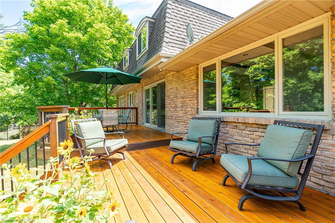
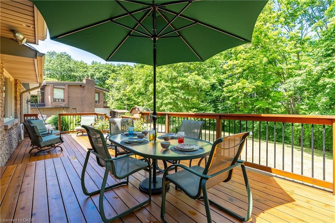
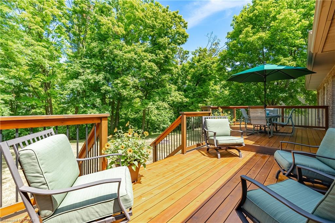
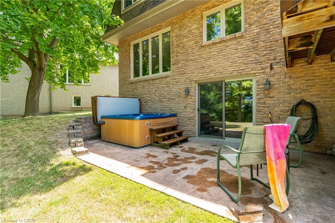
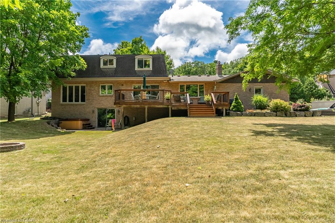
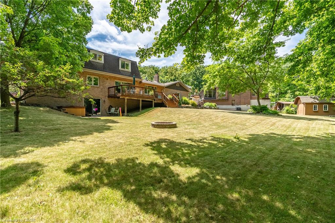
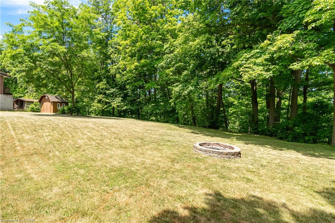
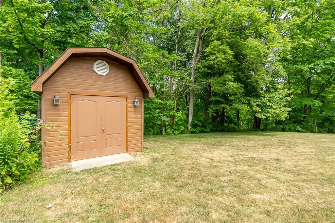
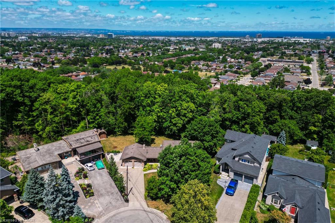
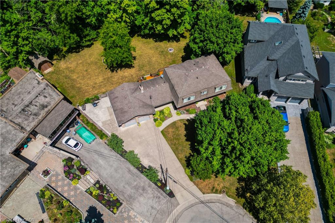
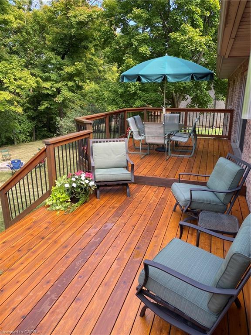
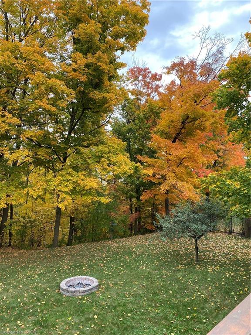

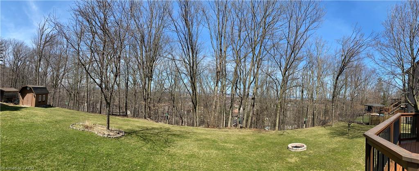
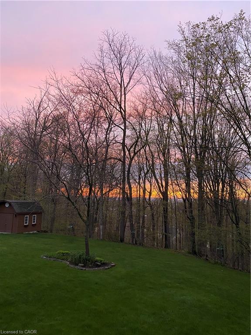
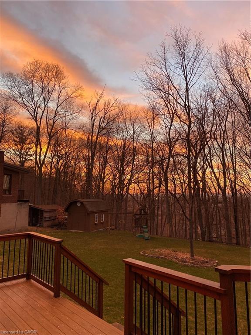
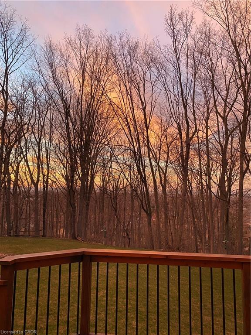
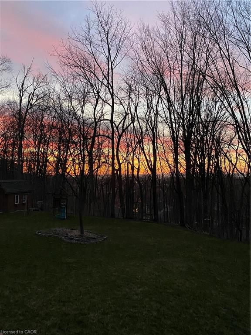
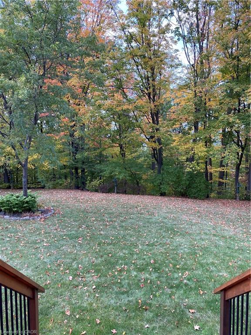
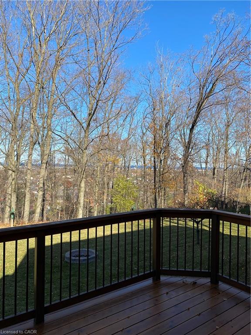
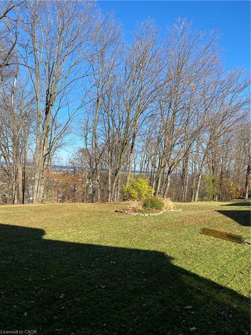
Welcome to your dream retreat nestled on over one acre on the prestigeous plateau of Stoney Creek. Perfectly positioned on a quiet court, this beautifully updated home offers panoramic views of Lake Ontario and the Toronto Skyline in winter with summer foliage providing privacy all summer. Breathtaking by day, magical by night! Extensively renovated in 2018, this residence combines timeless elegance with modern luxury. Every room is designed to capture the natural beauty of the setting, offering stunning views from every window. The spacious, light filled interior features high end finishes, custom millwork and thoughtful details throughout. Enjoy luxurious convenience with a gourmet kitchen, spa-inspired bathrooms and open concept living areas that flow effortlessly for entertaining or quiet family living. Step outside to expansive grounds surrounded by nature, the perfect setting for outdoor gatherings. This rare opprtunity blends natural beauty, luxury and location. Just minutes from all amenities, top-rated schools and easy highway access. Come experience the lifestyle you've been dreaming of! Survey and Floor Plans in supplements.
Details
| MLS # | 40814096 |
|---|---|
| Listing Type | For Sale |
| Style | House |
| Sub-Type | Resale |
| Status | Active |
| Year | 1972 |
| Days On Site | 159 |
| Listing Provided By | Royal LePage State Realty Inc. | George Gillespie |
Features
| Bed(s) | 4 |
|---|---|
| Bath(s) | 4 Total |
| SQ Feet | 2,150 |
| Garage | 2 |
| Basement | Y |
| Story(s) | 2 |
| Zoning | R2-22 |
| Acreage | 1.04 |
| Property View | Yes |
Interior
| Appliances | Dishwasher, Dryer, Range Hood, Refrigerator, Washer |
|---|---|
| Rooms Total | 17 |
| Interior Features | Central Vacuum, Auto Garage Door Remote(s), In-law Capability, Other |
| Cooling | Central Air |
| Cooling Yes / No | No |
| Heating | Forced Air, Natural Gas |
| Heating Yes / No | Yes |
| Fireplaces Total | 2 |
| Fireplace Features | Family Room, Gas, Wood Burning |
| Window Features | Window Coverings |
| Laundry Features | Laundry Room, Lower Level |
Exterior
| Exterior Features | Backs on Greenbelt, Landscape Lighting, Landscaped |
|---|---|
| Lot Features | Urban, Irregular Lot, Cul-De-Sac, Greenbelt, Park, Playground Nearby, Ravine, Schools, Shopping Nearby, Trails, View from Escarpment |
| Construction Materials | Brick, Shingle Siding |
| Roof | Asphalt Shing |
| Foundation Details | Poured Concrete |
| Patio And Porch Features | Deck, Patio, Porch |
| Security Features | Smoke Detector, Alarm System, Security System, Smoke Detector(s) |
Parking
| Garage Spaces | 2 |
|---|---|
| Parking Features | Attached Garage, Garage Door Opener, Built-In, Concrete |
| Open Parking Yes / No | Yes |
| Attached Garage Yes / No | Yes |
Utilities
| Sewer | Sewer (Municipal) |
|---|
Taxes
| Tax Annual Amount | 6771.45 |
|---|
Area Information
| Province | ON |
|---|---|
| Region | Hamilton |
| City | Stoney Creek |
| Postal Code | L8G 3C1 |
| Area | 51 Stoney Creek |
| Subarea | 517 Highway Valley | Dewitt |
| Community Name | 517 Highway Valley/Dewitt |
| Listing VS Median (in 517 Highway Valley/Dewitt) | |
Price: $1,595,850 low | high Med: $874,900 sqft: 2,150 low | high Med: 1,605 $ / sqft: $742 low | high Med: $546 On site: 159 low | high Med: 83 | |
Request a showing
Request a showing
Contact
Learn More About This Property

| Province | ON |
|---|---|
| Region | Hamilton |
| City | Stoney Creek |
| Postal Code | L8G 3C1 |
| Area | 51 Stoney Creek |
| Subarea | 517 Highway Valley | Dewitt |
| Community Name | 517 Highway Valley/Dewitt |
| Listing VS Median (in 517 Highway Valley/Dewitt) | |
Price: $1,595,850 low | high Med: $874,900 sqft: 2,150 low | high Med: 1,605 $ / sqft: $742 low | high Med: $546 On site: 159 low | high Med: 83 | |
 | $3,998,000420 Ridge RidgeStoney Creek, ON L8J 2Y5 |