
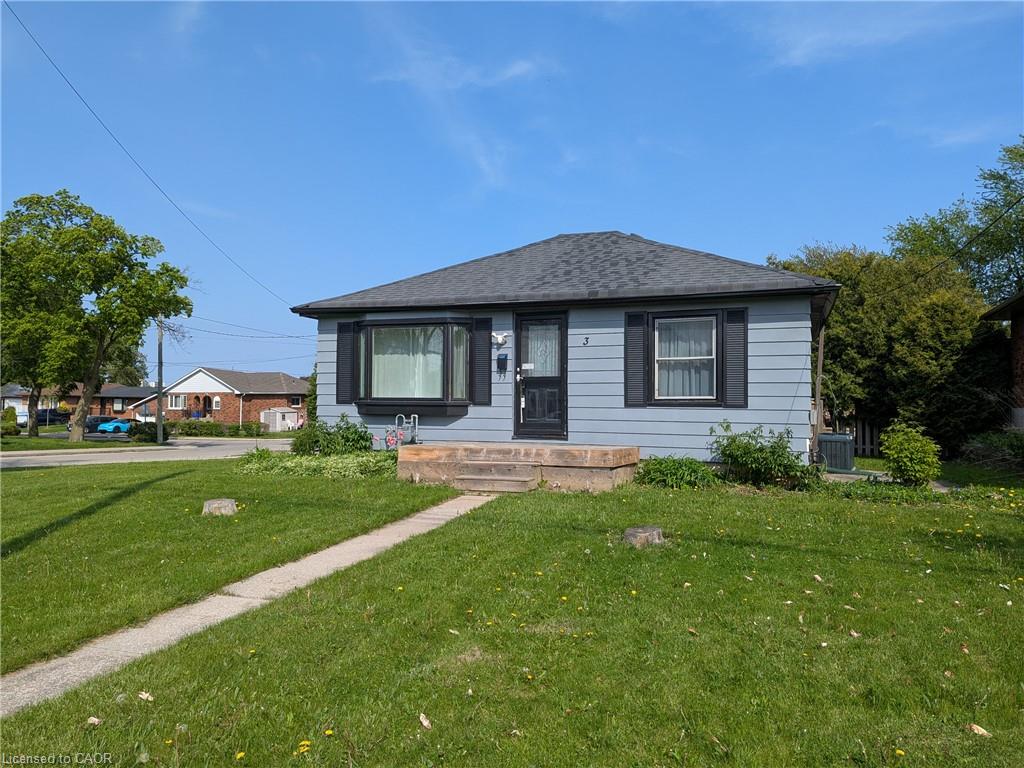
3 Maitland Avenue,Hamilton, ON L9A 3J4
Hamilton, ON L9A 3J4

Description
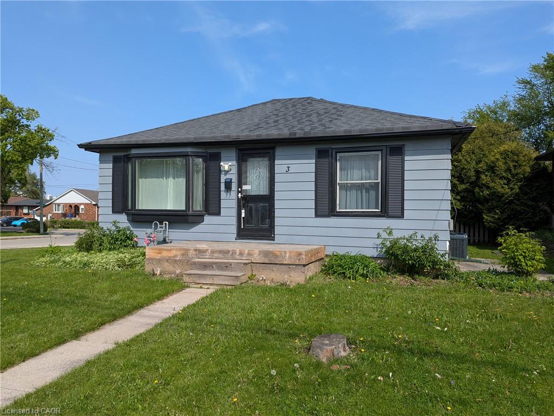
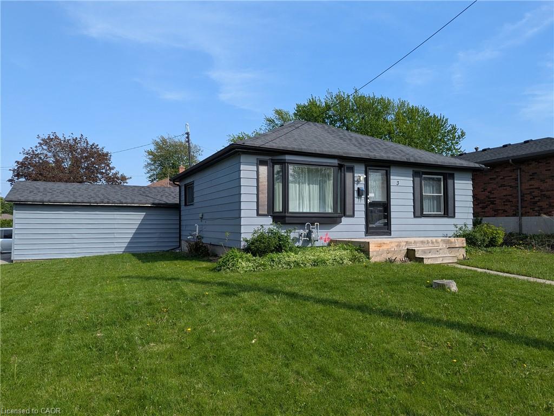
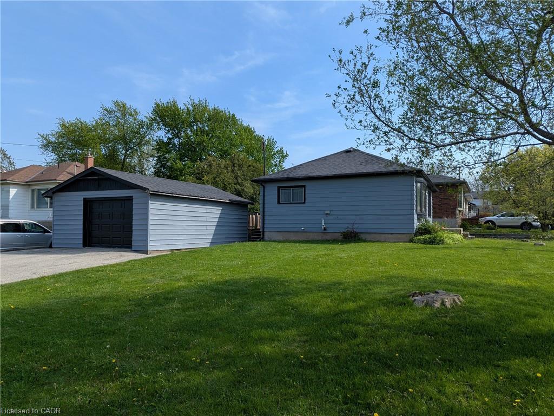
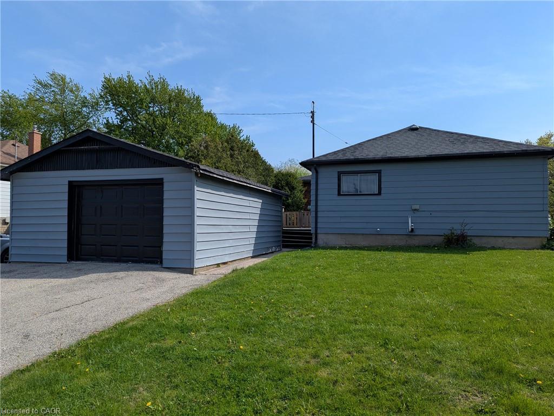
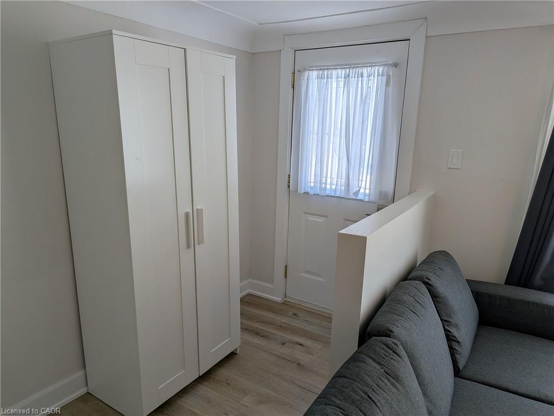
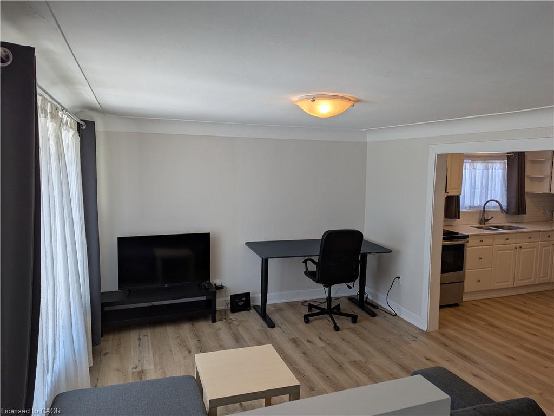
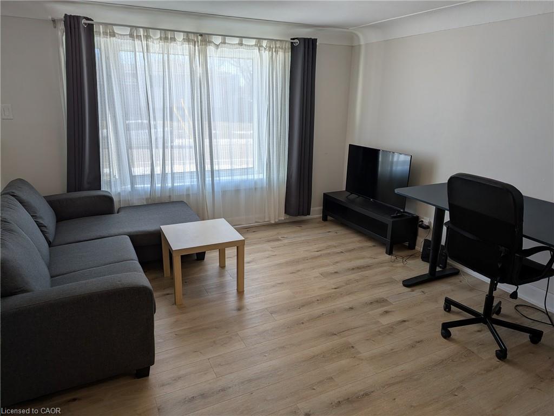
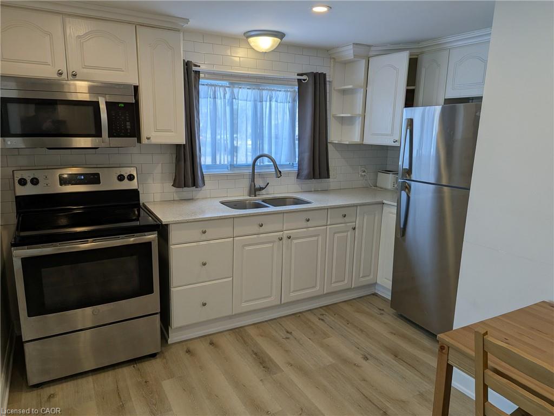
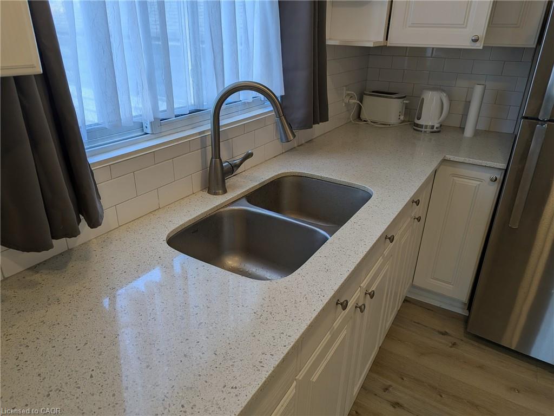
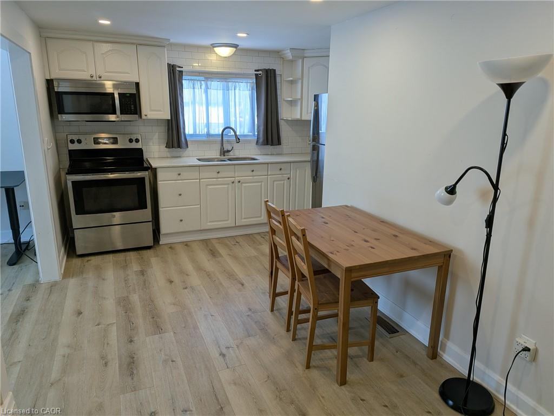
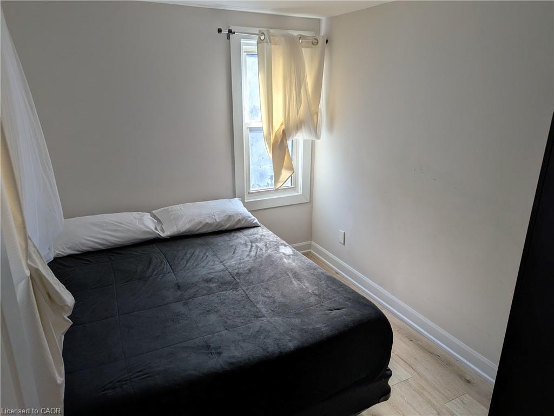
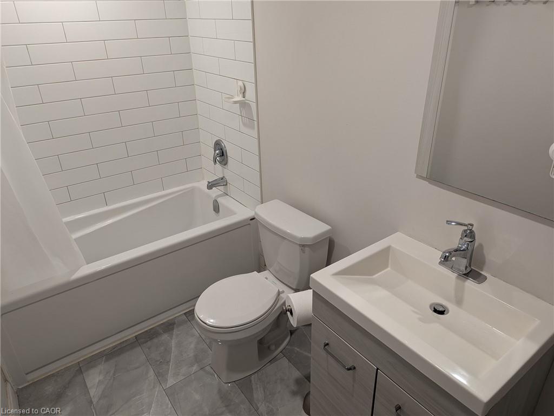
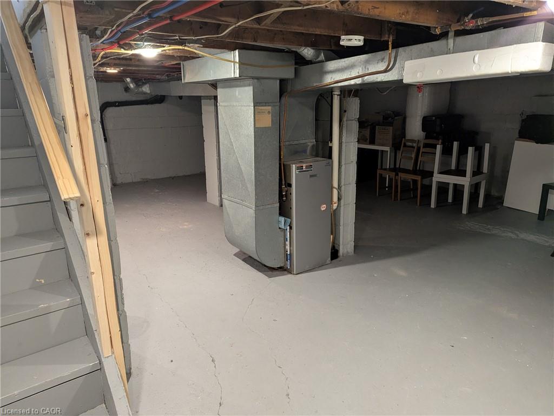
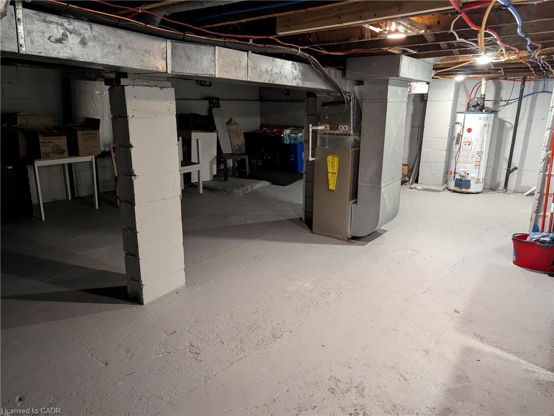
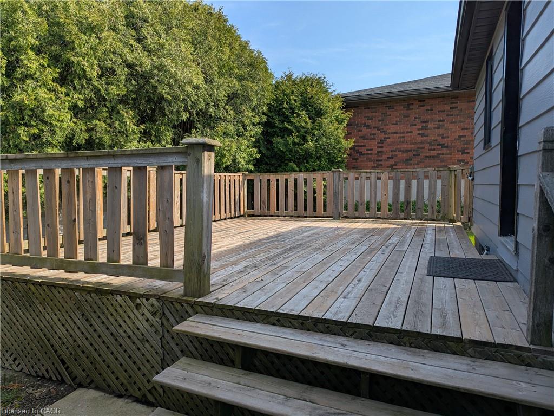
Welcome to this beautifully updated bungalow in Hamilton Mountain’s sought-after Greeningdon neighbourhood. Set within a family-friendly community, the home is conveniently close to schools, parks, shopping, recreation facilities, and easy access to the Lincoln M. Alexander Parkway. Move-in ready and well suited to first-time buyers, downsizers, or anyone looking for low-maintenance living, this inviting home offers a bright eat-in kitchen featuring quartz countertops, a classic white subway tile backsplash, and stylish modern finishes. New vinyl flooring and an updated four-piece bathroom further enhance its fresh, contemporary feel. Just off the back entrance, a large private deck provides an ideal space for summer barbecues, outdoor meals, and entertaining family and friends. The unfinished basement offers approximately 600 square feet of additional storage, hobby, or utility space, while the detached garage provides sheltered parking and excellent workshop potential. Two additional driveway parking spaces offer added everyday convenience. Whether you are searching for a comfortable home to enjoy right away or a property with long-term possibilities, this is an opportunity well worth seeing.
Details
| MLS # | 40853248 |
|---|---|
| Listing Type | For Sale |
| Style | House |
| Sub-Type | Resale |
| Status | Active |
| Year | 1949 |
| Days On Site | 28 |
| Listing Provided By | One Percent Realty Ltd. | Jeff Bonner |
Features
| Bed(s) | 2 |
|---|---|
| Bath(s) | 1 Total |
| SQ Feet | 675 |
| Garage | 1 |
| Basement | Y |
| Story(s) | 1 |
| Zoning | R1 |
| Acreage | 1.38 |
Interior
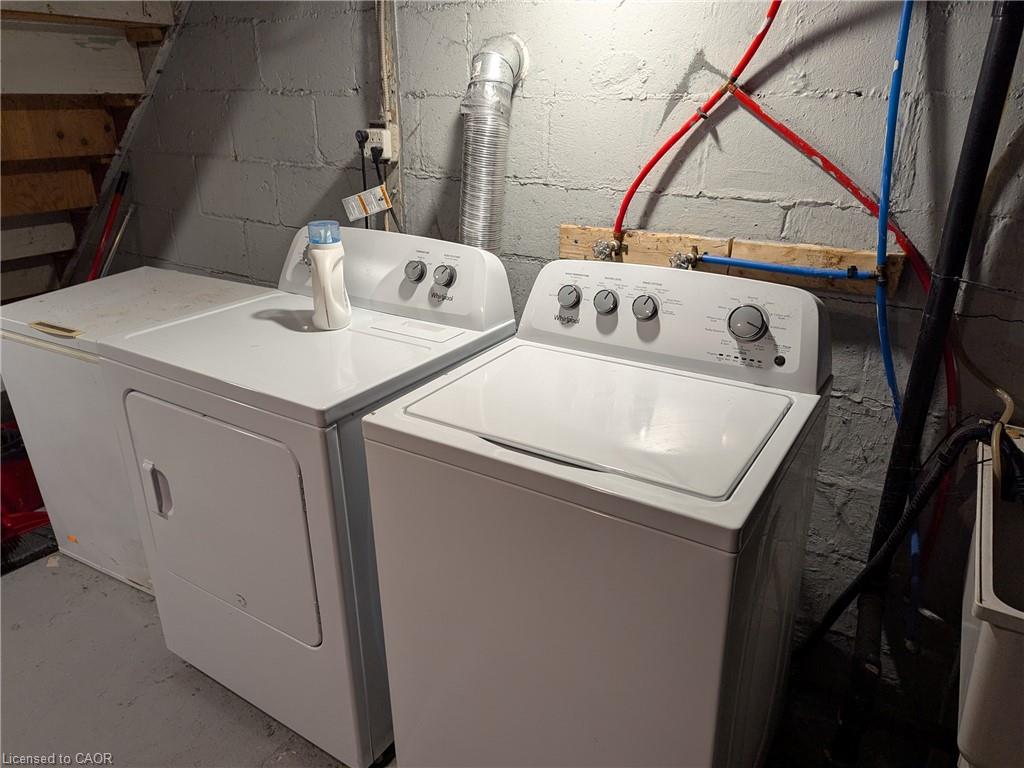
| Appliances | Water Heater Owned, Built-in Microwave, Dryer, Hot Water Tank Owned, Refrigerator, Stove, Washer |
|---|---|
| Rooms Total | 6 |
| Interior Features | Auto Garage Door Remote(s) |
| Cooling | Central Air |
| Cooling Yes / No | No |
| Heating | Forced Air, Natural Gas |
| Heating Yes / No | Yes |
| Window Features | Window Coverings |
| Laundry Features | In Basement |
Exterior
| Lot Features | Urban, Highway Access, Park, Quiet Area, Rec./Community Centre, Schools, Shopping Nearby |
|---|---|
| Construction Materials | Vinyl Siding |
| Roof | Asphalt Shing |
| Foundation Details | Concrete Block |
| Patio And Porch Features | Deck |
Parking
| Garage Spaces | 1.5 |
|---|---|
| Parking Features | Detached Garage, Garage Door Opener |
| Open Parking Yes / No | Yes |
| Attached Garage Yes / No | No |
Utilities
| Sewer | Sewer (Municipal) |
|---|
Taxes
| Tax Annual Amount | 4235.68 |
|---|
Area Information
| Province | ON |
|---|---|
| Region | Hamilton |
| City | Hamilton |
| Postal Code | L9A 3J4 |
| Area | 18 Hamilton Mountain |
| Subarea | 180 Greeningdon |
| Community Name | 180 Greeningdon |
| School District | Sir Allan Macnab(Public)/St. Tho |
| Elementary School | Ridgemount(Public)/St. Michael(C |
| High School | Sir Allan Macnab(Public)/St. Tho |
| Listing VS Median (in 180 Greeningdon) | |
Price: $520,000 low | high Med: $649,900 sqft: 675 low | high Med: 968 $ / sqft: $770 low | high Med: $671 On site: 28 low | high Med: 56 | |
Request a showing
Request a showing
Contact
Learn More About This Property

| Province | ON |
|---|---|
| Region | Hamilton |
| City | Hamilton |
| Postal Code | L9A 3J4 |
| Area | 18 Hamilton Mountain |
| Subarea | 180 Greeningdon |
| Community Name | 180 Greeningdon |
| School District | Sir Allan Macnab(Public)/St. Tho |
| Elementary School | Ridgemount(Public)/St. Michael(C |
| High School | Sir Allan Macnab(Public)/St. Tho |
| Listing VS Median (in 180 Greeningdon) | |
Price: $520,000 low | high Med: $649,900 sqft: 675 low | high Med: 968 $ / sqft: $770 low | high Med: $671 On site: 28 low | high Med: 56 | |
