








Description
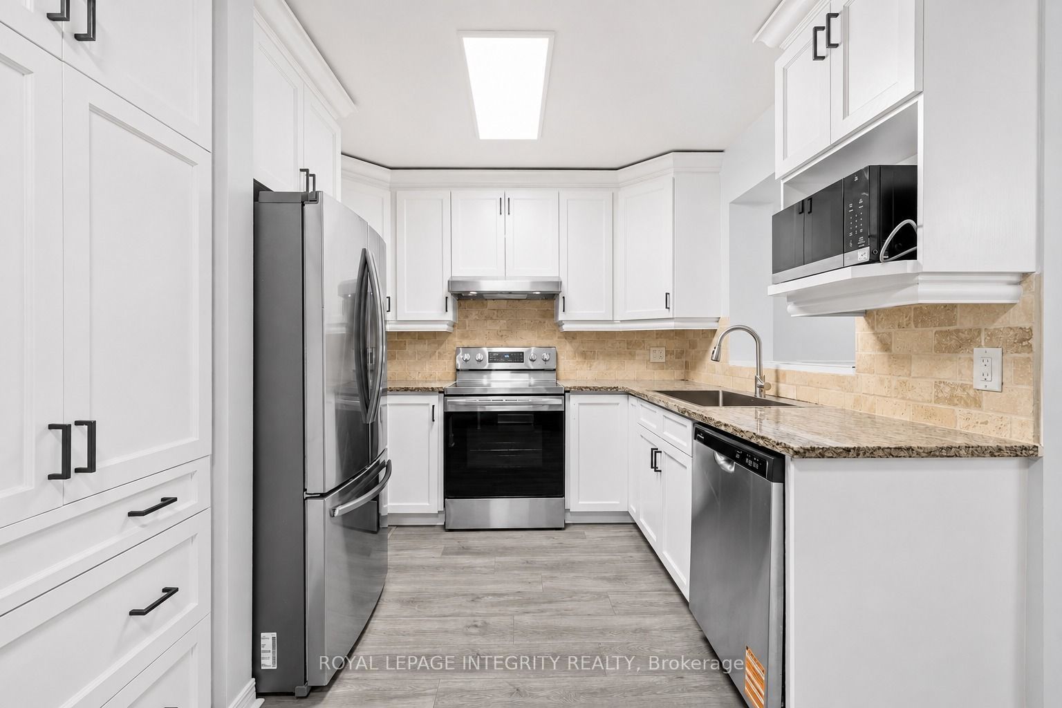
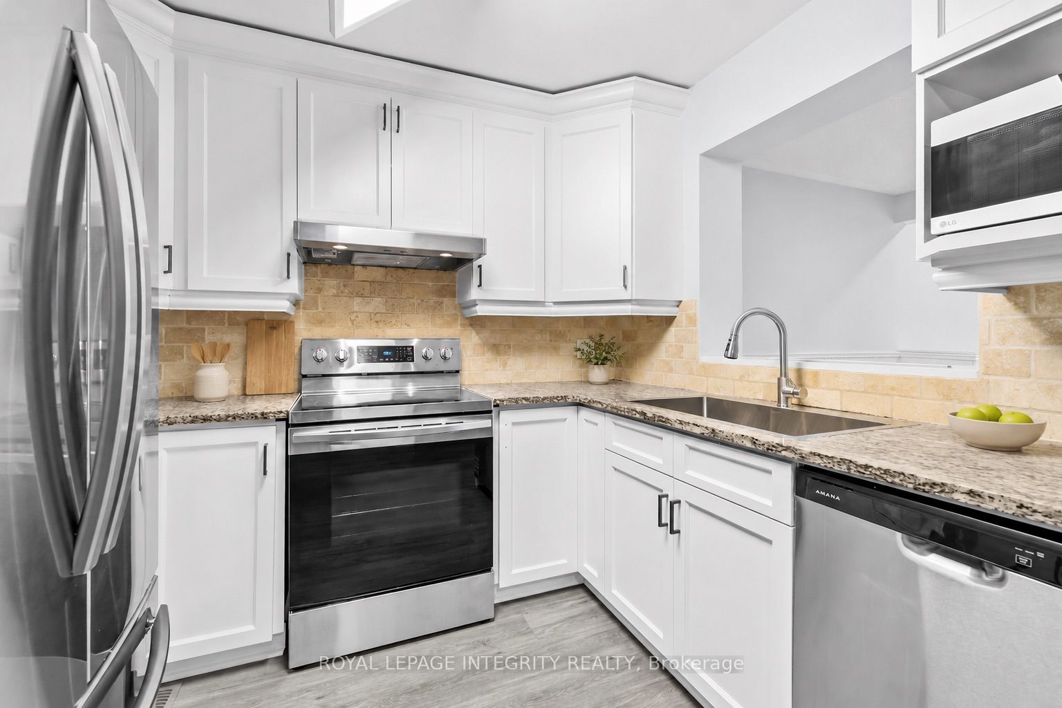
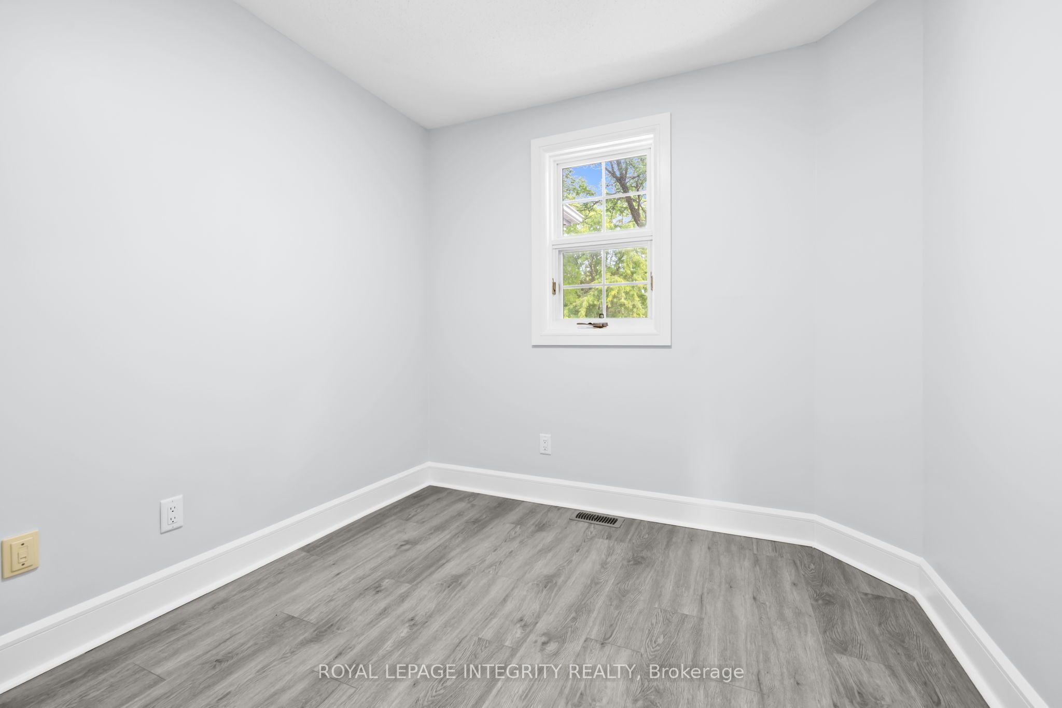
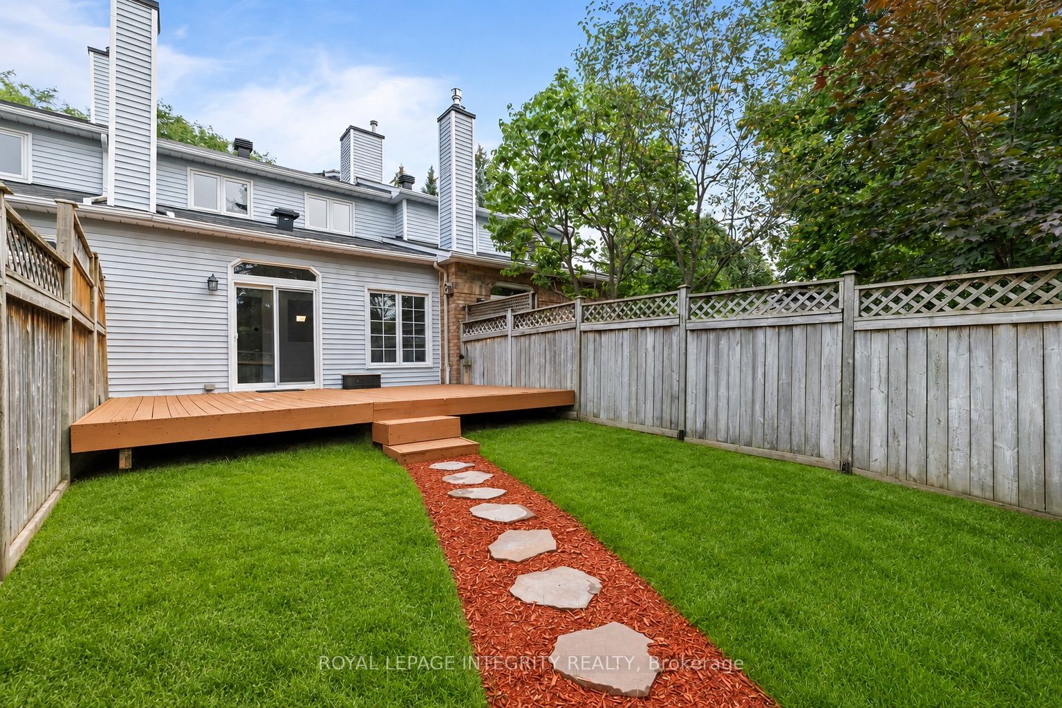
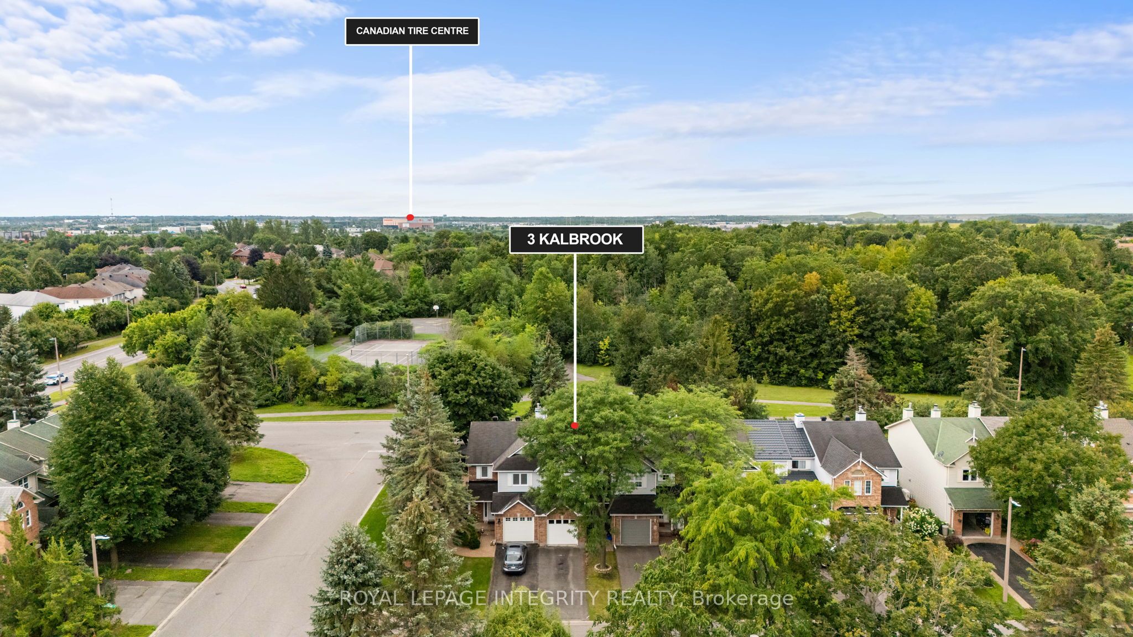
Welcome to 3 Kalbrook Street - a beautifully updated 3-bedroom, 2.5-bathroom townhome in the heart of the highly sought-after, family-friendly community of Kanata Lakes. This is the perfect place to call home, surrounded by parks, everyday amenities, transit, and some of Ottawa's top-rated schools, including W. Erskine Johnston Public School, Earl of March Secondary School, St. Gabriel Catholic School, and All Saints High School.This move-in ready home has been thoughtfully renovated from top to bottom, blending modern style with comfort and practicality. Recent updates include fresh paint throughout (2026), carpet-free flooring on the main, upper, and lower levels (2026), a beautifully renovated kitchen with granite countertops and an oversized sink (2026), energy-saving LED lighting throughout (2026), an updated rear deck (2026), garage door opener (2026), a new furnace (2026), professionally cleaned air ducts (2026), a new hot water tank (2025), and stainless steel appliances (2021). Simply move in and enjoy.The inviting living room features soaring vaulted ceilings and overlooks a private backyard with no rear neighbours, creating a bright, open space that's perfect for relaxing or entertaining. Upstairs, the spacious primary bedroom also overlooks the backyard and offers a walk-in closet and a private ensuite, 2 additional sizeable bedrooms. You'll also appreciate the abundance of storage throughout the home.Whether you're a first-time buyer, a growing family, or looking for a turnkey property in one of Kanata's most desirable neighbourhoods, 3 Kalbrook Street checks all the boxes. Beautifully renovated. Exceptionally maintained. Perfectly located. Don't miss your opportunity to own this fantastic home in Kanata Lakes. Book your private showing today!
Details
| MLS # | X13671714 |
|---|---|
| Listing Type | For Sale |
| Style | House |
| Sub-Type | Resale |
| Status | New |
| Year | 0 |
| Days On Site | 27 |
| Listing Provided By | ROYAL LEPAGE INTEGRITY REALTY | X13671714 493500 |
Features
| Bed(s) | 3 |
|---|---|
| Bath(s) | 3 |
| Garage | 1 |
| Basement | Y |
| Story(s) | 2 |
| Acreage | 0.05 |
Interior
| Interior Features | Auto Garage Door Remote |
|---|---|
| Cooling | Central Air |
| Heat Source | Gas |
| Fireplace Features | Electric |
| Fireplace Yes / No | Yes |
Exterior
| Exterior Features | Deck |
|---|---|
| Roof | Asphalt Shingle |
| Foundation Details | Concrete |
| Construction Materials | Brick, Concrete |
Parking
| Garage Yes / No | Yes |
|---|
Utilities
| Sewer | Sewer |
|---|
Taxes
| Tax Annual Amount | 3865.83 |
|---|---|
| Tax Legal Description | PCL 11-7, SEC 4M-847 ; PT BLK 11, PL 4M-847 , PART 9 & 10 , 4R9210 , S/T & T/W LT866939 ; S/T LT816973 KANATA |
| Tax Year | 2026 |
Area Information
| Province | ON |
|---|---|
| Region | Ottawa |
| City | Kanata |
| Postal Code | K2T 1A8 |
| Area | 9007 Kanata Kanata Lakes | Heritage Hills |
| Listing VS Median (in K2T 1A8) | |
Price: $639,900 low | high Med: $0 On site: 27 low | high Med: | |
Request a showing
Request a showing
Contact
Learn More About This Property

| Province | ON |
|---|---|
| Region | Ottawa |
| City | Kanata |
| Postal Code | K2T 1A8 |
| Area | 9007 Kanata Kanata Lakes | Heritage Hills |
| Listing VS Median (in K2T 1A8) | |
Price: $639,900 low | high Med: $0 On site: 27 low | high Med: | |