
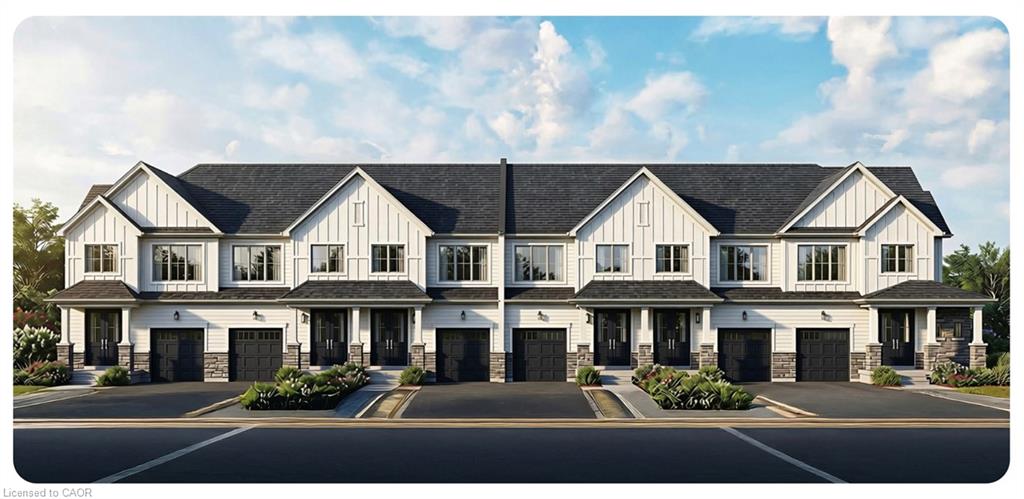
3 Hoylake Road,St. Thomas, ON N5R 0R9
St. Thomas, ON N5R 0R9

Description
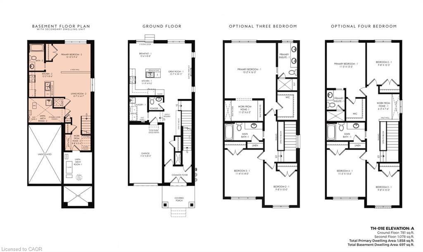
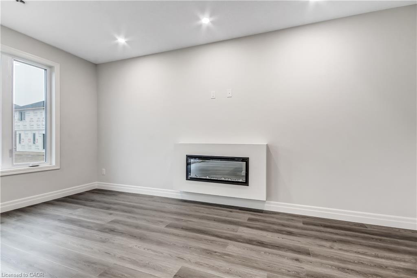
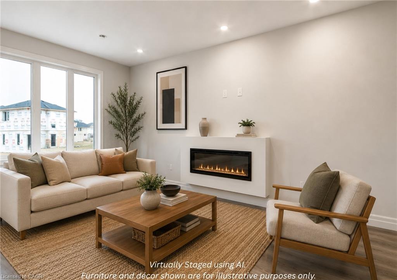
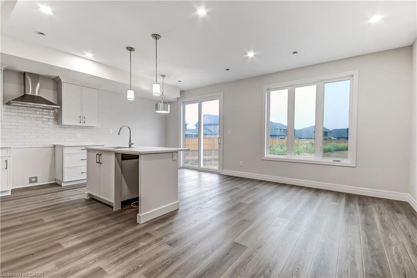
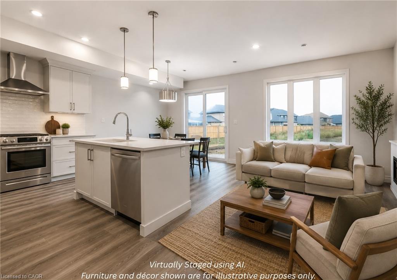
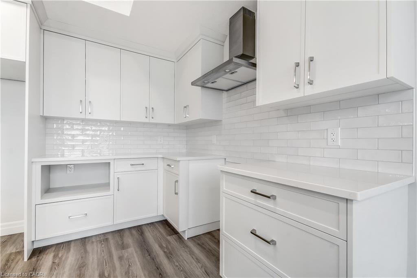
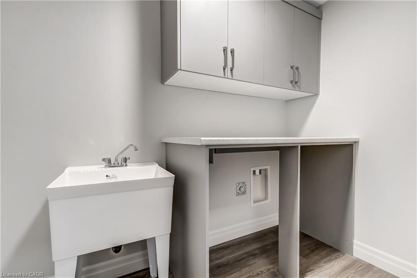
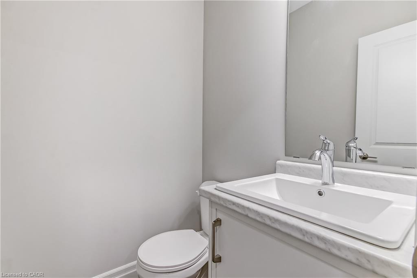
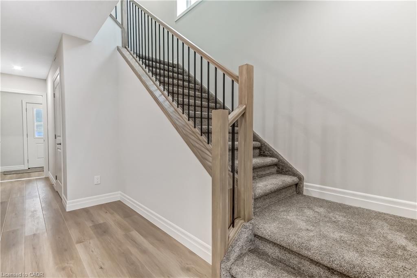
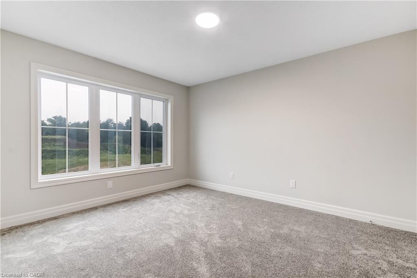
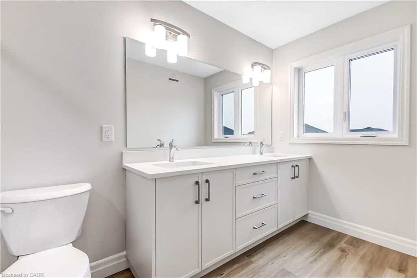
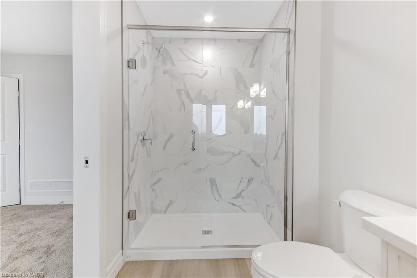
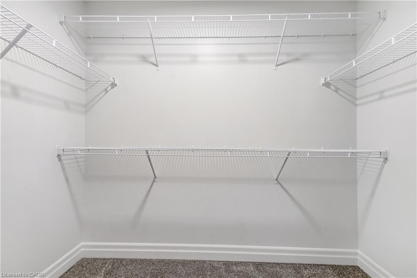
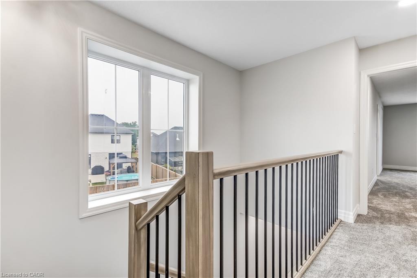
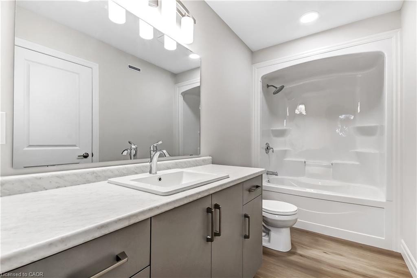
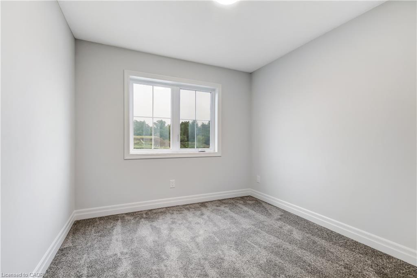
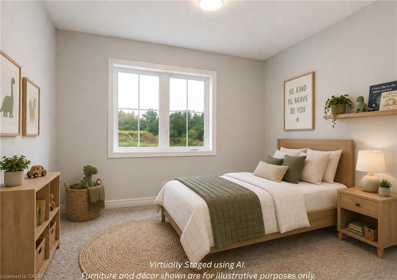
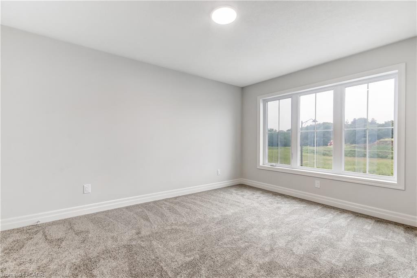
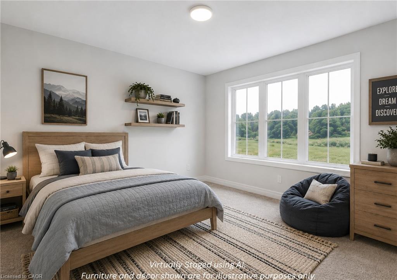
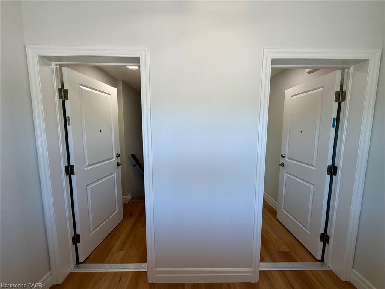
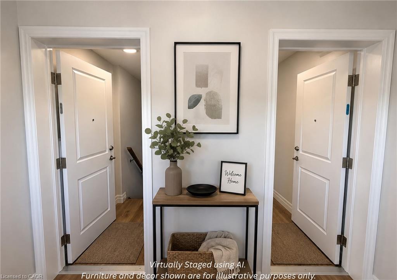
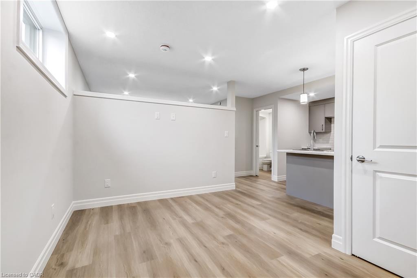
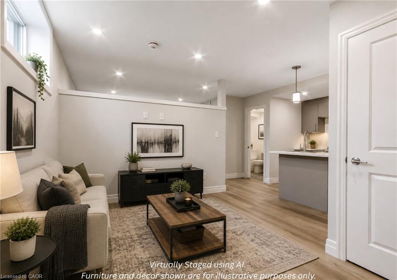
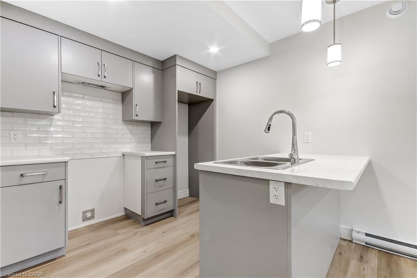
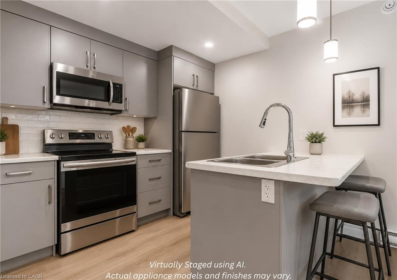
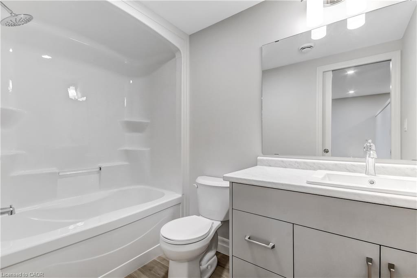
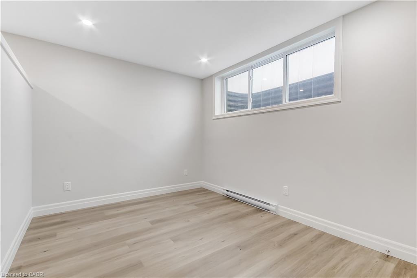
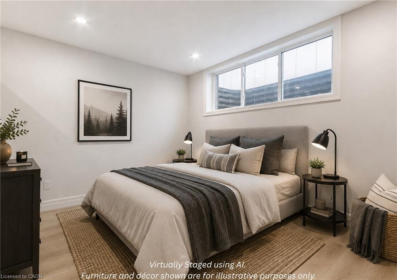
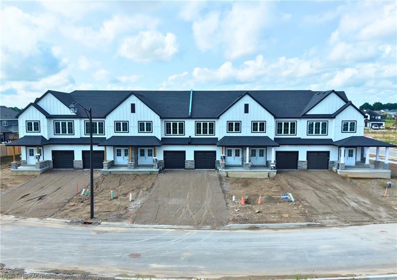
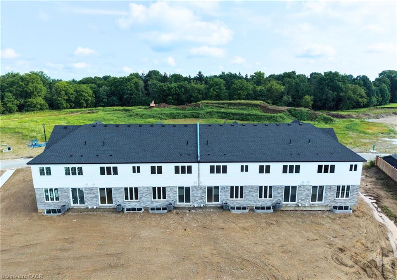
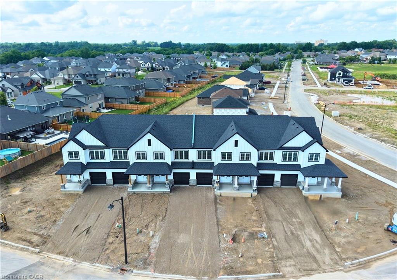
This townhome offers open-concept living with a fully finished main home plus a legal Additional Residential Unit (ARU), providing added flexibility for rental income or multigenerational living. Exterior features include brick and stone accents, vinyl siding, an insulated garage door with opener, EV rough-in, paved driveway, fully sodded lot, and gas BBQ rough-in. Inside, you’ll find quartz countertops, quality cabinetry, luxury vinyl plank flooring in principal areas, ceramic tile in bathrooms, modern trim and fixtures, energy-efficient windows, and efficient mechanical systems designed for comfortable, low-maintenance living. Price reflects the list price of the property, net of the applicable Ontario Enhanced New Housing Rebate. Rebate eligibility is subject to the purchaser meeting all applicable government requirements. Purchasers should confirm their eligibility with their legal and/or tax advisor. Seller makes no representation or warranty regarding an individual purchaser’s eligibility for the rebate.
Details
| MLS # | 40842108 |
|---|---|
| Listing Type | For Sale |
| Style | Town House |
| Sub-Type | Resale |
| Status | Active |
| Year | 2026 |
| Days On Site | 58 |
| Listing Provided By | ComFree | Erin Holowach |
Features
| Bed(s) | 5 |
|---|---|
| Bath(s) | 4 Total |
| SQ Feet | 1,800 |
| Garage | 1 |
| Basement | Y |
| Story(s) | 2 |
| Zoning | R3A-47 |
Interior
| Appliances | Instant Hot Water, Dishwasher, Range Hood |
|---|---|
| Rooms Total | 11 |
| Interior Features | In-Law Floorplan |
| Cooling | Central Air |
| Cooling Yes / No | No |
| Heating | Forced Air |
| Heating Yes / No | Yes |
Exterior
| Lot Features | Urban, Corner Lot, Hospital, Park, Playground Nearby, Schools, Trails |
|---|---|
| Construction Materials | Aluminum Siding, Brick, Hardboard, Stone, Vinyl Siding |
| Roof | Asphalt Shing |
Parking
| Garage Spaces | 1 |
|---|---|
| Parking Features | Attached Garage, Garage Door Opener |
| Open Parking Yes / No | Yes |
| Attached Garage Yes / No | Yes |
Utilities
| Sewer | Sewer (Municipal) |
|---|
Taxes
| Tax Annual Amount | 1 |
|---|
Area Information
| Province | ON |
|---|---|
| Region | Elgin |
| City | St. Thomas |
| Postal Code | N5R 0R9 |
| Area | St. Thomas |
| Subarea | SW |
| Community Name | SW |
| Listing VS Median (in SW) | |
Price: $622,999 low | high Med: $479,900 sqft: 1,800 low | high Med: 1,493 $ / sqft: $346 low | high Med: $321 On site: 58 low | high Med: 163 | |
Request a showing
Request a showing
Contact
Learn More About This Property

| Province | ON |
|---|---|
| Region | Elgin |
| City | St. Thomas |
| Postal Code | N5R 0R9 |
| Area | St. Thomas |
| Subarea | SW |
| Community Name | SW |
| Listing VS Median (in SW) | |
Price: $622,999 low | high Med: $479,900 sqft: 1,800 low | high Med: 1,493 $ / sqft: $346 low | high Med: $321 On site: 58 low | high Med: 163 | |