

Description
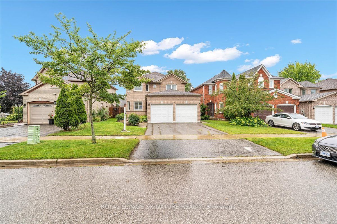
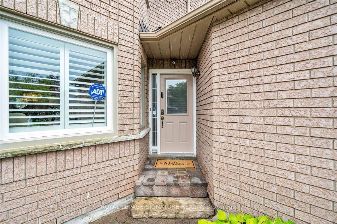
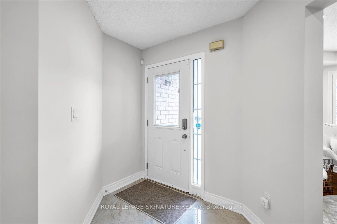
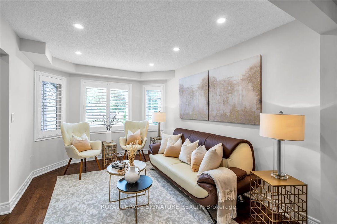
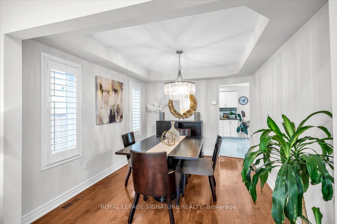
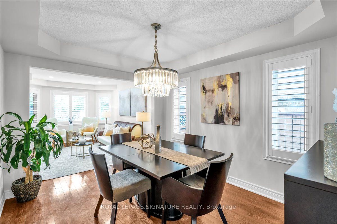
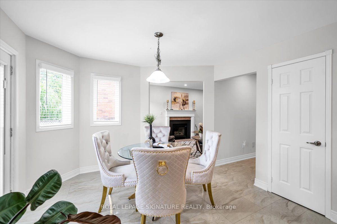
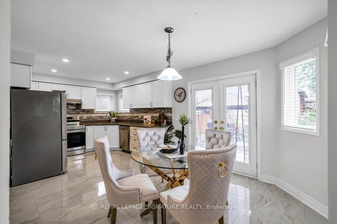
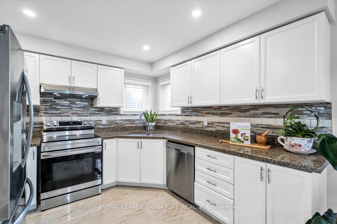
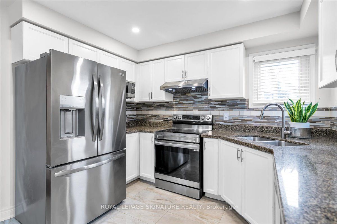
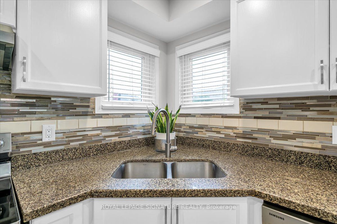
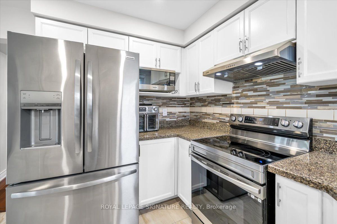
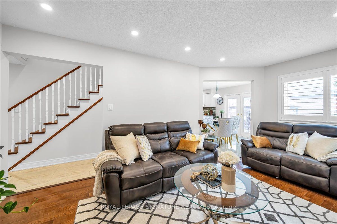
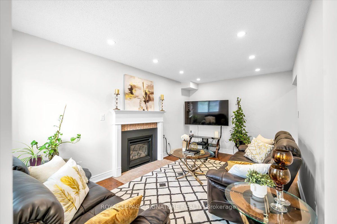
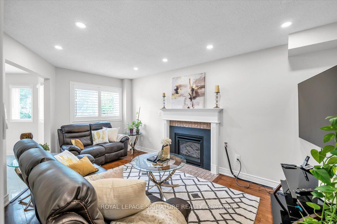
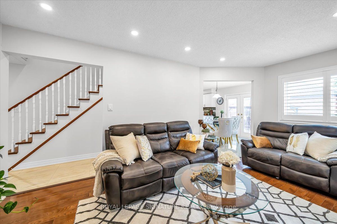
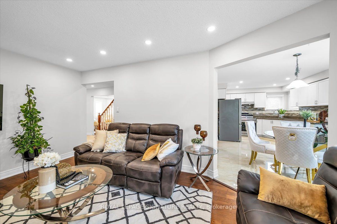
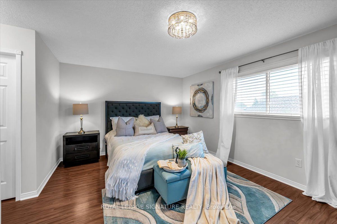
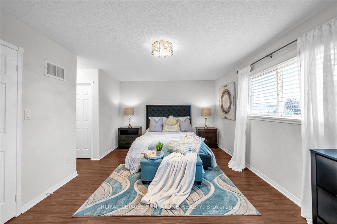
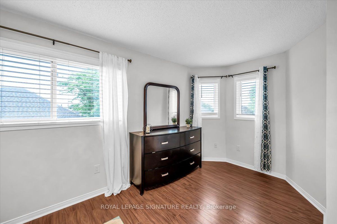
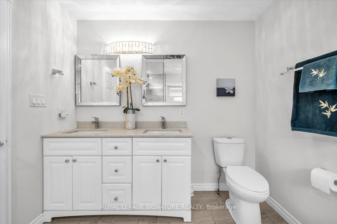
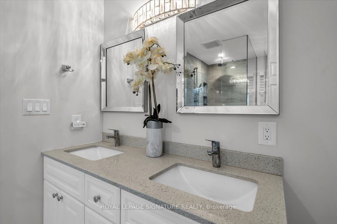
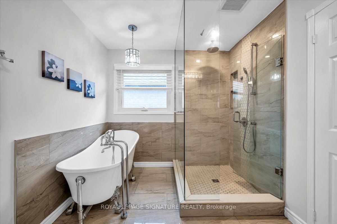
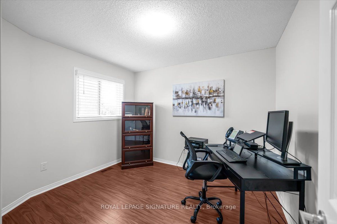
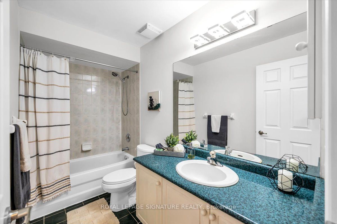
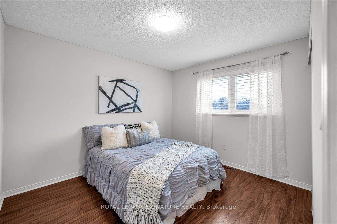
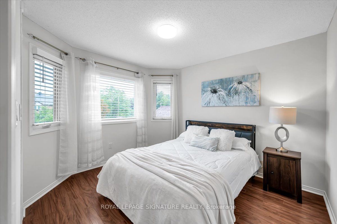
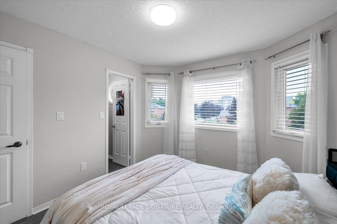
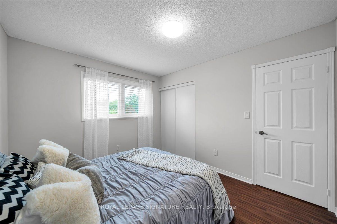
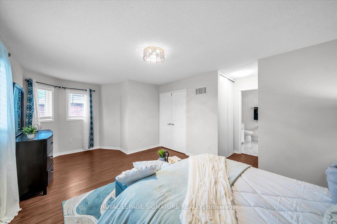
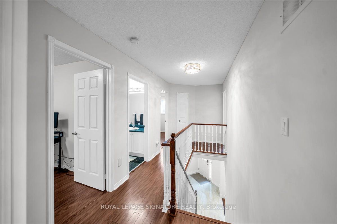
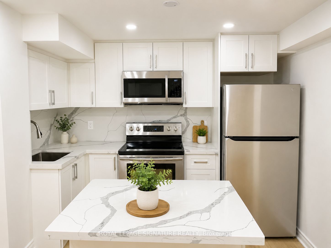
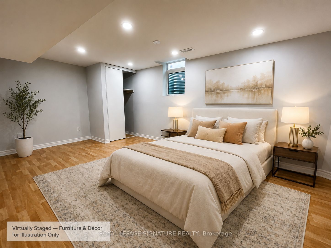
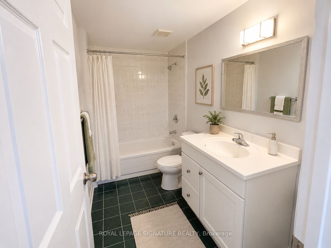
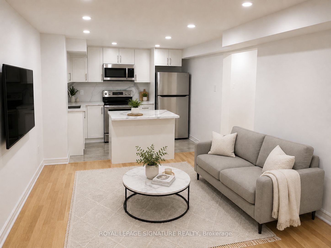
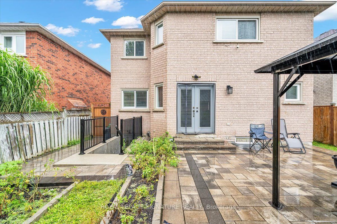
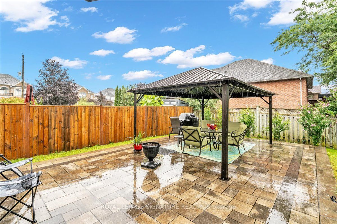
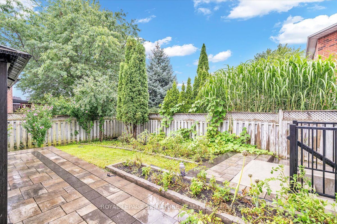
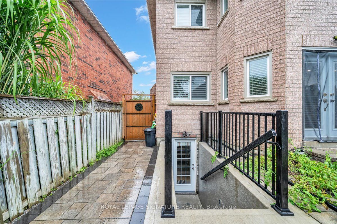
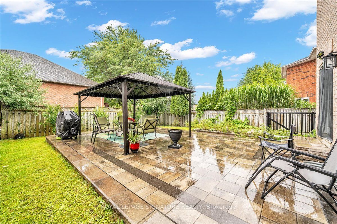
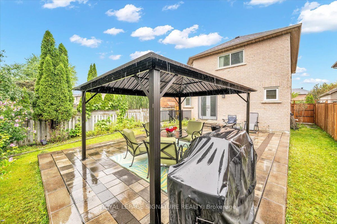
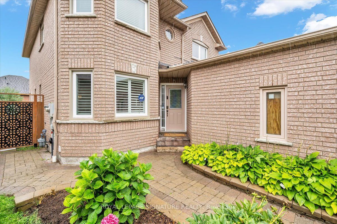
Welcome To 3 Griffen Place - Where Modern Upgrades, Family Comfort And Income Potential ComeTogether. This Beautifully Maintained All-Brick Home Is Nestled On A Quiet, Family-FriendlyStreet And Offers A Functional Layout With Spacious Principal Rooms, Premium Hardwood FlooringAnd A Modern Gas Fireplace In The Family Room. The Main Floor Features A Bright And InvitingLiving Space, Well-Appointed Kitchen And Dining Area, Perfect For Everyday Family Living AndEntertaining. The Upper Level Is Graced With Modern Vinyl Wood Flooring And Generously SizedBedrooms Offering Comfort And Natural Light. The Fully Finished Legal Basement Apartment,Completed In 2023, Provides Excellent Additional Living Space And Income Potential, Or An IdealSetup For Extended Family Or Guests. Numerous Recent Improvements Include 2020 Roof, 2021Windows, 2022 Interlock, 2023 Gazebo, 2023 Basement, 2025 Floor Tiles, Plus Hardwood FlooringThroughout The Main Living Areas. Step Outside To Enjoy The Private Backyard Featuring ASpacious Interlocked Area And Gazebo, Perfect For Outdoor Dining, Relaxation And Entertaining.Ideally Located Close To Great Schools, Parks, Golf, Shopping, Dining, Public Transit AndWhitby GO Station, With Easy Access To Major Highways. A Fantastic Opportunity To Own A TurnkeyFamily Home With Exceptional Flexibility And Added Income Potential In A Desirable WhitbyCommunity. Don't Miss This One!
Details
| MLS # | E13711064 |
|---|---|
| Listing Type | For Sale |
| Style | House |
| Sub-Type | Resale |
| Status | New |
| Year | 0 |
| Days On Site | 14 |
| Listing Provided By | ROYAL LEPAGE SIGNATURE REALTY | E13711064 572000 |
Features
| Bed(s) | 6 |
|---|---|
| Bath(s) | 4 |
| Garage | 2 |
| Basement | Y |
| Story(s) | 2 |
| Acreage | 0.10 |
Interior
| Interior Features | Carpet Free, Central Vacuum, Sump Pump, Water Heater |
|---|---|
| Cooling | Central Air |
| Heat Source | Gas |
| Fireplace Yes / No | Yes |
Exterior
| Roof | Asphalt Shingle |
|---|---|
| Foundation Details | Concrete |
| Construction Materials | Brick |
Parking
| Garage Yes / No | Yes |
|---|
Utilities
| Sewer | Sewer |
|---|
Taxes
| Tax Annual Amount | 6355.69 |
|---|---|
| Tax Legal Description | PCL 46-1, SEC 40M1878; LT 46, PL 40M1878 ; S/T RIGHT AS IN LT877031 TOWN OF WHITBY |
| Tax Year | 2025 |
Area Information
| Province | ON |
|---|---|
| Region | Durham |
| City | Whitby |
| Postal Code | L1R 2N5 |
| Area | Rolling Acres |
| Listing VS Median (in L1R 2N5) | |
Price: $1,210,000 low | high Med: $0 On site: 14 low | high Med: | |
Request a showing
Request a showing
Contact
Learn More About This Property

| Province | ON |
|---|---|
| Region | Durham |
| City | Whitby |
| Postal Code | L1R 2N5 |
| Area | Rolling Acres |
| Listing VS Median (in L1R 2N5) | |
Price: $1,210,000 low | high Med: $0 On site: 14 low | high Med: | |
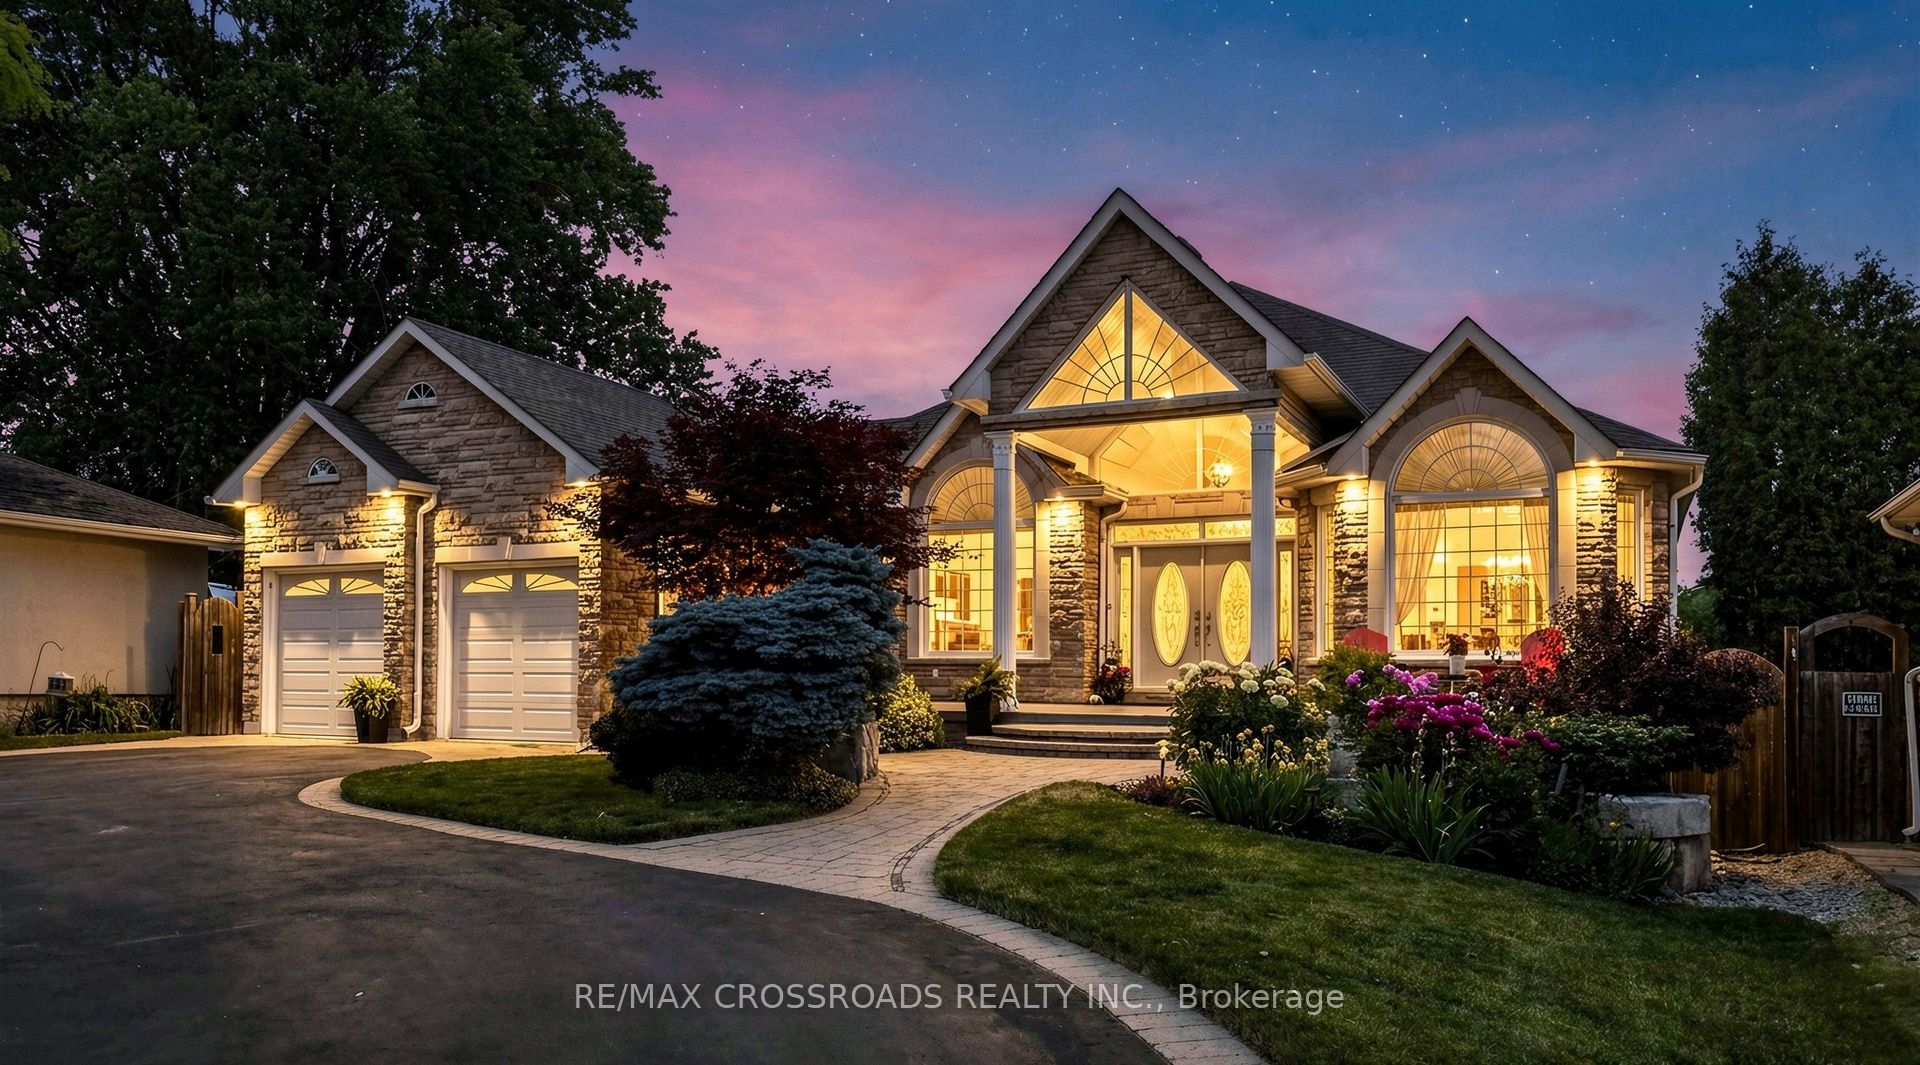 | $1,628,8883531 Garrard RoadWhitby, ON L1R 3L1 |