3 Bradley Street,Arran-Elderslie, ON N0G 1L0
Arran-Elderslie, ON N0G 1L0














Description
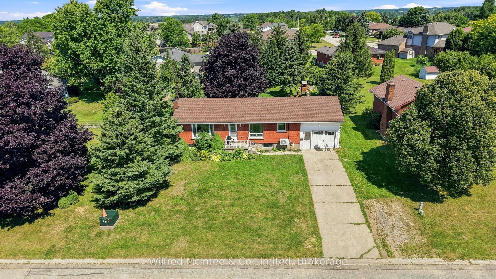
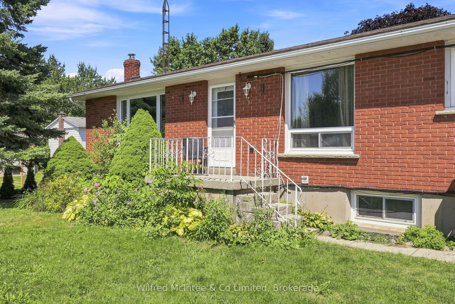
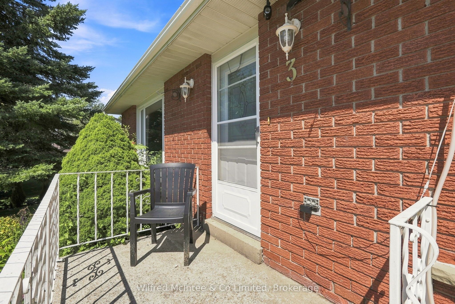
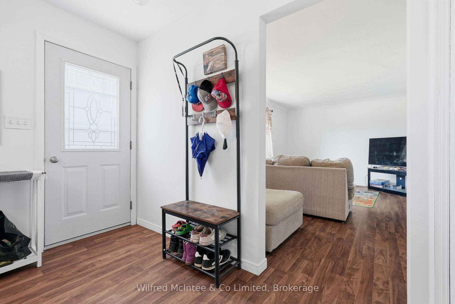
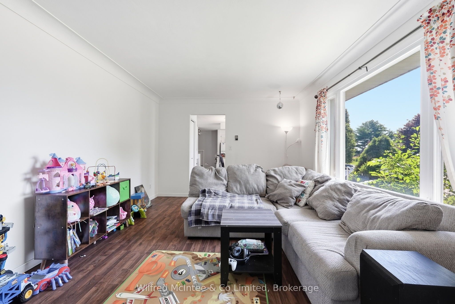
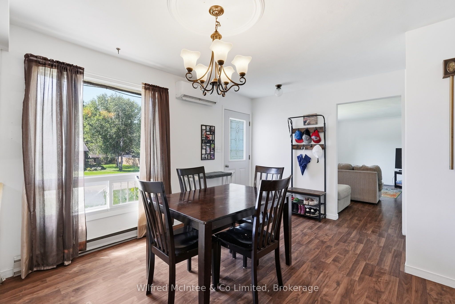
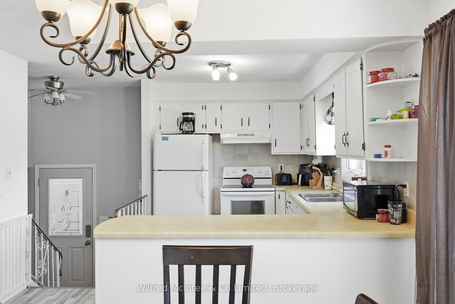
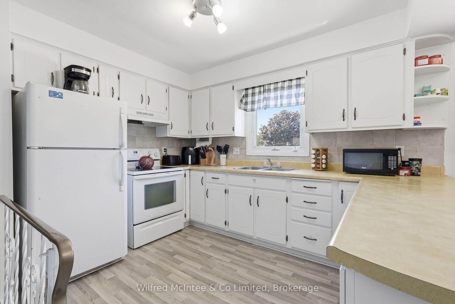
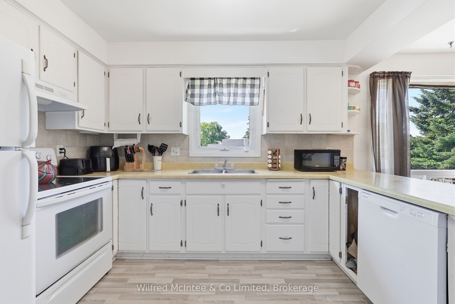
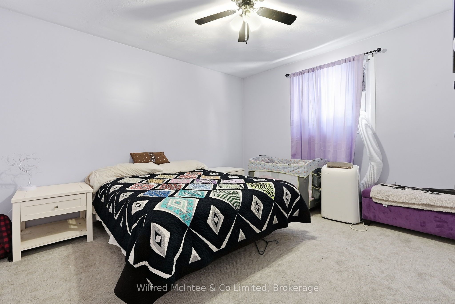
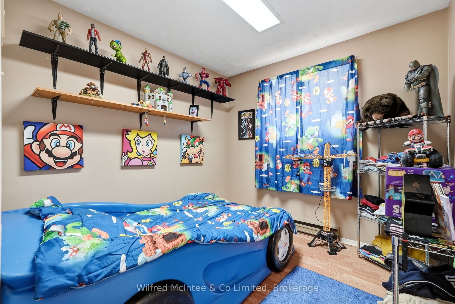
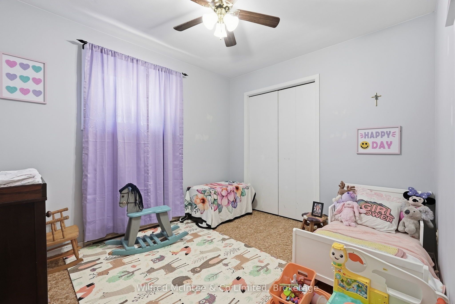
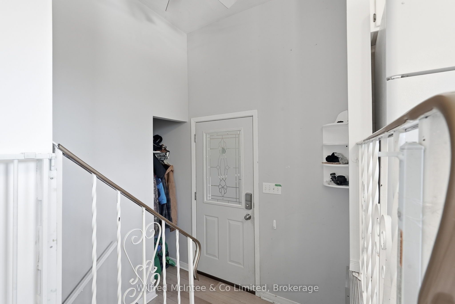
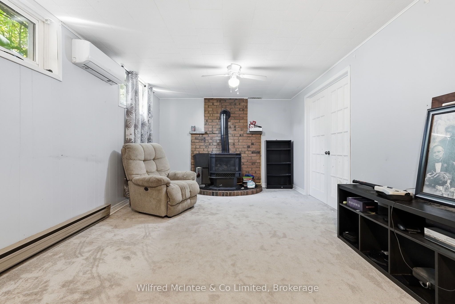
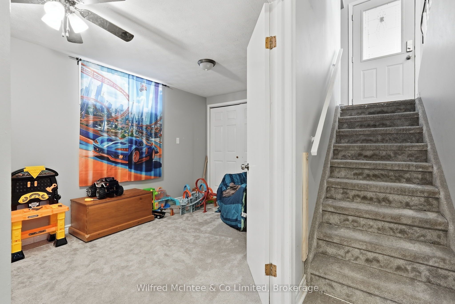
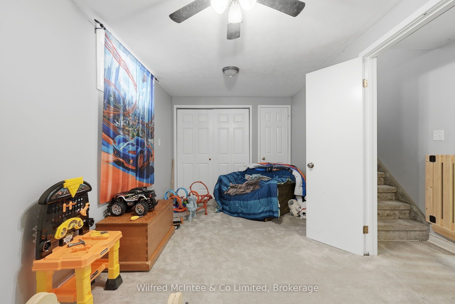
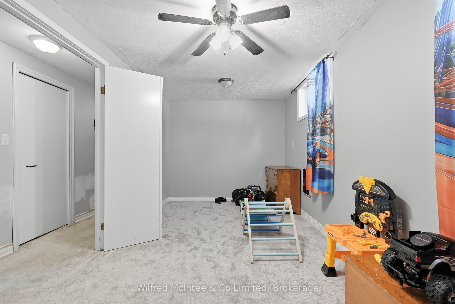
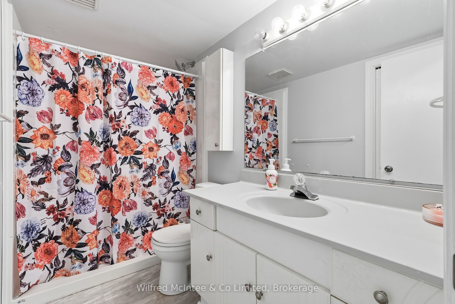
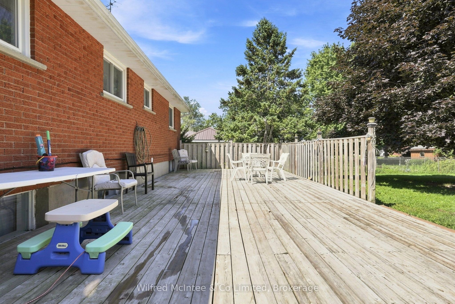
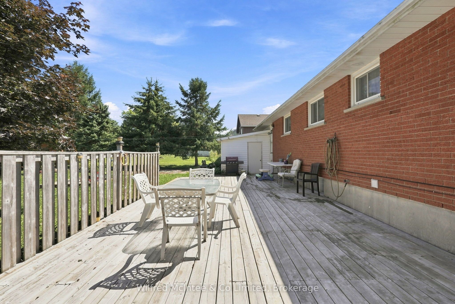
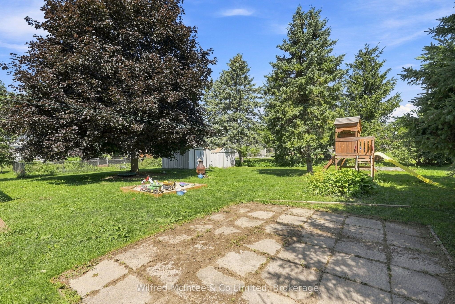
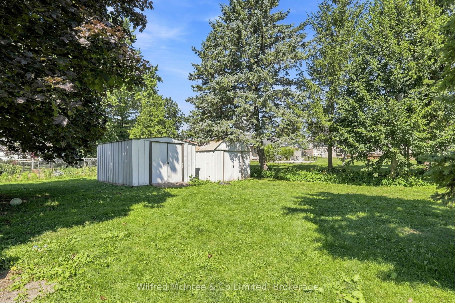
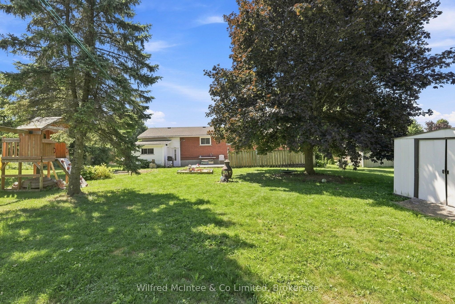
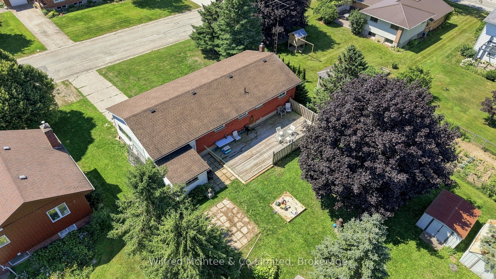
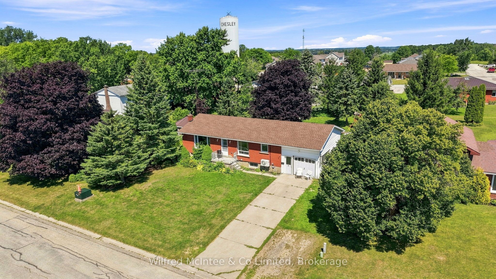
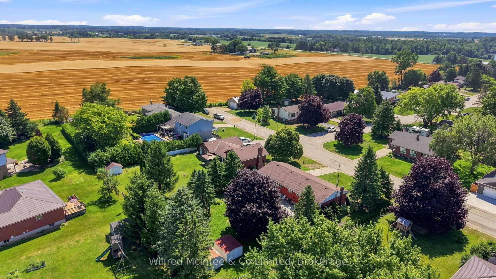
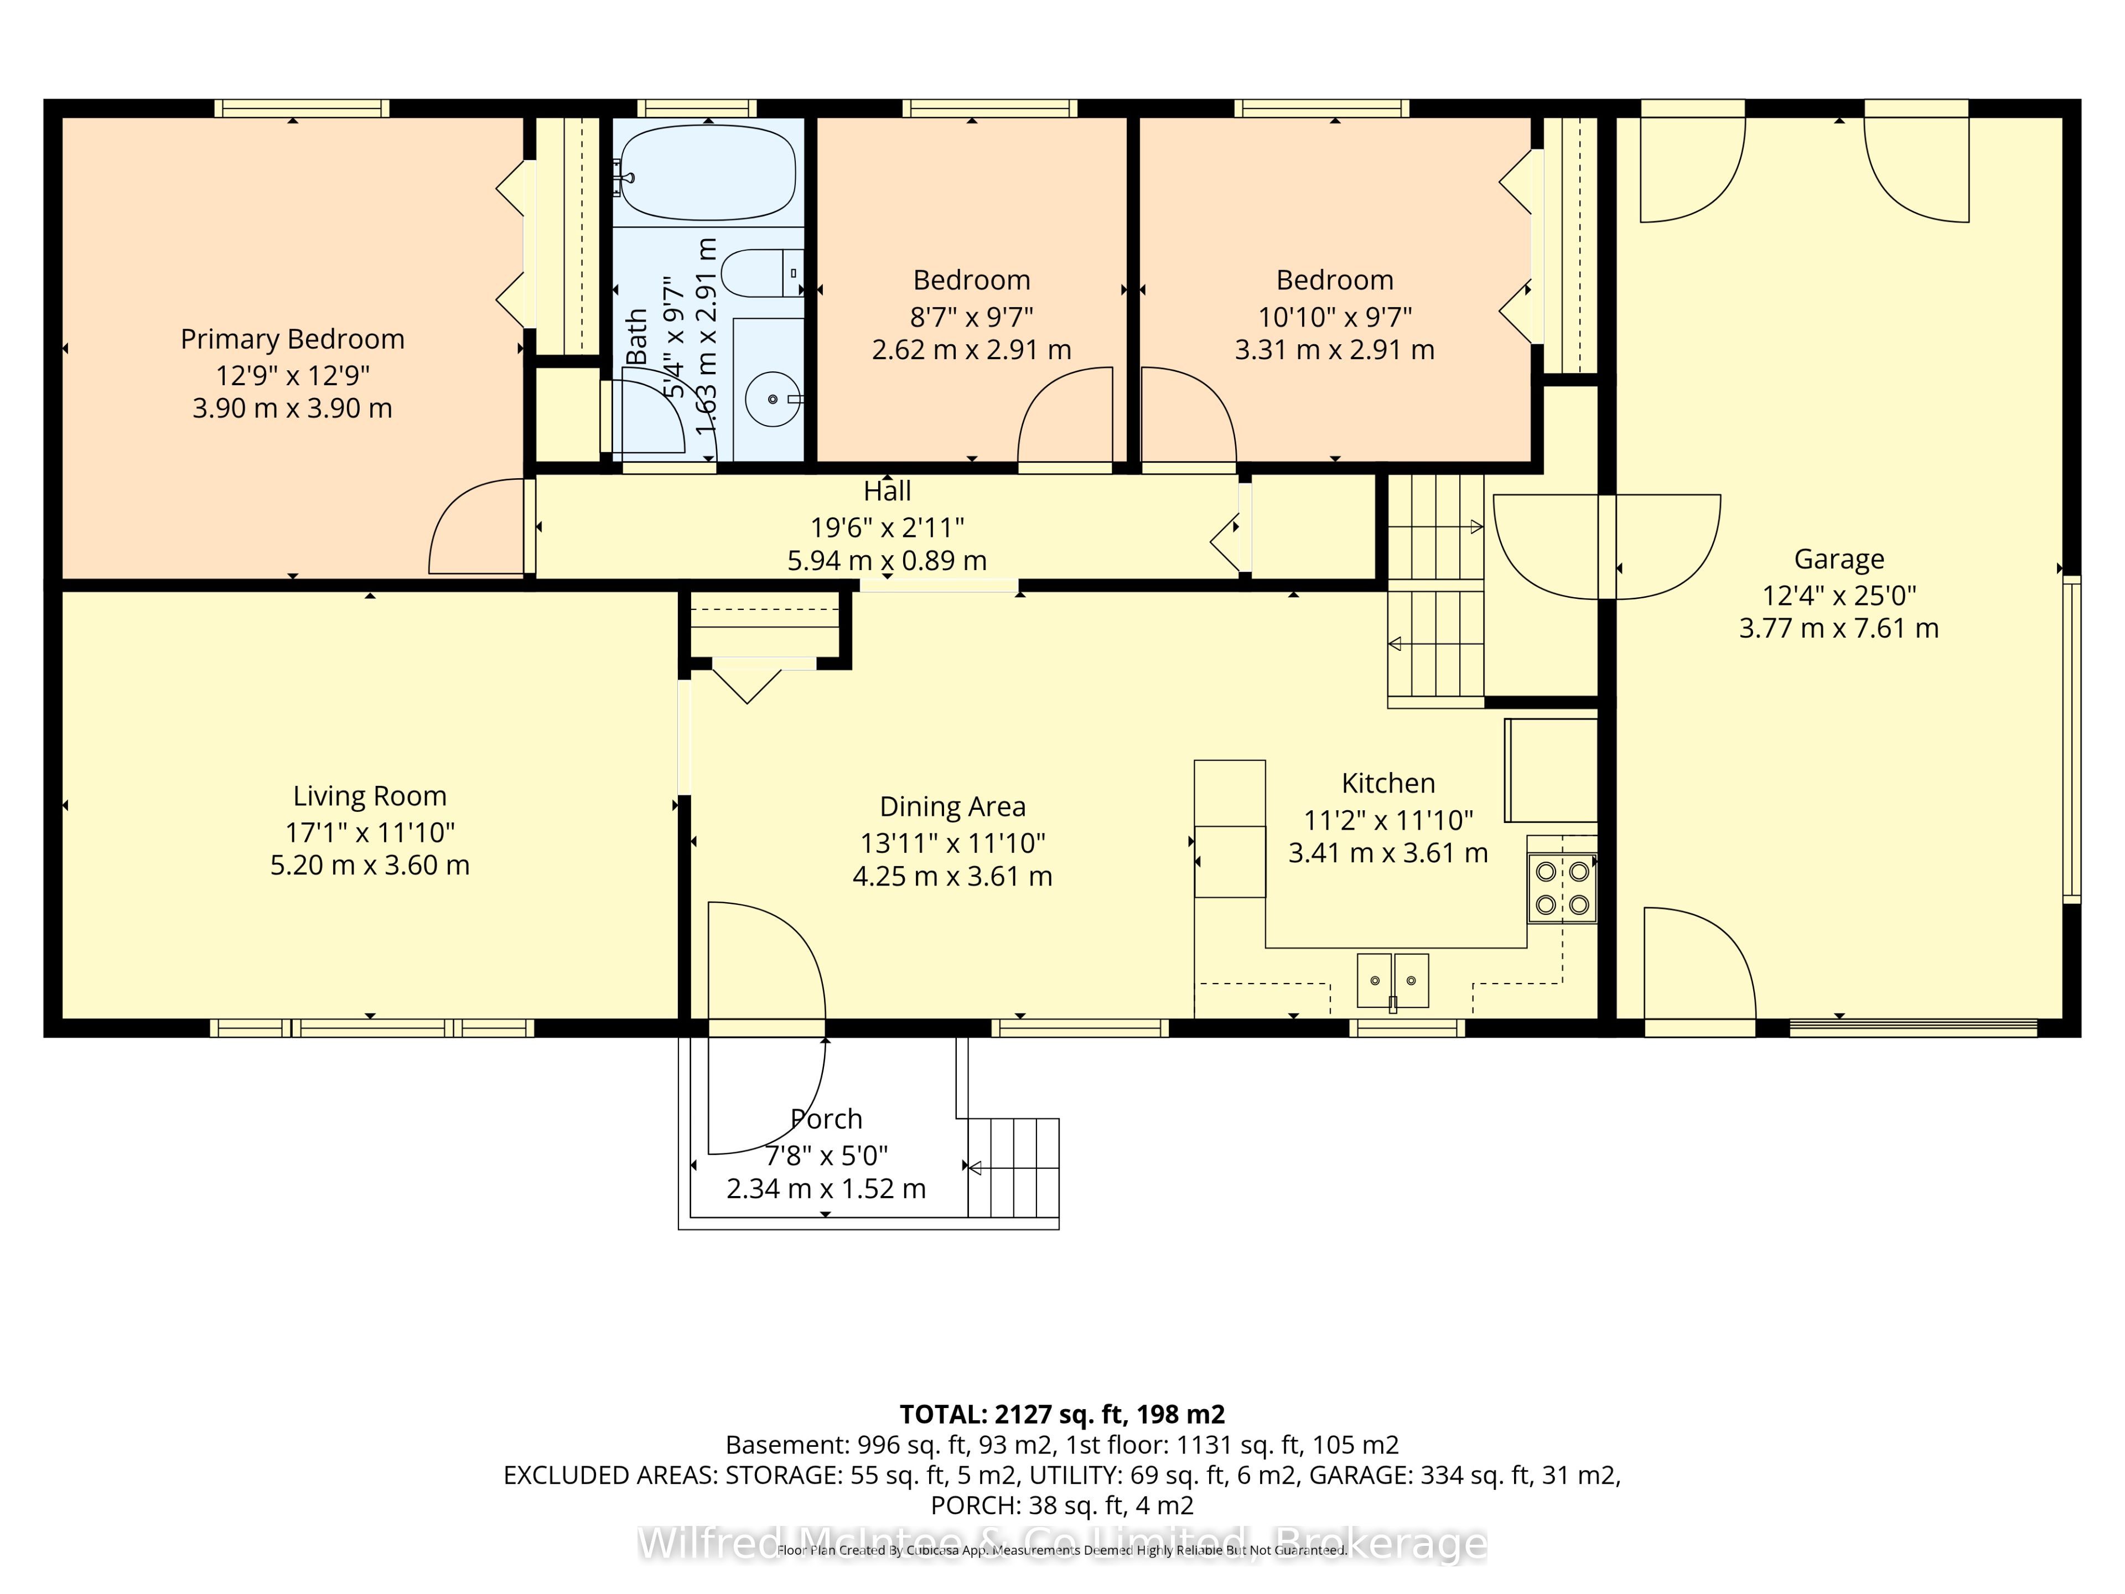
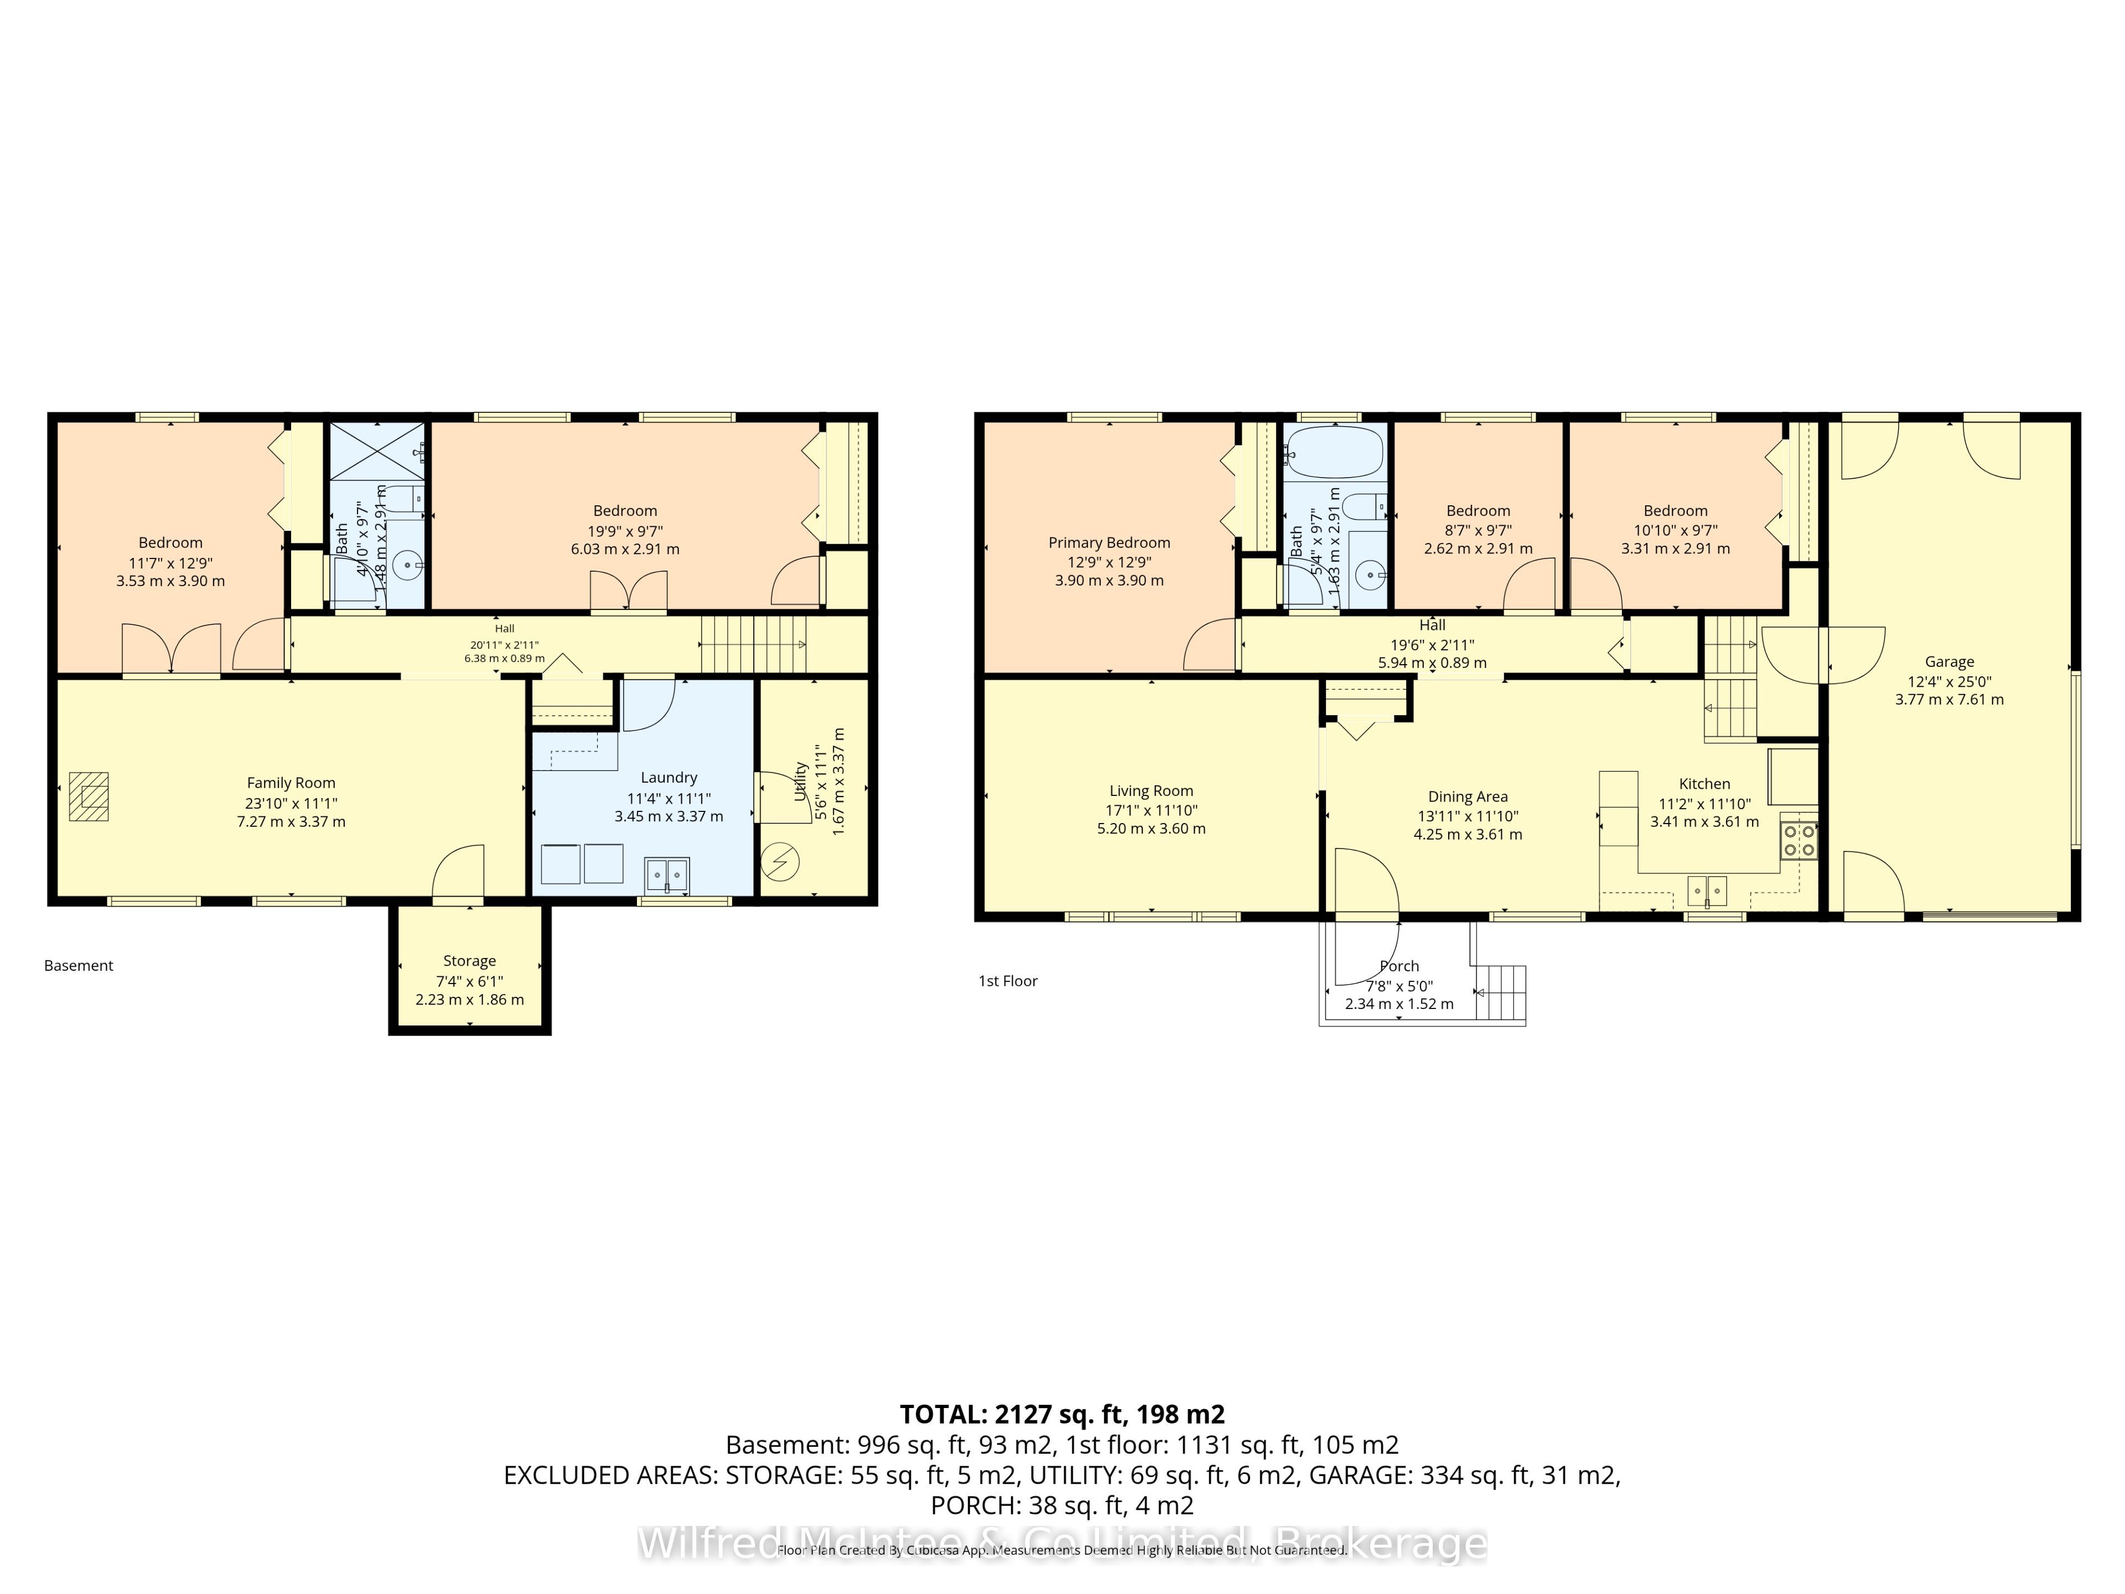
Welcome to 3 Bradley Street, a spacious raised bungalow nestled in one of Chesley's most desirable neighborhoods. Situated on a generous 75 ft. x 150 ft. lot, this home offers the perfect blend of comfort, functionality, and space for a growing family. The bright and inviting main level features a kitchen and dining area that flows seamlessly into the spacious living room. Three generous bedrooms and a 4-piece bathroom complete the main floor. The fully finished lower level expands your living space with a cozy family room warmed by a gas fireplace, two additional bedrooms, a 3-piece bathroom, and a convenient laundry/utility room. Outside, enjoy the large backyard and spacious deck, offering plenty of room for children to play, gardening, or relaxing with family and friends. An attached garage and attached storage room provide excellent space for vehicles, tools, and seasonal equipment. Year-round comfort is ensured with a newer heat pump providing efficient heating and cooling, complemented by the warmth of the gas fireplace and electric baseboard heating. Located in the welcoming community of Chesley, you'll appreciate the convenience of nearby amenities, including a hospital, medical clinic, schools, parks, and the picturesque walking trails that wind along the Saugeen River. This is a wonderful opportunity to enjoy small-town living with everything you need close to home.
Details
| MLS # | X13656436 |
|---|---|
| Listing Type | For Sale |
| Style | House |
| Sub-Type | Resale |
| Status | New |
| Year | 0 |
| Days On Site | 14 |
| Listing Provided By | Wilfred McIntee & Co Limited | X13656436 565804 |
Features
| Bed(s) | 5 |
|---|---|
| Bath(s) | 2 |
| Garage | 1 |
| Basement | Y |
| Acreage | 0.26 |
Interior
| Interior Features | Primary Bedroom - Main Floor, Water Heater Owned |
|---|---|
| Lease To Own Equipment | None |
| Cooling | Wall Unit(s) |
| Heat Source | Electric |
| Fireplace Features | Natural Gas |
| Fireplace Yes / No | Yes |
Exterior
| Roof | Asphalt Shingle |
|---|---|
| Foundation Details | Block |
| Construction Materials | Brick, Vinyl Siding |
Parking
| Garage Yes / No | Yes |
|---|
Utilities
| Sewer | Sewer |
|---|
Taxes
| Tax Annual Amount | 2906.67 |
|---|---|
| Tax Assessed Value | 172000 |
| Tax Legal Description | PLAN 723 LOT 16; ARRAN-ELDERSLIE |
| Tax Year | 2025 |
Area Information
| Province | ON |
|---|---|
| Region | Bruce |
| City | Arran-Elderslie |
| Postal Code | N0G 1L0 |
| Area | Arran Elderslie |
| Listing VS Median (in N0G 1L0) | |
Price: $529,000 low | high Med: $399,000 On site: 14 low | high Med: 75 | |
Request a showing
Request a showing
Contact
Learn More About This Property

| Province | ON |
|---|---|
| Region | Bruce |
| City | Arran-Elderslie |
| Postal Code | N0G 1L0 |
| Area | Arran Elderslie |
| Listing VS Median (in N0G 1L0) | |
Price: $529,000 low | high Med: $399,000 On site: 14 low | high Med: 75 | |