3 Arnold Crescent,New Tecumseth, ON L9R 0T7
New Tecumseth, ON L9R 0T7

Description
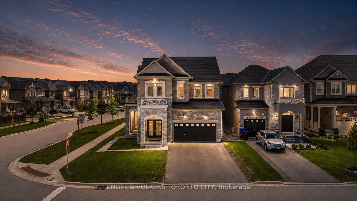
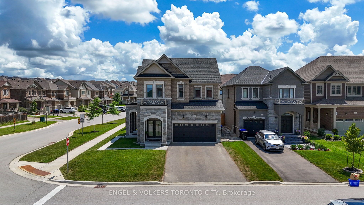
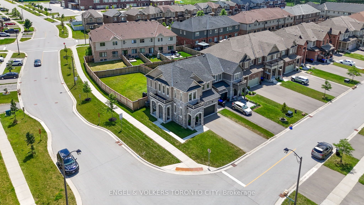
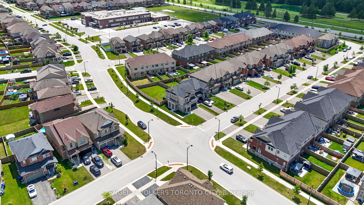
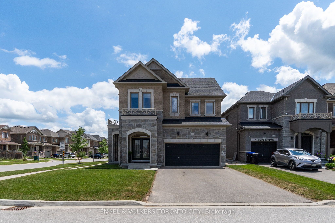
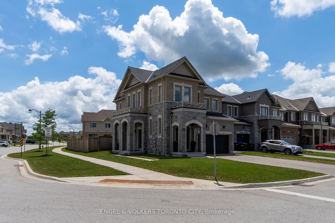
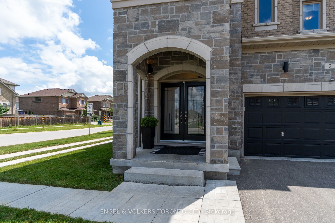
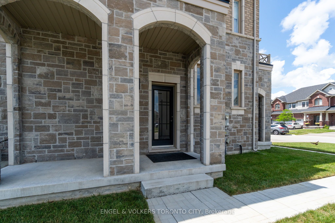
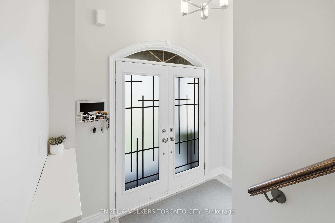
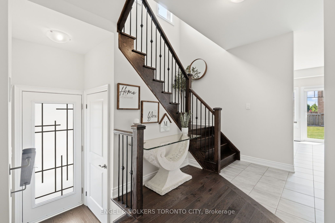
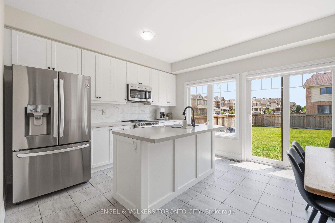
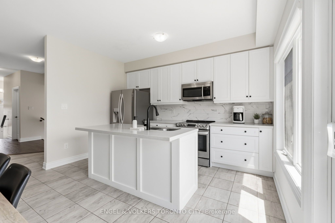
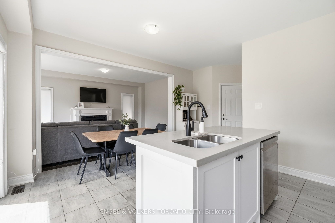
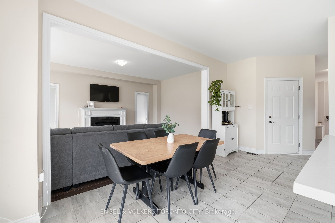
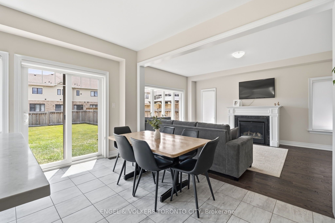
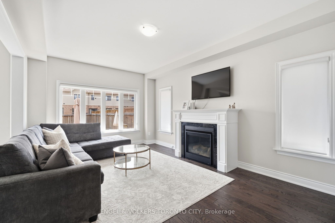
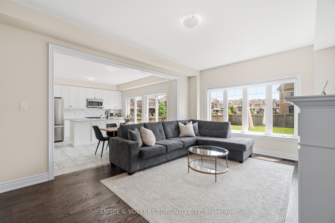
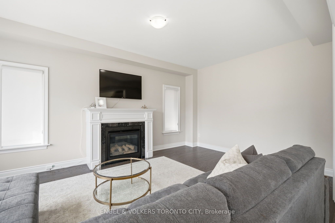
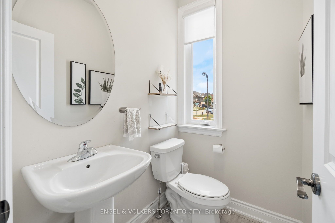
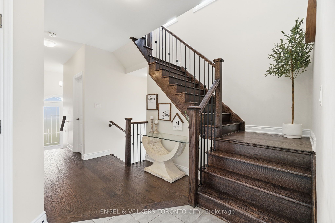
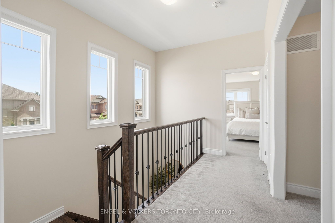
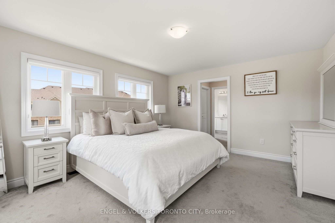
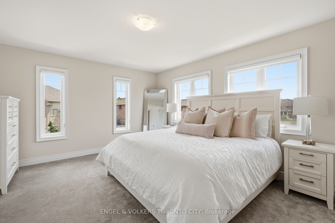
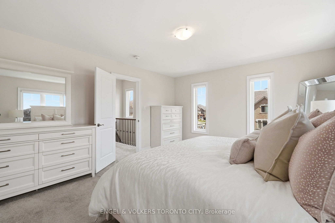
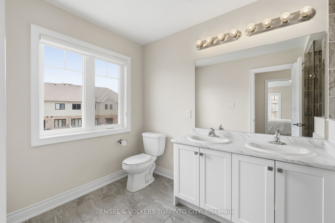
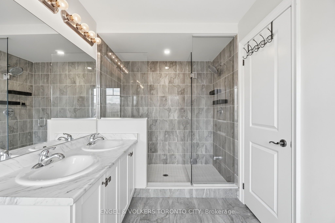
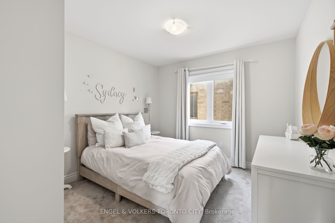
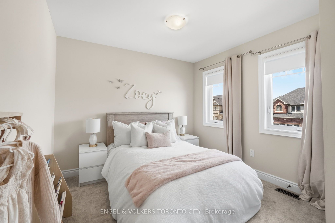
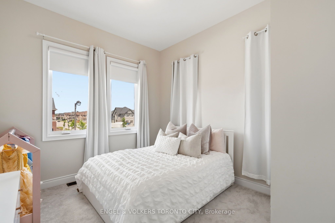
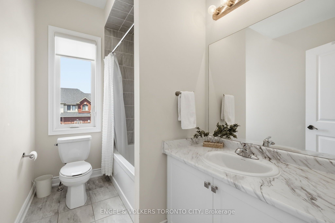
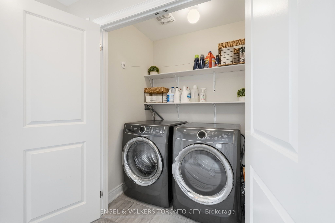
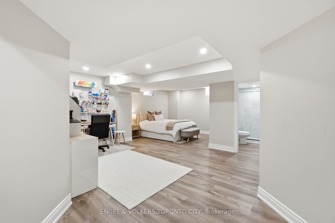
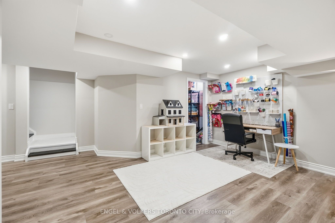
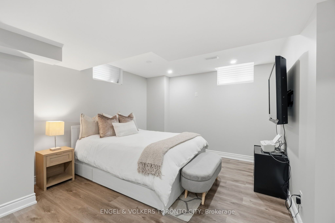
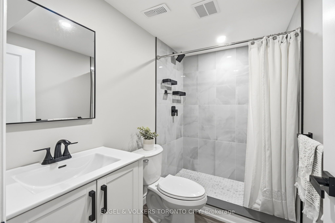
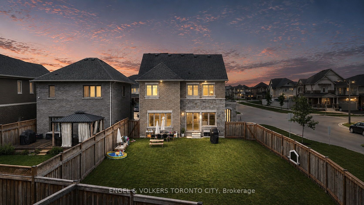
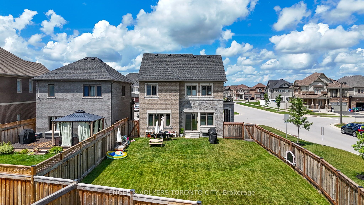
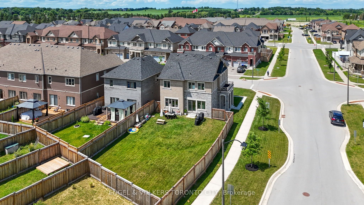
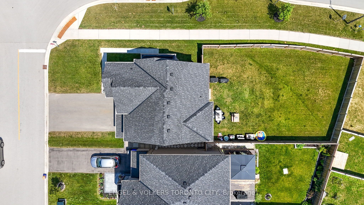
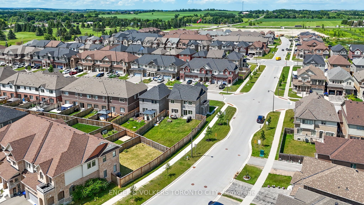
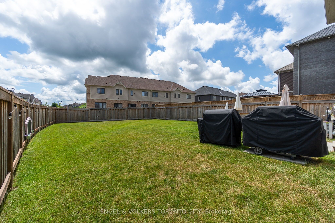
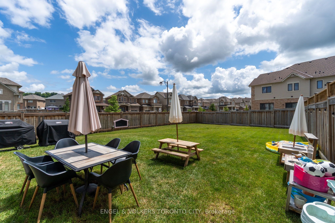
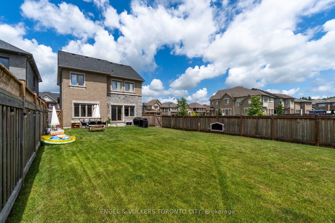
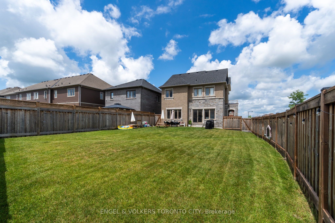
Welcome to one of the largest lots in Alliston's prestigious Treetops community, showcasing an immaculate 2-storey detached home situated on a premium sun-filled corner lot with over 2750Sq' of living space, designed for exceptional family living. This stunning 4-bedroom, 4-bathroom residence offers a spacious, thoughtfully designed layout with quality finishes throughout. The main level features elegant oak stairs with wrought iron spindles, hardwood flooring, and a generous family room anchored by a beautiful gas fireplace. The chef-inspired kitchen is complete with a centre island, stainless steel appliances, and a seamless walkout to a fully fenced, pool-sized backyard-perfect for summer entertaining and family gatherings.Upstairs, discover four generously sized bedrooms, highlighted by a luxurious king-sized primary retreat featuring a spa-inspired ensuite. The finished lower level provides exceptional additional living space with a spacious recreation room and a newly added 3-piece bathroom. Outstanding curb appeal is enhanced by the home's custom stonework, double-car garage, parking for up to six vehicles, plus an additional side entrance. Ideally located close to top-rated schools, parks, shopping, golf, transit, and all local amenities, this is a rare opportunity to own a beautifully maintained family home on one of Treetops' most sought-after and desirable lots.
Details
| MLS # | N13659850 |
|---|---|
| Listing Type | For Sale |
| Style | House |
| Sub-Type | Resale |
| Status | New |
| Year | 0 |
| Days On Site | 20 |
| Listing Provided By | ENGEL & VOLKERS TORONTO CITY | N13659850 444600 |
Features
| Bed(s) | 4 |
|---|---|
| Bath(s) | 4 |
| Garage | 2 |
| Basement | Y |
| Story(s) | 2 |
| Acreage | 0.12 |
Interior
| Interior Features | None |
|---|---|
| Cooling | Central Air |
| Heat Source | Gas |
| Fireplace Yes / No | Yes |
Exterior
| Roof | Shingles |
|---|---|
| Foundation Details | Unknown |
| Topography | Flat |
| Construction Materials | Brick, Stone |
Parking
| Garage Yes / No | Yes |
|---|---|
| Parking Features | Private |
Utilities
| Sewer | Sewer |
|---|
Taxes
| Tax Annual Amount | 4828.43 |
|---|---|
| Tax Legal Description | LOT 142, PLAN 51M1111 TOWN OF NEW TECUMSETH |
| Tax Year | 2026 |
Area Information
| Province | ON |
|---|---|
| Region | Simcoe |
| City | New Tecumseth |
| Postal Code | L9R 0T7 |
| Area | Alliston |
| Listing VS Median (in L9R 0T7) | |
Price: $929,900 low | high Med: $0 On site: 20 low | high Med: | |
Request a showing
Request a showing
Contact
Learn More About This Property

| Province | ON |
|---|---|
| Region | Simcoe |
| City | New Tecumseth |
| Postal Code | L9R 0T7 |
| Area | Alliston |
| Listing VS Median (in L9R 0T7) | |
Price: $929,900 low | high Med: $0 On site: 20 low | high Med: | |