

298 Castlehill Road,Vaughan, ON L6A 1V9
Vaughan, ON L6A 1V9












Description
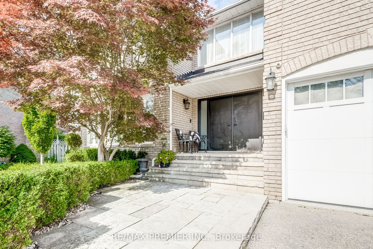
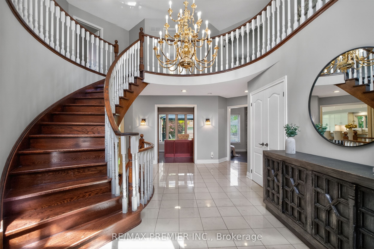
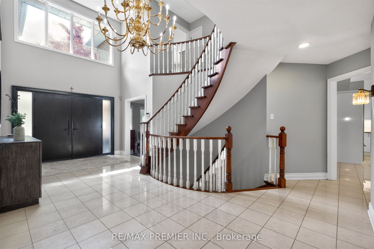
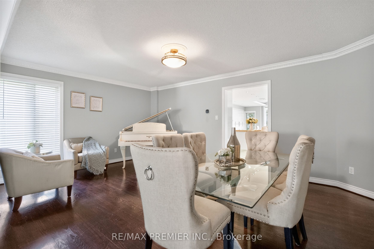
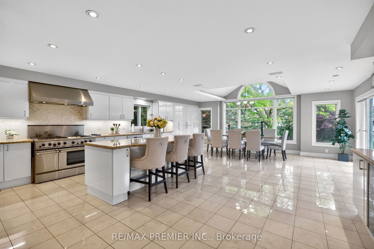
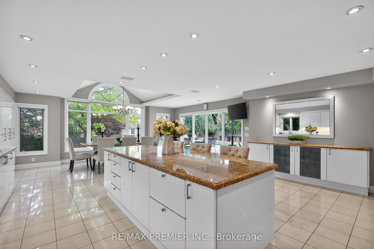
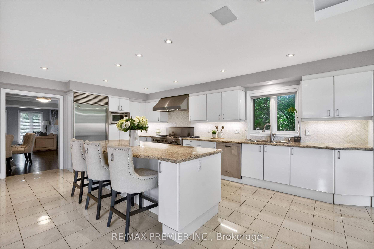
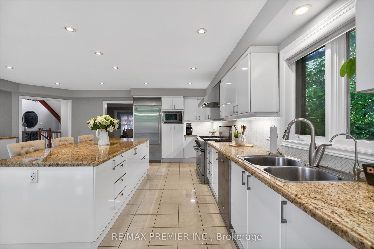
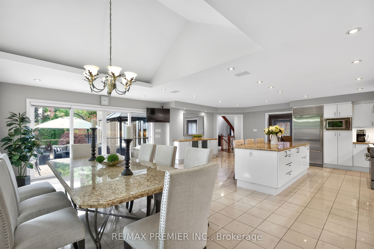
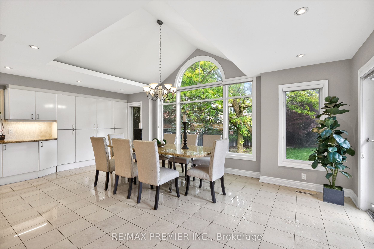
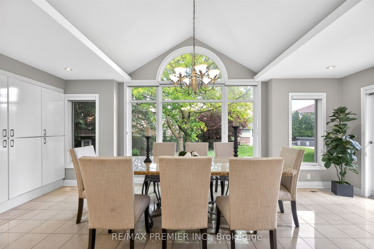
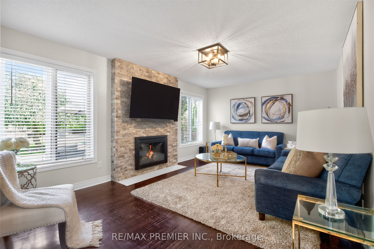
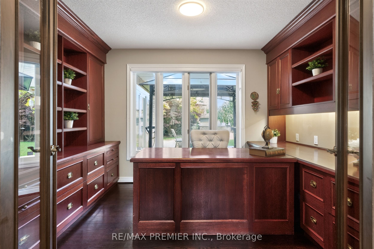
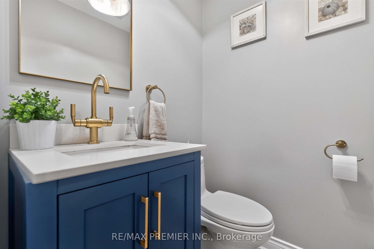
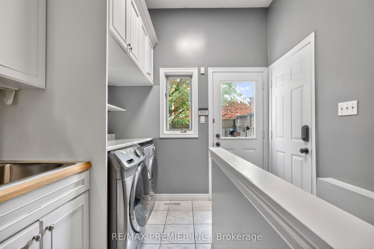
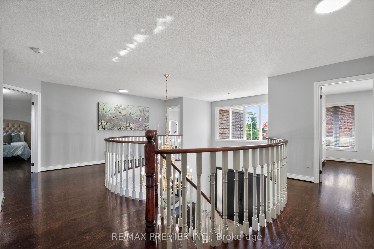
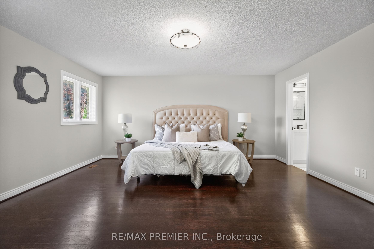
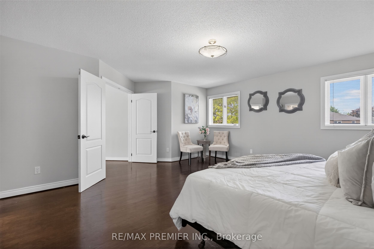
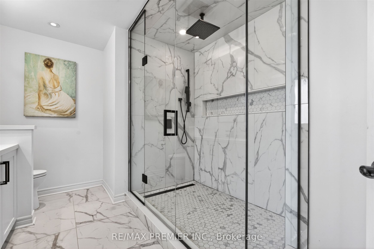
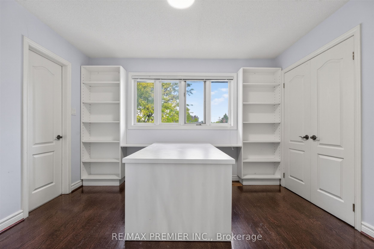
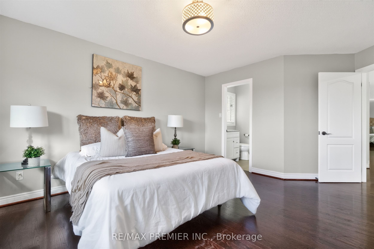
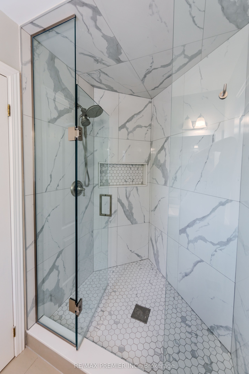
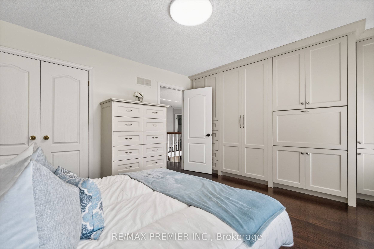
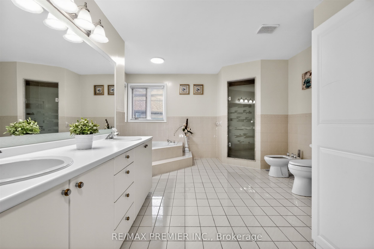
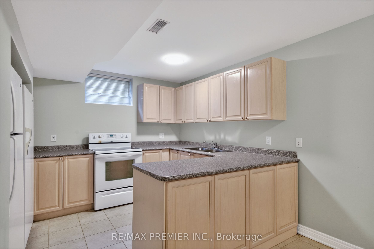
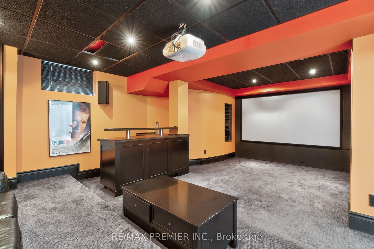
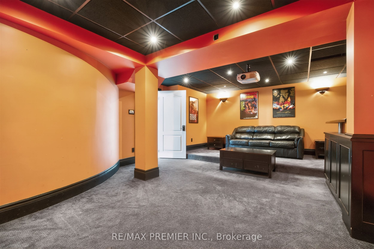
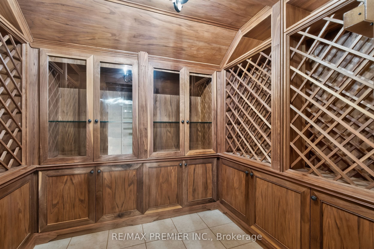
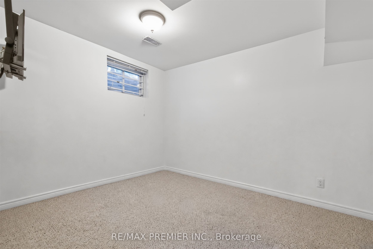
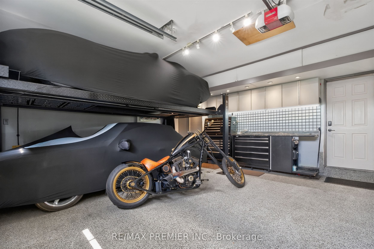
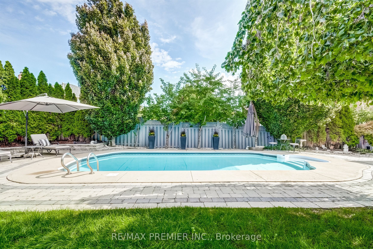
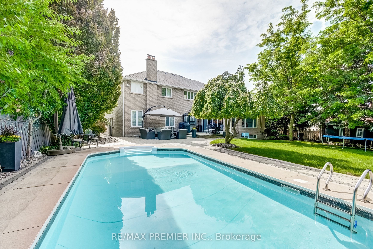
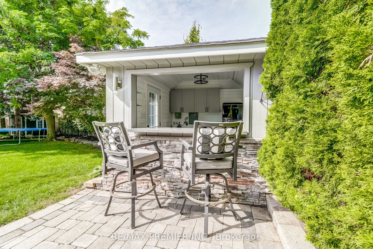
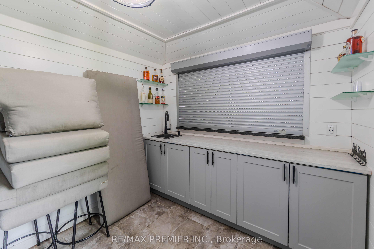
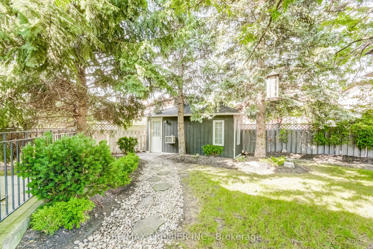
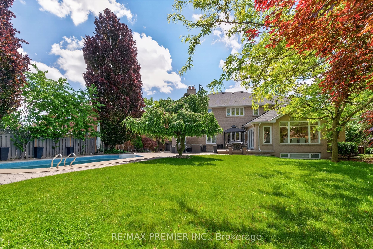
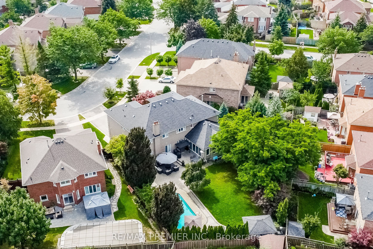
Welcome to this exceptional family home nestled on a highly sought-after, mature street in the heart of Maple. This beautifully maintained residence offers a spacious and functional layout with generously sized principal rooms, abundant natural light, and comfortable living spaces designed for today's modern family. This exceptional 5+1 bedroom, 7 bathroom home offers approximately 6000 sq.ft of elegant living space on a premium pie-shaped lot. Designed for both family living and entertaining. The large gourmet kitchen creates the perfect setting for everyday living and entertaining. Spacious bedrooms provide comfort and privacy, while the finished lower level offers a full kitchen, spacious recreation room, dedicated home theatre room, wine cellar and an additional bedroom ideal for extended family, guests, or multi-generational living. Step outside to a spectacular private backyard oasis complete with an inground saltwater pool, cabana, and plenty of patio space for hosting family gatherings. Full 4K 12 camera system, Sonos in-ceiling audio speaker system throughout the home, 3m protective film on patio doors. This home is located within walking distance to parks, schools, community amenities, transit, and shopping, with convenient access to major highways and Maple GO Station. Situated in one of Vaughan's most established and family friendly neighbourhoods, this is a rare opportunity to own a move in ready home in a prime location. A rare opportunity to own a beautifully appointed home with resort style amenities in a highly sought after location. Perfect for those seeking luxury, comfort, and exceptional entertaining space both inside and out.
Details
| MLS # | N13561826 |
|---|---|
| Listing Type | For Sale |
| Style | House |
| Sub-Type | Resale |
| Status | Sold Conditional |
| Year | 0 |
| Days On Site | 43 |
| Listing Provided By | RE/MAX PREMIER INC. | N13561826 043913 |
Features
| Bed(s) | 6 |
|---|---|
| Bath(s) | 7 |
| Garage | 2 |
| Basement | Y |
| Pool | Yes |
| Story(s) | 2 |
| Acreage | 0.14 |
Interior
| Interior Features | Carpet Free, Central Vacuum, In-Law Capability, Storage |
|---|---|
| Cooling | Central Air |
| Heat Source | Gas |
| Fireplace Features | Natural Gas |
| Fireplace Yes / No | Yes |
Exterior
| Roof | Asphalt Shingle |
|---|---|
| Foundation Details | Concrete |
| Construction Materials | Brick |
Parking
| Garage Yes / No | Yes |
|---|---|
| Parking Features | Private Double |
Utilities
| Sewer | Sewer |
|---|
Taxes
| Tax Annual Amount | 8756 |
|---|---|
| Tax Legal Description | PCL 41-1 SEC 65M2731; LT 41 PL 65M2731; S/T LT744073, LT911322 ; VAUGHAN |
| Tax Year | 2025 |
Area Information
| Province | ON |
|---|---|
| Region | York |
| City | Vaughan |
| Postal Code | L6A 1V9 |
| Area | Maple |
| Listing VS Median (in L6A 1V9) | |
Price: $1,999,000 low | high Med: $0 On site: 43 low | high Med: | |
Request a showing
Request a showing
Contact
Learn More About This Property

| Province | ON |
|---|---|
| Region | York |
| City | Vaughan |
| Postal Code | L6A 1V9 |
| Area | Maple |
| Listing VS Median (in L6A 1V9) | |
Price: $1,999,000 low | high Med: $0 On site: 43 low | high Med: | |
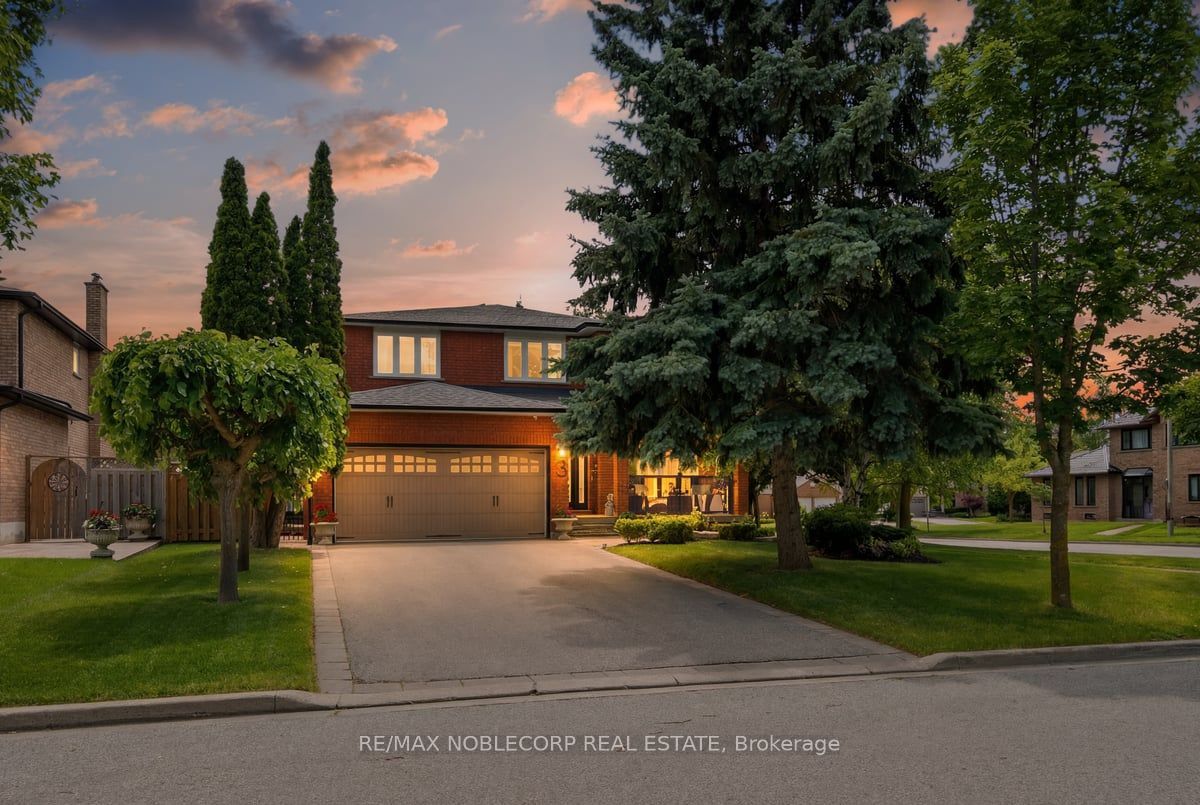 | $1,478,0003 Castlehill RoadVaughan, ON L6A 1P3 |
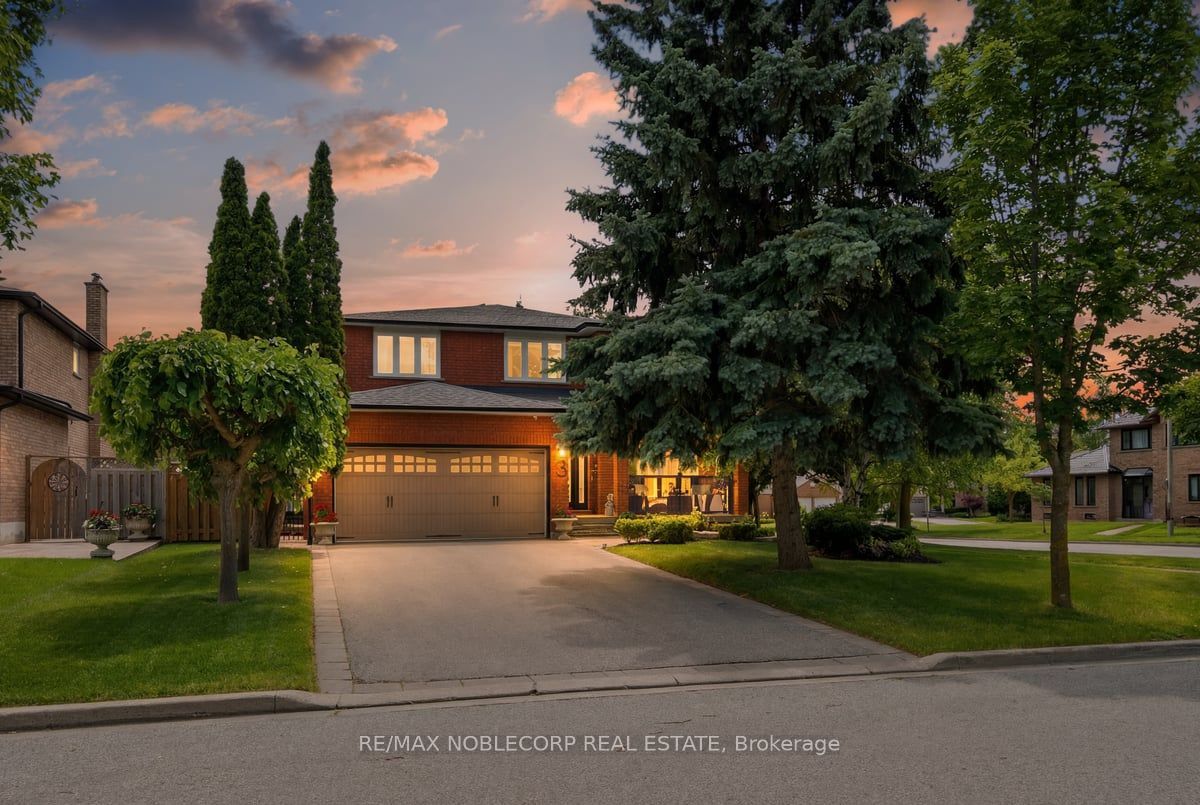 | $1,525,0003 Castlehill RoadVaughan, ON L6A 1P3 |
 | $1,995,00012 Lavinio CourtVaughan, ON L6A 1V8 |