

297 Whiting Street 16,Ingersoll, ON N5C 3W5
Ingersoll, ON N5C 3W5










Description
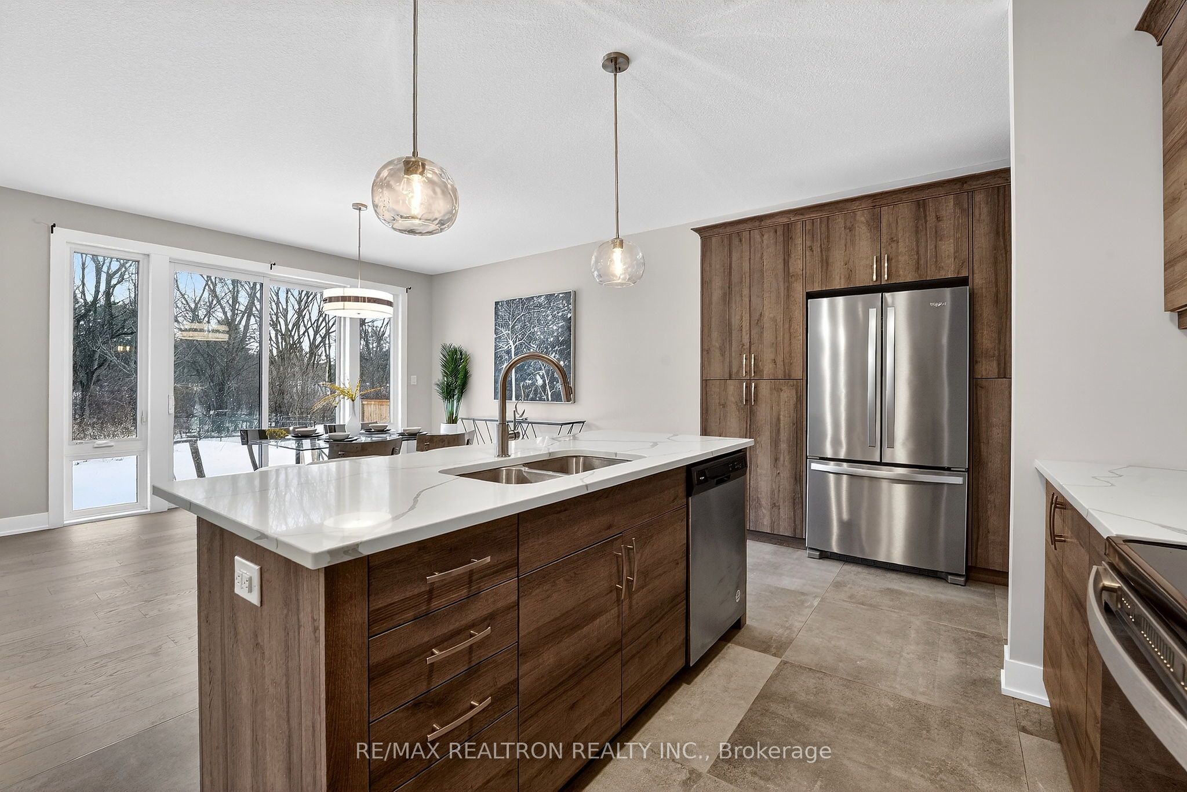
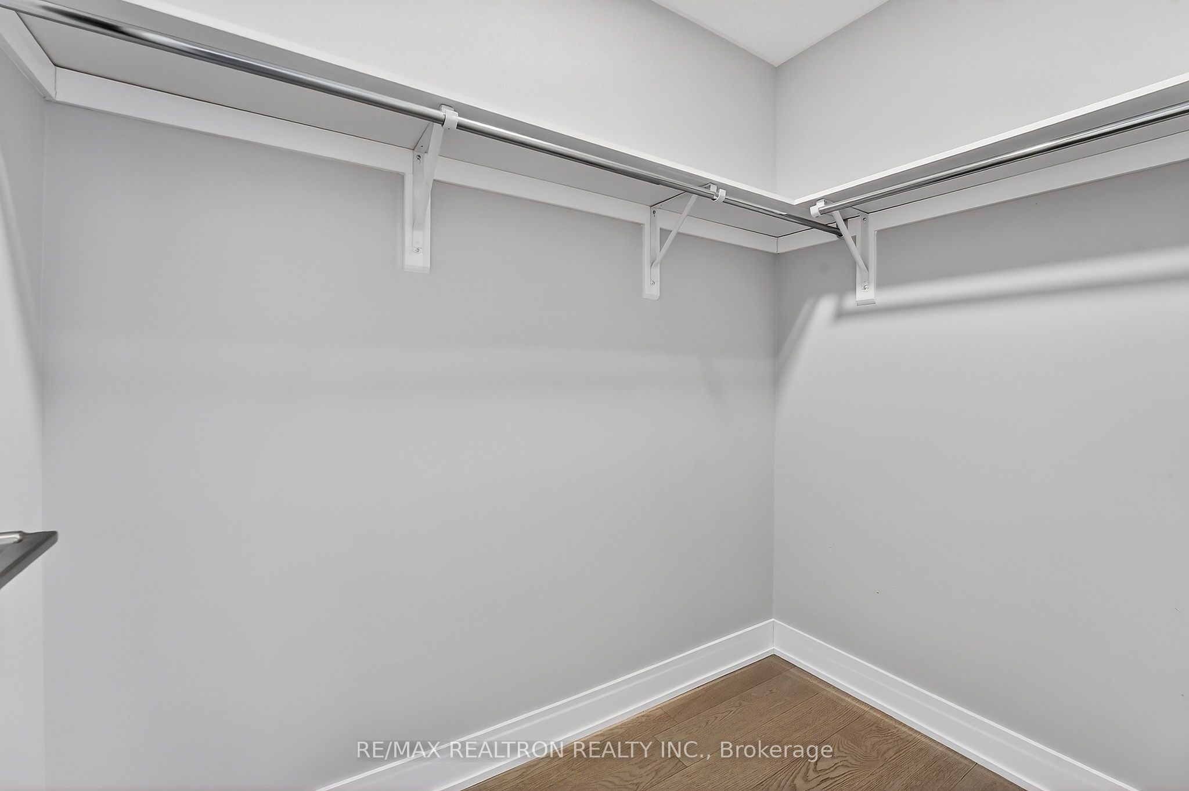
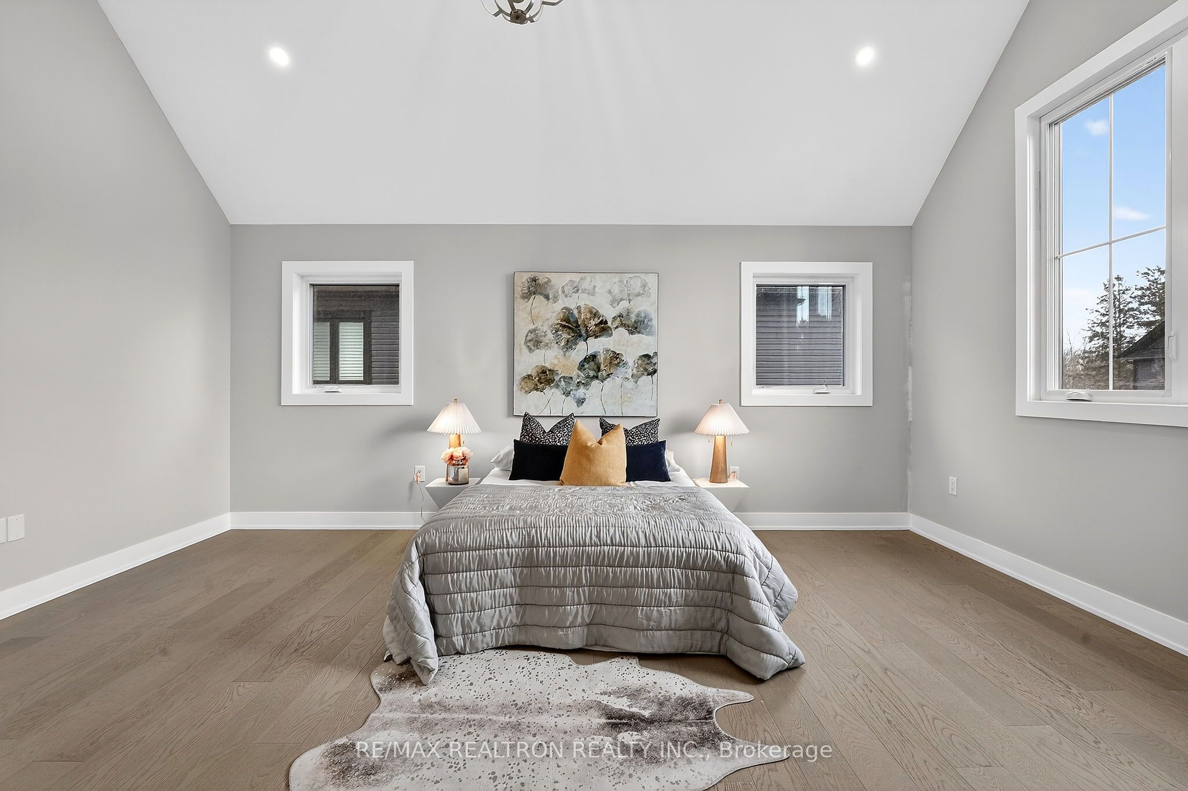
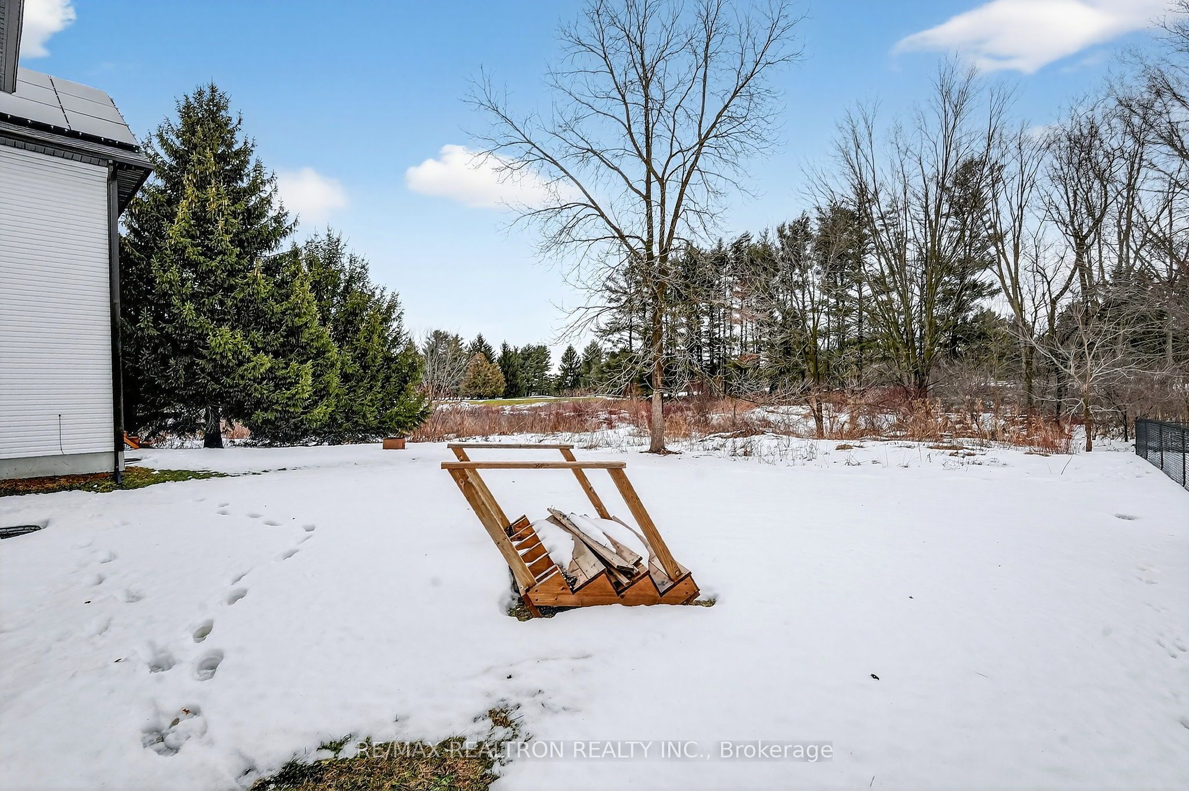
Welcome to #16 297 Whiting Avenue, a beautifully crafted detached 3-bedroom, 3-bathroom home offering modern finishes, thoughtful upgrades, and an exceptional setting. Situated on an impressive 180+ ft deep lot backing directly onto a golf course, this property provides a rare blend of privacy, scenic views, and peaceful living. The main level features a bright open-concept layout that seamlessly connects the kitchen, dining, and living spaces-perfect for both everyday living and entertaining. Large windows fill the home with natural light while framing the tranquil golf course backdrop, creating a warm and inviting atmosphere throughout. Upstairs, you'll find three spacious bedrooms, including a comfortable primary retreat complete with a private ensuite bathroom. The additional bedrooms are well-sized and versatile, ideal for family members, guests, or a home office, while the additional bathrooms offer convenience for busy households. Thoughtfully designed for modern living, the home also includes a rough-in for an electric vehicle charger, making it future-ready for EV owners. Located just minutes from Highway 401, this home offers excellent accessibility for commuters, with Woodstock and London both only a short drive away. Enjoy the convenience of quick highway access while living in a peaceful community with beautiful surroundings. A rare opportunity to own a detached home on a deep lot backing onto a golf course, offering privacy, views, and unbeatable commuter convenience!
Details
| MLS # | X13454974 |
|---|---|
| Listing Type | For Sale |
| Style | House |
| Sub-Type | Resale |
| Status | New |
| Year | 0 |
| Days On Site | 72 |
| Listing Provided By | RE/MAX REALTRON REALTY INC. | X13454974 498500 |
Features
| Bed(s) | 3 |
|---|---|
| Bath(s) | 3 |
| Garage | 2 |
| Basement | Y |
| Story(s) | 2 |
| Acreage | 0.21 |
Interior
| Interior Features | On Demand Water Heater |
|---|---|
| Cooling | Central Air |
| Heat Source | Gas |
| Fireplace Yes / No | No |
Exterior
| Roof | Asphalt Shingle |
|---|---|
| Foundation Details | Concrete |
| Construction Materials | Vinyl Siding |
Parking
| Garage Yes / No | Yes |
|---|---|
| Parking Features | Private Double |
Utilities
| Sewer | Sewer |
|---|
Taxes
| Tax Annual Amount | 5029.33 |
|---|---|
| Tax Legal Description | UNIT 9, LEVEL 1, OXFORD VACANT LAND CONDOMINIUM PLAN NO. 131 AND ITS APPURTENANT INTEREST SUBJECT TO EASEMENTS AS SET OUT IN SCHEDULE A AS IN CO203921 TOWN OF INGERSOLL |
| Tax Year | 2026 |
Area Information
| Province | ON |
|---|---|
| Region | Oxford |
| City | Ingersoll |
| Postal Code | N5C 3W5 |
| Area | Ingersoll South |
| Listing VS Median (in N5C 3W5) | |
Price: $689,000 low | high Med: $0 On site: 72 low | high Med: | |
Request a showing
Request a showing
Contact
Learn More About This Property

| Province | ON |
|---|---|
| Region | Oxford |
| City | Ingersoll |
| Postal Code | N5C 3W5 |
| Area | Ingersoll South |
| Listing VS Median (in N5C 3W5) | |
Price: $689,000 low | high Med: $0 On site: 72 low | high Med: | |


