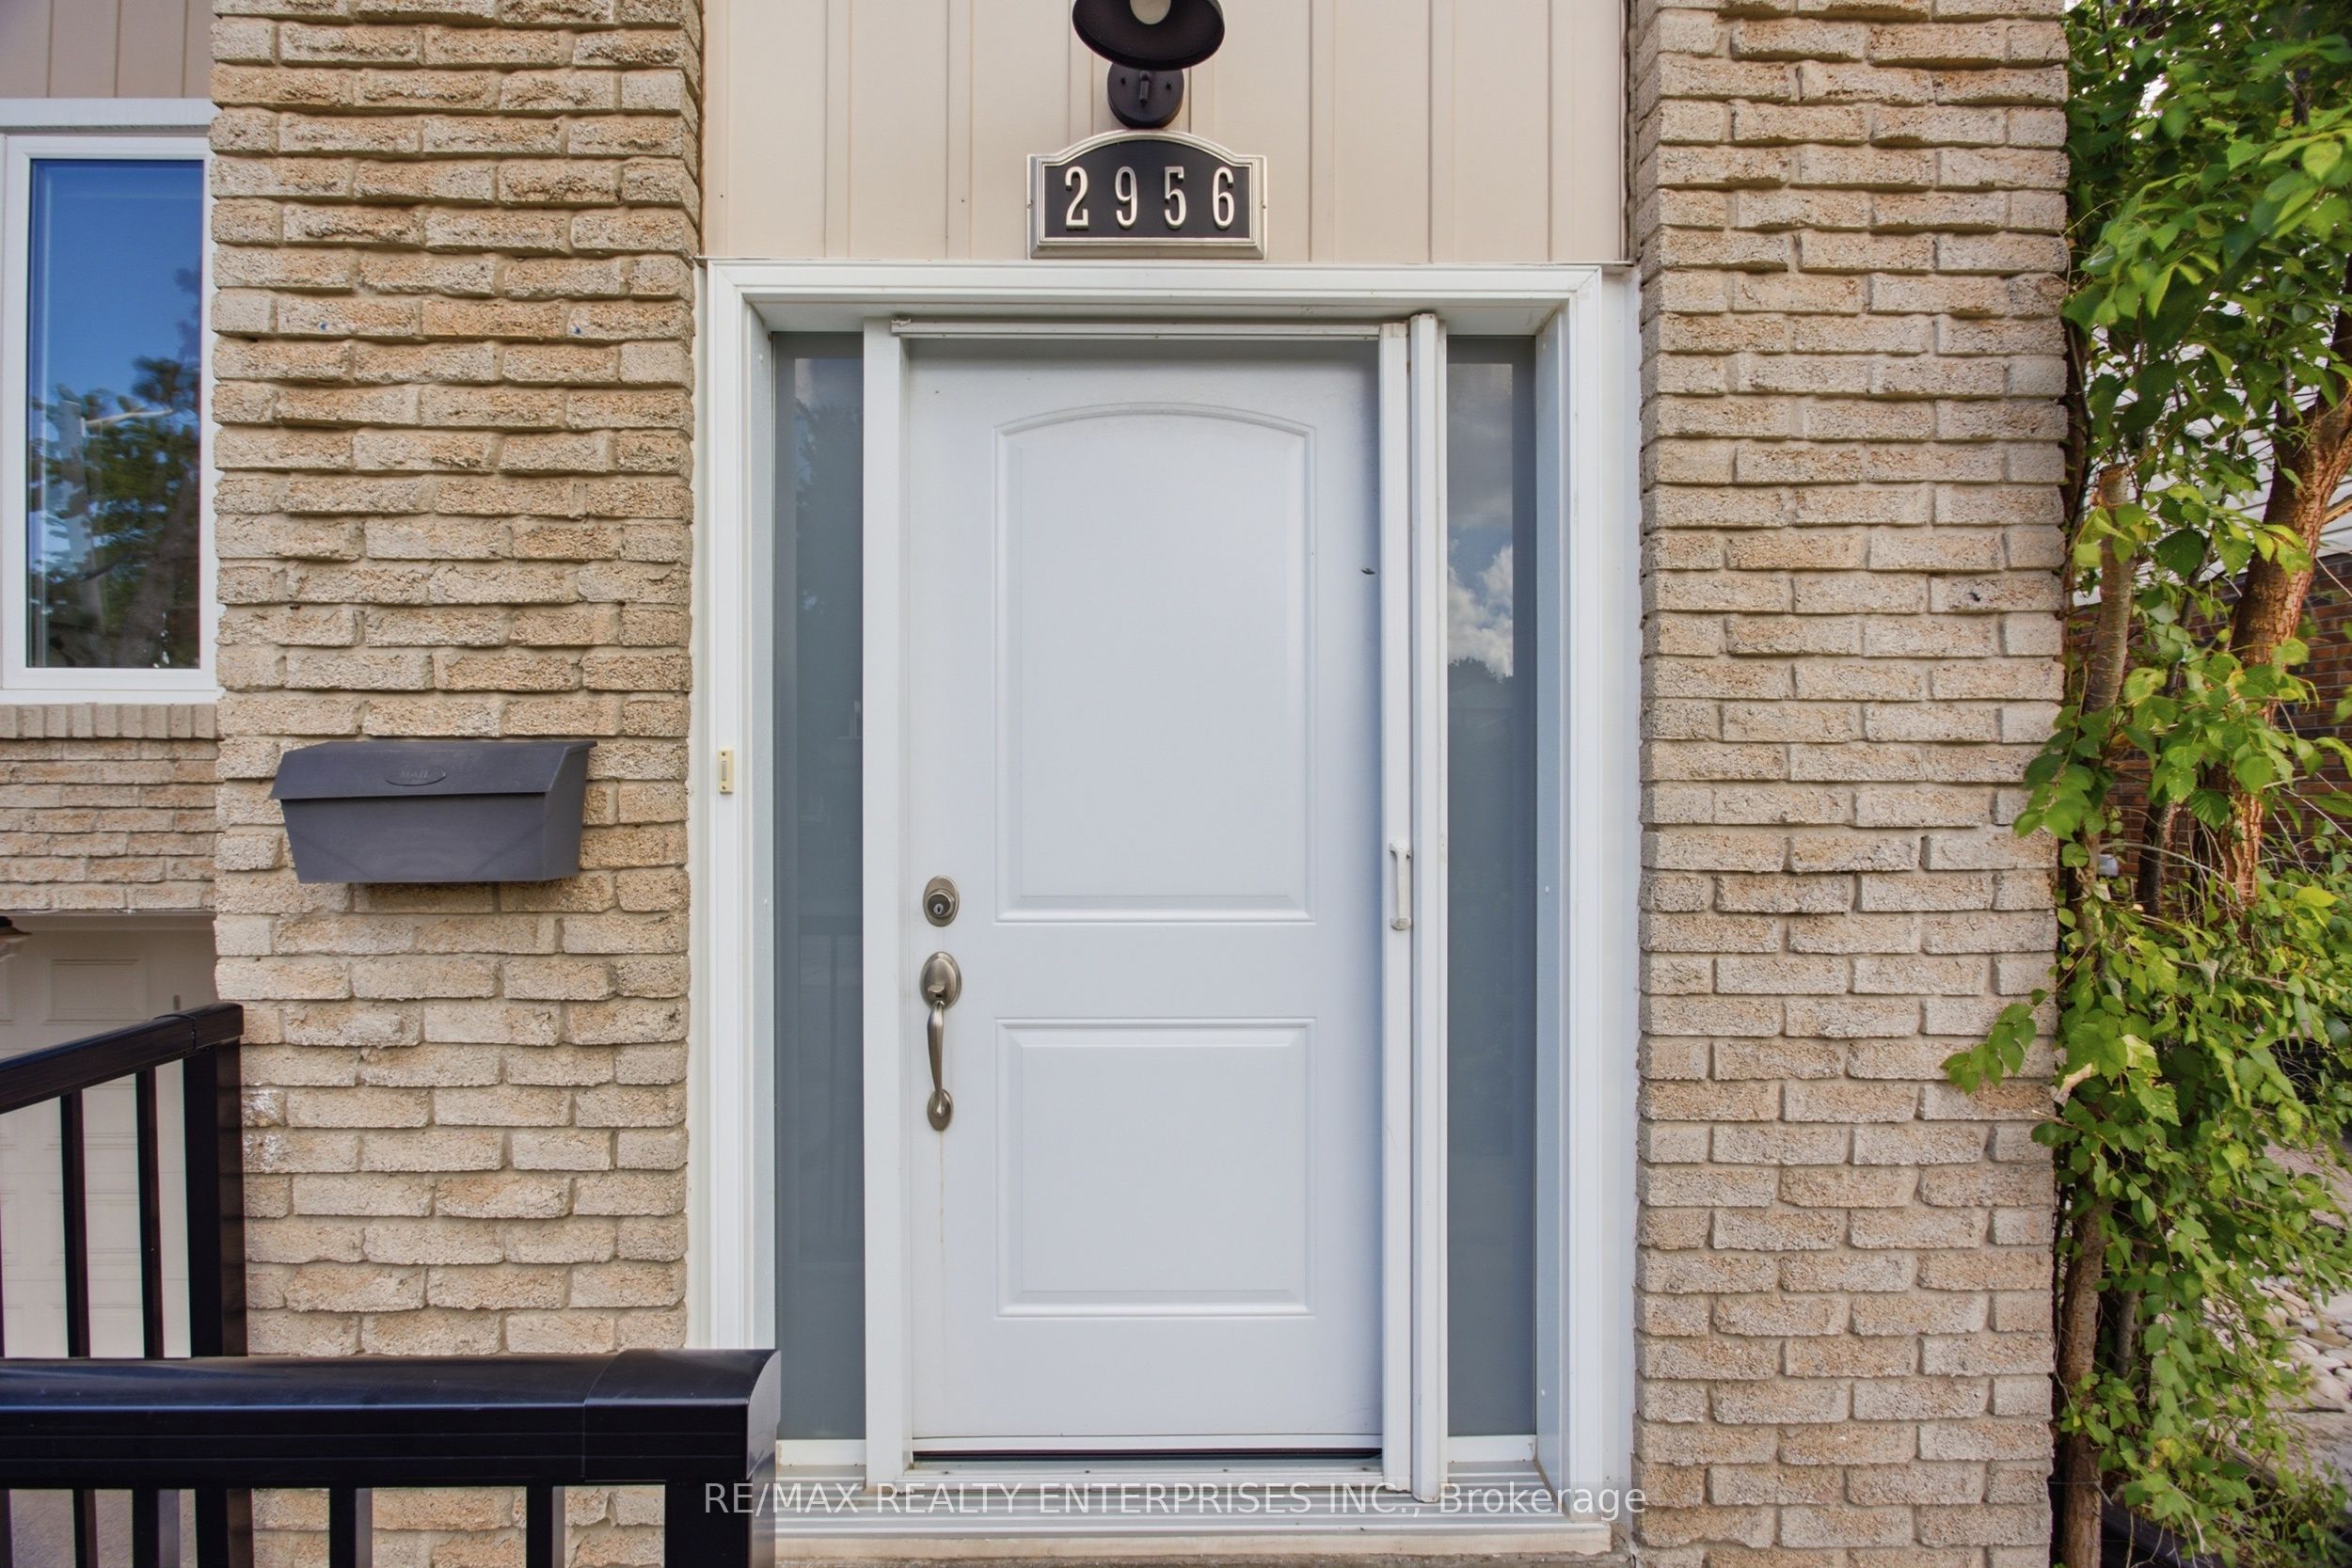
2956 Windjammer Road,Mississauga, ON L5L 1S7
Mississauga, ON L5L 1S7

Description
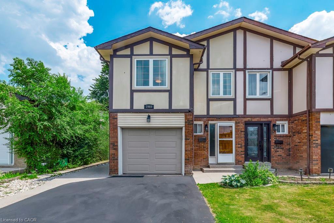
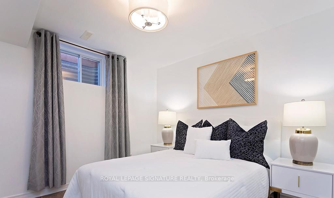
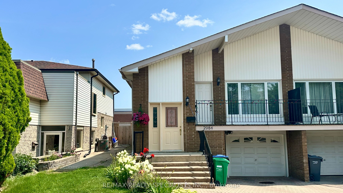
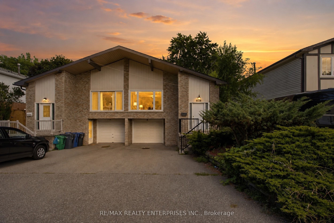
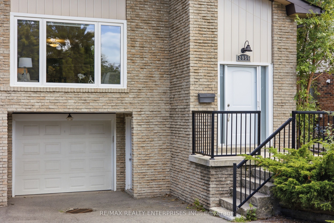
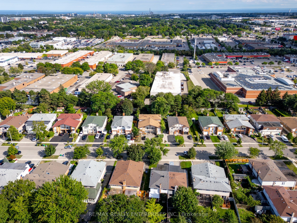
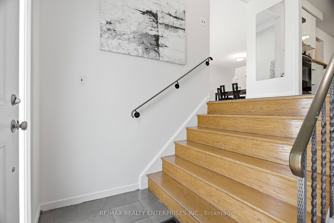
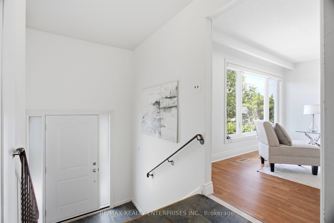
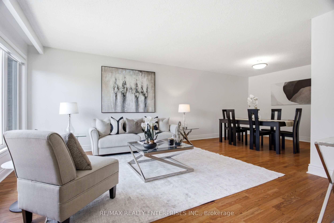
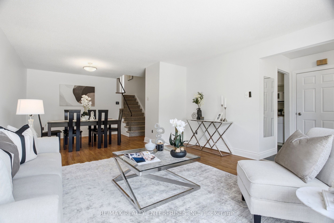
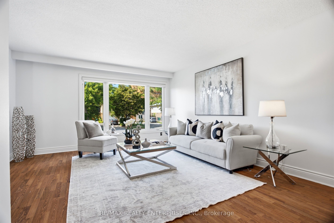
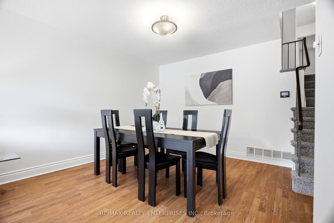
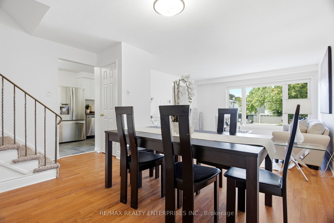
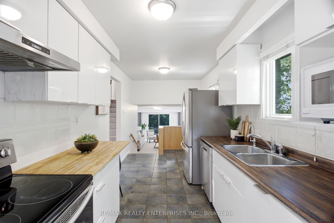
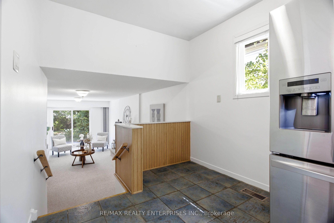
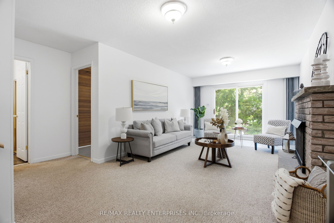
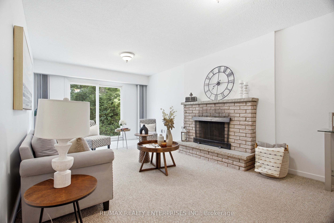
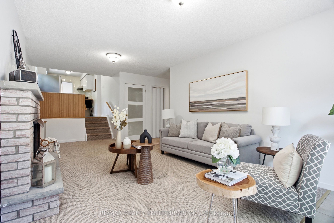
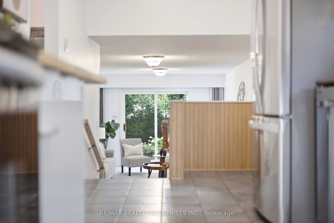
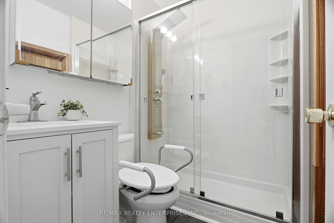
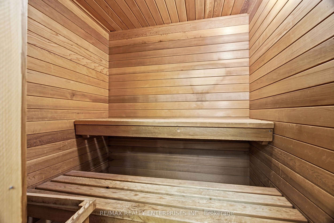
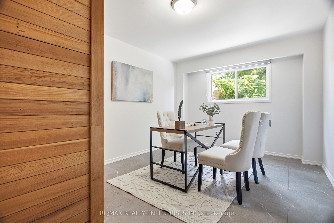
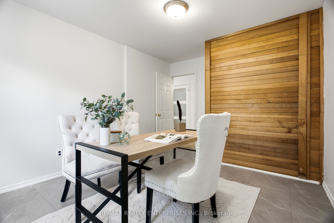
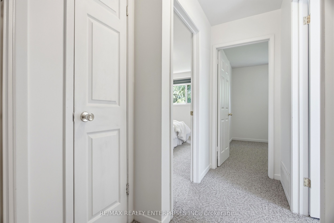
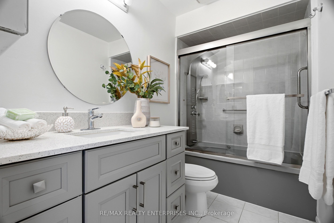
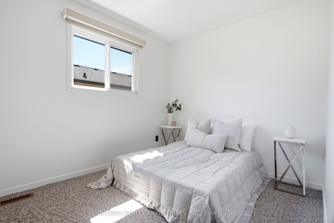
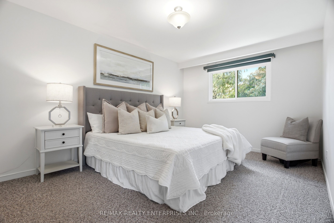
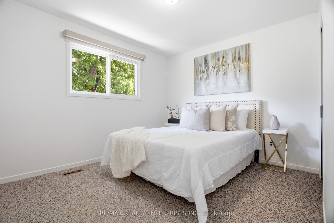
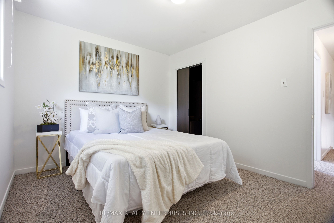
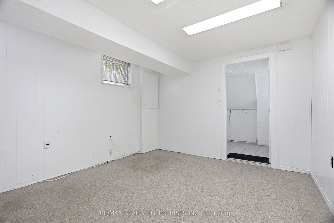
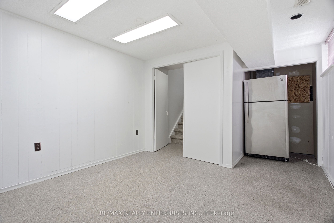
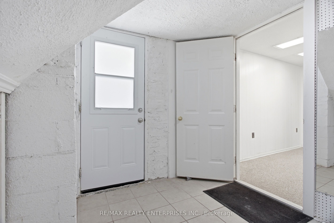
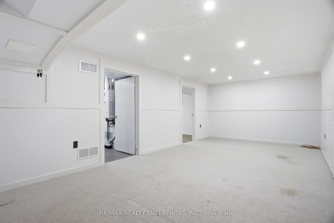
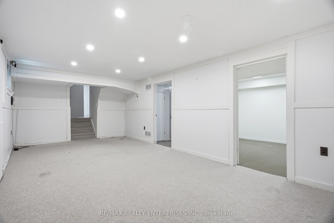
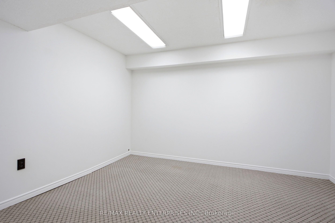
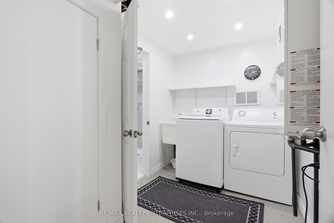
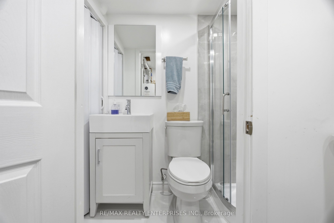
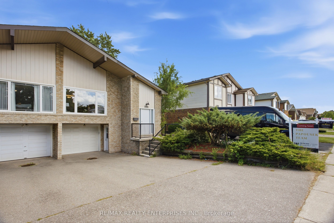
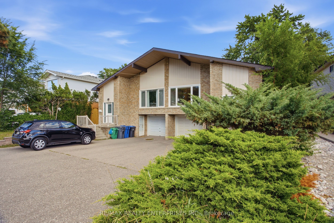
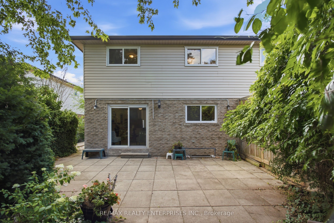
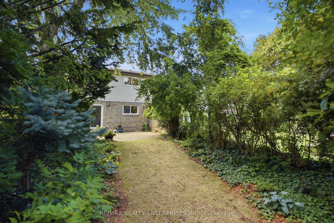
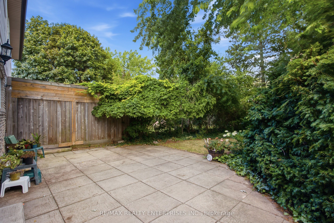
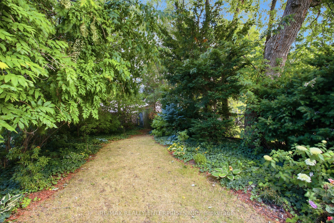
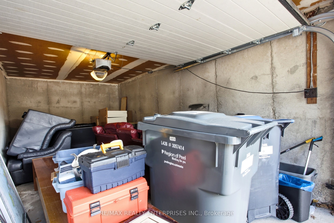
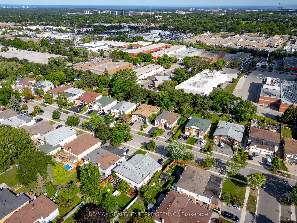
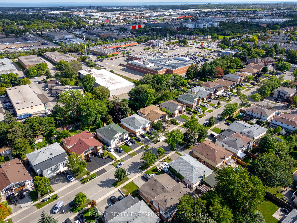
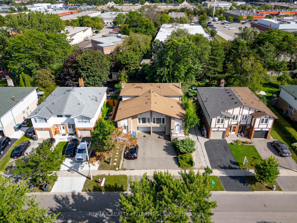
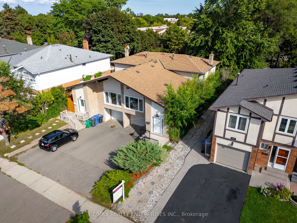
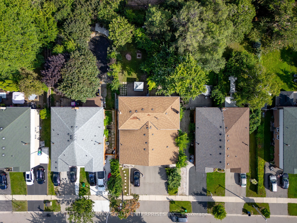
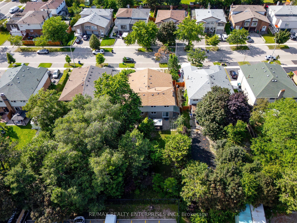
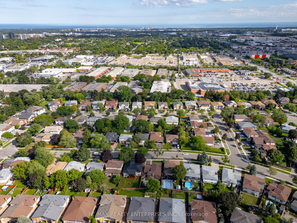
Five levels. Endless possibilities. This backsplit delivers a tremendous amount of living space, with four bedrooms, three full bathrooms arranged across a layout built for changing family needs, set in a highly sought-after pocket of Erin Mills. Thoughtfully designed for growing families, multi-generational living or those wanting room to work, unwind and host guests, the home rewards a closer look at every turn, with each level offering its own distinct sense of purpose and place within the whole. The main floor centers on a bright, functional living and dining area, complemented by a family room with a cozy fireplace and walkout access to the private backyard. A ground-floor bedroom, paired with a full bathroom and sauna, offers rare flexibility for guests, extended family or a home office, all with direct access and no compromise on everyday privacy. Renovated bathrooms bring a fresh, modern touch throughout, adding polish to a home already rich in character and quiet warmth. The finished lower levels include a separate entrance, full bathroom, additional bedroom, rec room, opening real potential for an in-law suite or basement apartment. Across five levels, the layout adapts easily to a family's evolving needs, offering room to spread out without sacrificing connection between shared living spaces and everyday routines. Outside, a private garden retreat awaits. Mature greenery, lush landscaping and exceptional privacy define the backyard, an ideal setting for relaxing, entertaining or simply enjoying the outdoors on a quiet afternoon or evening with family and friends alike. Positioned near Winston Churchill and Dundas, with convenient access to Oakville, Highways 403 and the QEW, the location places Costco, restaurants, shopping and neighbourhood parks within easy reach. A rare combination of space, flexibility, privacy and location, this home offers tremendous potential for families ready to make it entirely their own today.
Details
| MLS # | W13692074 |
|---|---|
| Listing Type | For Sale |
| Style | House |
| Sub-Type | Resale |
| Status | New |
| Year | 0 |
| Days On Site | 9 |
| Listing Provided By | RE/MAX REALTY ENTERPRISES INC. | W13692074 692801 |
Features
| Bed(s) | 4 |
|---|---|
| Bath(s) | 3 |
| Garage | 1 |
| Basement | Y |
| Story(s) | 5 |
| Acreage | 0.10 |
Interior
| Interior Features | Other, Water Softener |
|---|---|
| Cooling | Central Air |
| Heat Source | Gas |
| Fireplace Yes / No | Yes |
Exterior
| Roof | Asphalt Shingle |
|---|---|
| Foundation Details | Brick |
| Construction Materials | Concrete Poured |
Parking
| Garage Yes / No | Yes |
|---|---|
| Parking Features | Private |
Utilities
| Sewer | Sewer |
|---|
Taxes
| Tax Annual Amount | 5776.76 |
|---|---|
| Tax Legal Description | PCL 178-2, SEC M24; PT LT 178, PL M24, PT 21, 43R1865; S/T A RIGHT AS IN LT17035 ; MISSISSAUGA |
| Tax Year | 2026 |
Area Information
| Province | ON |
|---|---|
| Region | Peel |
| City | Mississauga |
| Postal Code | L5L 1S7 |
| Area | Erin Mills |
| Listing VS Median (in L5L 1S7) | |
Price: $799,850 low | high Med: $0 On site: 9 low | high Med: | |
Request a showing
Request a showing
Contact
Learn More About This Property

| Province | ON |
|---|---|
| Region | Peel |
| City | Mississauga |
| Postal Code | L5L 1S7 |
| Area | Erin Mills |
| Listing VS Median (in L5L 1S7) | |
Price: $799,850 low | high Med: $0 On site: 9 low | high Med: | |