
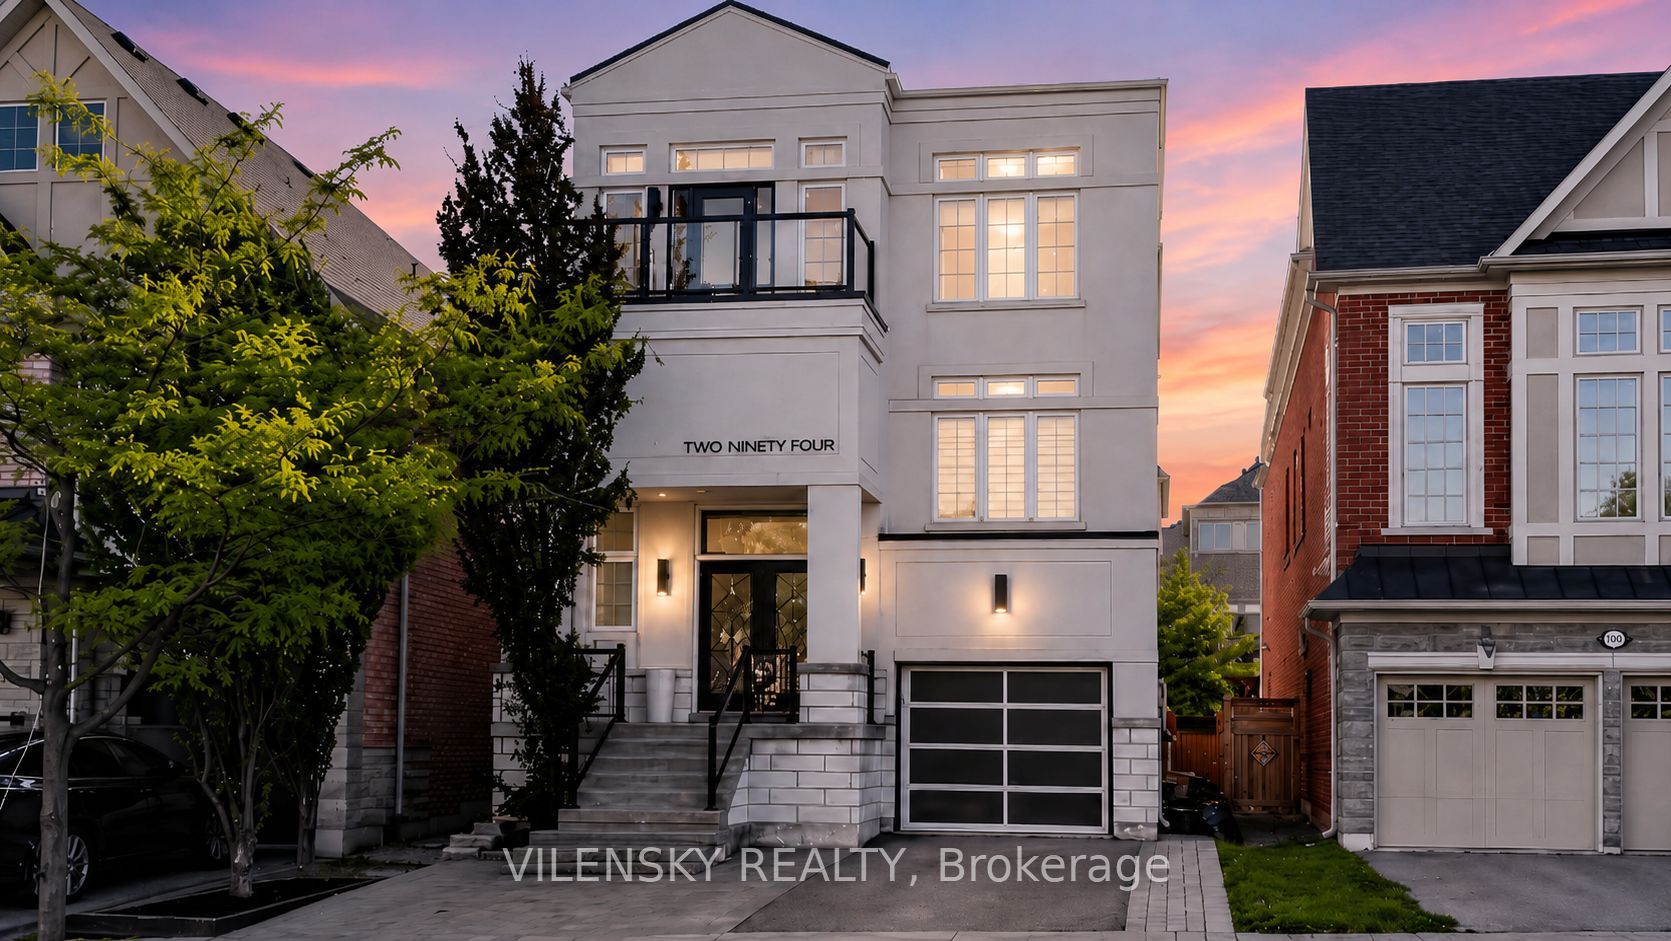
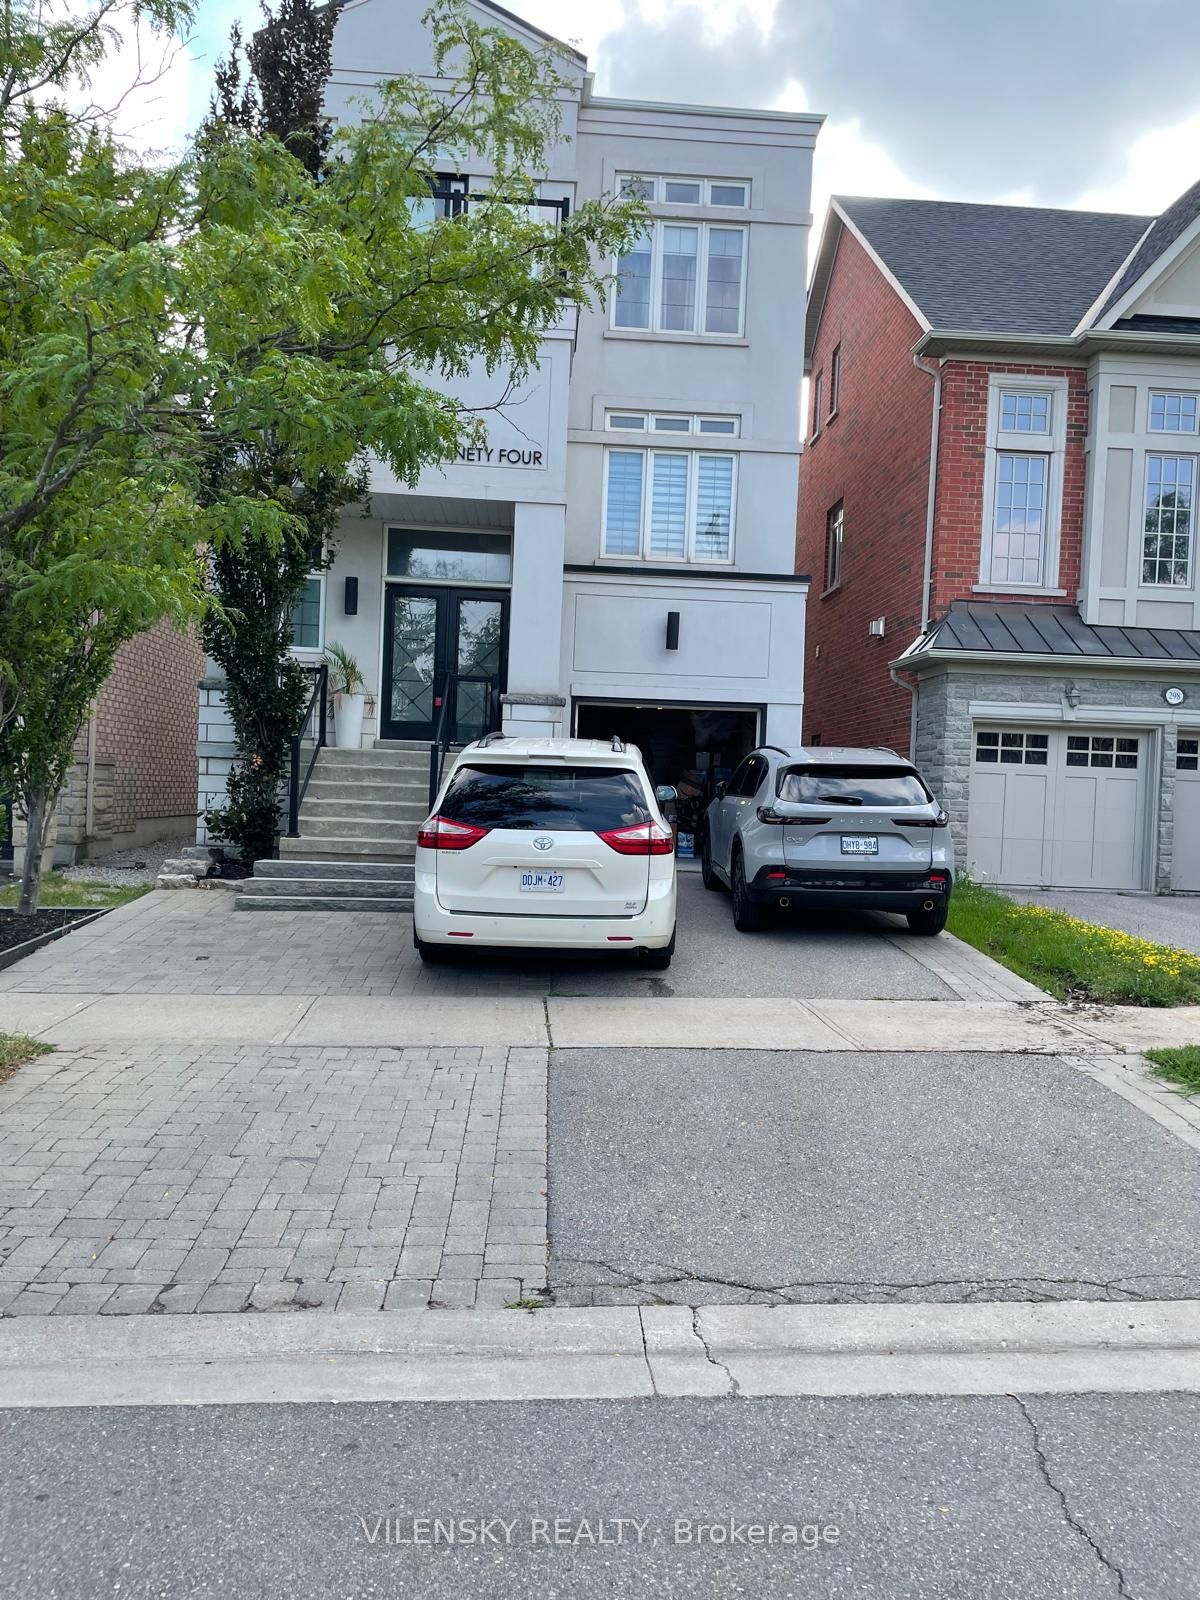
294 Ilan Ramon Boulevard,Vaughan, ON L6A 0W4
Vaughan, ON L6A 0W4


Description
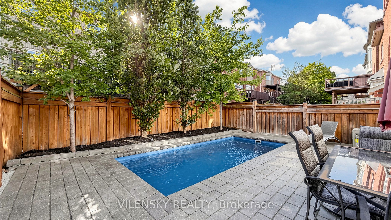
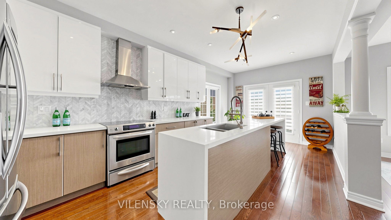
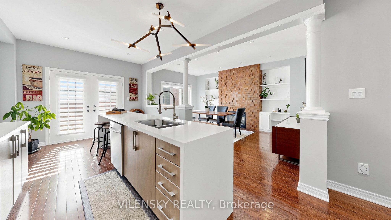
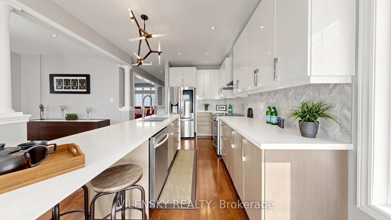
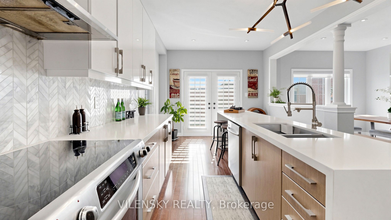
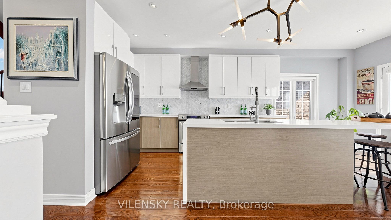
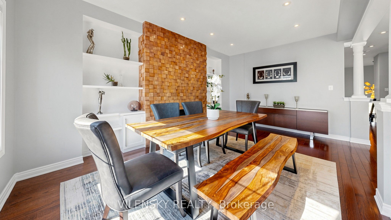
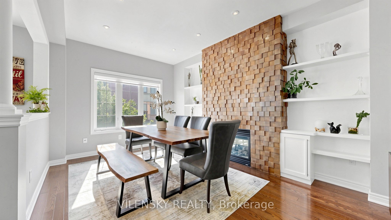
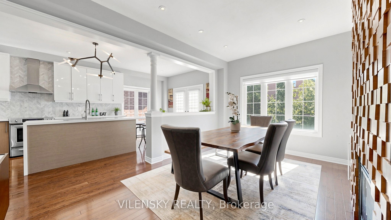
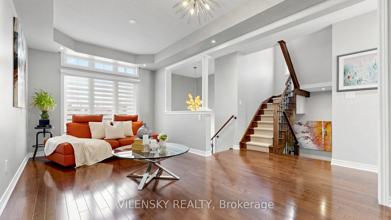
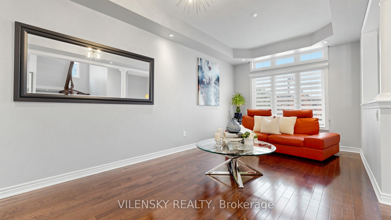
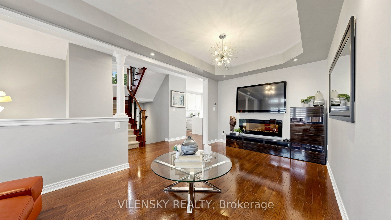
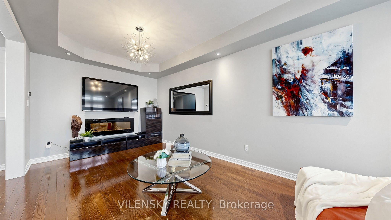
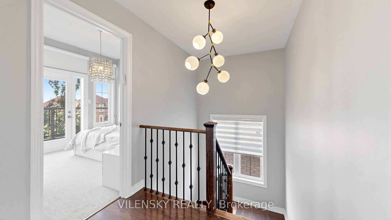
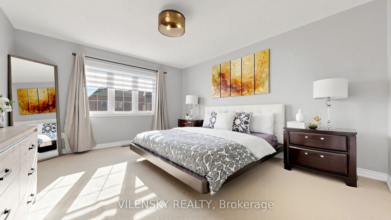
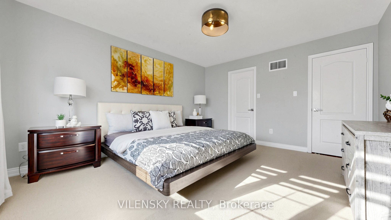
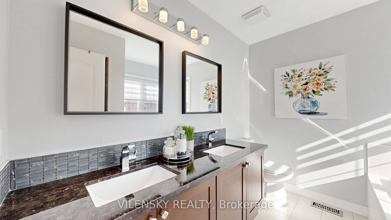
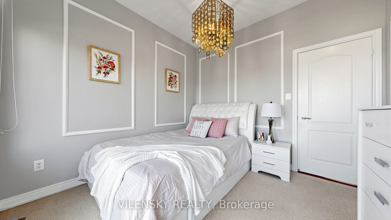
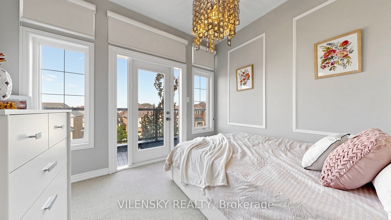
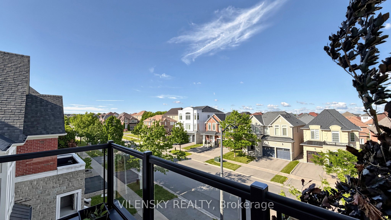
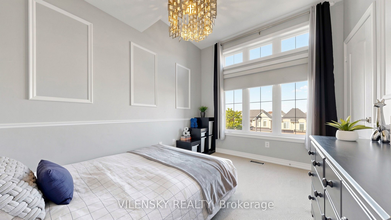
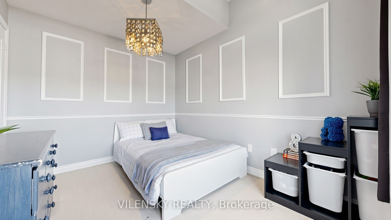
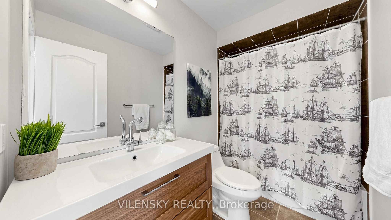
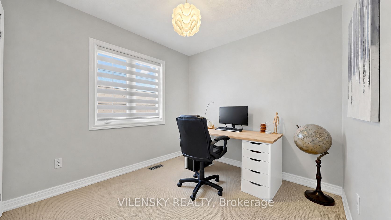
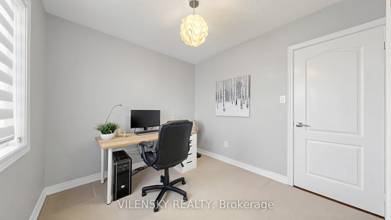
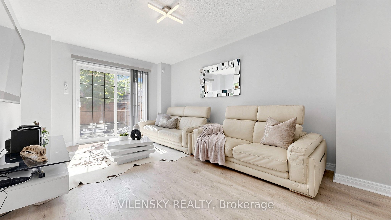
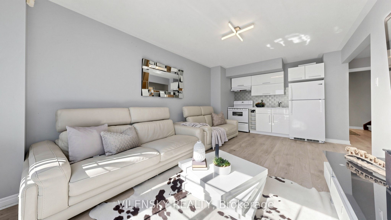
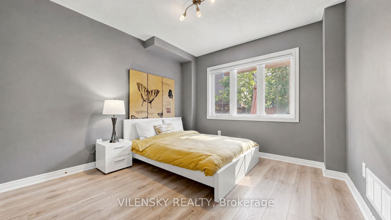
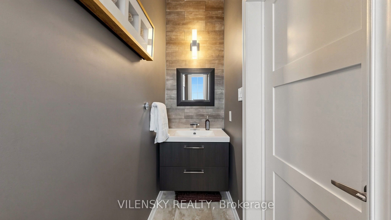
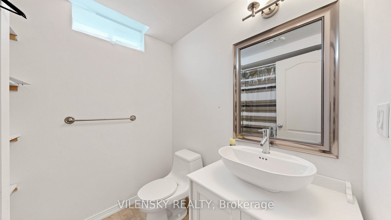
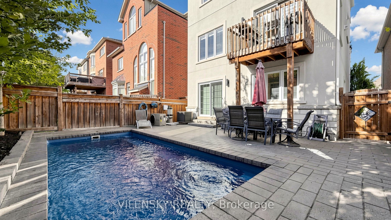
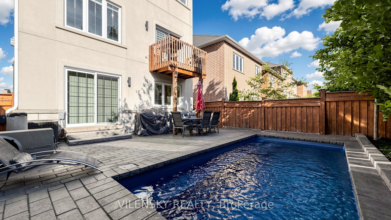
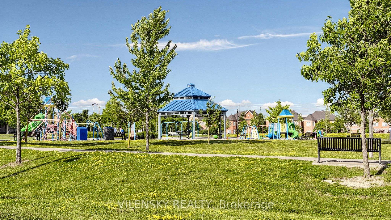
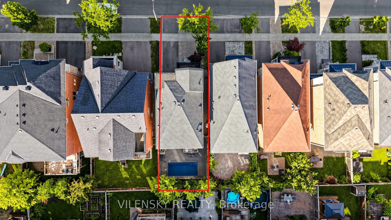
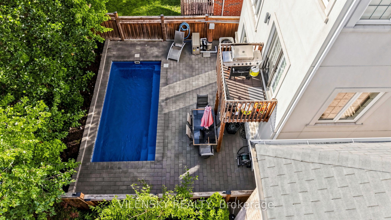
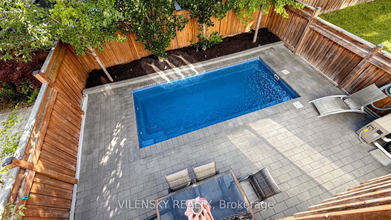
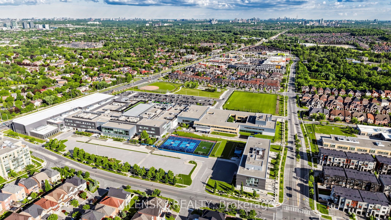
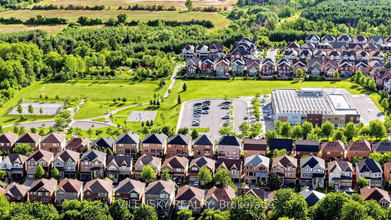
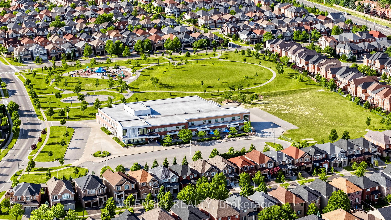
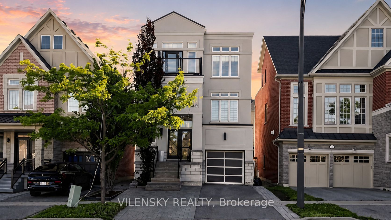
*** Welcome To Valley Of Thornhill *** Stunning 4 + 1 Bedroom Home With In-Ground Salt-Water Pool Located In The Highly Sought-AfterPatterson Community Of Vaughan! This Exceptional Home Offers The Perfect Blend Of Style, Comfort, Functionality, And Outdoor Living! 8Reasons To Buy This Home: 1) Spacious 3-Storey Layout With 4 + 1 Bedrooms And 5 Bathrooms Perfect For Any Family Size 2) RenovatedModern Kitchen With Stainless Steel Appliances, Oversized Centre Island With Breakfast Bar Plus Walk-Out To A Private Deck 3) Elegant DiningRoom Featuring A Custom Wood Accent Wall With Fireplace, Perfect For Entertainment 4) Spacious Living Room Upgraded With Pot Lights &Hardwood Floors 5) Upper Floor Includes Luxurious Primary Suite With A 5-Piece Ensuite & Walk-In Closet Plus Additional 3 Spacious Bedrooms& Full Bathroom For The Whole Family To Enjoy 6) Ground Level Family Room With A Second Kitchen, Additional Bedroom, Bathroom And Walk-Out Access To A Stunning Salt Water Pool (With Permits) Ideal For Summer Entertainment Plus Professionally Landscaped Backyard 7)Additional Upgrades Include Upper Floor Laundry, Professionally Interlocking, Sub-Basement Finished Washroom, Pot Lights / LED LightingThroughout & Wainscoting 8) Be Part Of An Established Community, Minutes Walk To Top Public & Private Schools, Community Centre, Parks,Rutherford Marketplace Plaza, Restaurants, Banks, Grocery Stores, Pharmacy & More.
Details
| MLS # | N13647826 |
|---|---|
| Listing Type | For Sale |
| Style | House |
| Sub-Type | Resale |
| Status | New |
| Year | 0 |
| Days On Site | 18 |
| Listing Provided By | VILENSKY REALTY | N13647826 360700 |
Features
| Bed(s) | 5 |
|---|---|
| Bath(s) | 5 |
| Garage | 1 |
| Basement | Y |
| Pool | Yes |
| Story(s) | 2 |
| Acreage | 0.06 |
Interior
| Interior Features | None |
|---|---|
| Heating Yes / No | Yes |
| Cooling Yes / No | Yes |
| Cooling | Central Air |
| Heat Source | Gas |
| Fireplace Yes / No | Yes |
| Rooms Total | 11 |
Exterior
| Roof | Shingles |
|---|---|
| Foundation Details | Concrete |
| Construction Materials | Stone, Stucco (Plaster) |
Parking
| Attached Garage Yes / No | Yes |
|---|---|
| Garage Yes / No | Yes |
| Parking Features | Private |
Utilities
| Sewer | Sewer |
|---|
Taxes
| Tax Annual Amount | 6557.54 |
|---|---|
| Tax Legal Description | Lot 202 Plan 65M3962 |
| Tax Year | 2025 |
Area Information
| Province | ON |
|---|---|
| Region | York |
| City | Vaughan |
| Postal Code | L6A 0W4 |
| Area | Patterson |
| Listing VS Median (in L6A 0W4) | |
Price: $1,438,000 low | high Med: $0 On site: 18 low | high Med: | |
Request a showing
Request a showing
Contact
Learn More About This Property

| Province | ON |
|---|---|
| Region | York |
| City | Vaughan |
| Postal Code | L6A 0W4 |
| Area | Patterson |
| Listing VS Median (in L6A 0W4) | |
Price: $1,438,000 low | high Med: $0 On site: 18 low | high Med: | |
 | $4,50026 Yarden DriveVaughan, ON L6A 0W2 |
 | $1,498,80027 Givon StreetVaughan, ON L6A 0W2 |
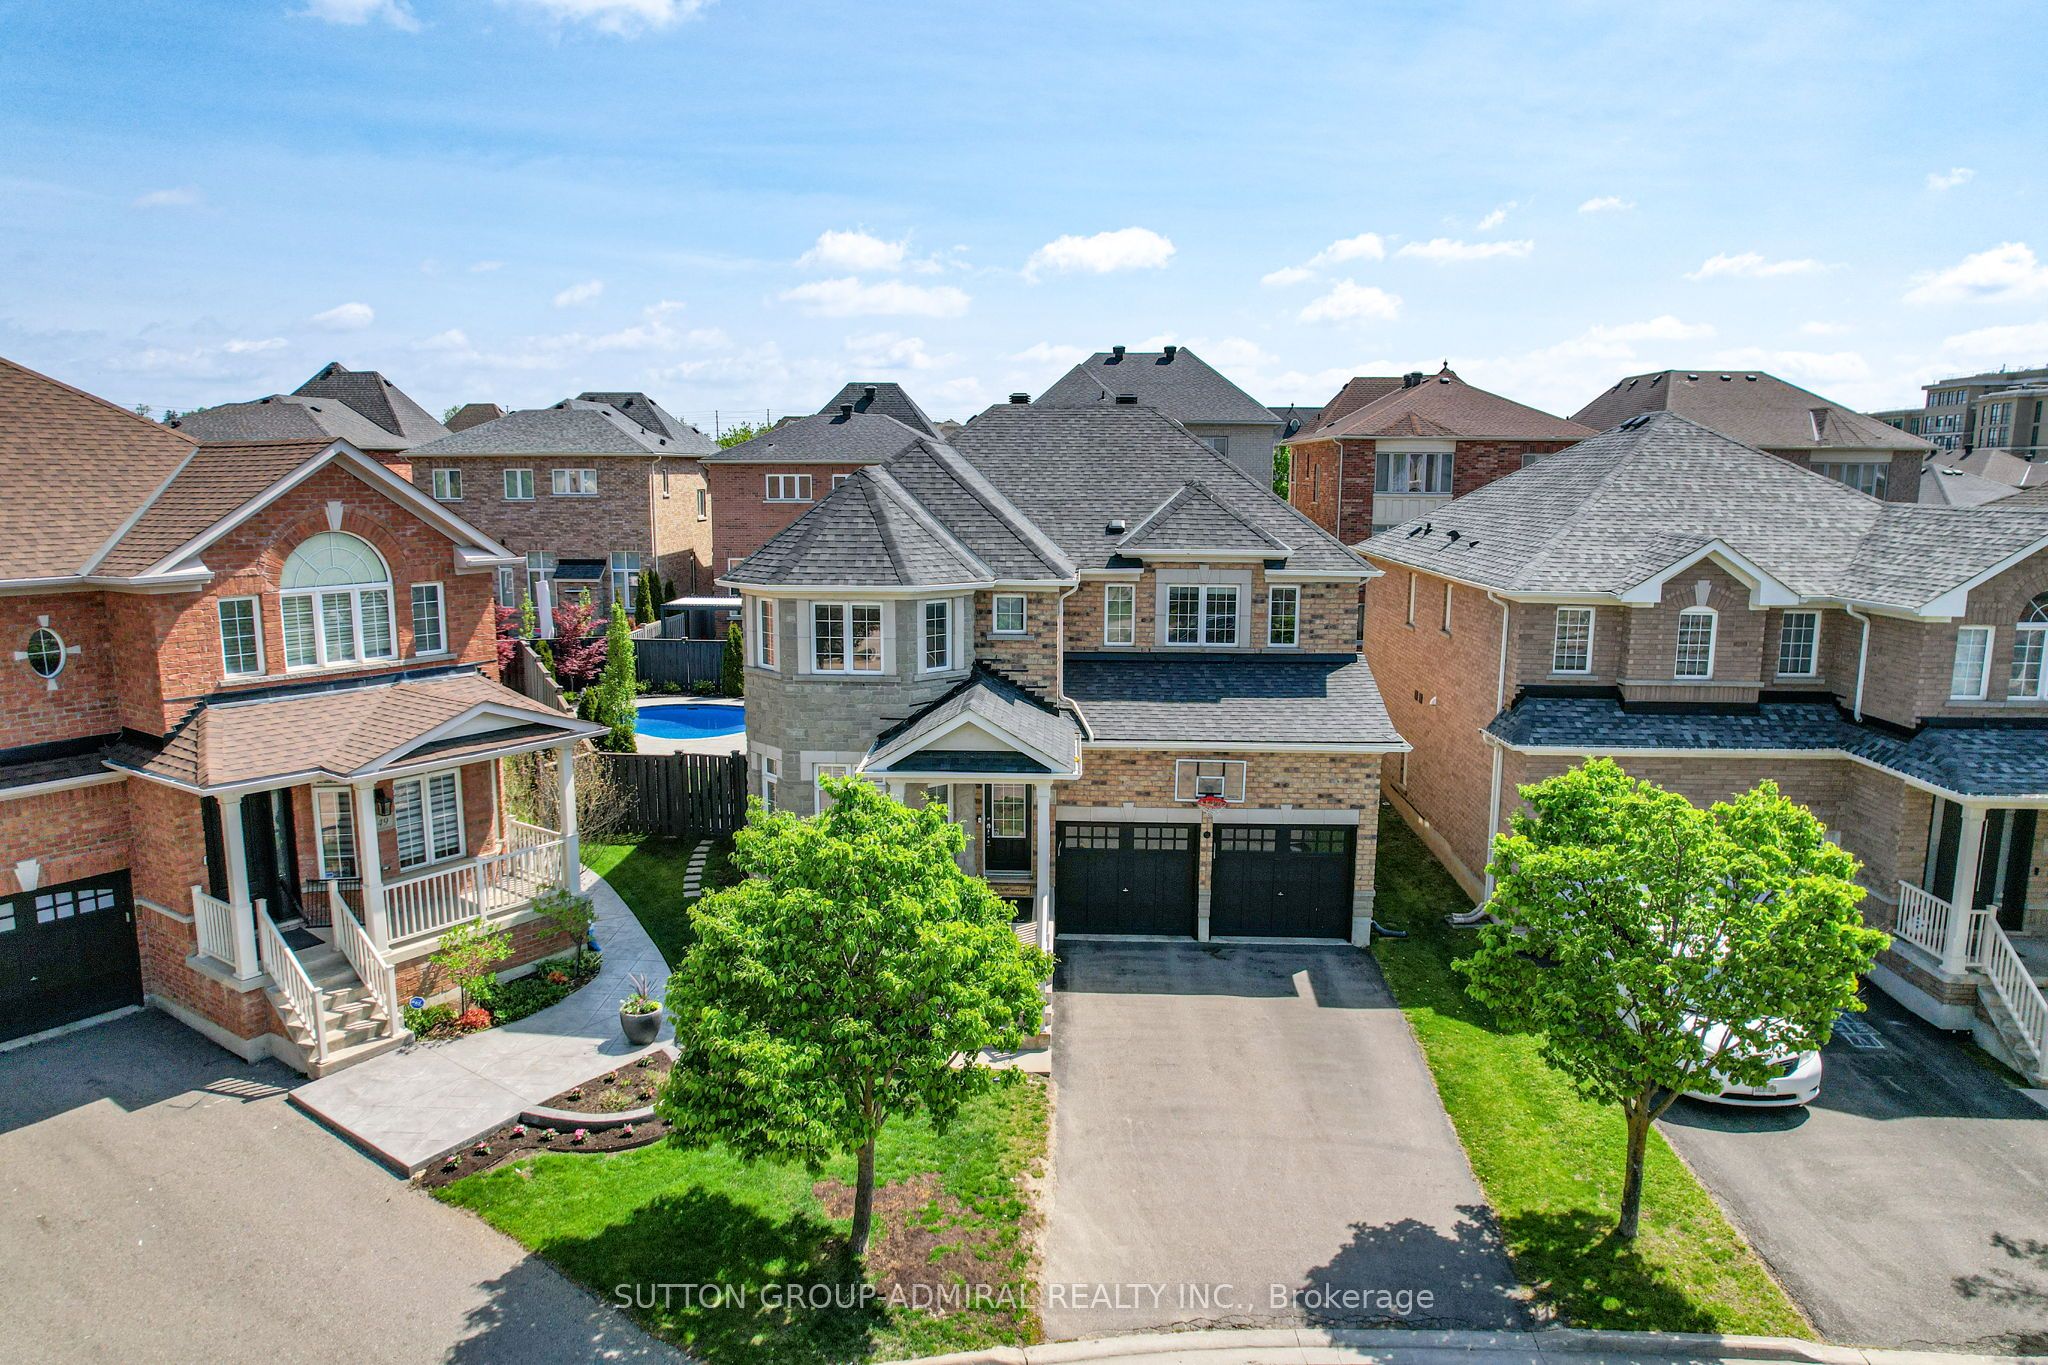 | $1,899,90045 Gamla RoadVaughan, ON L6A 0W5 |
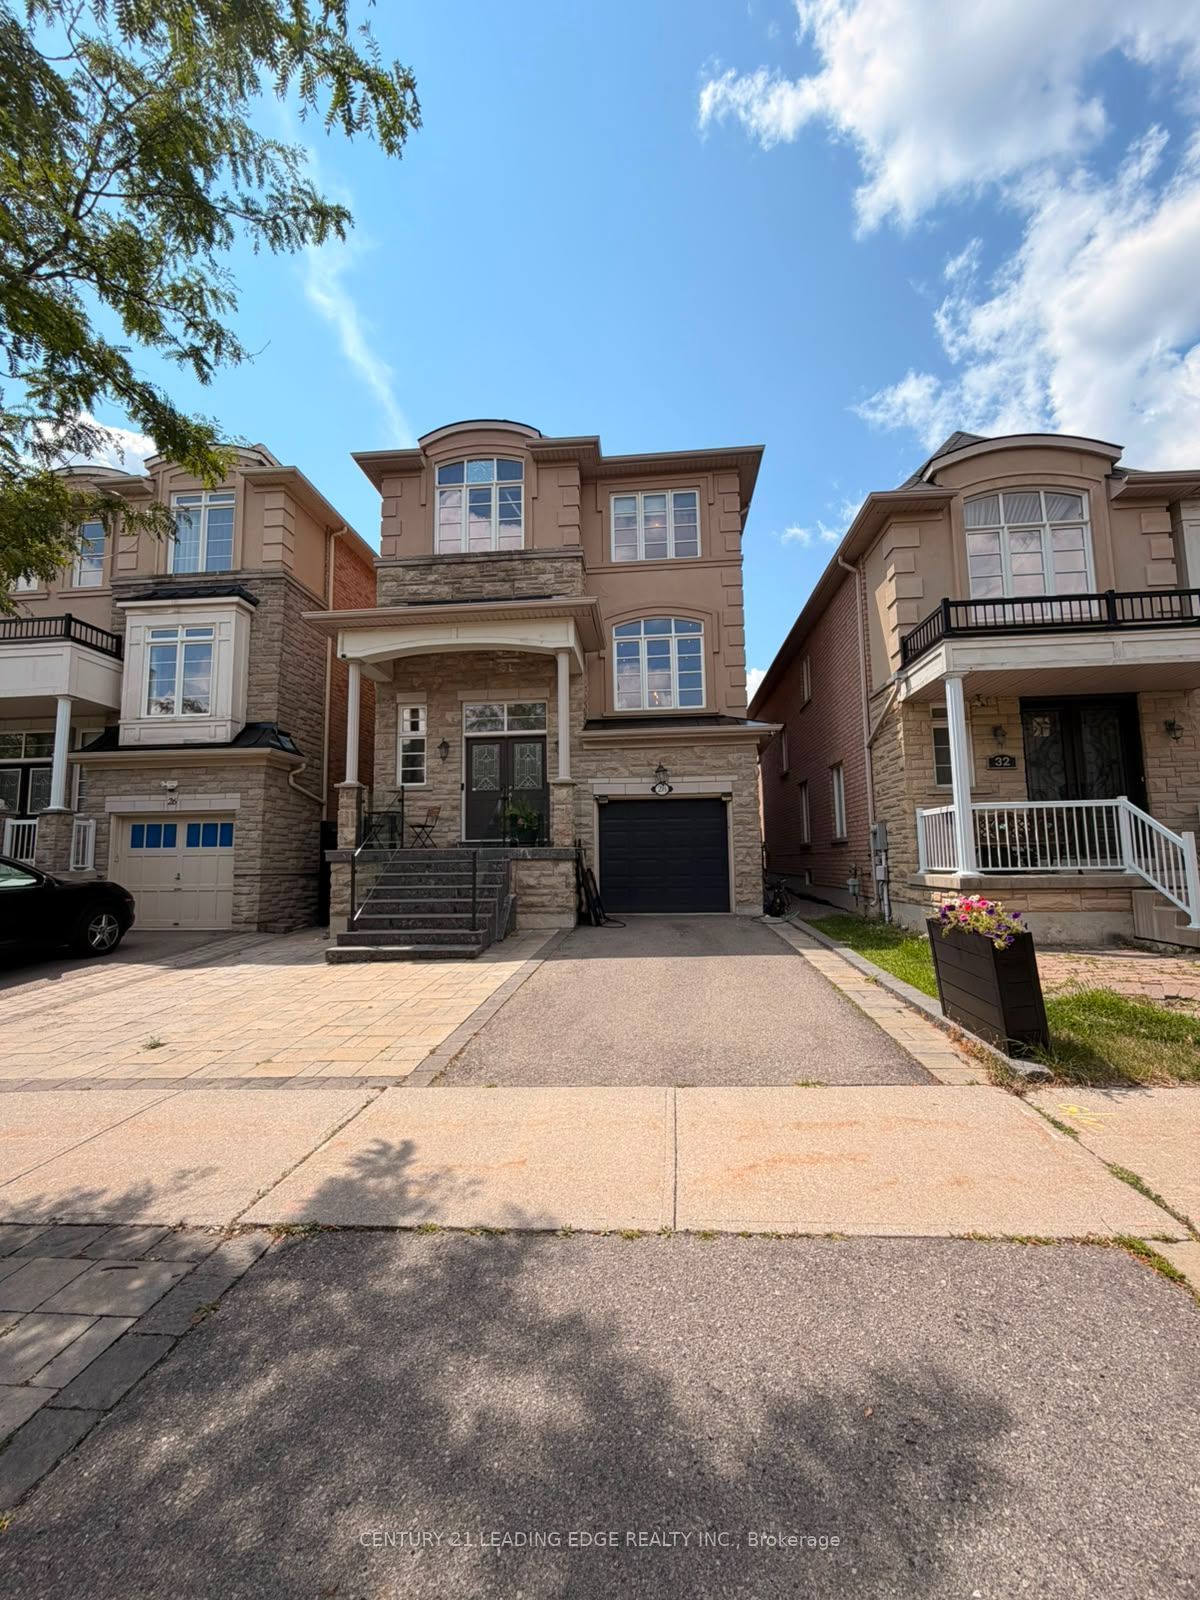 | $1,689,00028 Asner AvenueVaughan, ON L6A 0W6 |
 | $1,199,50062 Laskin DriveVaughan, ON L6A 5A4 |