


Description
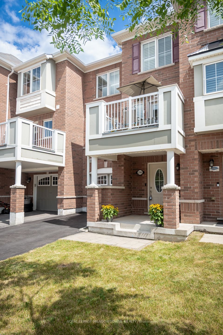
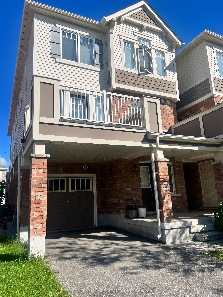
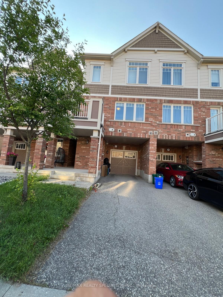
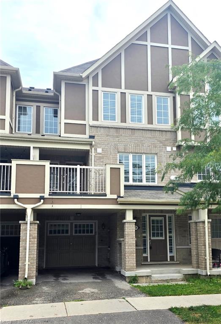
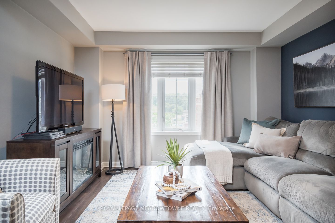
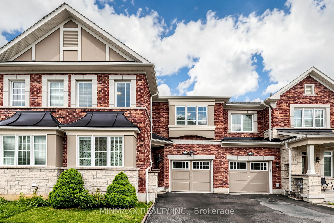
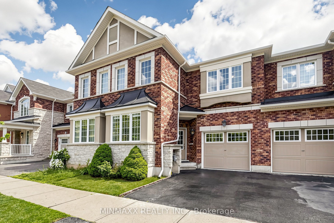
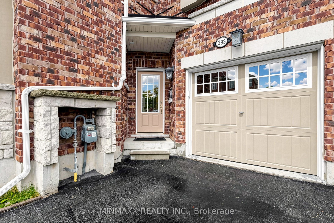
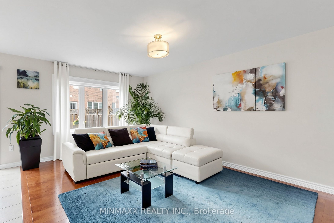
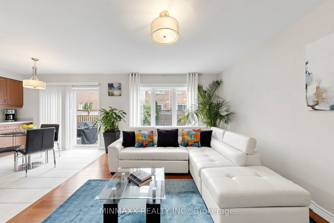
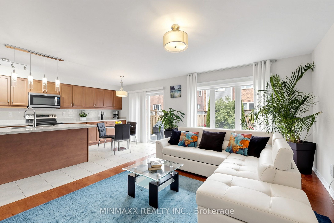
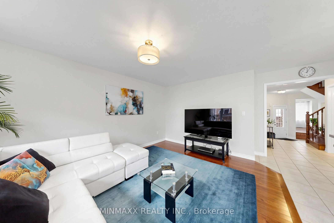
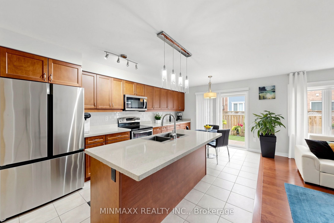
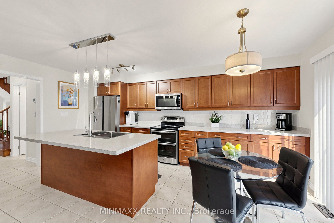
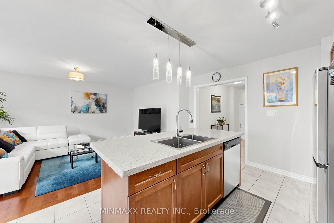
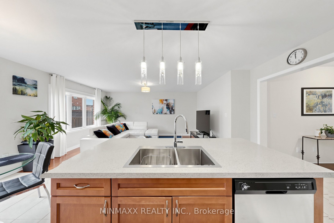
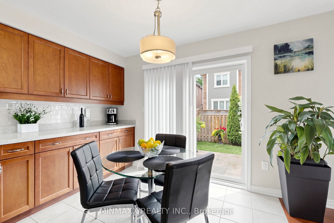
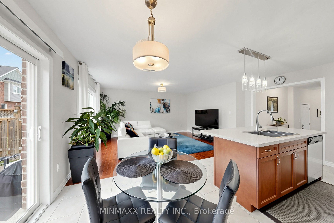
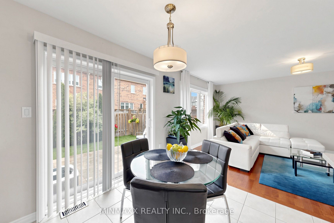
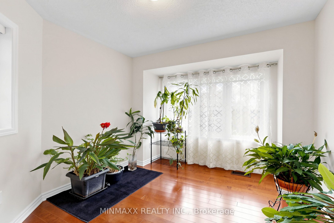
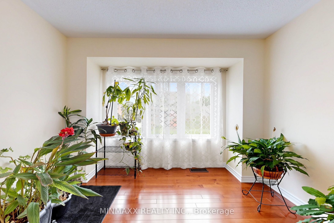
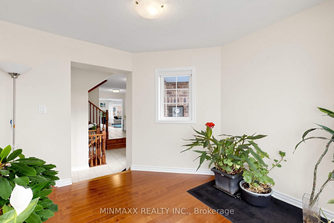
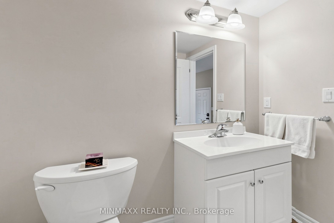
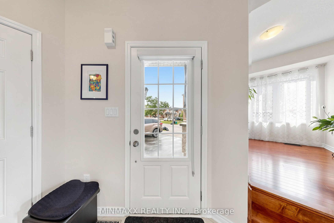
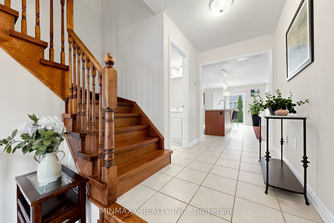
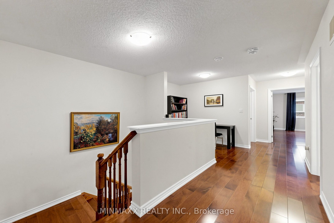
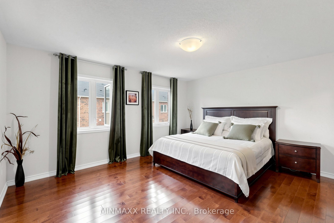
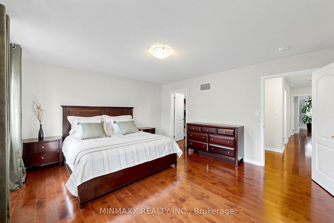
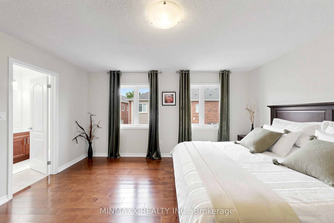
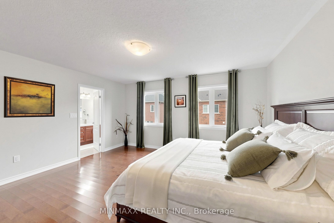
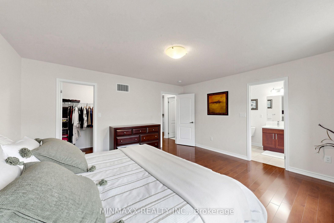
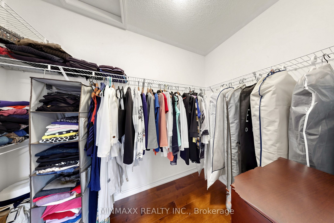
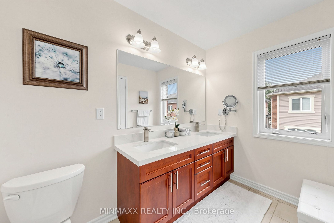
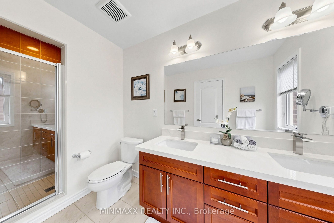
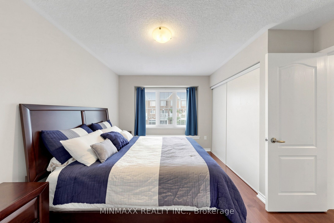
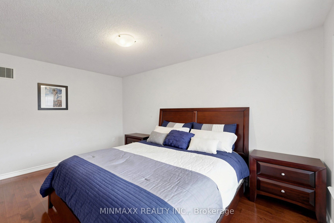
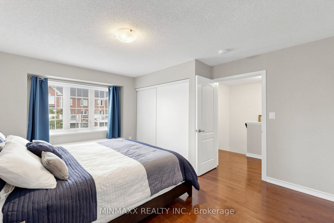
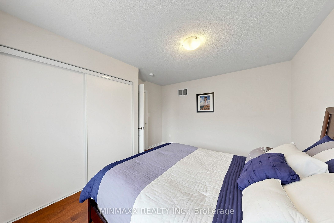
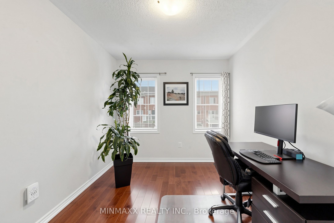
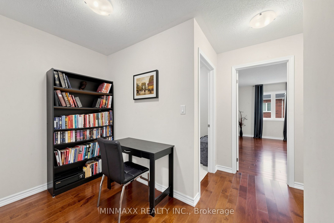
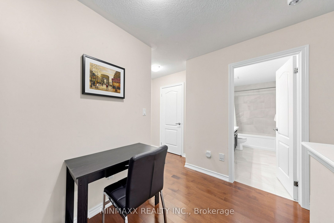
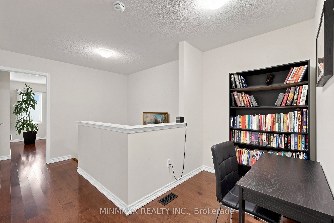
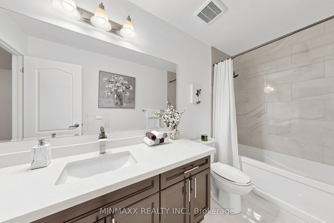
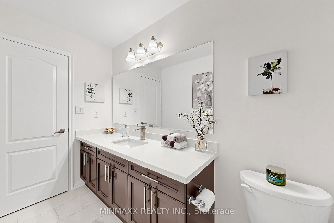
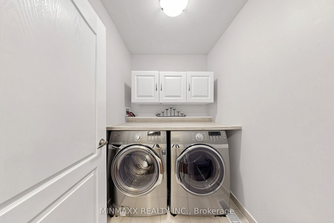
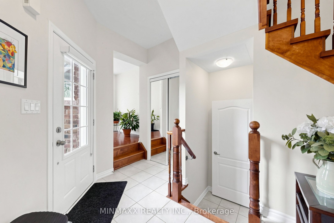
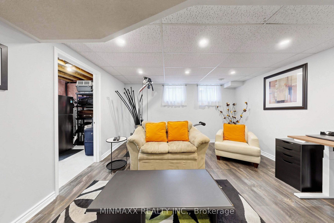
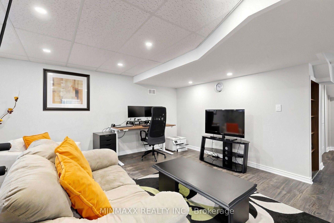
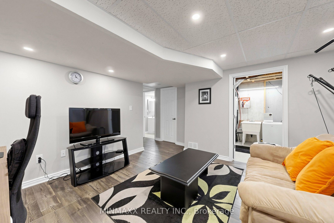
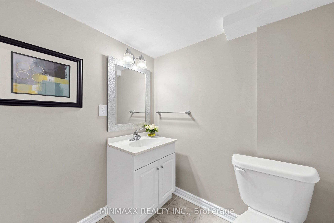
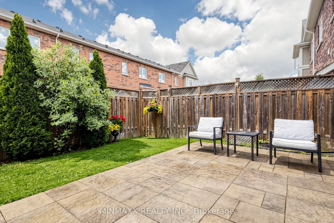
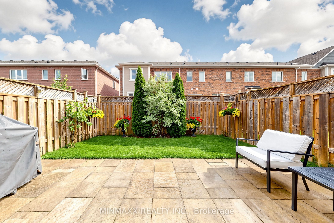
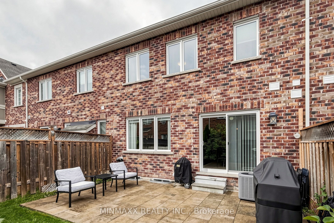
This Gorgeous and Upgraded Townhome is Located in Milton's Most Desirable Hawthorne Village South Community of Popular Ford Neighbourhood, Just Outside of All the Hustle and Bustle With Great Proximity to All Major Highways and Amenities, PLUS Finished Basement! Upon Entering This Brick and Stone Home, You Will Be Delighted With the Convenient Floorplan, Including Interior Garage Access, Hardwood Flooring on Main and 2nd Floors along with Hardwood Staircase, Convenient Laundry and Computer Nook on 2nd Floor and a Formal Front Room, Perfect for That Home Office or Quiet Sitting Room. The Kitchen is Stunning With Tons of Storage & Prep Spaces - Large Island With Breakfast Bar, Stainless Steel Appliances [Double Oven], Tiled Backsplash, Quartz Counters and Upgraded Lighting. Relax in the Open Concept Living/Dining Room for the Evening with Direct Access to the Backyard. When It's Time to Get Ready for Bed, Retreat to Your Master Suite Complete with Walk-In Closet and Ensuite Oasis Plus 2 Additional Good Sized Bedrooms. Even More Living Space in the Finished Basement With Easy to Care for Laminate Flooring, Plus a Powder Room! It is Everything You Could Ask For!
Details
| MLS # | W13671794 |
|---|---|
| Listing Type | For Sale |
| Style | House |
| Sub-Type | Resale |
| Status | New |
| Year | 0 |
| Days On Site | 12 |
| Listing Provided By | MINMAXX REALTY INC. | W13671794 098800 |
Features
| Bed(s) | 3 |
|---|---|
| Bath(s) | 4 |
| Garage | 1 |
| Basement | Y |
| Story(s) | 2 |
| Acreage | 0.04 |
| Water Front | None |
Interior
| Interior Features | Sump Pump, Other |
|---|---|
| Cooling Yes / No | No |
| Cooling | Central Air |
| Heat Source | Gas |
| Fireplace Yes / No | No |
| Rooms Total | 12 |
Exterior
| Roof | Asphalt Shingle |
|---|---|
| Foundation Details | Poured Concrete |
| Construction Materials | Stone, Brick |
Parking
| Garage Yes / No | Yes |
|---|---|
| Parking Features | Private, Other |
Utilities
| Sewer | Sewer |
|---|
Taxes
| Tax Annual Amount | 3899 |
|---|---|
| Tax Legal Description | PART BLOCK 239, PLAN 20M1165, PTS 5 & 6, PL 20R20260 TOGETHER WITH AN EASEMENT OVER PART BLOCK 239, PLAN 20M1165, PTS 7, 10 & 11, PL 20R20260 AS IN HR1332316 SUBJECT TO AN EASEMENT FOR ENTRY AS IN HR1342364 TOWN OF MILTON |
| Tax Year | 2025 |
Area Information
| Province | ON |
|---|---|
| Region | Halton |
| City | Milton |
| Postal Code | L9E 0A5 |
| Area | 1032 FO Ford |
| Listing VS Median (in L9E 0A5) | |
Price: $897,900 low | high Med: $0 On site: 12 low | high Med: | |
Request a showing
Request a showing
Contact
Learn More About This Property

| Province | ON |
|---|---|
| Region | Halton |
| City | Milton |
| Postal Code | L9E 0A5 |
| Area | 1032 FO Ford |
| Listing VS Median (in L9E 0A5) | |
Price: $897,900 low | high Med: $0 On site: 12 low | high Med: | |