2904-130 River Street,Toronto, ON M5A 0R8
Toronto, ON M5A 0R8











Description
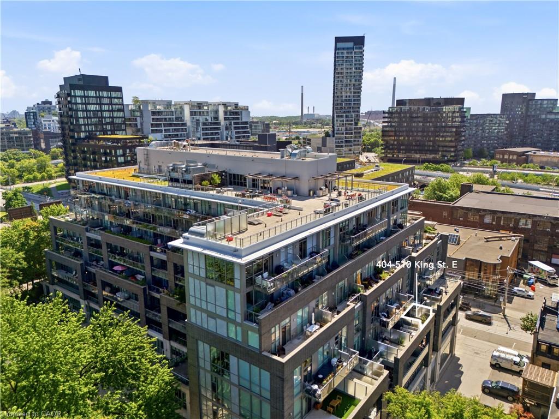
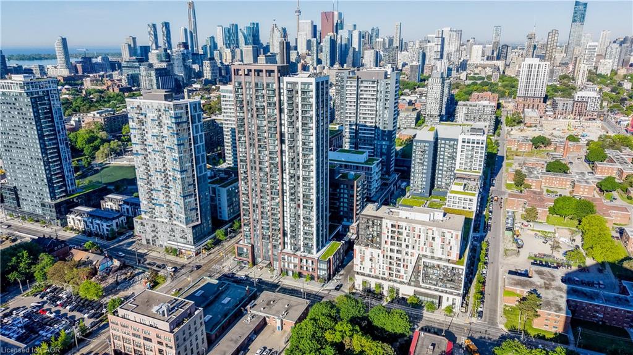
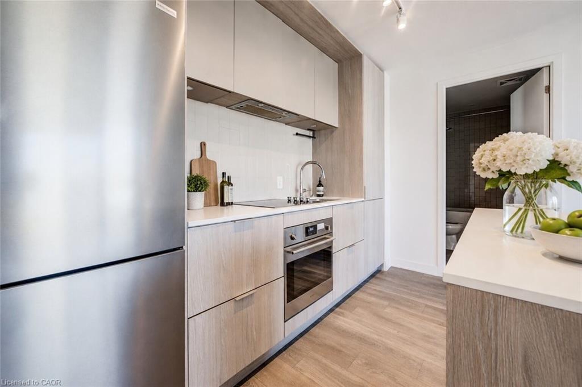
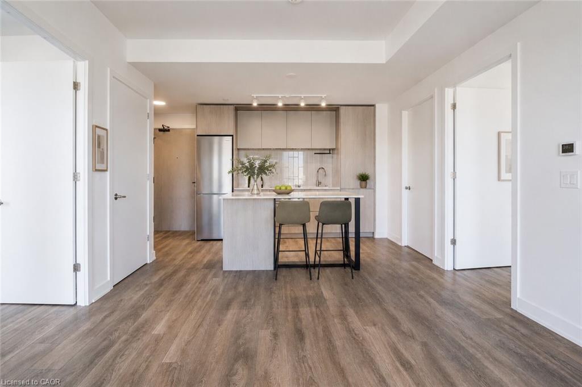
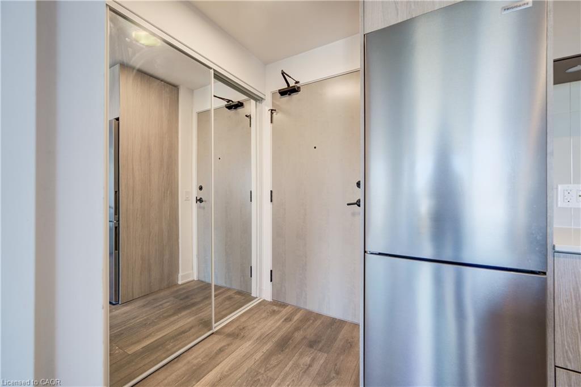
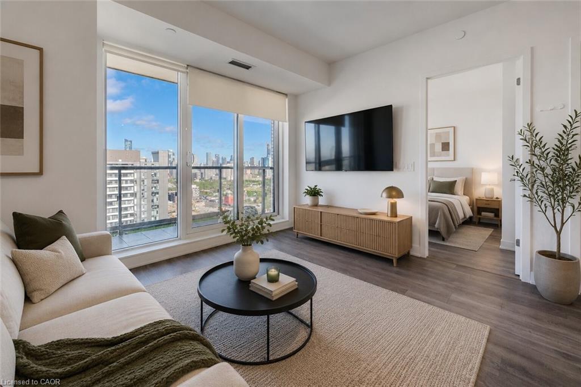
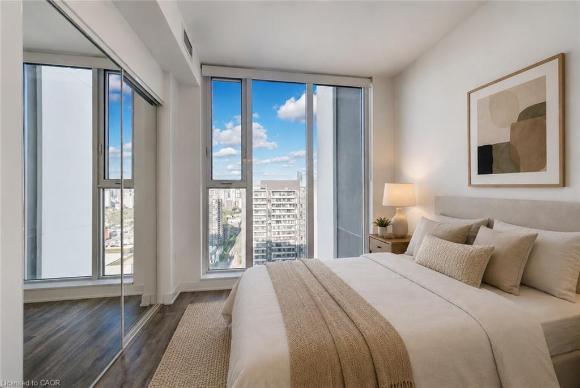
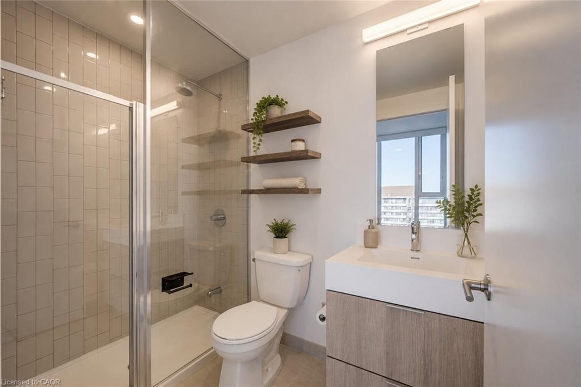
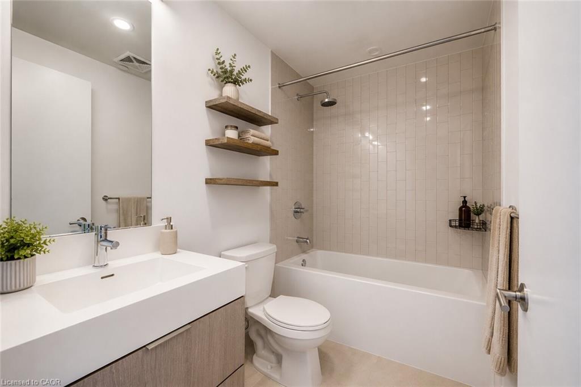
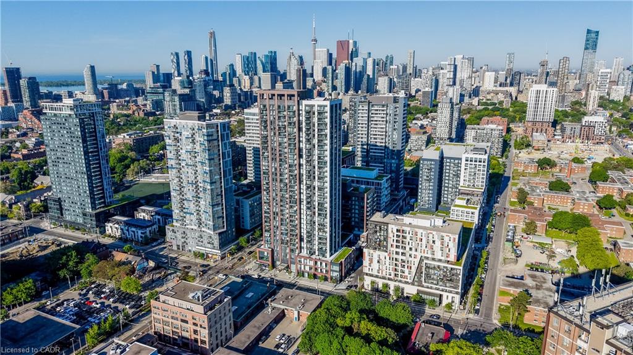
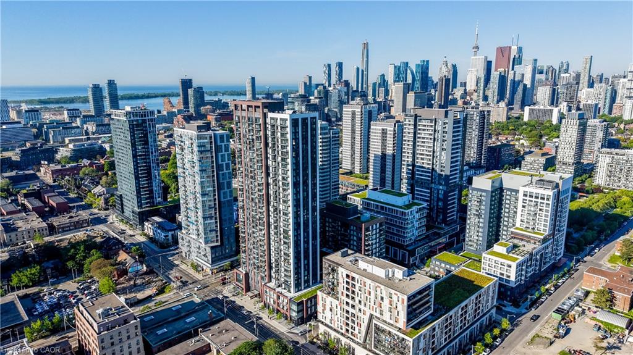
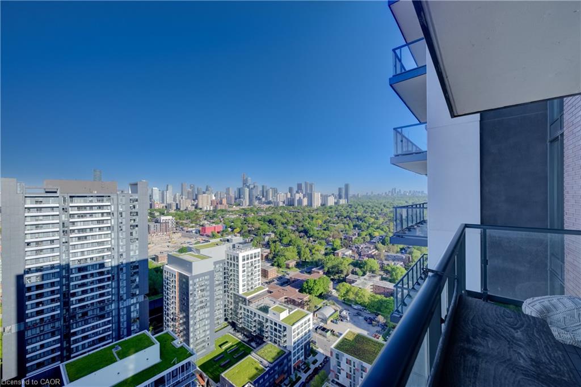

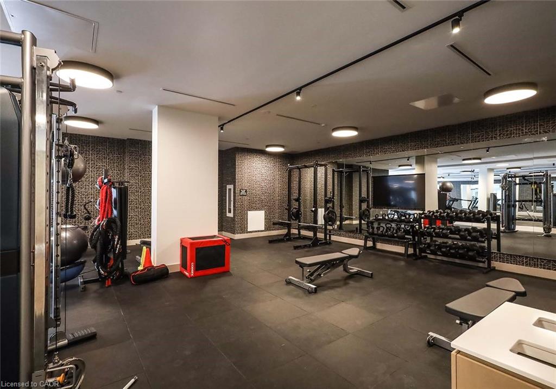
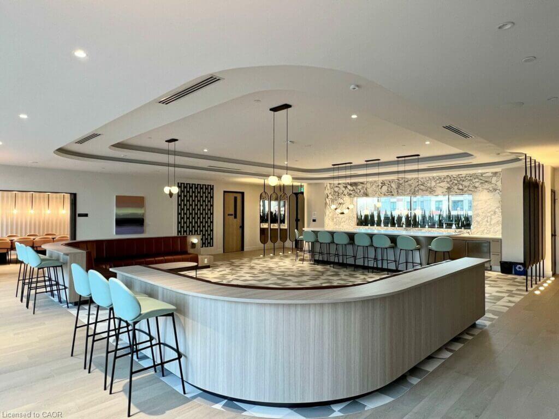
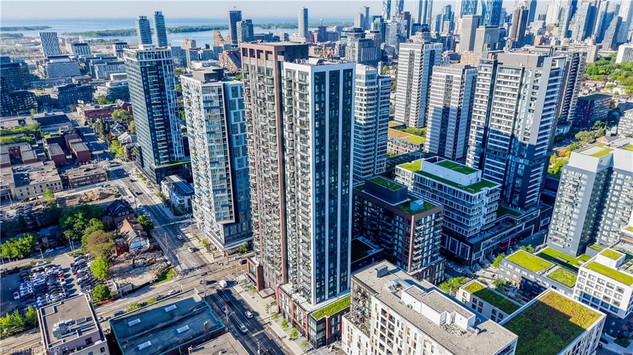
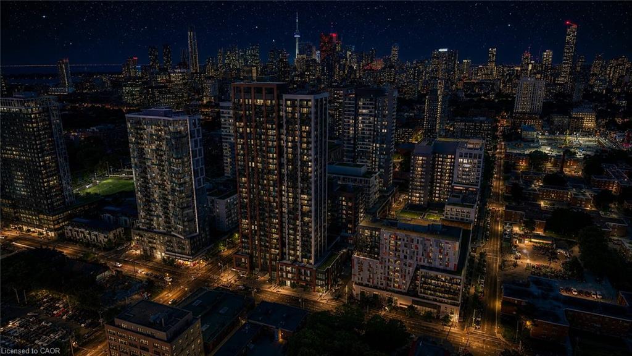
WITH PARKING AND LOCKER, 721 TOTAL SQFT INCLUDING BALCONY. Welcome to Artworks Condos by Daniels, where contemporary style meets exceptional downtown convenience in this thoughtfully designed 721 sq. ft. suite. Offering a bright and functional open-concept layout, this residence provides a comfortable living and dining space complemented by a modern kitchen with sleek finishes, ideal for everyday living and entertaining. Large windows bring in abundant natural light, while the efficient floor plan makes the home an excellent choice for first-time buyers, professionals, downsizers, or investors. Residents enjoy access to an impressive collection of amenities, including concierge service, fitness centre, co-working lounge, party and games rooms, children's play area, and an outdoor terrace with BBQ space. Situated in a highly convenient location just steps from parks, recreation facilities, groceries, dining, and transit, with easy access to Toronto Metropolitan University, George Brown College, the Distillery District, Eaton Centre, Dundas Subway Station, and major highways. A stylish and well-connected opportunity in one of Toronto's vibrant downtown communities.
Details
| MLS # | 40836864 |
|---|---|
| Listing Type | For Sale |
| Style | Condominium |
| HOA Dues | $528 |
| Sub-Type | Resale |
| Status | Pending |
| Year | 2023 |
| Days On Site | 84 |
| Listing Provided By | RE/MAX TWIN CITY REALTY INC. | Tony Johal |
Features
| Bed(s) | 2 |
|---|---|
| Bath(s) | 2 Total |
| SQ Feet | 664 |
| Garage | 1 |
| Story(s) | 29 |
| Zoning | C1 |
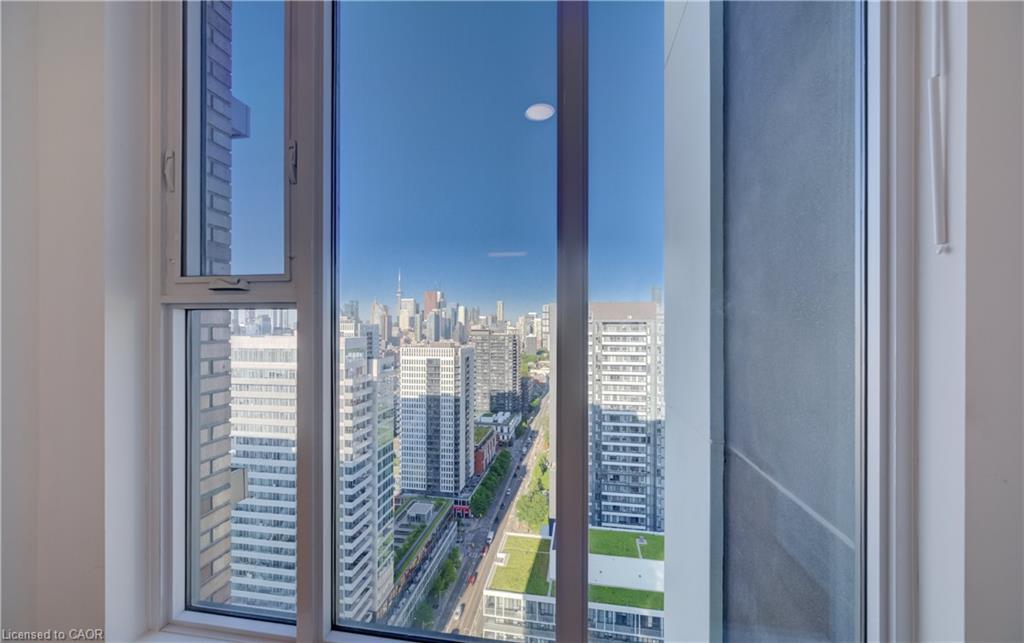
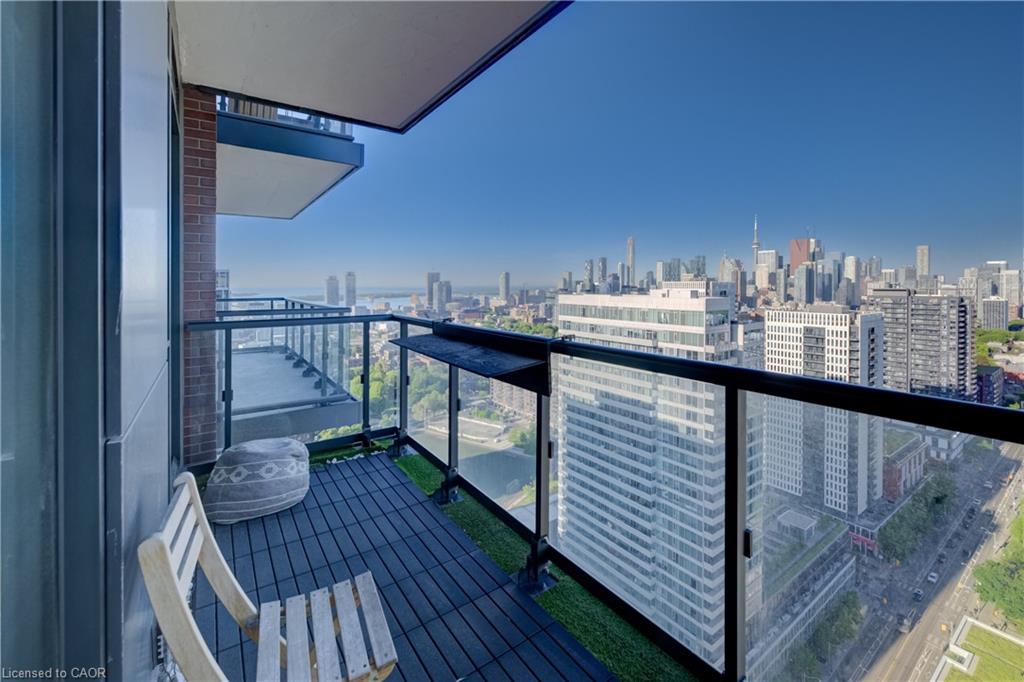
| Property View | Yes |
Interior
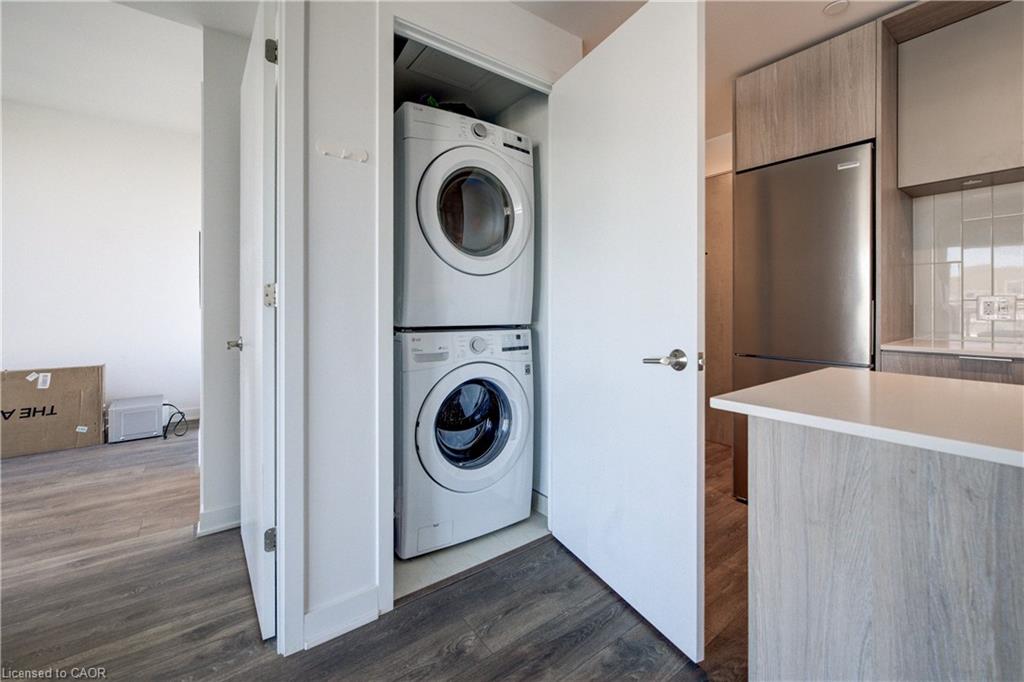
| Appliances | Oven, Dryer, Microwave, Refrigerator, Washer |
|---|---|
| Rooms Total | 6 |
| Interior Features | Built-In Appliances |
| Cooling | Central Air |
| Cooling Yes / No | No |
| Heating | Forced Air, Natural Gas |
| Heating Yes / No | Yes |
| Laundry Features | In-Suite |
Exterior
| Lot Features | Urban, Airport, Arts Centre, Business Centre, Dog Park, City Lot, Highway Access, Hospital, Library, Major Anchor, Major Highway, Open Spaces, Park, Place of Worship, Playground Nearby, Public Parking, Public Transit, Quiet Area, Rail Access, Rec./Community Centre, Regional Mall, Schools, Trails, Visual Exposure |
|---|---|
| Construction Materials | Brick, Metal/Steel Siding |
| Roof | Flat |
| Foundation Details | Concrete Perimeter |
| Patio And Porch Features | Open |
| Security Features | Concierge/Security Guard |
Parking
| Garage Spaces | 1 |
|---|---|
| Attached Garage Yes / No | No |
Utilities
| Sewer | Sewer (Municipal) |
|---|
Taxes
| Tax Annual Amount | 3318 |
|---|
Area Information
| Province | ON |
|---|---|
| Region | Toronto |
| City | Toronto |
| Postal Code | M5A 0R8 |
| Area | TC08 Toronto Central |
| Subarea | TCRP Regent Park |
| Community Name | TCRP Regent Park |
| Listing VS Median (in TCRP Regent Park) | |
Price: $649,900 low | high Med: $649,900 sqft: 664 low | high Med: 664 $ / sqft: $979 low | high Med: $979 On site: 84 low | high Med: 84 | |
Request a showing
Request a showing
Contact
Learn More About This Property

| Province | ON |
|---|---|
| Region | Toronto |
| City | Toronto |
| Postal Code | M5A 0R8 |
| Area | TC08 Toronto Central |
| Subarea | TCRP Regent Park |
| Community Name | TCRP Regent Park |
| Listing VS Median (in TCRP Regent Park) | |
Price: $649,900 low | high Med: $649,900 sqft: 664 low | high Med: 664 $ / sqft: $979 low | high Med: $979 On site: 84 low | high Med: 84 | |