
$959,000 $5,148 est/mo Sourced by Back At You
29 Sedgewick Crescent,Toronto E04, ON M1K 3T5
Toronto E04, ON M1K 3T5





Description
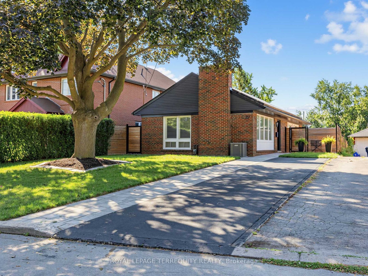
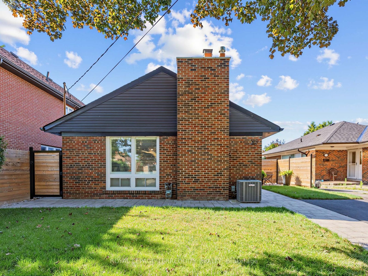
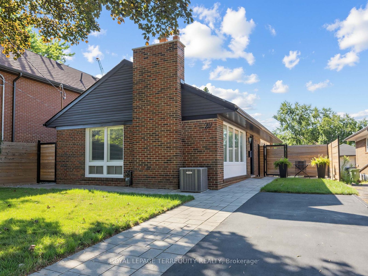
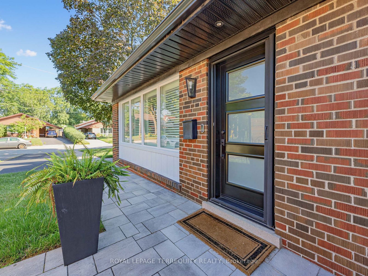
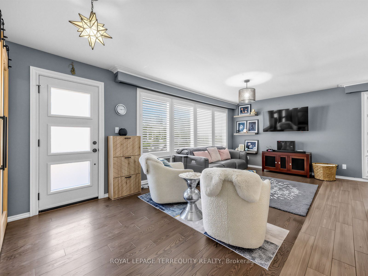
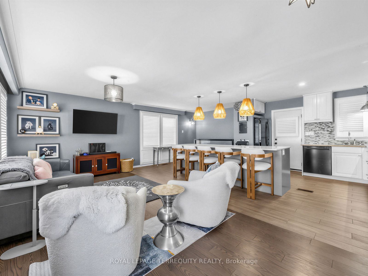
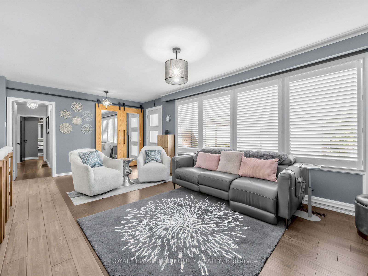
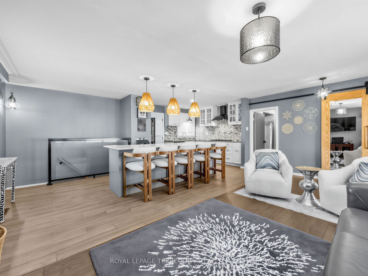
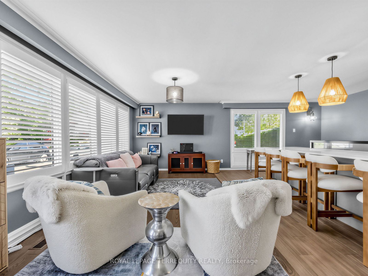
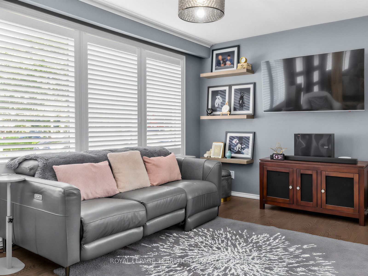
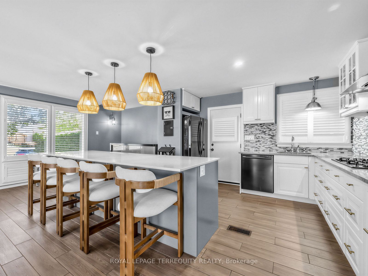
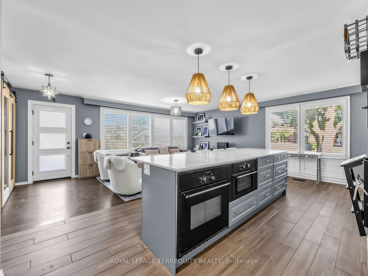
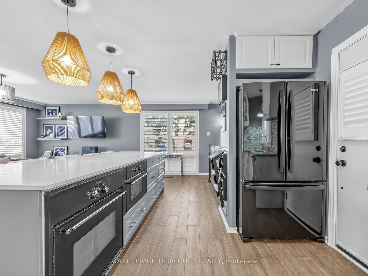
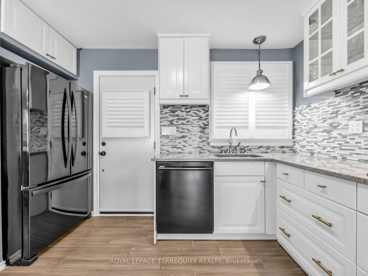
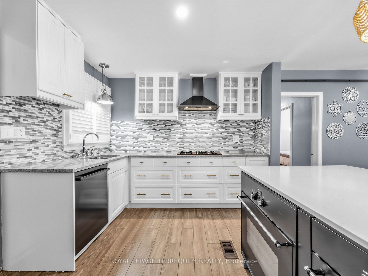
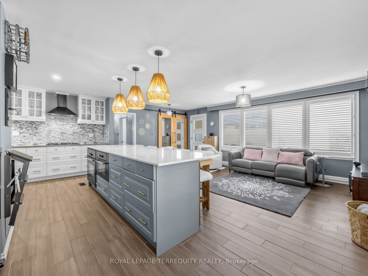
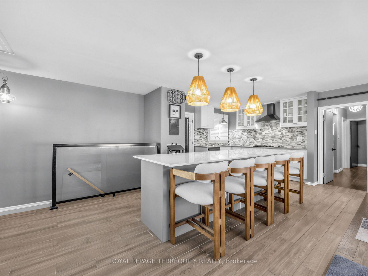
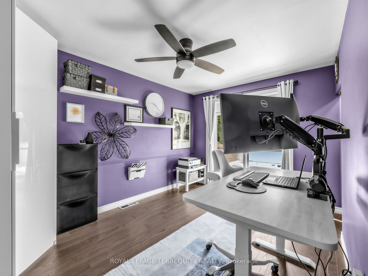
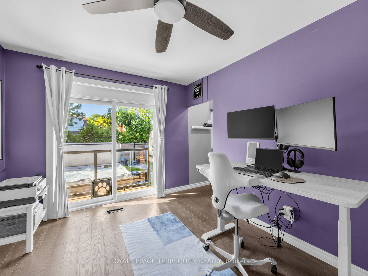
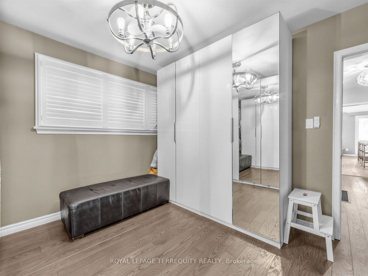
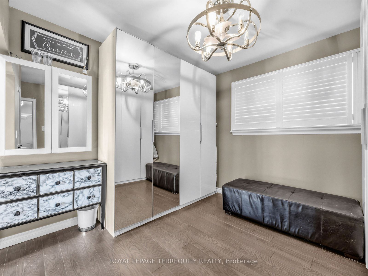
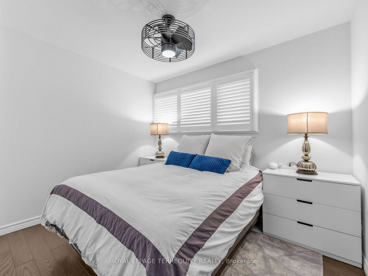
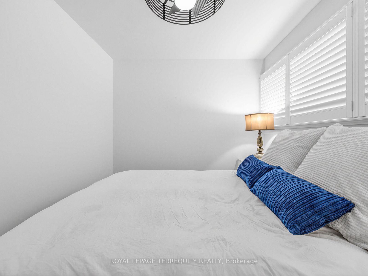
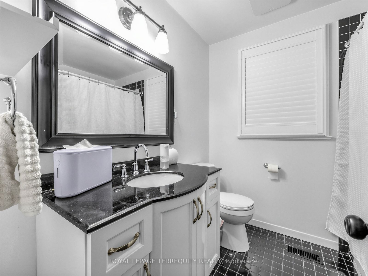
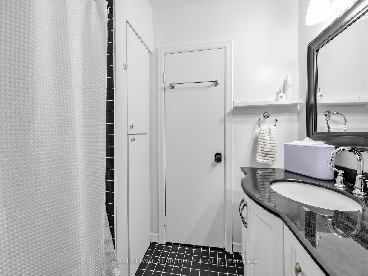
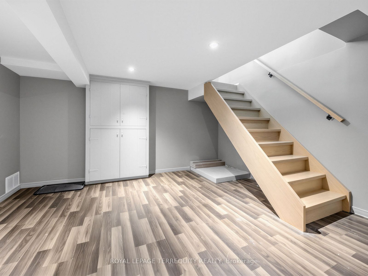
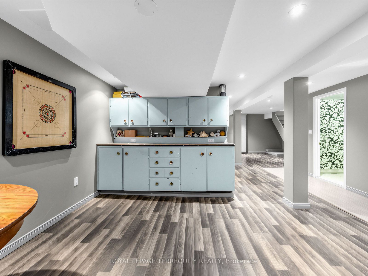
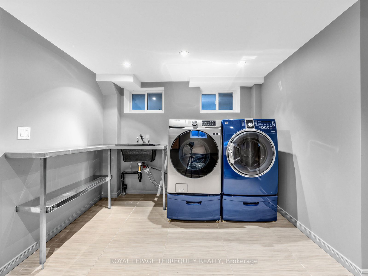
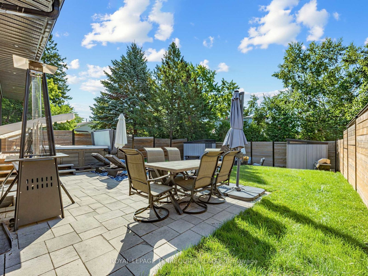
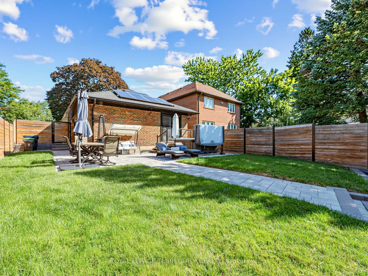
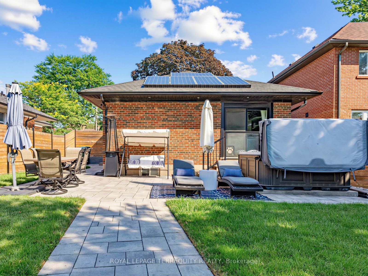
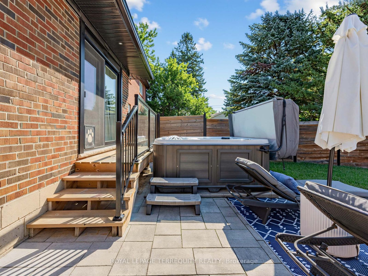
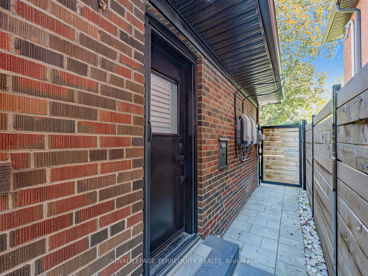
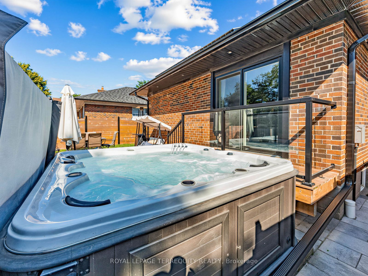
Red Brick Bungalow With a Stunning Renovation, Open Concept Living Room/Dining Room/Kitchen With Huge Centre Island and Built-In Appliances Perfect For Families and Entertaining, Ceramic Flooring in Kitchen, Walkout From The Primary Bedroom to a Deck and Backyard Oasis Featuring Extensive Stonework and Sitting Areas Plus a Bluetooth Enabled 8 Person Hot Tub. Fully Fenced Yard! A Finished Basement With a Recreation Room, Games Area and Lots of Storage Space and Another 4 Piece Bathroom. Walk to The Eglinton Crosstown and Subway!
Details
| MLS # | E13636528 |
|---|---|
| Listing Type | For Sale |
| Style | House |
| Sub-Type | Resale |
| Status | New |
| Year | 0 |
| Days On Site | 16 |
| Listing Provided By | ROYAL LEPAGE TERREQUITY REALTY | E13636528 045700 |
Features
| Bed(s) | 3 |
|---|---|
| Bath(s) | 2 |
| Basement | Y |
| Acreage | 0.12 |
Interior
| Interior Features | Built-In Oven, Carpet Free, Primary Bedroom - Main Floor |
|---|---|
| Cooling | Central Air |
| Heat Source | Gas |
| Fireplace Yes / No | No |
Exterior
| Roof | Asphalt Shingle |
|---|---|
| Foundation Details | Block |
| Construction Materials | Brick |
Parking
| Garage Yes / No | No |
|---|---|
| Parking Features | Private |
Utilities
| Sewer | Sewer |
|---|
Taxes
| Tax Annual Amount | 4069 |
|---|---|
| Tax Legal Description | PARCEL 6567, SECTION SCAR LT 14 PLAN M651 S/T LT570303 SCARBOROUGH , CITY OF TORONTO |
| Tax Year | 2026 |
Area Information
| Province | ON |
|---|---|
| Region | Toronto |
| City | Toronto E04 |
| Postal Code | M1K 3T5 |
| Area | Ionview |
| Listing VS Median (in M1K 3T5) | |
Price: $959,000 low | high Med: $0 On site: 16 low | high Med: | |
Request a showing
Request a showing
Contact
Learn More About This Property

| Province | ON |
|---|---|
| Region | Toronto |
| City | Toronto E04 |
| Postal Code | M1K 3T5 |
| Area | Ionview |
| Listing VS Median (in M1K 3T5) | |
Price: $959,000 low | high Med: $0 On site: 16 low | high Med: | |
Listing Updated: August 4, 2026 at 3:02:50 PM PDT