29 Barry Road,Quinte West, ON K8V 0M3
Quinte West, ON K8V 0M3



Description
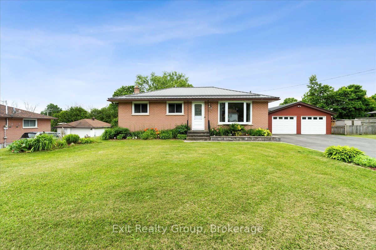
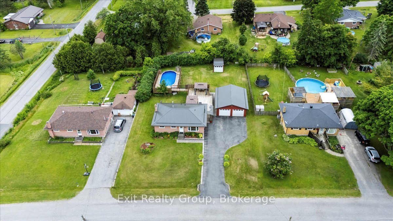
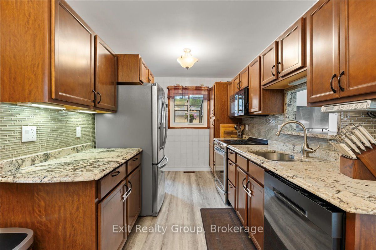
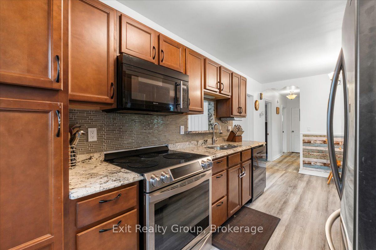
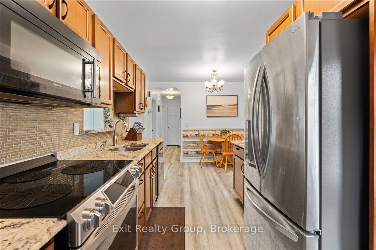
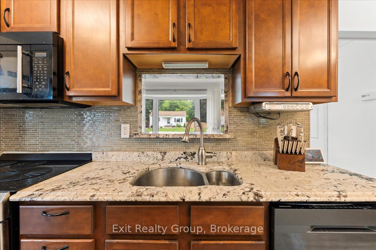
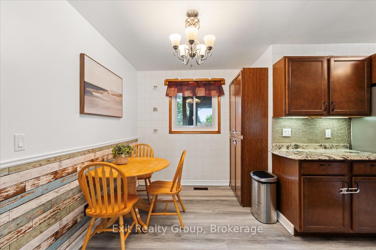
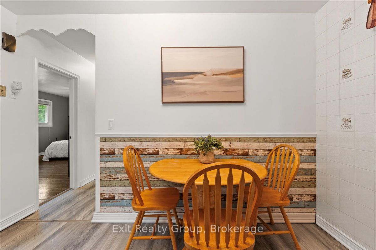
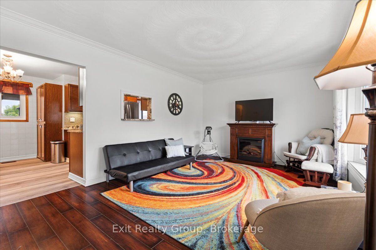
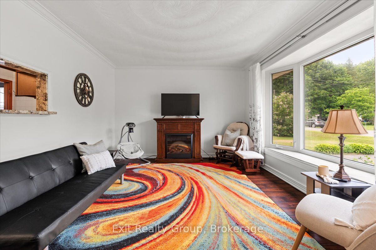
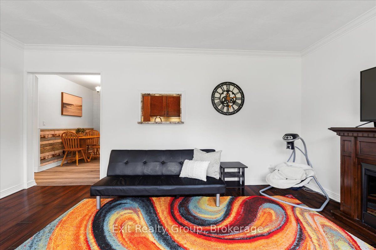
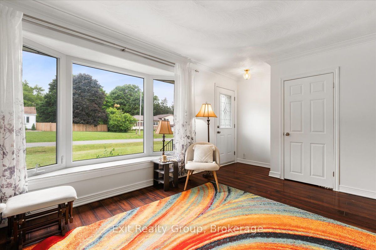
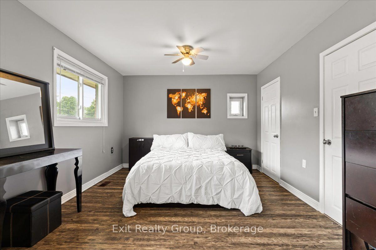
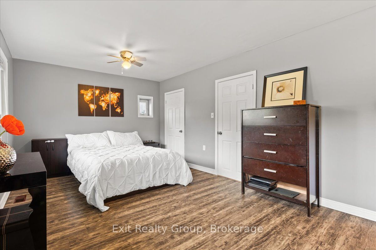
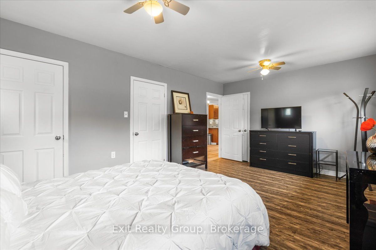
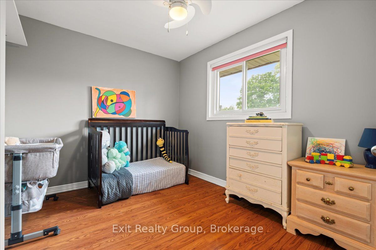
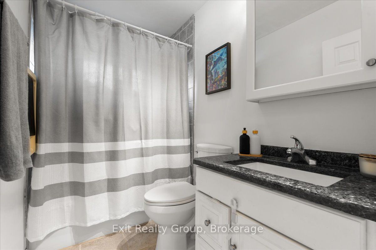
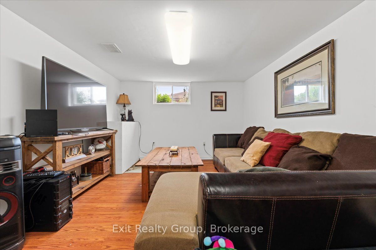
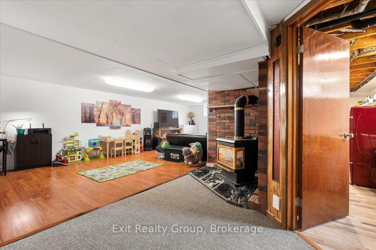
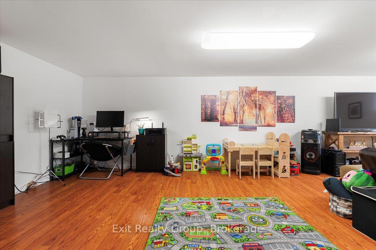
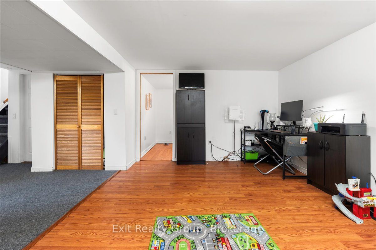
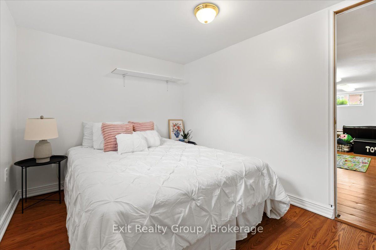
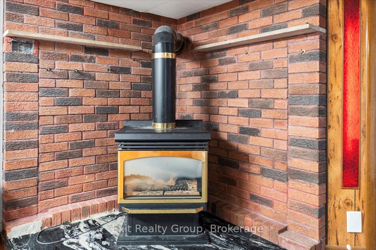
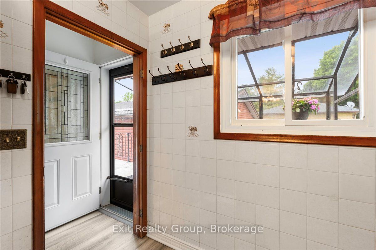
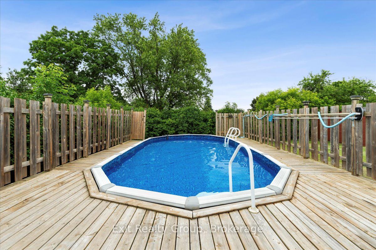
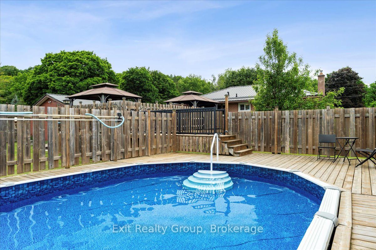
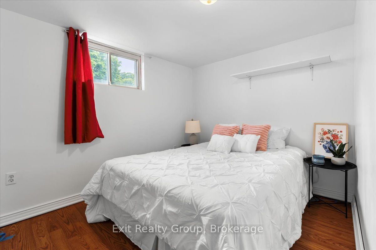
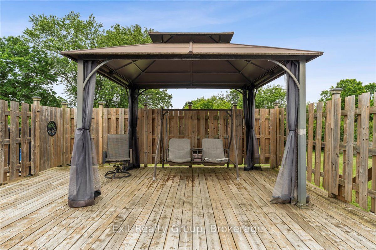
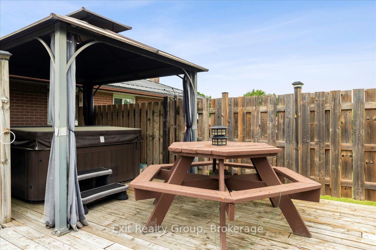
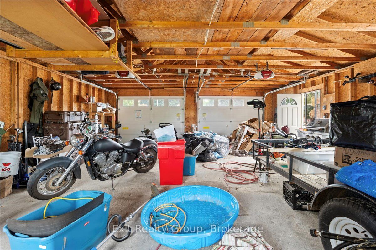
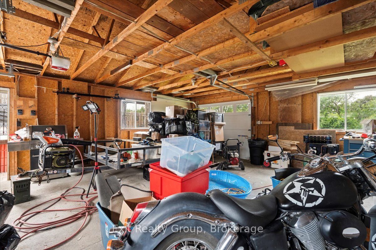
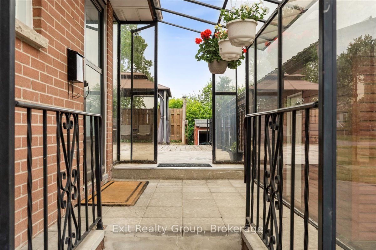
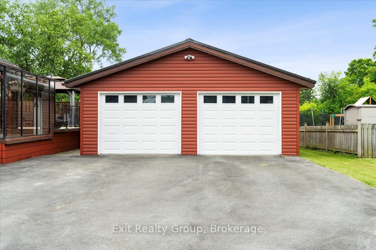
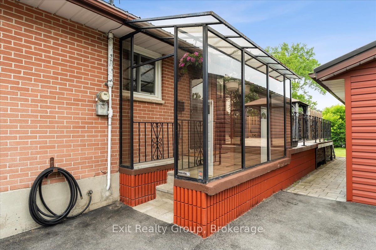
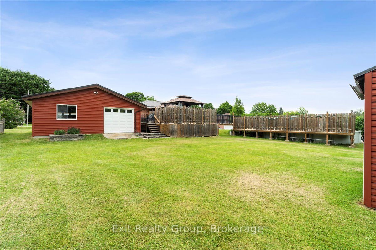
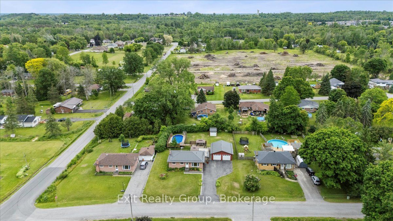
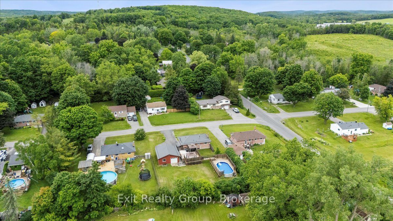
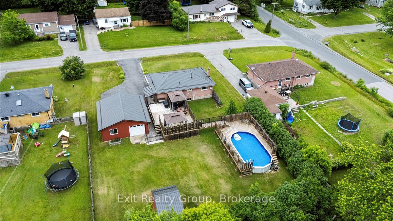
Welcome to this beautifully maintained 3-bedroom, 1-bath bungalow that combines cozy charm with modern convenience. From the moment you arrive, you'll appreciate the curb appeal and the inviting atmosphere this home offers. Step inside through the welcoming foyer and into the bright and spacious living room, where a stunning bay window floods the space with natural light creating a warm and cheerful setting for relaxing or hosting guests. The open-concept kitchen and dining area boast a functional layout with ample cabinetry and a seamless flow that makes everyday living and entertaining a breeze. The main floor features a generously sized primary bedroom, a comfortable second bedroom, and a well-appointed 4-piece bathroom with timeless finishes. Downstairs, the fully finished lower level offers exceptional additional living space, including a large rec room with a cozy natural gas fireplace, a third bedroom perfect for guests or a home office, a utility room with laundry, and a spacious storage room for all your seasonal items and extras. Step outside and enjoy your own private retreat - featuring a detached garage, a sparkling 15' x 30' above-ground pool, and a fabulous two-tiered deck complete with a charming gazebo and relaxing hot tub. The expansive backyard is ideal for outdoor dining, entertaining, or simply soaking up the sun, and includes a handy storage shed for added convenience. This delightful home is the perfect blend of comfort, space, and outdoor enjoyment truly a place you'll be proud to call home.
Details
| MLS # | X13439582 |
|---|---|
| Listing Type | For Sale |
| Style | House |
| Sub-Type | Resale |
| Status | New |
| Year | 0 |
| Days On Site | 73 |
| Listing Provided By | Exit Realty Group | X13439582 437601 |
Features
| Bed(s) | 3 |
|---|---|
| Bath(s) | 1 |
| Garage | 4 |
| Basement | Y |
| Pool | Yes |
| Acreage | 0.34 |
| Property View | Trees, Woods |
Interior
| Interior Features | Auto Garage Door Remote, Central Vacuum, Water Heater Owned, Water Softener, Storage |
|---|---|
| Cooling | Central Air |
| Heat Source | Gas |
| Fireplace Features | Natural Gas |
| Fireplace Yes / No | Yes |
Exterior
| Exterior Features | Deck, Hot Tub, Patio, Privacy, Year Round Living |
|---|---|
| Roof | Metal |
| Foundation Details | Block |
| Topography | Level |
| View | Trees/Woods |
| Construction Materials | Brick |
| Security Features | None |
Parking
| Garage Yes / No | Yes |
|---|---|
| Parking Features | Private |
Utilities
| Sewer | Septic |
|---|
Taxes
| Tax Annual Amount | 2981.66 |
|---|---|
| Tax Legal Description | LT 8 PL 341 MURRAY; S/T MU13067 CITY OF QUINTE WEST |
| Tax Year | 2025 |
Area Information
| Province | ON |
|---|---|
| Region | Hastings |
| City | Quinte West |
| Postal Code | K8V 0M3 |
| Area | Murray Ward |
| Listing VS Median (in K8V 0M3) | |
Price: $550,000 low | high Med: $0 On site: 73 low | high Med: | |
Request a showing
Request a showing
Contact
Learn More About This Property

| Province | ON |
|---|---|
| Region | Hastings |
| City | Quinte West |
| Postal Code | K8V 0M3 |
| Area | Murray Ward |
| Listing VS Median (in K8V 0M3) | |
Price: $550,000 low | high Med: $0 On site: 73 low | high Med: | |