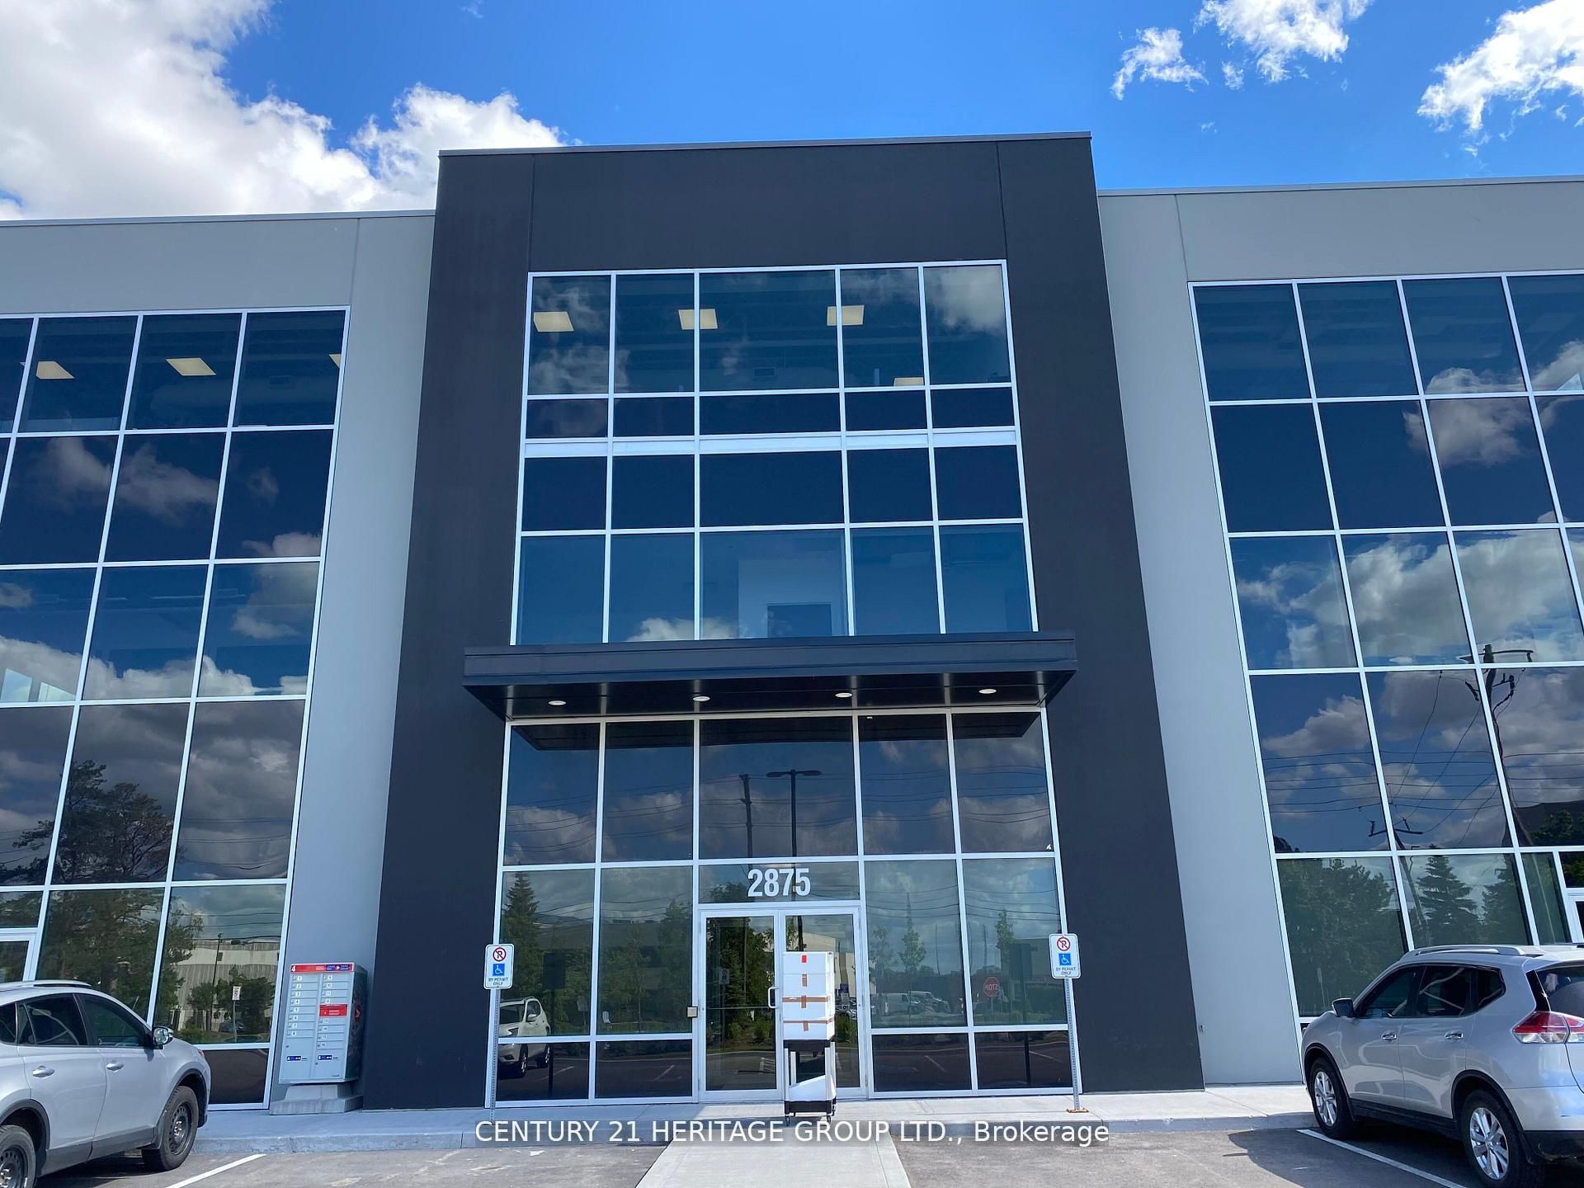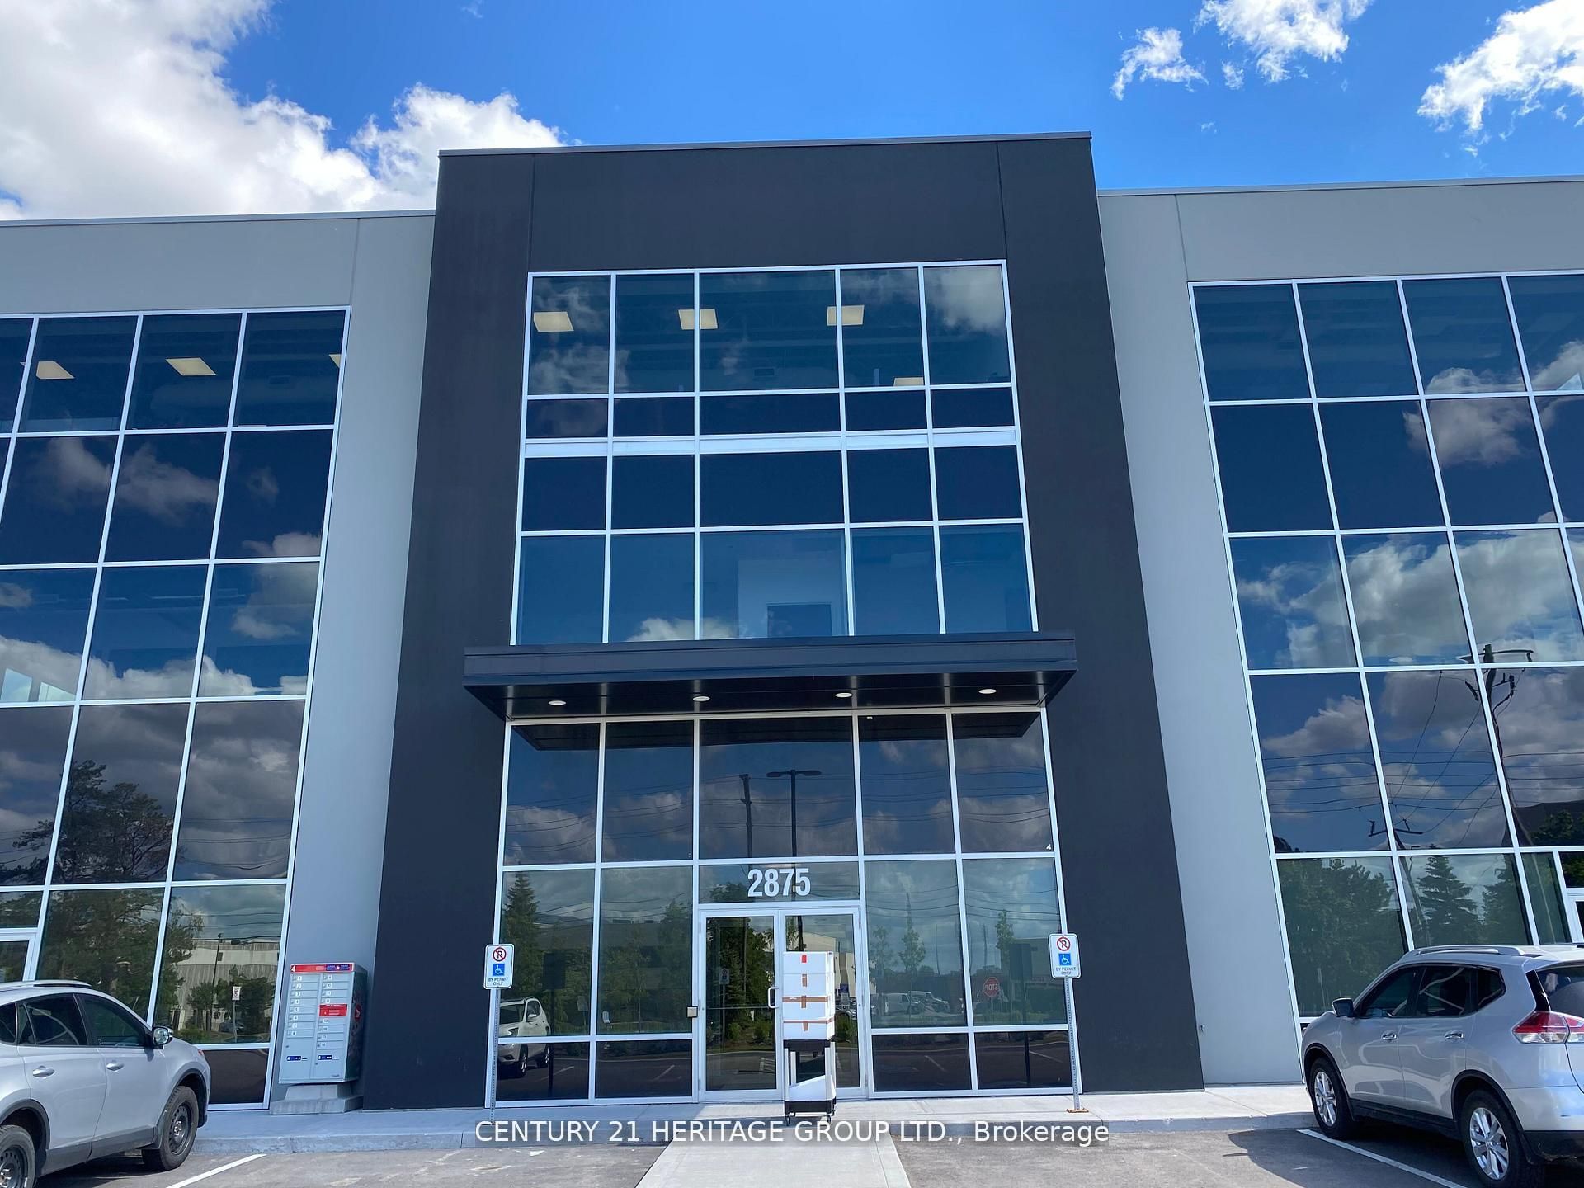
2875 14th Avenue 208,Markham, ON L3R 0H9
Markham, ON L3R 0H9
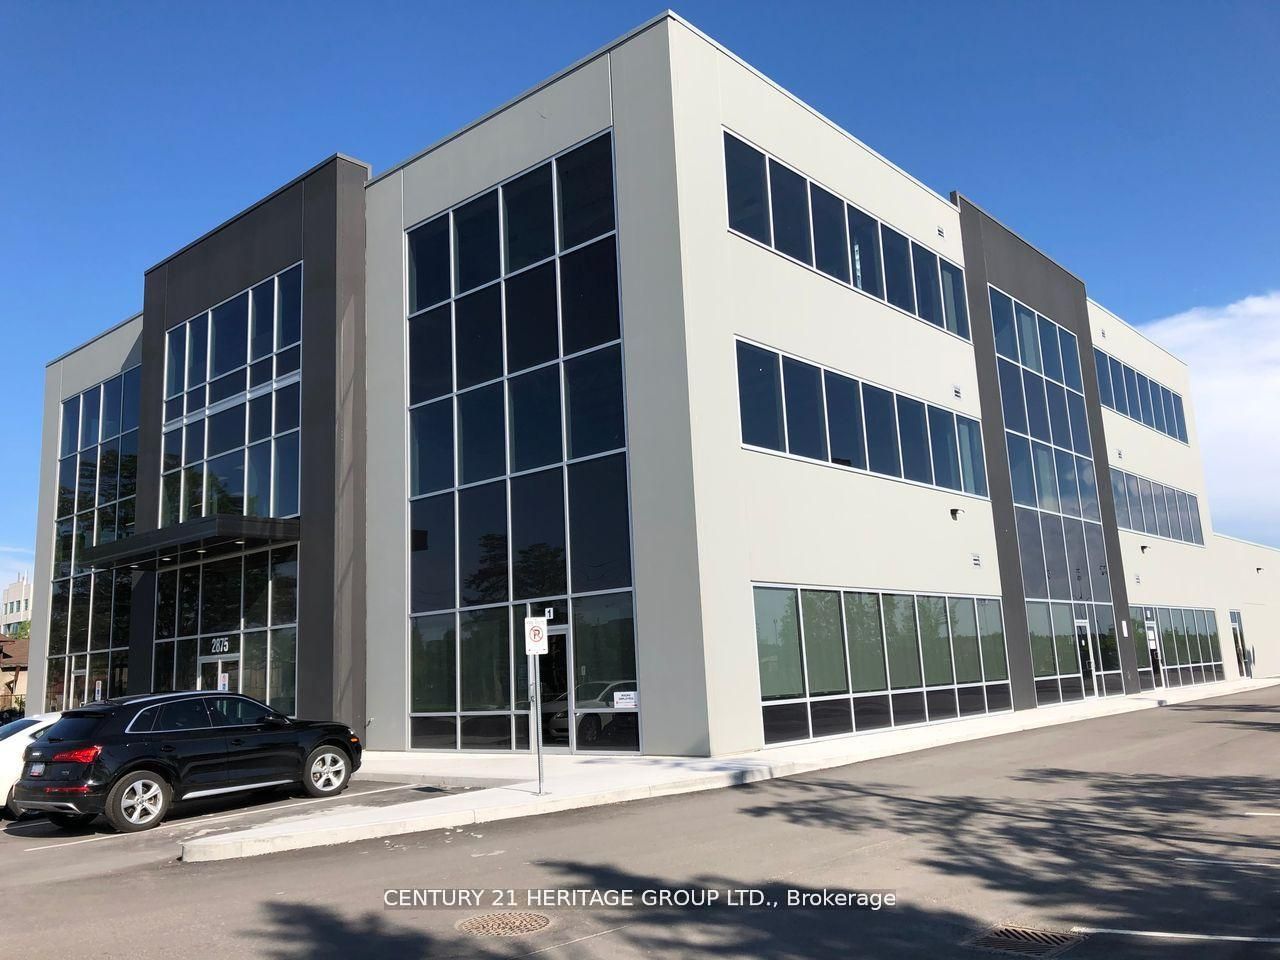




Description
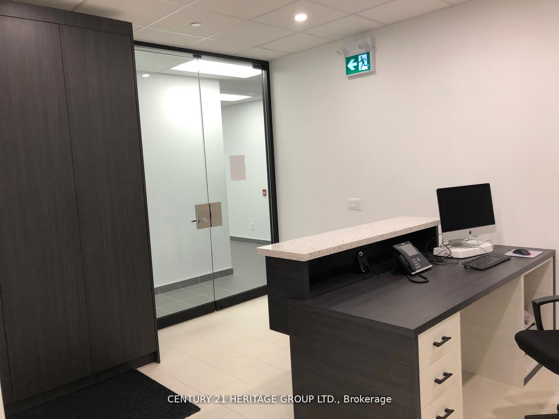
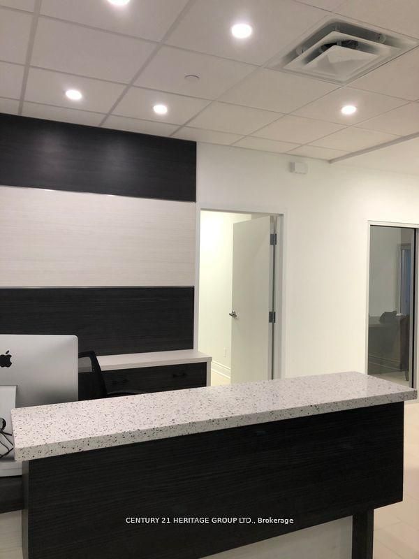
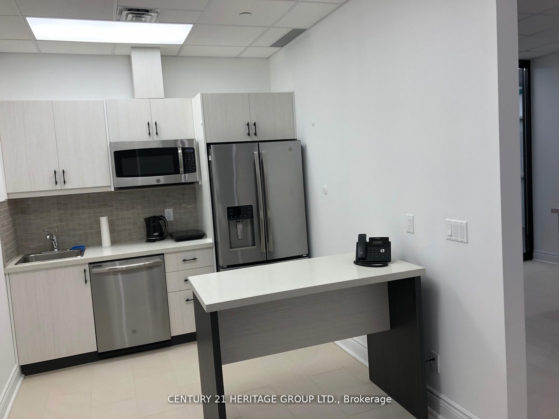
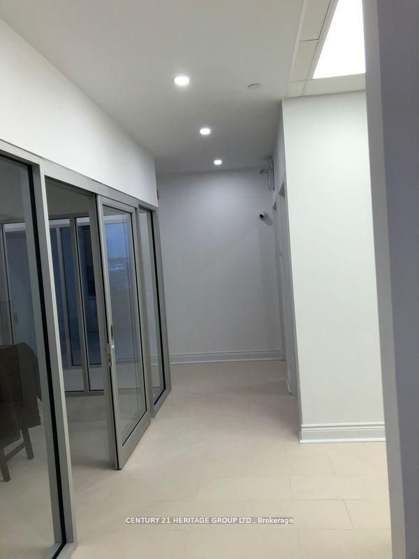
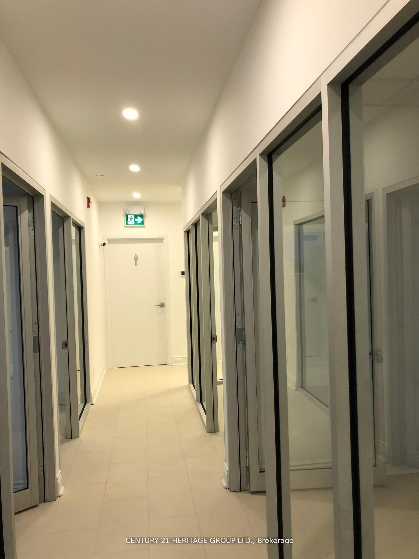
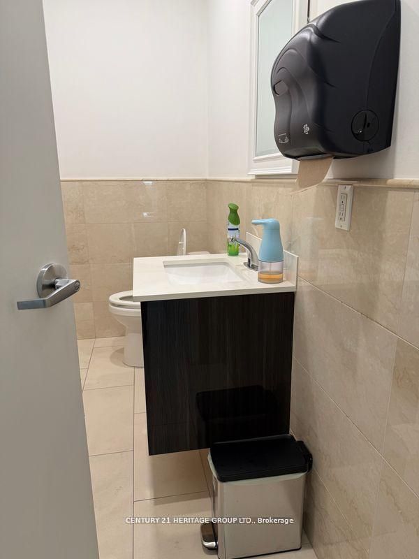
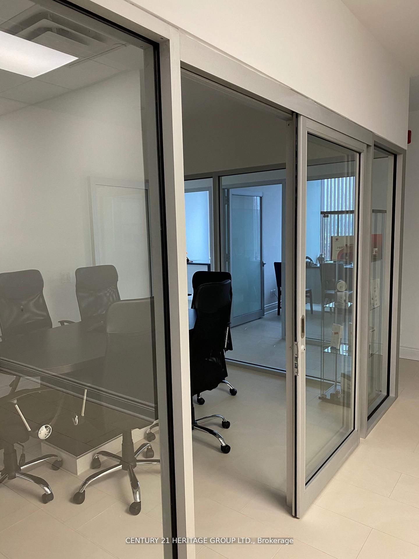
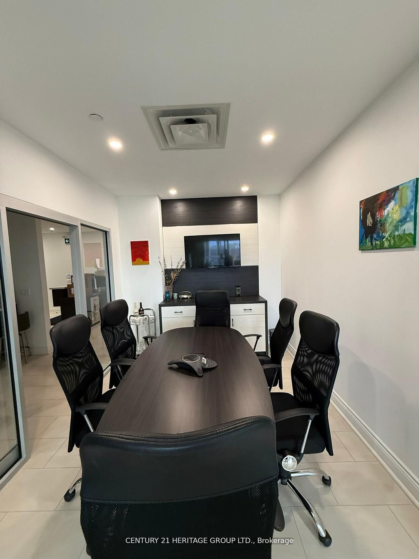
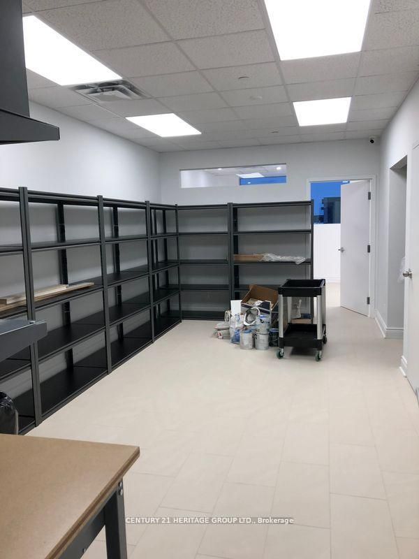
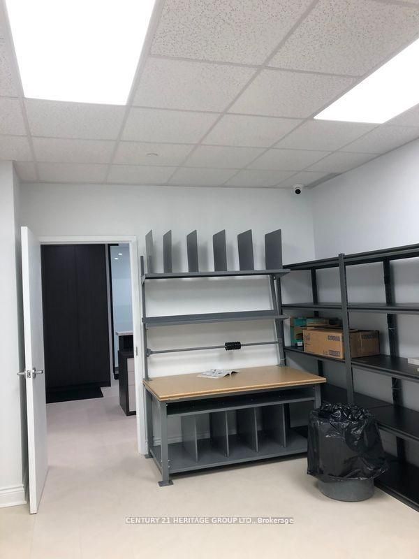
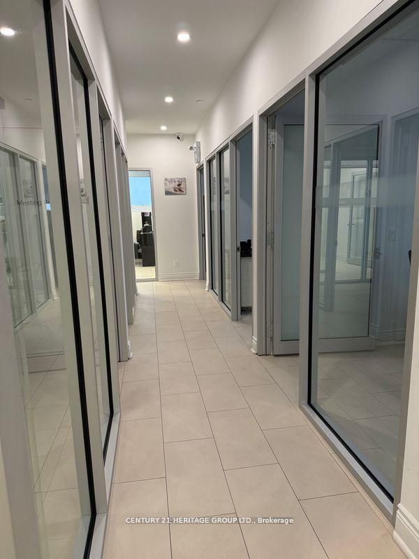
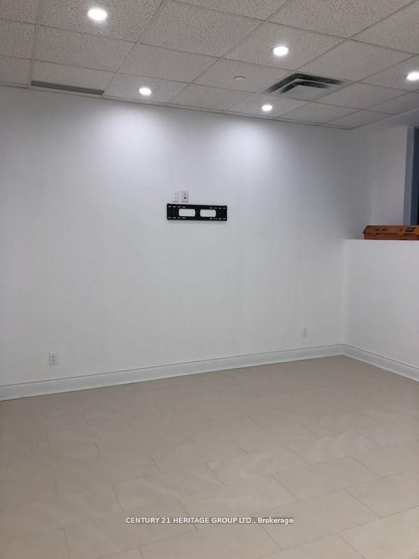
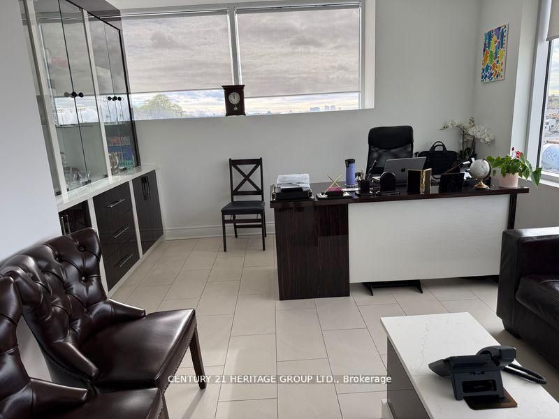
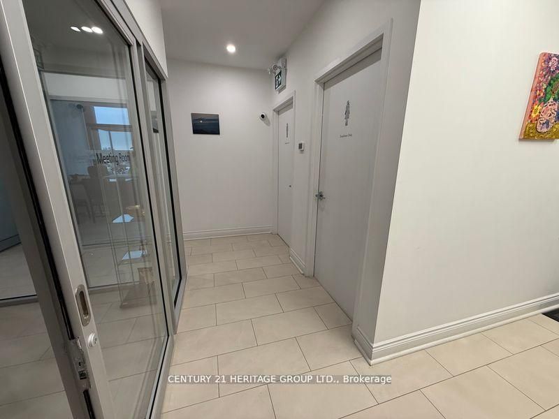
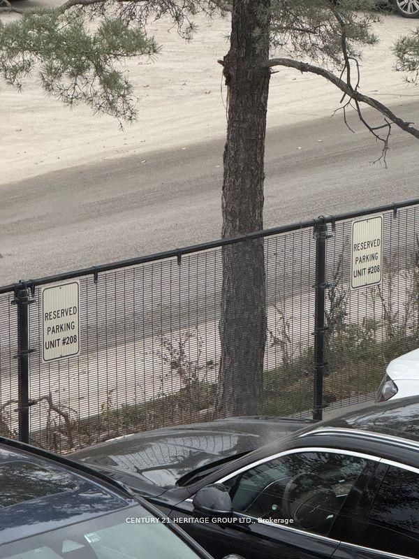
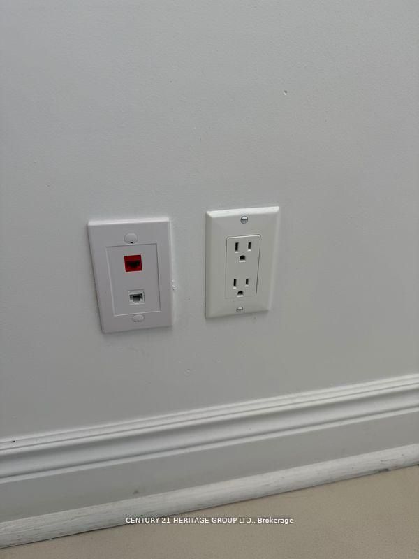
Calling All Professionals! newly finished, highly upgraded, modern office in a prime commercial building. This desirable corner unit is situated on the 2nd floor, boasting exceptional natural light, porcelain tile flooring throughout, and extensive professional millwork complemented by a large glass entry door. Enjoy top-tier amenities, including a newly built kitchenette complete with a dishwasher, two-door fridge, and microwave, plus the convenience of two separate washrooms featuring great vanities, touchless light switches, a touchless faucet, and a hot water bidet. Furthermore, the unit is professionally wired for 16 phone extensions and 18 data/internet plugs, ensuring immediate and robust connectivity. Hydro and Gas are extra. Parking is premium, featuring two (2) reserved parking spots plus plenty of common surface parking for all visitors and staff. This unit is perfectly suited for professional services such as lawyers, accountants, mortgage brokers, insurance brokers, and tutors, professional or business office, child care centre, personal service or massage establishment, financial institution, artist or film studio, craft brewery, veterinary clinic & Medical offices and more. ample onsite visitor parking. Benefit from a very convenient location with easy access to Highways 404, 407, and 401, and close proximity to major amenities like Costco, Home Depot, Staples, and banks. Move-in ready don't miss this opportunity! Exceptional opportunity to lease a modern commercial condo in ahigh-demand business hub. This versatile, bright, and professionally finished unit is ideal
Details
| MLS # | N13663814 |
|---|---|
| Listing Type | For Sale |
| Sub-Type | New Construction |
| Status | New |
| Year | 0 |
| Days On Site | 28 |
| Listing Provided By | CENTURY 21 HERITAGE GROUP LTD. | N13663814 248500 |
Features
| Bath(s) | 2 |
|---|---|
| SQ Feet | 2,500 |
| Acreage | 0.06 |
Interior
| Heating Yes / No | Yes |
|---|---|
| Cooling Yes / No | Yes |
| Cooling | Yes |
| Rooms Total | 0 |
Exterior
| Security Features | Yes |
|---|
Utilities
| Utilities | Yes |
|---|
Taxes
| Tax Annual Amount | 7481 |
|---|---|
| Tax Type | Annual |
| Tax Legal Description | UNIT 3, LEVEL 2, YORK REGION STANDARD CONDOMINIUM PLAN NO. 1410 AND ITS APPURTENANT INTEREST SUBJECT TO EASEMENTS AS SET OUT IN SCHEDULE A AS IN YR2963531 CITY OF MARKHAM |
| Tax Year | 2026 |
Area Information
| Province | ON |
|---|---|
| Region | York |
| City | Markham |
| Postal Code | L3R 0H9 |
| Area | Milliken Mills West |
| Listing VS Median (in L3R 0H9) | |
Price: $1,485,000 low | high Med: $1,485,000 sqft: 2,500 low | high Med: 2,875 $ / sqft: $594 low | high Med: $517 On site: 28 low | high Med: 85 | |
Request a showing
Request a showing
Contact
Learn More About This Property

| Province | ON |
|---|---|
| Region | York |
| City | Markham |
| Postal Code | L3R 0H9 |
| Area | Milliken Mills West |
| Listing VS Median (in L3R 0H9) | |
Price: $1,485,000 low | high Med: $1,485,000 sqft: 2,500 low | high Med: 2,875 $ / sqft: $594 low | high Med: $517 On site: 28 low | high Med: 85 | |