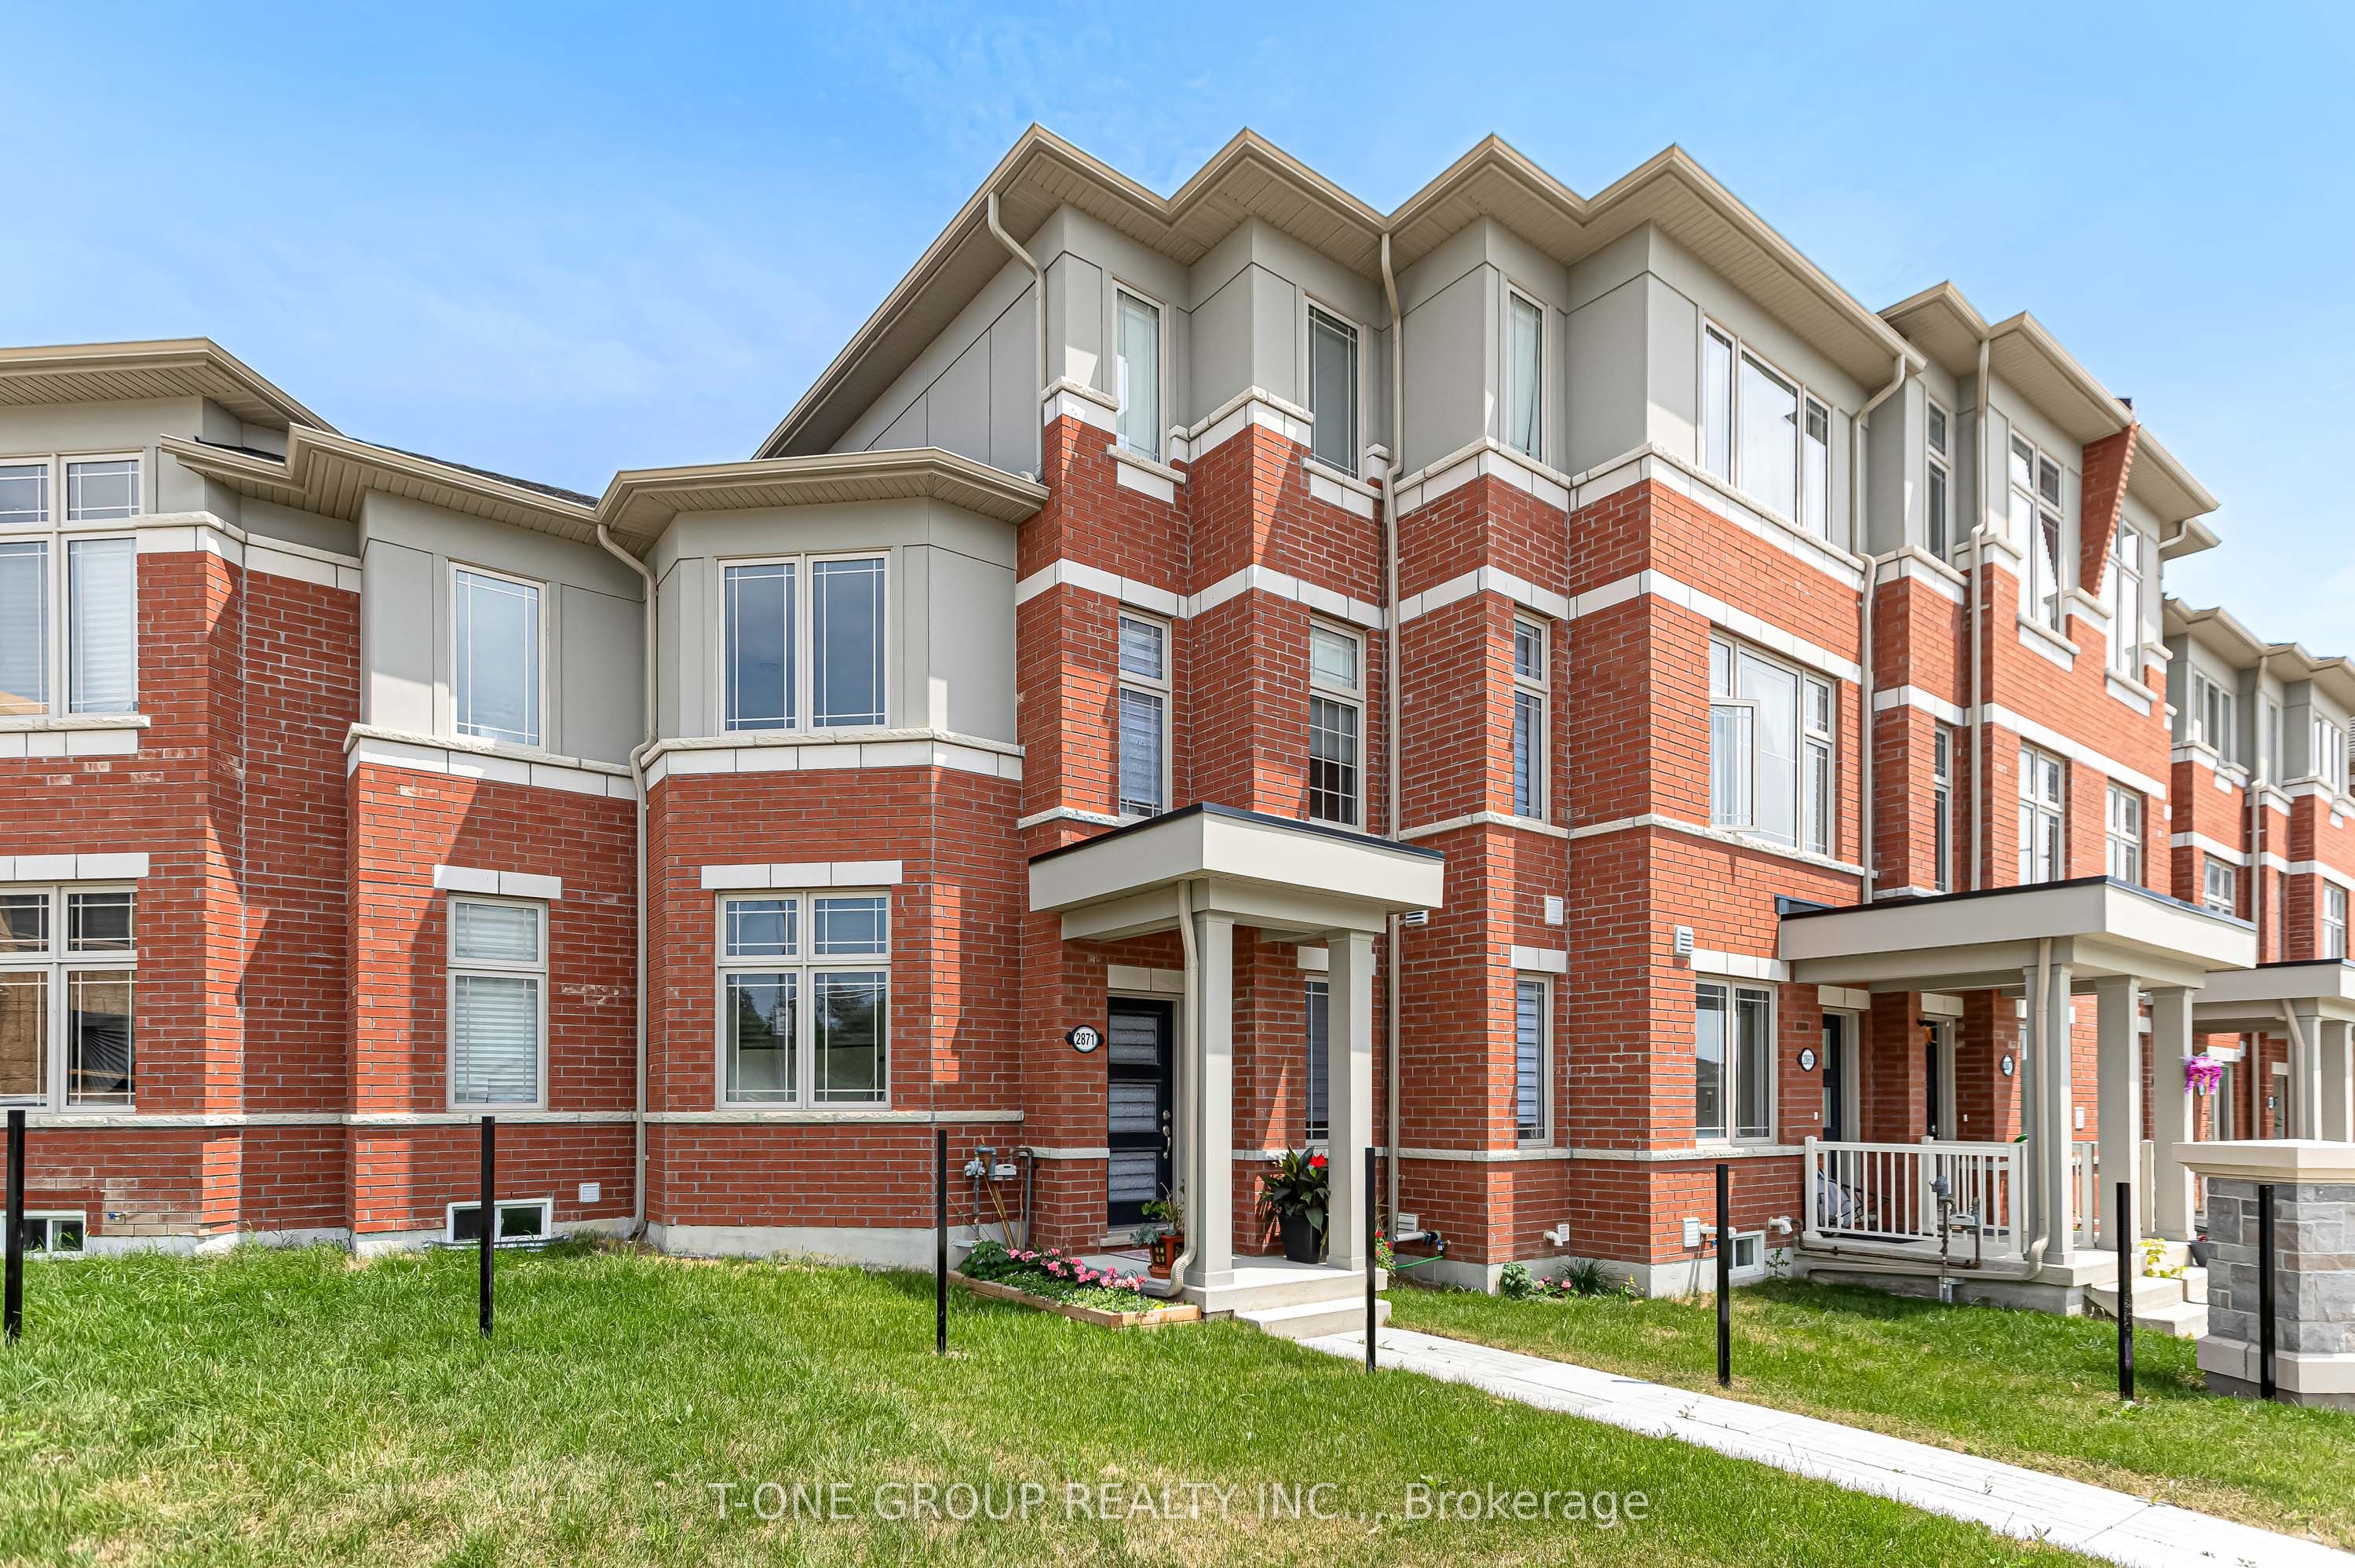
2871 Whites Road,Pickering, ON L1X 0P3
Pickering, ON L1X 0P3

Description
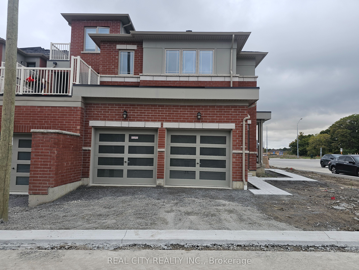
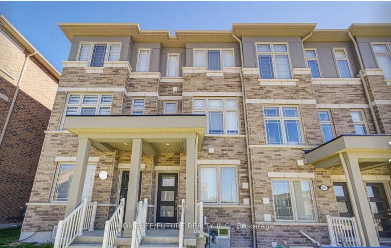
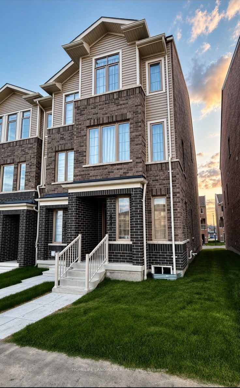
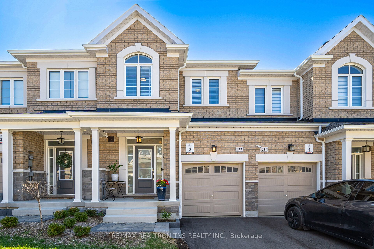
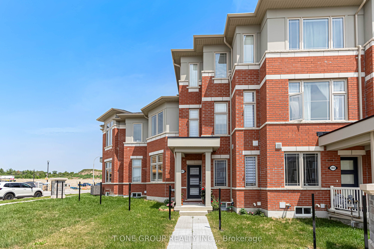
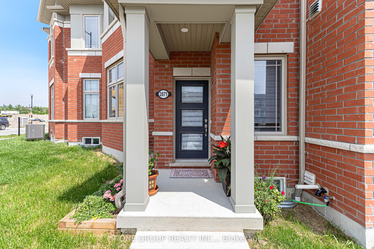
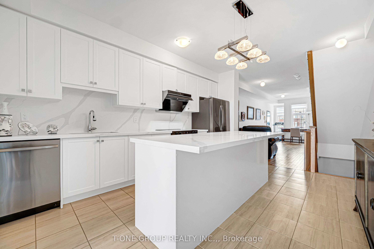
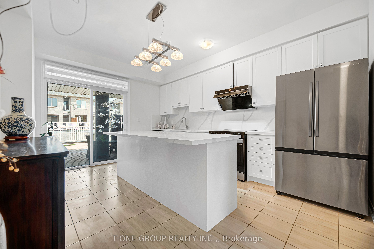
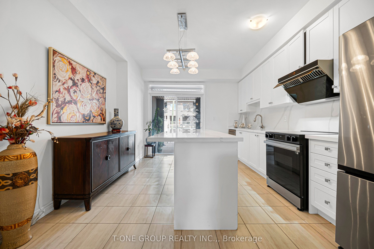
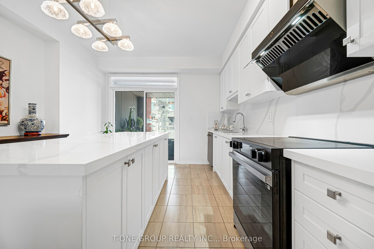
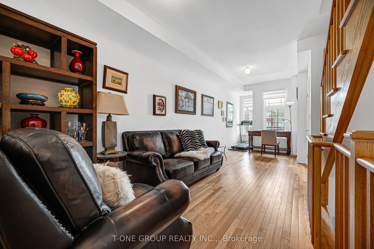
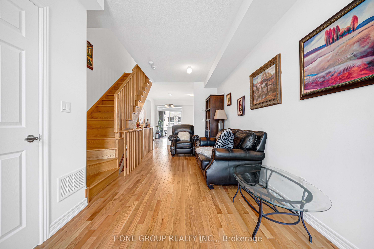
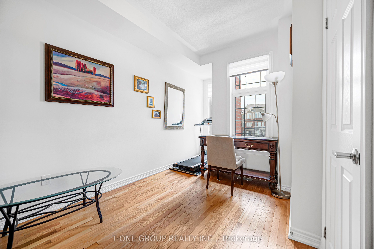
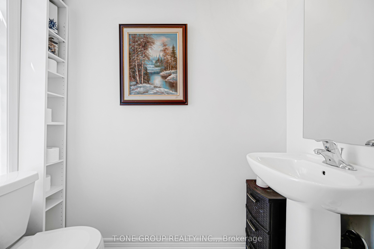
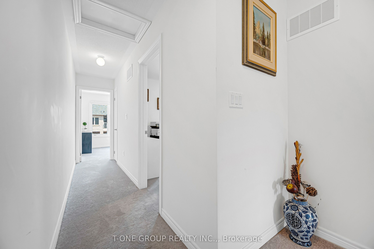
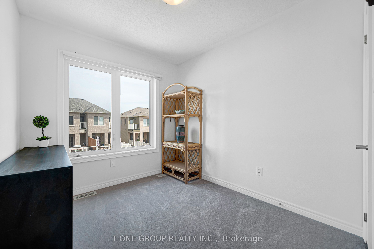
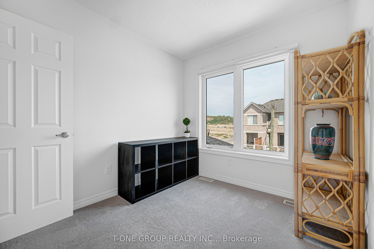
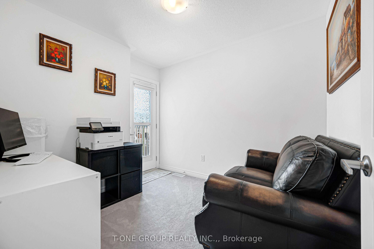
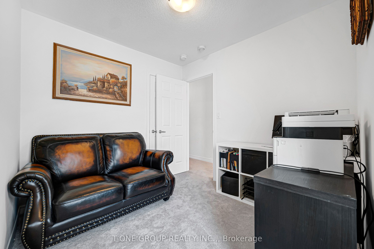
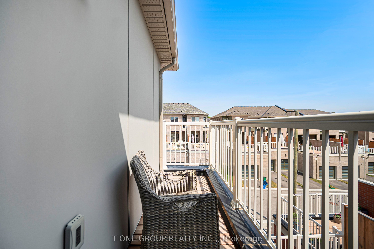
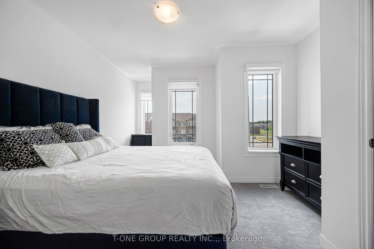
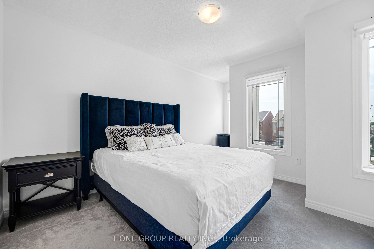
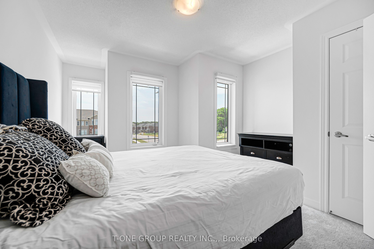
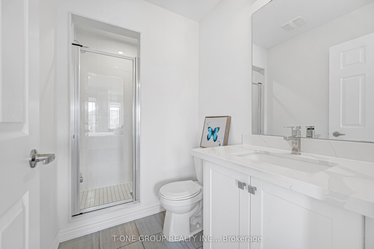
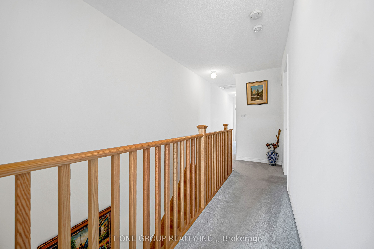
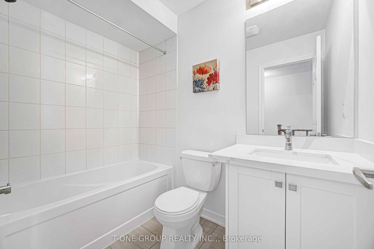
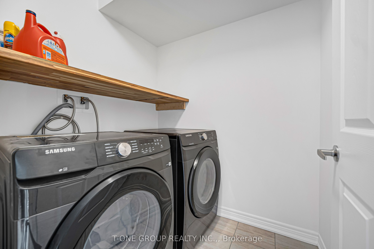
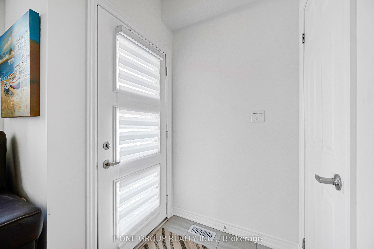
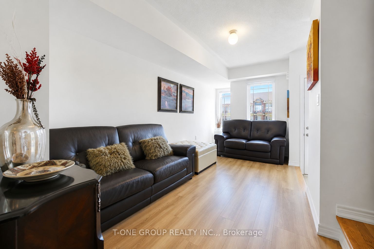
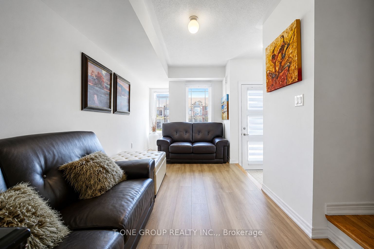
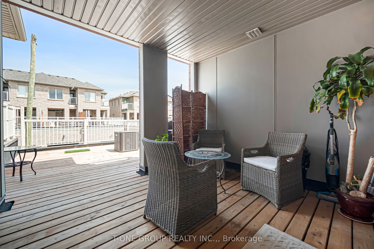
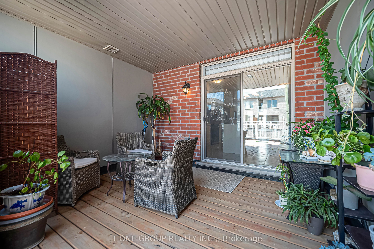
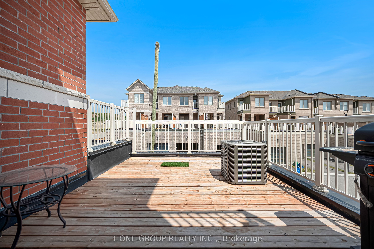
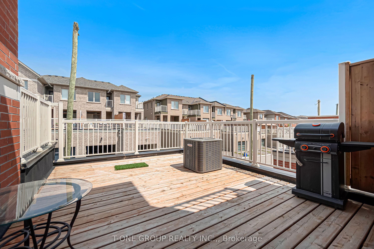
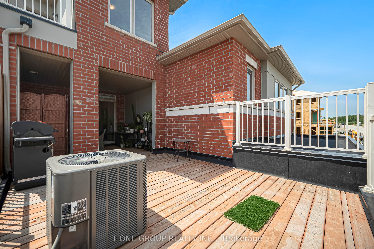
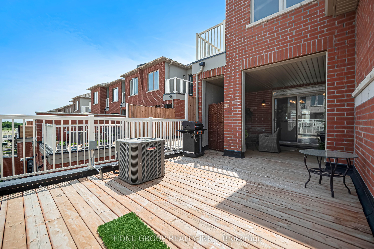
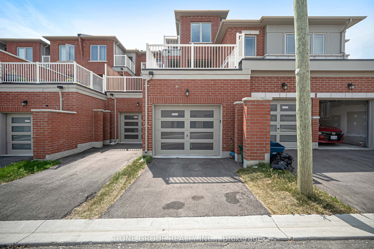
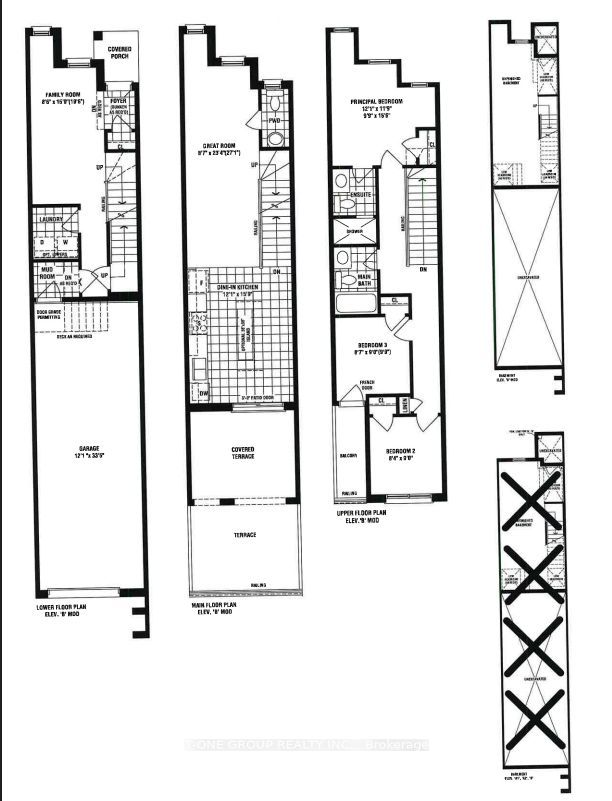
Welcome to this beautifully maintained, nearly new freehold townhouse offering approximately 1,550 sq. ft. of thoughtfully designed living space in one of Pickering's most sought-after family-friendly communities. Only two years new, this bright and stylish home features 3 spacious bedrooms, 3 bathrooms, and a highly functional open-concept layout designed for modern living. Recently upgraded with brand-new laminate flooring throughout the main level, adding a fresh, modern touch and enhanced durability. The heart of the home is the contemporary kitchen, which opens directly onto an exceptionally large private terrace-an outstanding extension of your living space that's perfect for summer BBQs, outdoor dining, entertaining guests, or simply enjoying your morning coffee and year-round outdoor living. Enjoy the convenience of a rare tandem garage with parking for two vehicles, providing ample space for parking and additional storage. Perfectly situated just minutes from Highway 401, commuting throughout the GTA is effortless. Pickering GO Station and Pickering Town Centre are only a short drive away, while shopping, grocery stores, restaurants, parks, schools, and public transit are all conveniently nearby. Nature lovers will appreciate easy access to Frenchman's Bay, the Pickering Waterfront, scenic trails, and beautiful parks, offering the perfect balance of urban convenience and outdoor recreation. Combining modern design, exceptional outdoor living, generous parking, and an unbeatable location, this move-in-ready home presents a rare opportunity to own a nearly new freehold townhouse in the heart of Pickering
Details
| MLS # | E13664532 |
|---|---|
| Listing Type | For Sale |
| Style | House |
| Sub-Type | Resale |
| Status | New |
| Year | 0 |
| Days On Site | 18 |
| Listing Provided By | T-ONE GROUP REALTY INC., | E13664532 360800 |
Features
| Bed(s) | 3 |
|---|---|
| Bath(s) | 3 |
| Garage | 2 |
| Basement | Y |
| Story(s) | 2 |
| Acreage | 0.02 |
Interior
| Interior Features | None |
|---|---|
| Cooling | Central Air |
| Heat Source | Gas |
| Fireplace Yes / No | No |
Exterior
| Roof | Shingles |
|---|---|
| Foundation Details | Concrete |
| Construction Materials | Brick, Stucco (Plaster) |
Parking
| Garage Yes / No | Yes |
|---|---|
| Parking Features | Available |
Utilities
| Sewer | Sewer |
|---|
Taxes
| Tax Annual Amount | 6274 |
|---|---|
| Tax Legal Description | PART BLOCK 1, PLAN 40M2731, PARTS 4 & 5 40R32258 SUBJECT TO AN EASEMENT FOR ENTRY AS IN DR2198826 TOGETHER WITH AN EASEMENT OVER PARTS 2 & 3 40R32258 AS IN DR2308328 TOGETHER WITH AN EASEMENT OVER PART 6 40R32258 AS IN DR2308328 SUBJECT TO AN EASEMENT OVER PART 5 40R32258 IN FAVOUR OF PARTS 6, 7 & 8 40R32258 AS IN DR2308328 SUBJECT TO AN EASEMENT IN GROSS OVER PART 2 ON PLAN 40R33118 AS IN DR2465093 CITY OF PICKERING |
| Tax Year | 2026 |
Area Information
| Province | ON |
|---|---|
| Region | Durham |
| City | Pickering |
| Postal Code | L1X 0P3 |
| Area | Rural Pickering |
| Listing VS Median (in L1X 0P3) | |
Price: $699,000 low | high Med: $0 On site: 18 low | high Med: | |
Request a showing
Request a showing
Contact
Learn More About This Property

| Province | ON |
|---|---|
| Region | Durham |
| City | Pickering |
| Postal Code | L1X 0P3 |
| Area | Rural Pickering |
| Listing VS Median (in L1X 0P3) | |
Price: $699,000 low | high Med: $0 On site: 18 low | high Med: | |