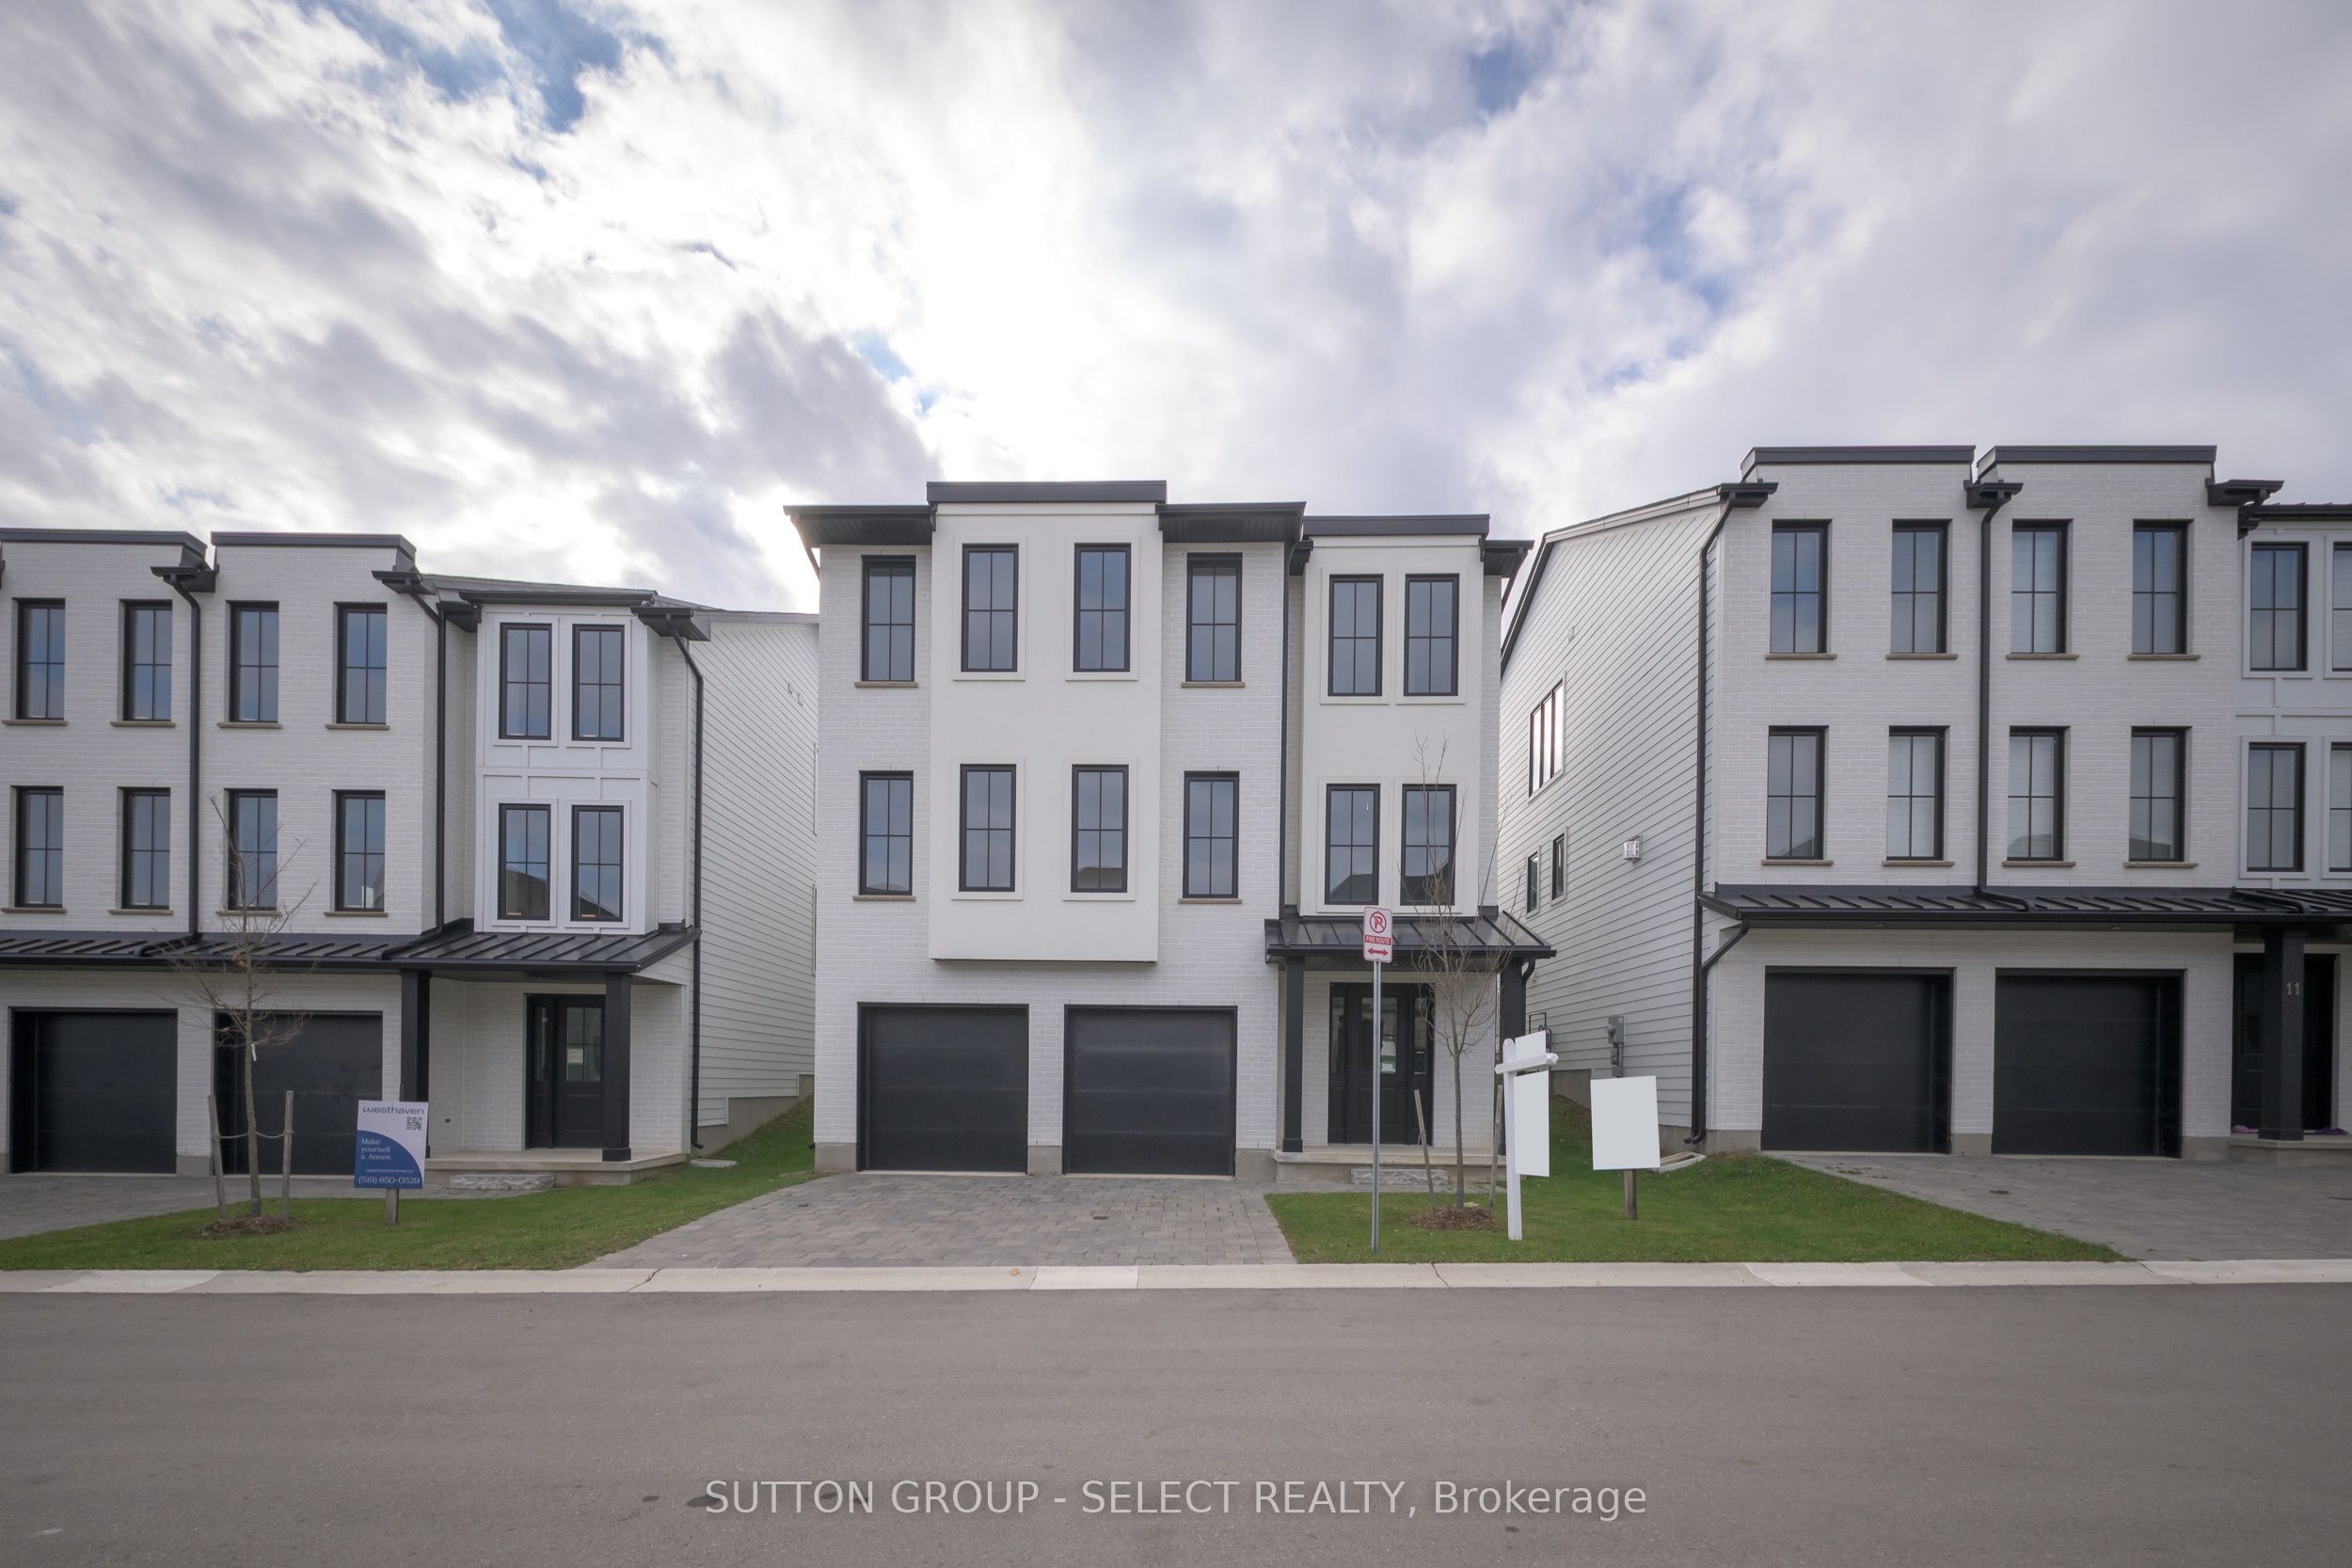
2835 Sheffield Place 2,London South, ON N6M 0J2
London South, ON N6M 0J2

Description
Executive living by Westhaven Homes -on the ravine with river views & walkout basement in quiet enclave of the Victoria on the River neighbourhood! Opportunity to build on premium lot backing onto protected green space. 4-bedroom, 3-bathroom, upscale, modern design, open concept plan in beautiful enclave next to walking/biking trails and forest along the Thames River! Classic stucco/brick facade. Open concept plan features 1930 sq ft of premium living on main & second floor plus future potential for additional living in the walkout basement. Hardwood throughout Living, Dining, Kitchen, Foyer & 2nd level hallway. Quartz counters in kitchen, bathrooms & laundry room. 9 ft ceiling on height on main AND 2nd floor bedroom level. Gas fireplace. Primary bedroom with 5-piece ensuite & spacious walk-in closet. 2nd bedroom with walk-in closet. Convenient 2nd floor laundry. Attached double car garage with inside entry. $143/month for insurance/snow removal on private road, lawn maintenance of common areas.
Details
| MLS # | X13476280 |
|---|---|
| Listing Type | For Sale |
| Style | House |
| Sub-Type | Resale |
| Status | New |
| Year | 0 |
| Days On Site | 62 |
| Listing Provided By | SUTTON GROUP - SELECT REALTY | X13476280 798000 |
Features
| Bed(s) | 4 |
|---|---|
| Bath(s) | 3 |
| Garage | 2 |
| Basement | Y |
| Story(s) | 2 |
| Acreage | 0.11 |
| Water Front | Indirect |
| Property View | Trees, Woods, River |
Interior
| Interior Features | Air Exchanger, Auto Garage Door Remote, Sump Pump |
|---|---|
| Cooling | Central Air |
| Heat Source | Gas |
| Fireplace Features | Fireplace Insert, Natural Gas, Family Room |
| Fireplace Yes / No | Yes |
Exterior
| Exterior Features | Backs On Green Belt |
|---|---|
| Roof | Asphalt Shingle |
| Foundation Details | Poured Concrete |
| Topography | Sloping, Wooded/Treed |
| Water View | Partially Obstructive |
| View | Trees/Woods, River |
| Construction Materials | Stucco (Plaster), Brick |
| Security Features | Carbon Monoxide Detectors, Smoke Detector |
Parking
| Garage Yes / No | Yes |
|---|---|
| Parking Features | Private Double |
Utilities
| Sewer | Sewer |
|---|
Taxes
| Tax Annual Amount | 0 |
|---|---|
| Tax Legal Description | UNIT 1, LEVEL 1, MIDDLESEX VACANT LAND CONDOMINIUM PLAN NO. 949 AND ITS APPURTENANT INTEREST SUBJECT TO EASEMENTS AS SET OUT IN SCHEDULE A AS IN ER1325680 SUBJECT TO AN EASEMENT AS IN ER1326968 CITY OF LONDON |
| Tax Year | 2026 |
Area Information
| Province | ON |
|---|---|
| Region | Middlesex |
| City | London South |
| Postal Code | N6M 0J2 |
| Area | South U |
| Listing VS Median (in N6M 0J2) | |
Price: $823,500 low | high Med: $0 On site: 62 low | high Med: | |
Request a showing
Request a showing
Contact
Learn More About This Property

| Province | ON |
|---|---|
| Region | Middlesex |
| City | London South |
| Postal Code | N6M 0J2 |
| Area | South U |
| Listing VS Median (in N6M 0J2) | |
Price: $823,500 low | high Med: $0 On site: 62 low | high Med: | |