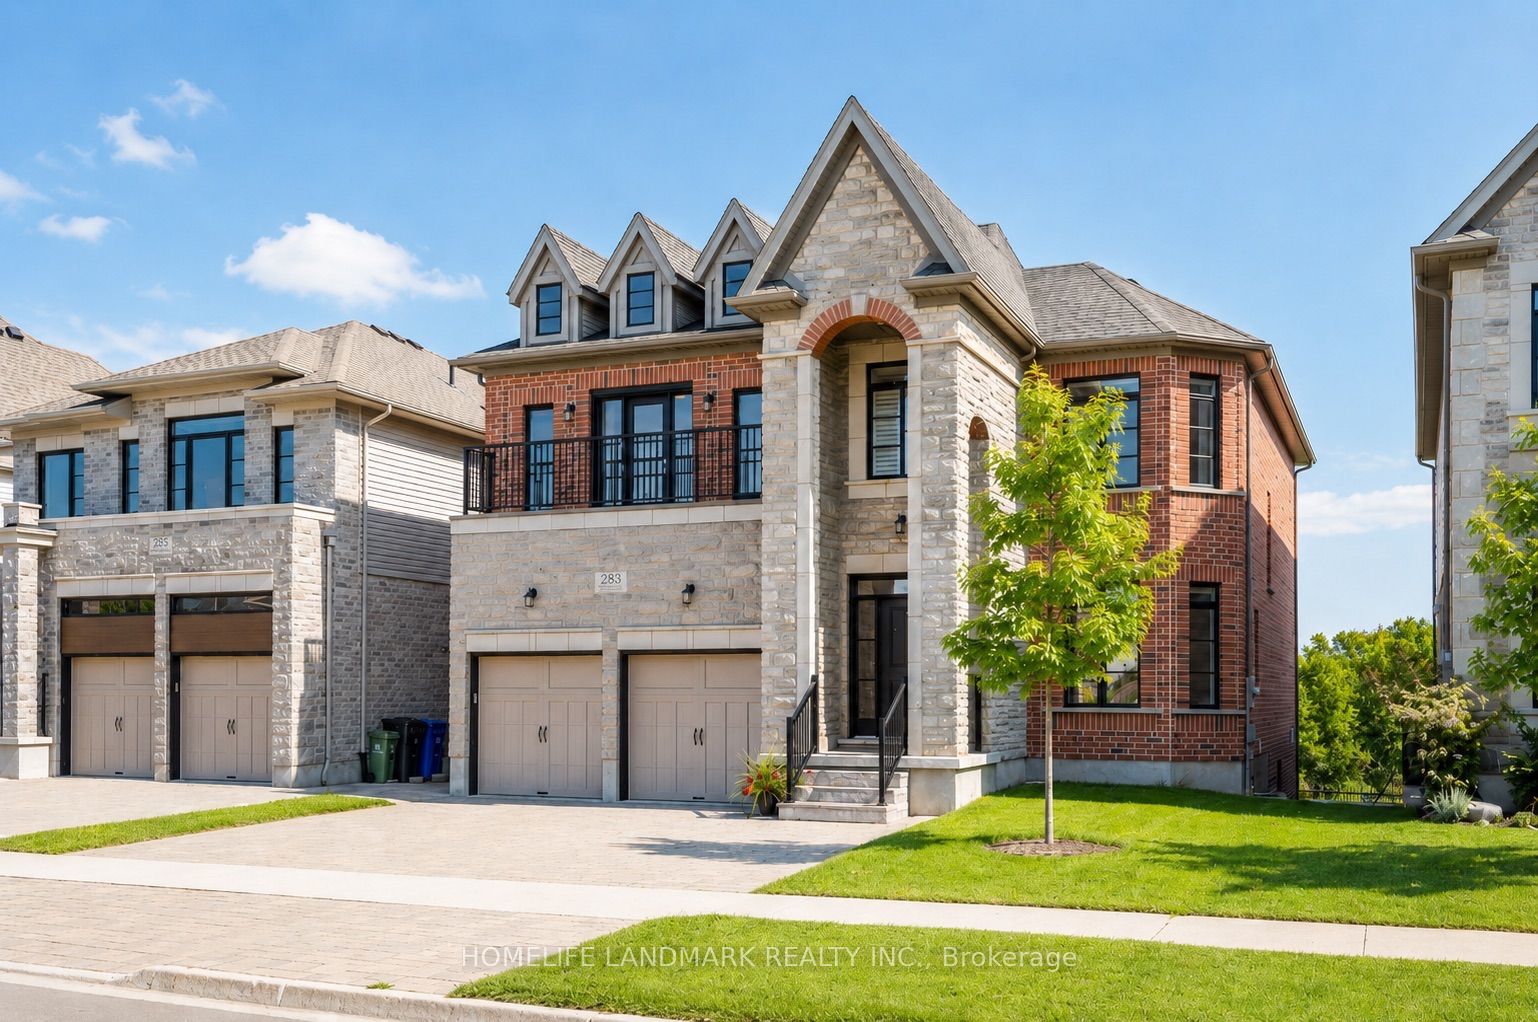
283 Macalister Boulevard,Guelph, ON N1G 0E6
Guelph, ON N1G 0E6


Description
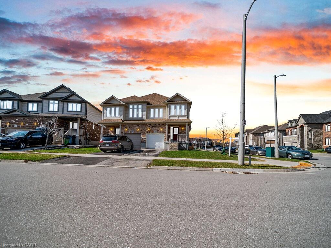
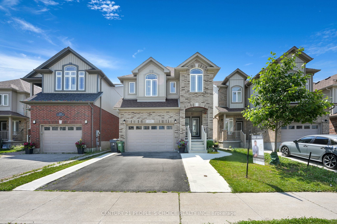
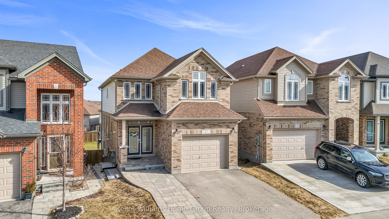
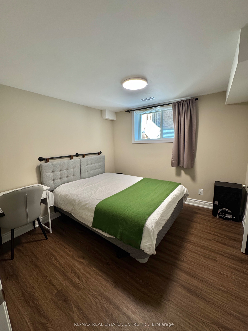
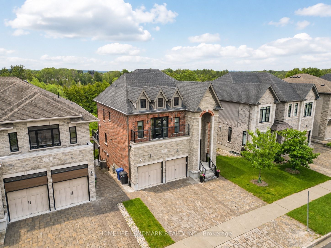
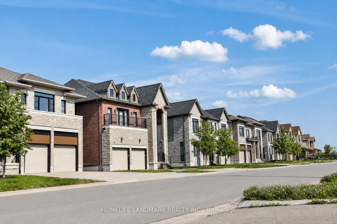
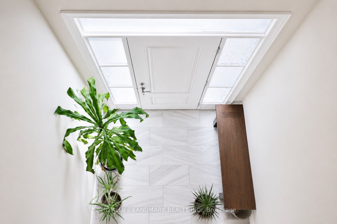
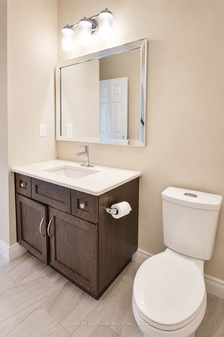
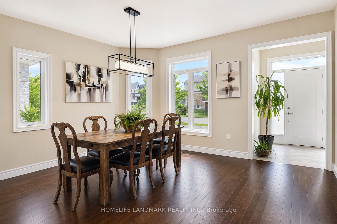
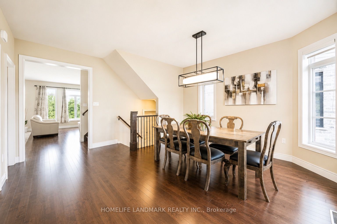
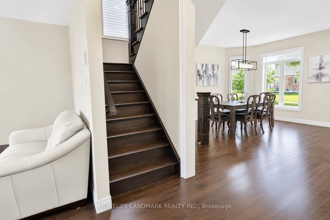
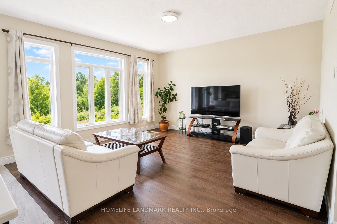
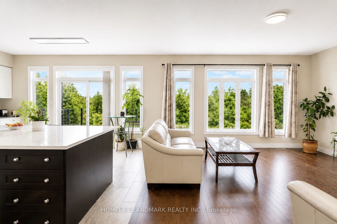
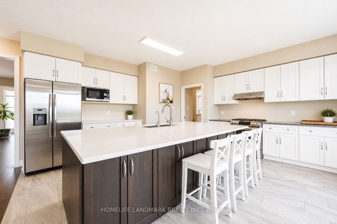
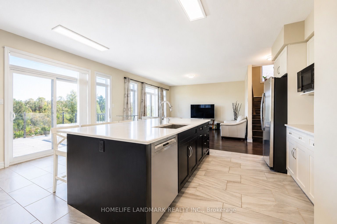
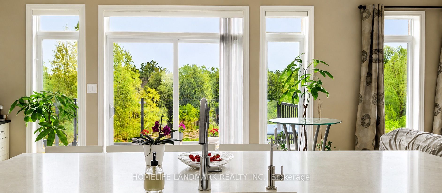
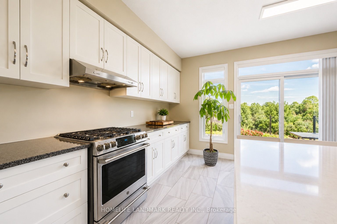
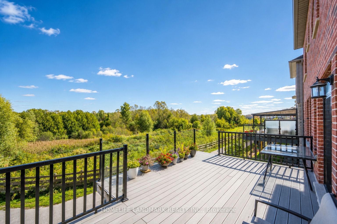
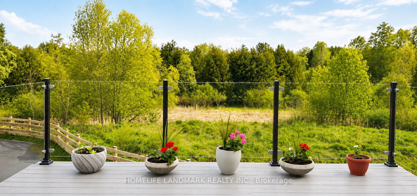
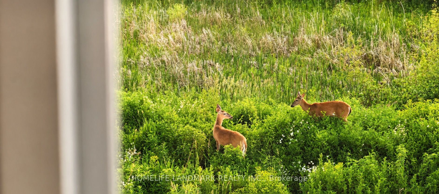
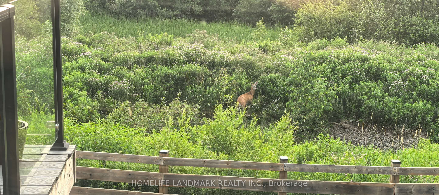
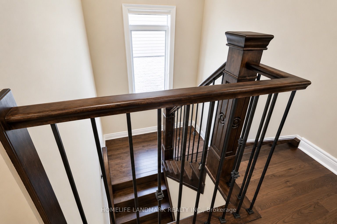
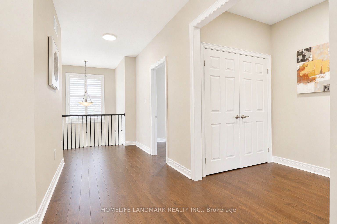
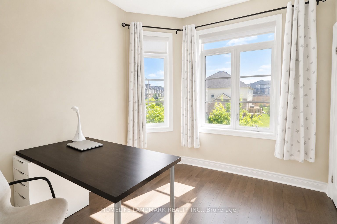
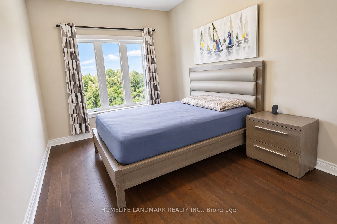
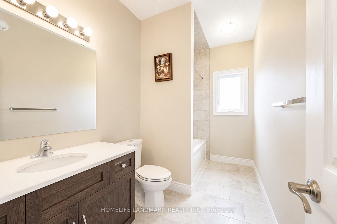
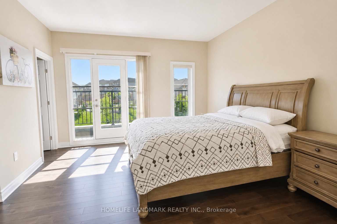
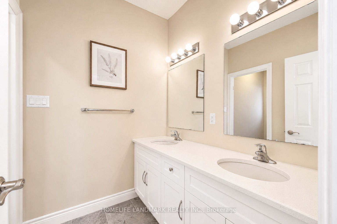
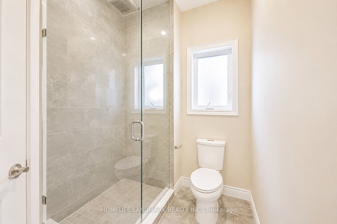
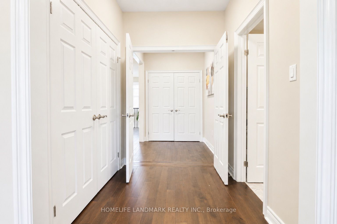
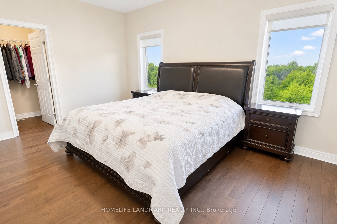
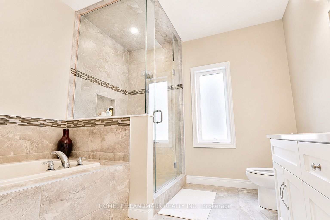
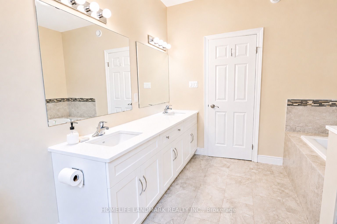
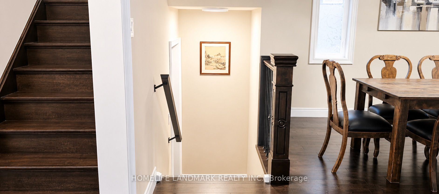
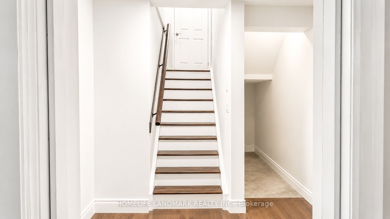
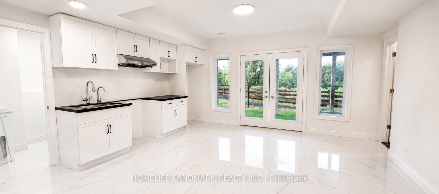
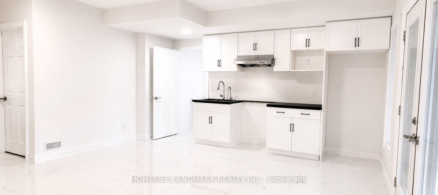

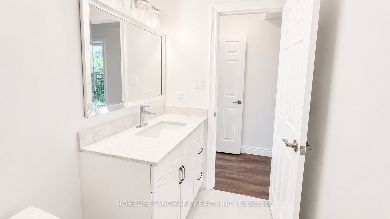
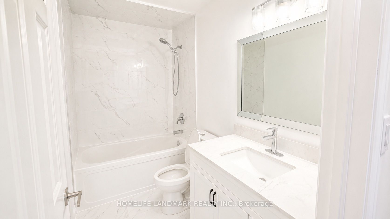
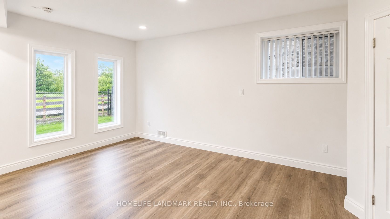
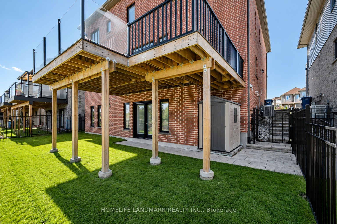
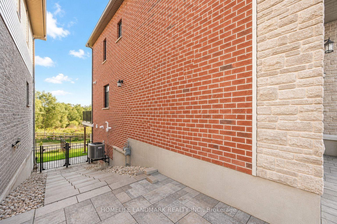
(1)Main and upper level feature hardwood and ceramic flooring throughout, while all levels offer impressive 9-foot ceilings. Premium quartz countertops featured on the kitchen island and all bathroom vanities. (2) Fully finished walkout basement with a legal 2-bedroom suite, each bedroom featuring its own bathroom. Includes durable double-laminated flooring and porcelain tile throughout. (3)Superior sound insulation between the main floor and basement, enhanced with four layers of sound-reduction materials for added privacy and comfort. (4)Bright open-concept layout featuring a family room, dining area, and kitchen. Offers 2 rare primary suites with ensuites, 2 additional bedrooms, 2 apartment bedrooms, and 6 bathrooms in total. (5)Spacious 16' x 23' composite deck with front frameless glass railings, backing onto a tranquil forest and wetland with beautiful views and abundant wildlife. (6)Located minutes from the University of Guelph, within walking distance to a Catholic school, and close to the new high school. (7)Stunning custom-built home featuring an elegant stone and brick exterior and premium finishes throughout. Approx. 3,556 sq. ft. total (2,767 sq. ft. above grade + 789 sq. ft. below grade)
Details
| MLS # | X13491648 |
|---|---|
| Listing Type | For Sale |
| Style | House |
| Sub-Type | Resale |
| Status | Price Change |
| Year | 0 |
| Days On Site | 65 |
| Listing Provided By | HOMELIFE LANDMARK REALTY INC. | X13491648 063000 |
Features
| Bed(s) | 6 |
|---|---|
| Bath(s) | 6 |
| Garage | 2 |
| Basement | Y |
| Story(s) | 2 |
| Acreage | 0.10 |
| Water Front | None |
| Property View | Garden, Forest, Trees, Woods, Valley |
Interior
| Interior Features | Auto Garage Door Remote, Accessory Apartment, Air Exchanger, Carpet Free, Floor Drain, Guest Accommodations, In-Law Suite, Storage, Upgraded Insulation, Ventilation System, Water Heater |
|---|---|
| Cooling | Central Air |
| Heat Source | Gas |
| Fireplace Yes / No | No |
Exterior
| Exterior Features | Deck, Privacy, Recreational Area, Year Round Living, Patio, Paved Yard, Lawn Sprinkler System |
|---|---|
| Roof | Shingles |
| Foundation Details | Poured Concrete |
| View | Garden, Forest, Trees/Woods, Valley |
| Construction Materials | Brick, Stone |
Parking
| Garage Yes / No | Yes |
|---|---|
| Parking Features | Available, Private Triple |
Utilities
| Sewer | Sewer |
|---|
Taxes
| Tax Annual Amount | 10699.95 |
|---|---|
| Tax Legal Description | PLAN 61M212 LOT 5 |
| Tax Year | 2026 |
Area Information
| Province | ON |
|---|---|
| Region | Wellington |
| City | Guelph |
| Postal Code | N1G 0E6 |
| Area | Kortright East |
| Listing VS Median (in N1G 0E6) | |
Price: $1,625,000 low | high Med: $0 On site: 65 low | high Med: | |
Request a showing
Request a showing
Contact
Learn More About This Property

| Province | ON |
|---|---|
| Region | Wellington |
| City | Guelph |
| Postal Code | N1G 0E6 |
| Area | Kortright East |
| Listing VS Median (in N1G 0E6) | |
Price: $1,625,000 low | high Med: $0 On site: 65 low | high Med: | |