281 Sorento Street,Barrhaven, ON K2J 0B4
Barrhaven, ON K2J 0B4











Description
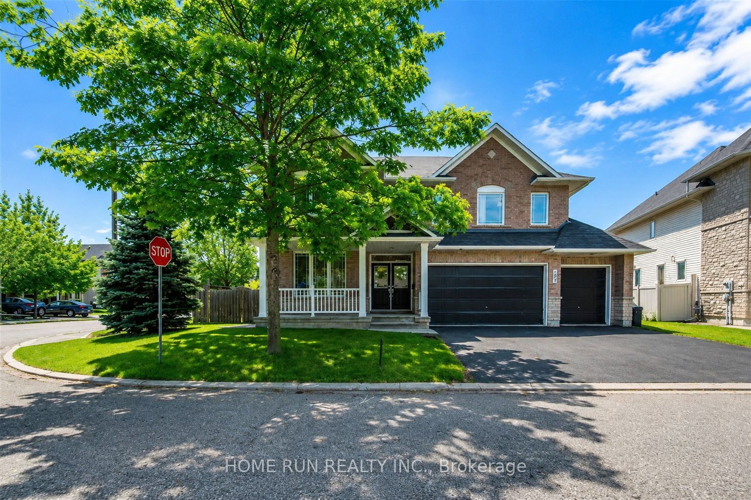
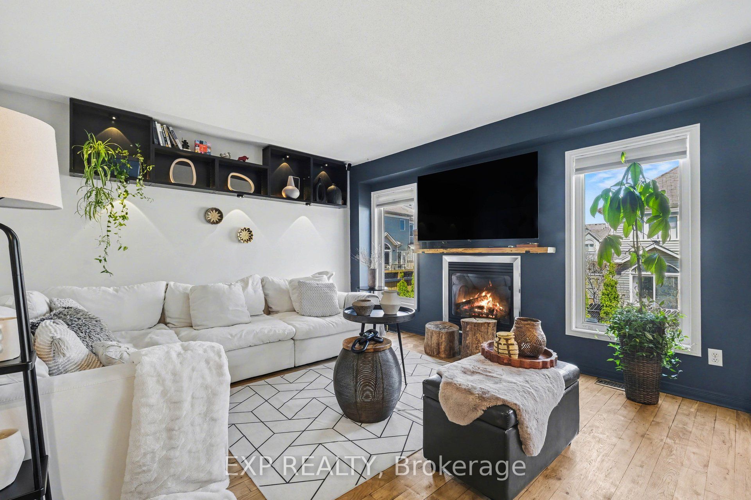
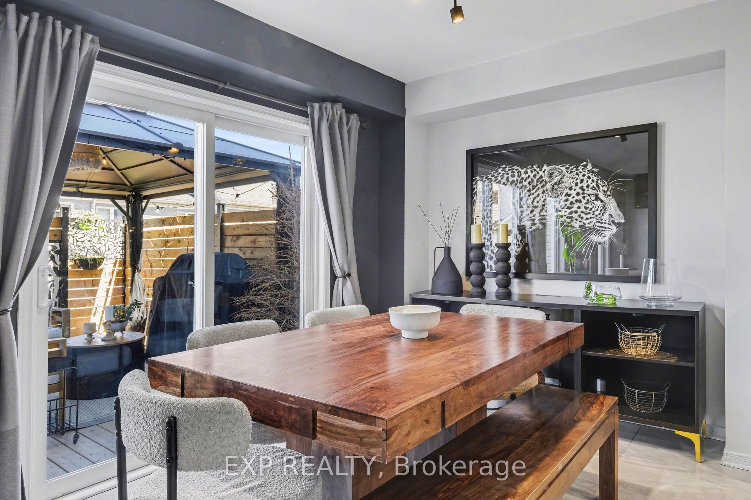
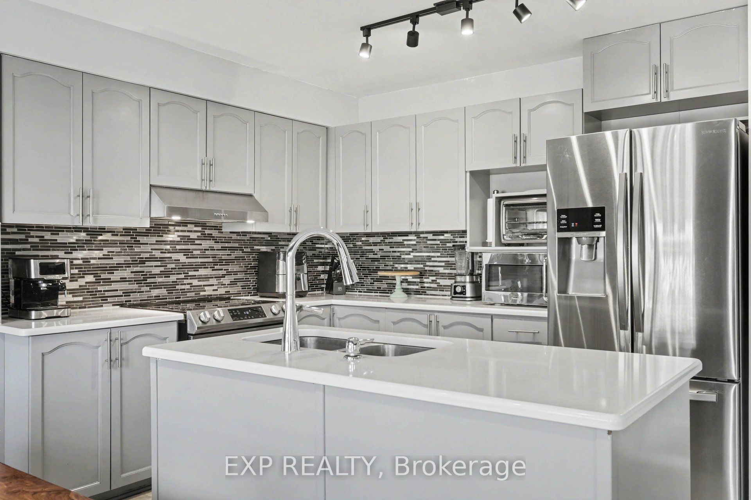
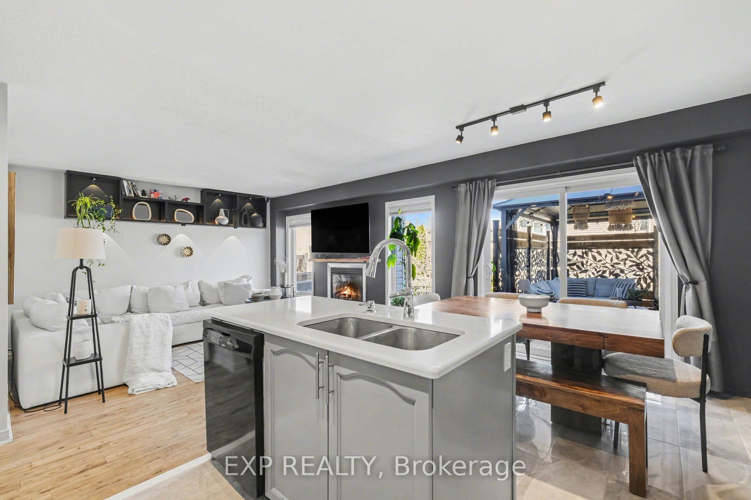
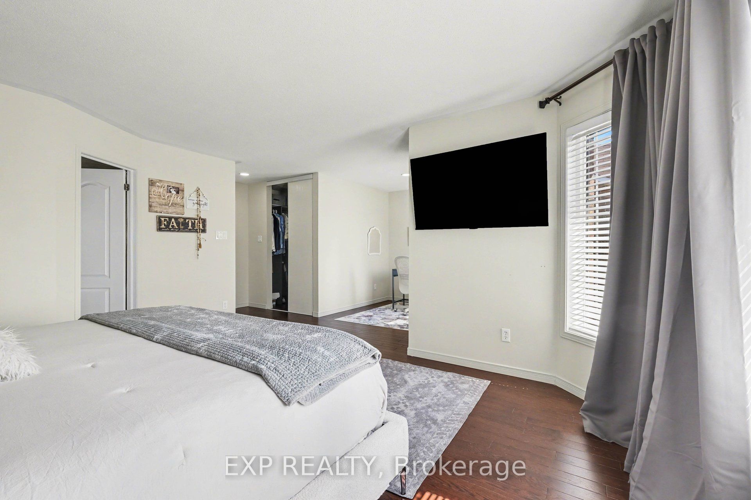
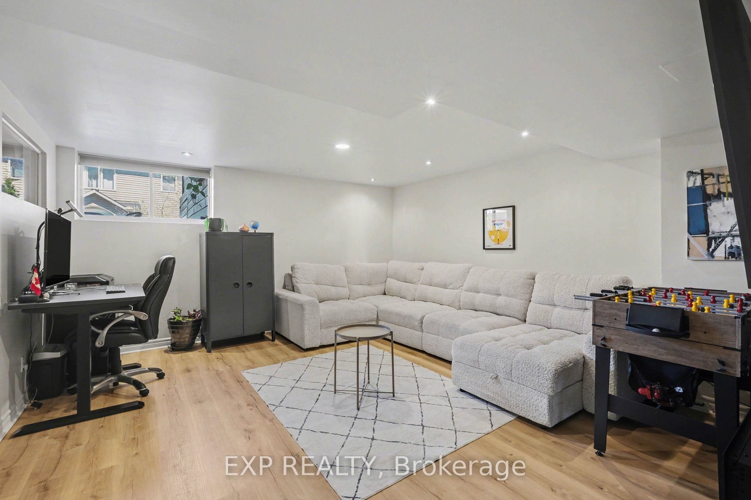
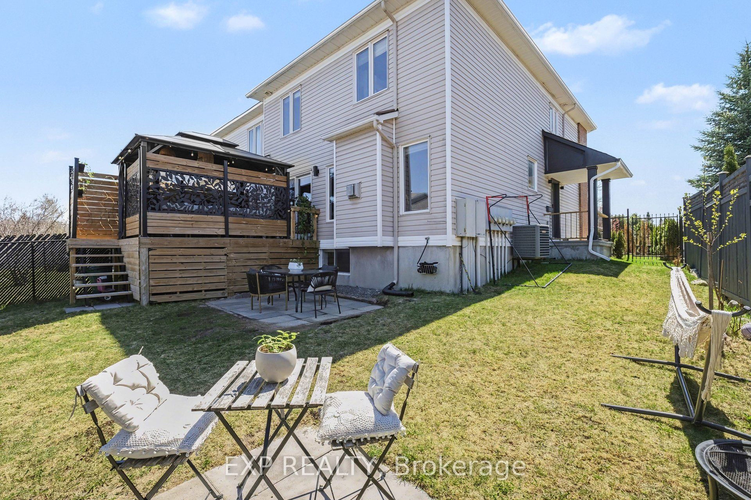
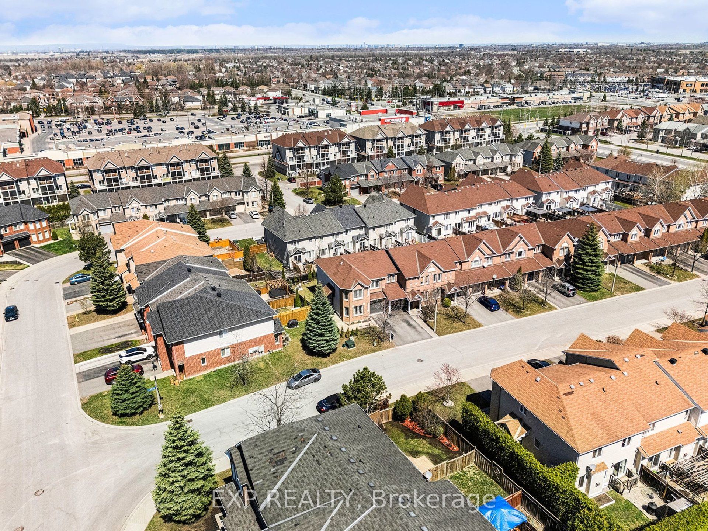
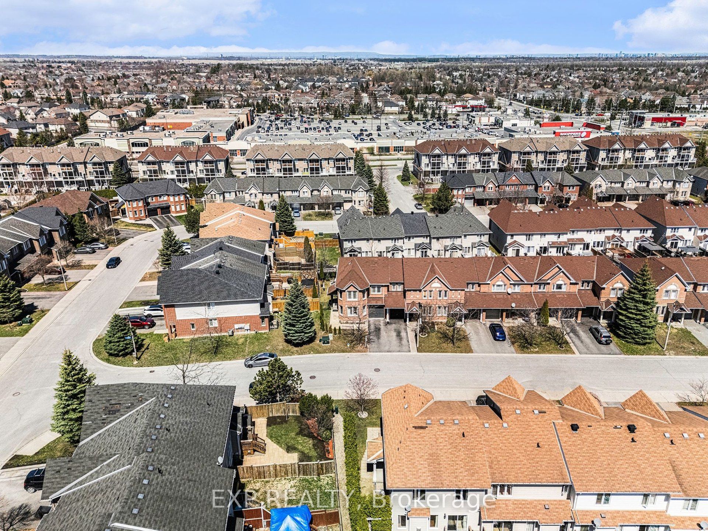
WELCOME TO ONE OF MINTO'S MOST SOUGHT-AFTER MODELS - THE ROYALTON. This is where smart design meets everyday luxury. From the moment you arrive, the curb appeal sets the tone-clean lines, a finished cement walkway, and a home that immediately stands out from the rest. Step inside to a bright, expansive foyer that opens into a thoughtfully designed main level featuring rich hardwood and tile flooring throughout. The layout flows effortlessly-anchored by a spacious living area and a kitchen built for both function and connection. The kitchen delivers-ample cabinetry, generous counter space, and a central island-all seamlessly connected to the family room and eating area, creating a true heart-of-the-home experience. And it all overlooks a fully fenced backyard, giving you privacy and space to unwind or entertain. Upstairs, you'll find four well-proportioned bedrooms, including a primary retreat designed to impress-complete with a private sitting area and ensuite bath, offering the perfect escape at the end of the day. The finished lower level expands your living space with a versatile recreation room-ideal for movie nights. Well-utilized space from top to bottom. Inside garage entry. A layout that just works. This isn't just another home-it's a proven model in a location buyers consistently fight for.
Details
| MLS # | X13497140 |
|---|---|
| Listing Type | For Sale |
| Style | House |
| Sub-Type | Resale |
| Status | Sold Conditional |
| Year | 0 |
| Days On Site | 65 |
| Listing Provided By | EXP REALTY | X13497140 488706 |
Features
| Bed(s) | 4 |
|---|---|
| Bath(s) | 4 |
| Garage | 1 |
| Basement | Y |
| Story(s) | 2 |
Interior
| Interior Features | None |
|---|---|
| Cooling | Central Air |
| Heat Source | Gas |
| Fireplace Features | Family Room |
| Fireplace Yes / No | Yes |
Exterior
| Roof | Asphalt Shingle |
|---|---|
| Foundation Details | Concrete |
| Construction Materials | Brick, Other |
Parking
| Garage Yes / No | Yes |
|---|
Utilities
| Sewer | Sewer |
|---|
Taxes
| Tax Annual Amount | 4221 |
|---|---|
| Tax Legal Description | PART OF BLOCK 157 ON PLAN 4M-1301, DESIGNATED AS PARTS 1 AND 2 ON PLAN 4R-21714. OTTAWA. SUBJECT TO AN EASEMENT IN GROSS AS IN OC600871. SUBJECT TO AN EASEMENT AS IN OC600872. SUBJECT TO AN EASEMENT AS IN OC682388. SUBJECT TO A RIGHT OF WAY IN FAVOUR OF PART OF BLOCK 157 ON 4M-1301, BEING PARTS 3 AND 4 ON 4R-21714 OVER PART 1 ON 4R-21714 AS IN OC686722. SUBJECT TO A RIGHT OF WAY IN FAVOUR OF PART OF BLOCK 157 ON 4M-1301, BEING PART 5 ON 4R-21714 OVER PART 1 ON 4R-21714 AS IN OC686722. |
| Tax Year | 2025 |
Area Information
| Province | ON |
|---|---|
| Region | Ottawa |
| City | Barrhaven |
| Postal Code | K2J 0B4 |
| Area | 7709 Barrhaven Strandherd |
| Listing VS Median (in K2J 0B4) | |
Price: $674,900 low | high Med: $0 On site: 65 low | high Med: | |
Request a showing
Request a showing
Contact
Learn More About This Property

| Province | ON |
|---|---|
| Region | Ottawa |
| City | Barrhaven |
| Postal Code | K2J 0B4 |
| Area | 7709 Barrhaven Strandherd |
| Listing VS Median (in K2J 0B4) | |
Price: $674,900 low | high Med: $0 On site: 65 low | high Med: | |