

280 Queens Avenue S 401,London East, ON N6B 1X3
London East, ON N6B 1X3
















Description
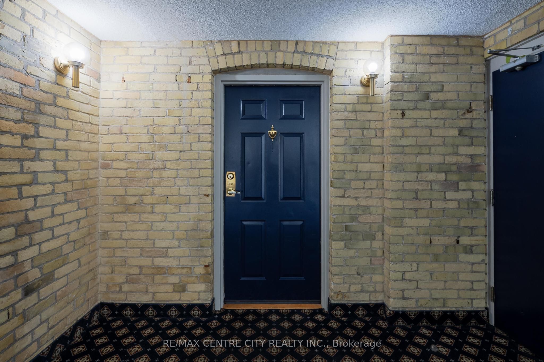
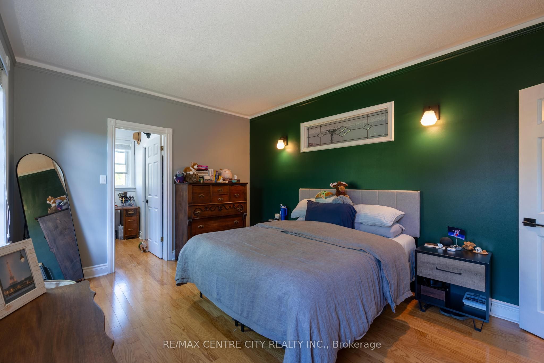
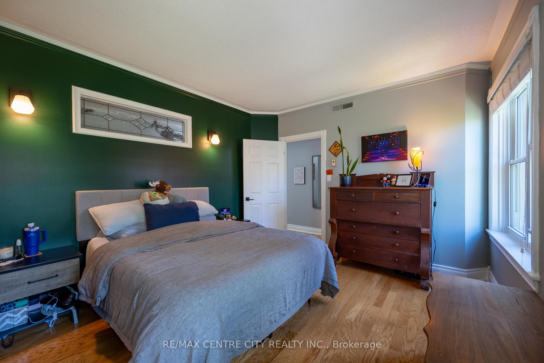
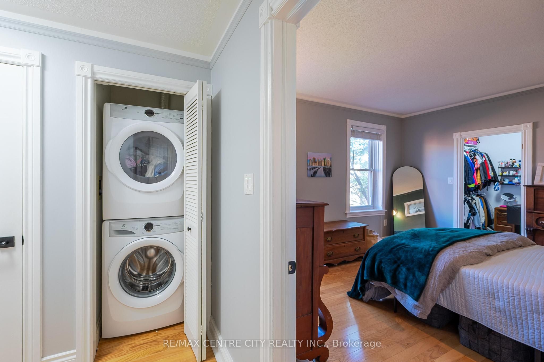
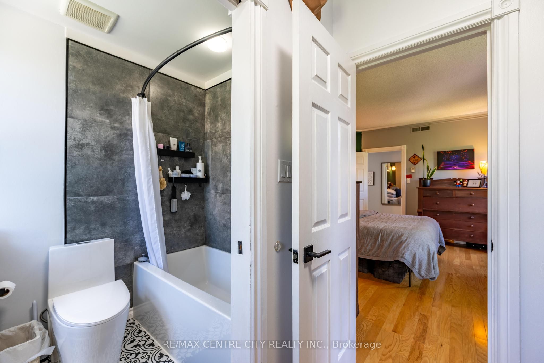
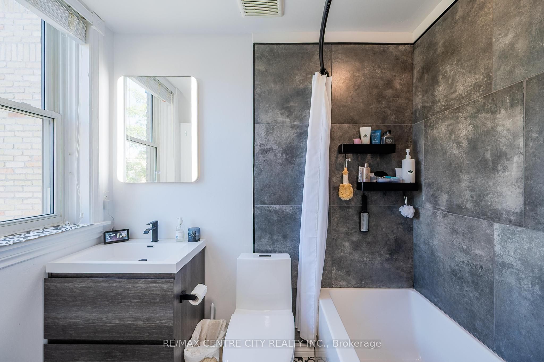
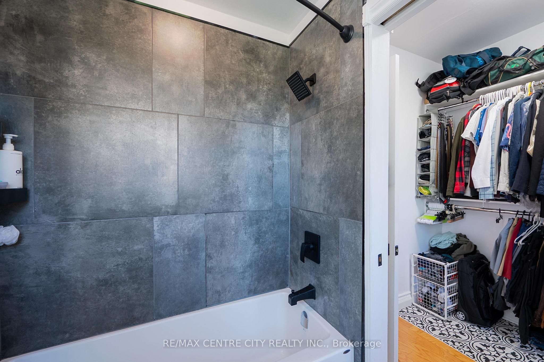
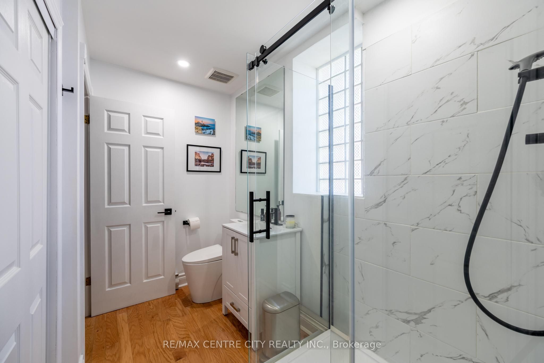
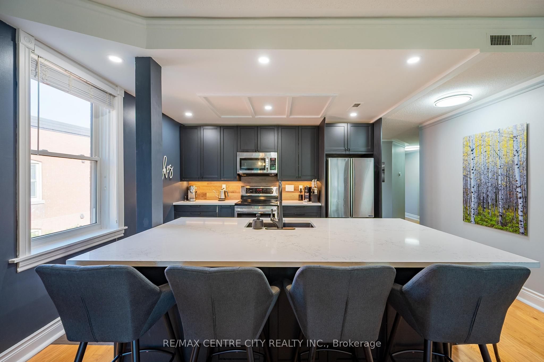
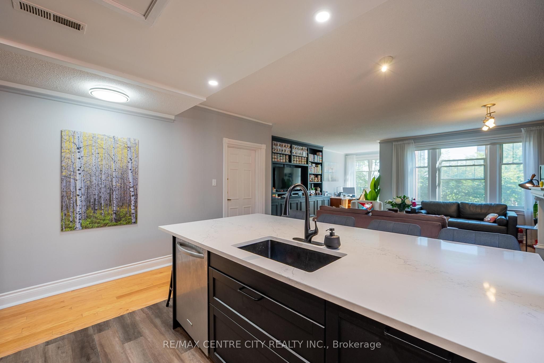
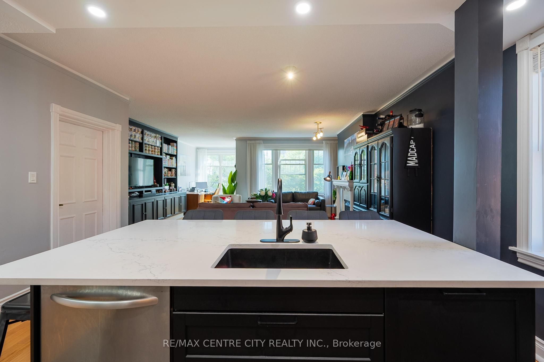
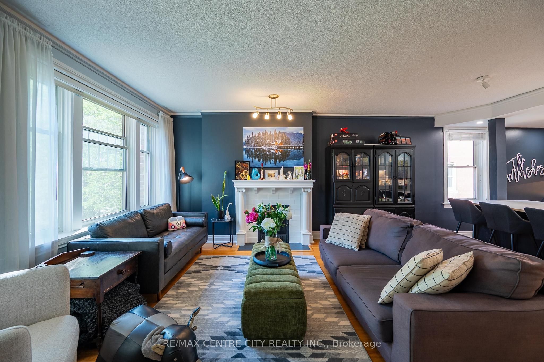
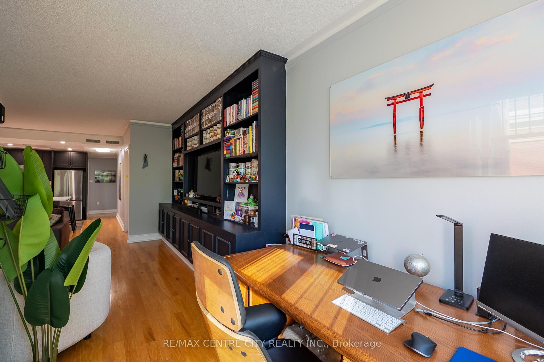
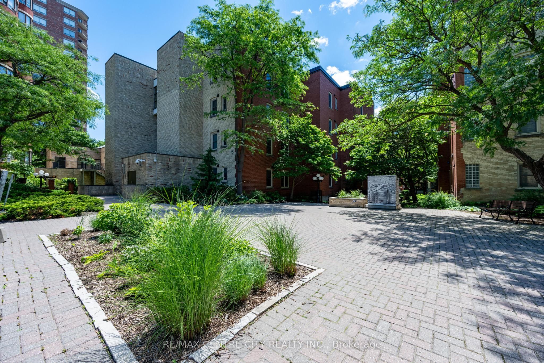
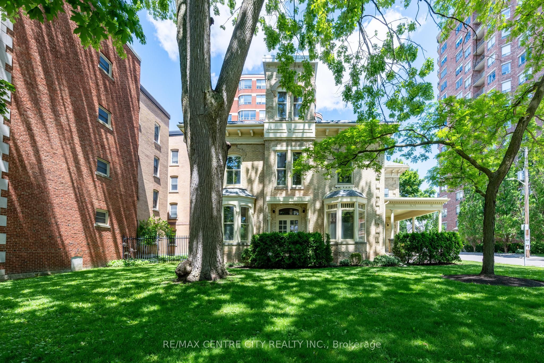
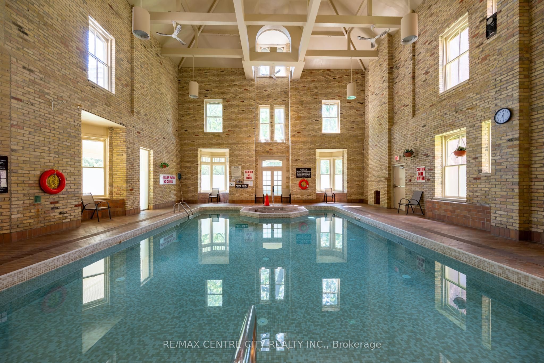
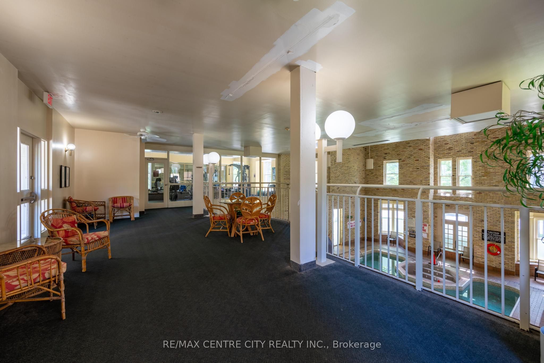
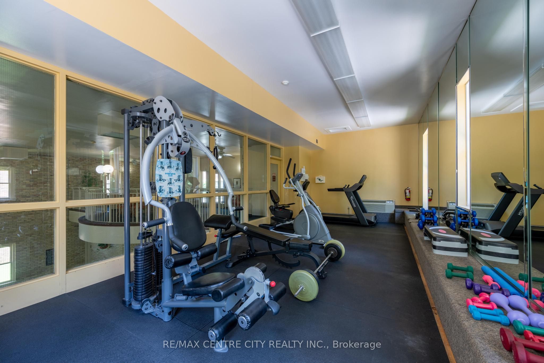
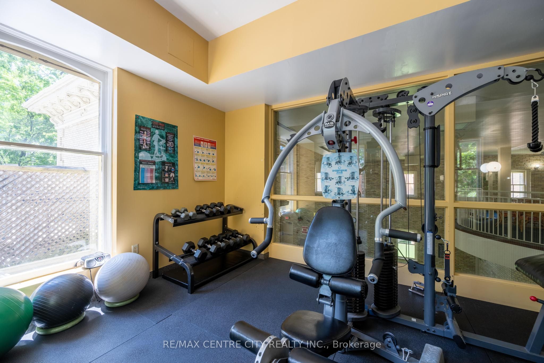
Unit 401 offers an exclusive urban retreat within an intimate, 16-unit boutique building, where luxury meets absolute tranquility. Because you are on the absolute top floor, you can enjoy the ultimate peace and quiet with zero footsteps above you. Step inside to a beautifully designed, open-concept space bathed in natural light from expansive windows. Rich hardwood floors flow seamlessly into a sophisticated living area anchored by a classic fireplace and a magnificent custom floor-to-ceiling built-in library and entertainment unit. The modernized chef's kitchen is an entertainer's dream, featuring sleek dark cabinetry, stainless steel appliances, and a massive center island perfect for hosting friends or enjoying a quiet morning coffee. This elevated living experience is perfectly rounded out by two luxurious, fully renovated bathrooms that provide a daily spa-like retreat right within your own home. Beyond your front door, a massive, resort-style experience awaits. Enjoy seamless elevator access directly to your heated underground parking spot, melt away stress in the sauna, or unwind in the spectacular, year-round indoor Roman bathhouse-style pool. Located right in the vibrant core of downtown London, you are instantly within walking distance to live theatre, incredible dining, vibrant entertainment, and London Knights games. This unit is more than just a condo; it's a lifestyle statement. It's a space that says, "We are living on this little blue planet together-let's entertain, let's be entertained, let's embrace all of life's beautiful comforts, and let's experience life to the absolute fullest." Pura Vida!
Details
| MLS # | X13493686 |
|---|---|
| Listing Type | For Sale |
| Style | 1 Storey/apt |
| HOA Dues | $1,395 |
| Sub-Type | Resale |
| Status | New |
| Year | 0 |
| Days On Site | 65 |
| Listing Provided By | RE/MAX CENTRE CITY REALTY INC. | X13493686 795300 |
Features
| Bed(s) | 2 |
|---|---|
| Bath(s) | 2 |
| Garage | 1 |
| Property View | Downtown, Garden |
Interior
| Interior Features | Auto Garage Door Remote, Carpet Free, Guest Accommodations, Intercom, Primary Bedroom - Main Floor, Separate Heating Controls, Separate Hydro Meter, Storage Area Lockers, Ventilation System, Water Heater |
|---|---|
| Cooling | Central Air |
| Heat Source | Wood |
| Fireplace Features | Wood |
| Fireplace Yes / No | Yes |
| Laundry Features | In Area |
Exterior
| Exterior Features | Controlled Entry, Landscape Lighting, Landscaped, Patio |
|---|---|
| Roof | Tar and Gravel, Membrane |
| Foundation Details | Unknown |
| View | Downtown, Garden |
| Construction Materials | Brick |
| Security Features | Alarm System, Carbon Monoxide Detectors, Security System, Heat Detector, Smoke Detector |
Parking
| Garage Yes / No | Yes |
|---|---|
| Parking Features | Inside Entry, Surface, Underground |
Taxes
| Tax Annual Amount | 3524 |
|---|---|
| Tax Year | 2025 |
Area Information
| Province | ON |
|---|---|
| Region | Middlesex |
| City | London East |
| Postal Code | N6B 1X3 |
| Area | East F |
| Listing VS Median (in N6B 1X3) | |
Price: $448,000 low | high Med: $0 On site: 65 low | high Med: | |
Request a showing
Request a showing
Contact
Learn More About This Property

| Province | ON |
|---|---|
| Region | Middlesex |
| City | London East |
| Postal Code | N6B 1X3 |
| Area | East F |
| Listing VS Median (in N6B 1X3) | |
Price: $448,000 low | high Med: $0 On site: 65 low | high Med: | |


