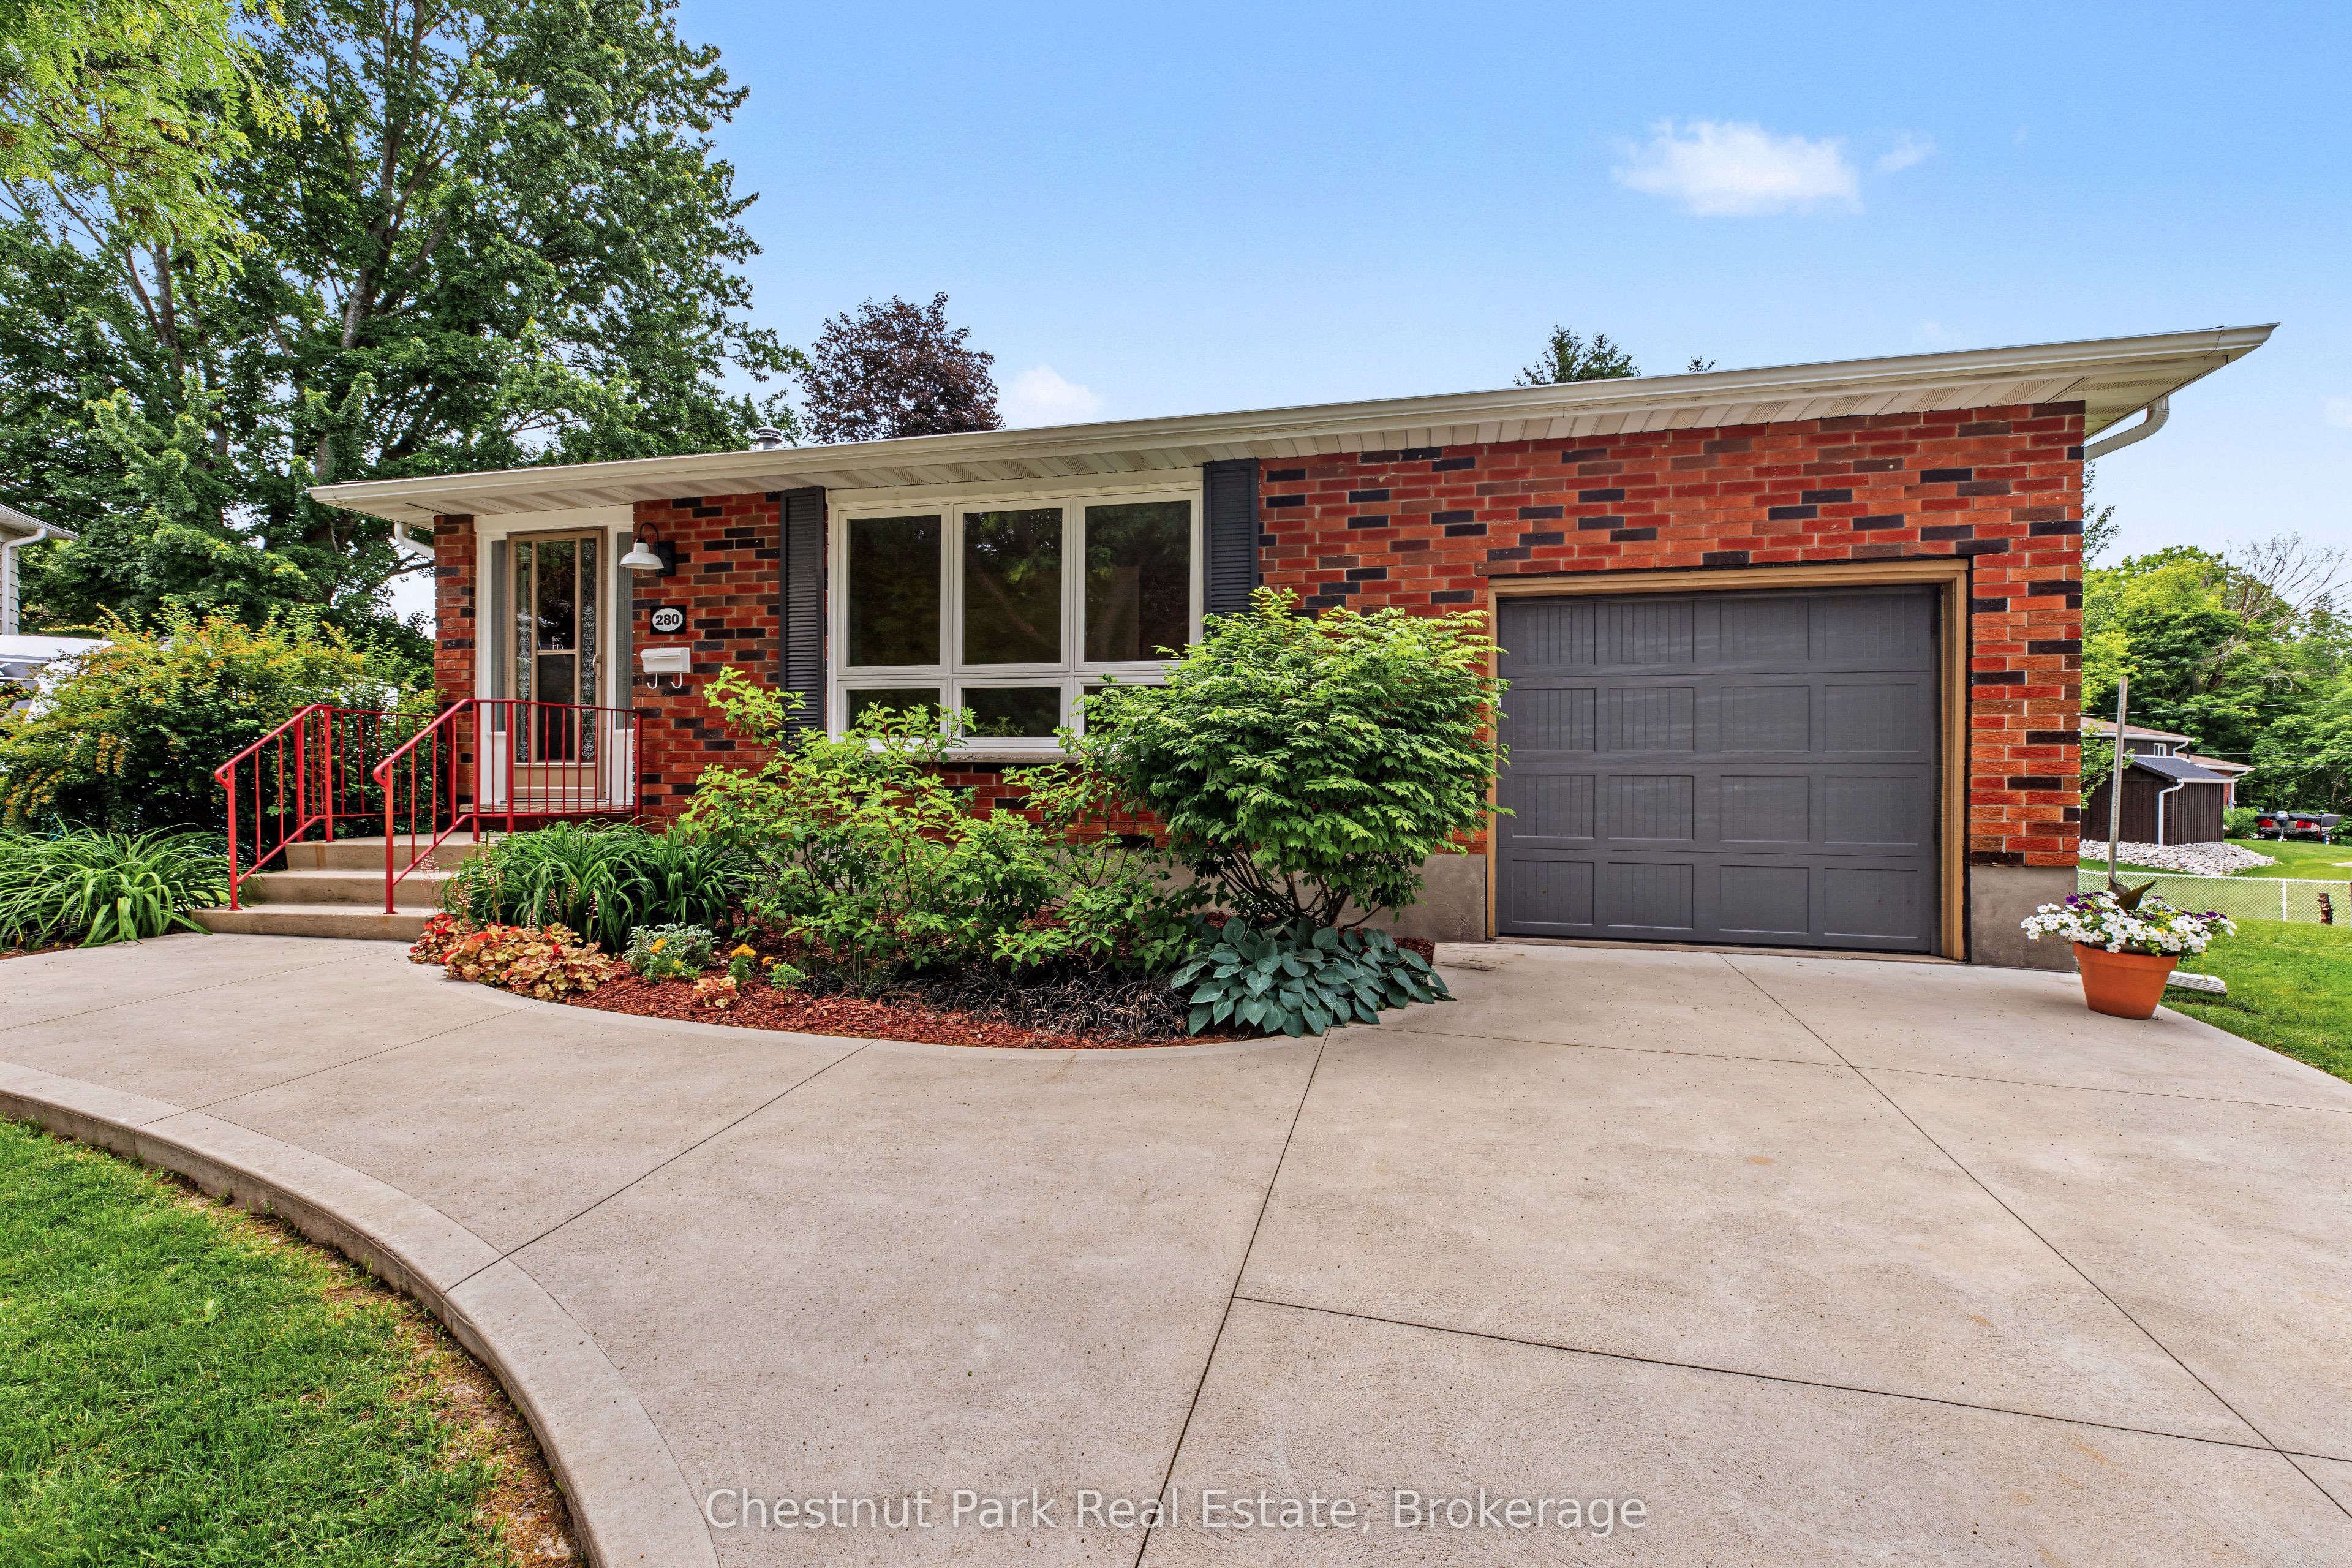
280 8th Avenue E,Owen Sound, ON N4K 3A2
Owen Sound, ON N4K 3A2

Description
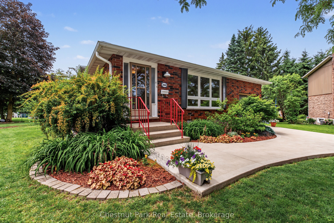
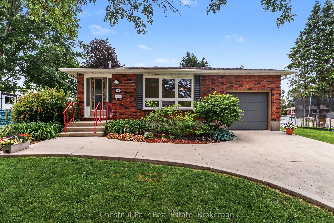
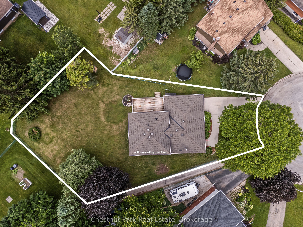
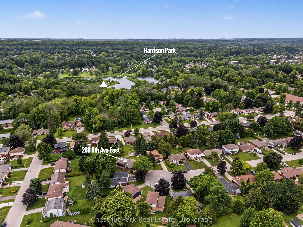
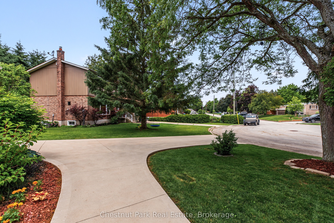
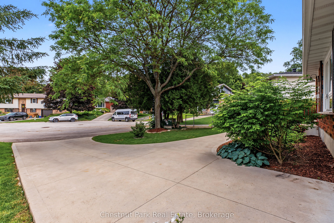
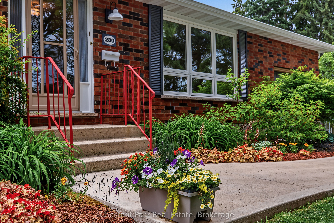
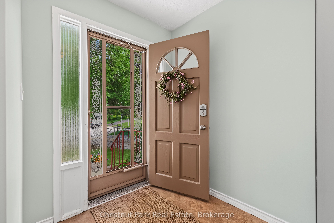
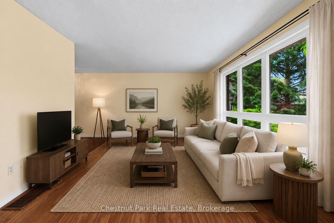
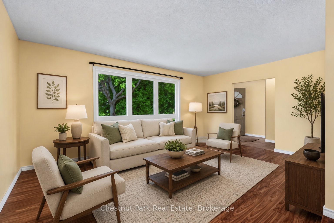
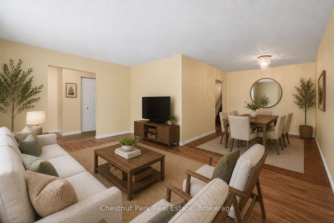
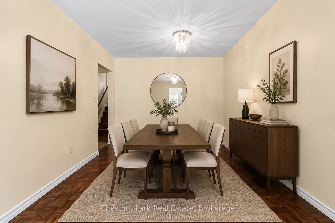
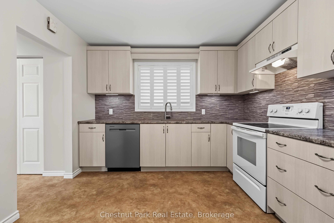
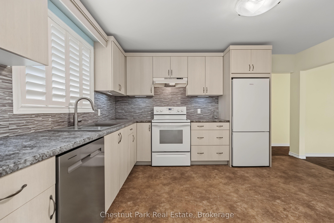
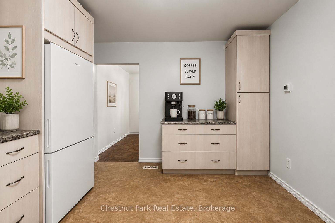
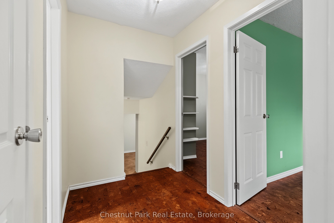
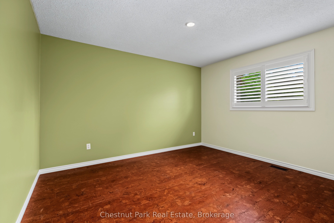
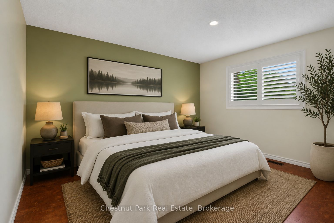
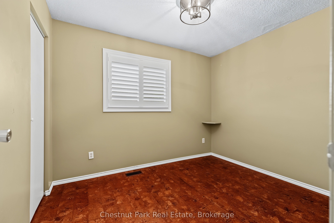
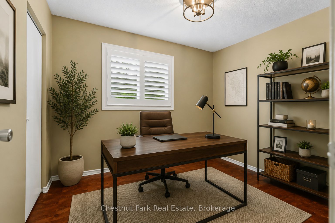
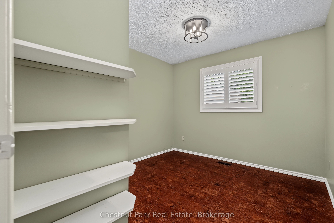
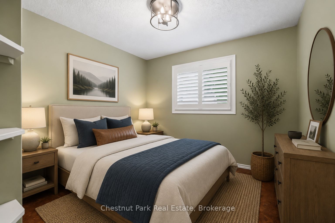
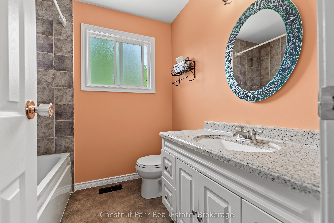
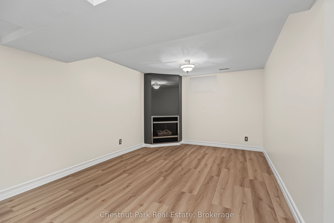
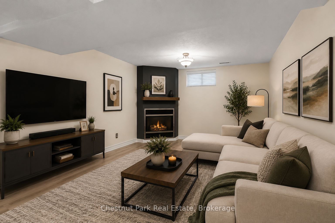
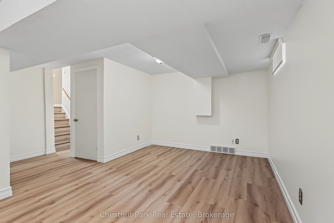
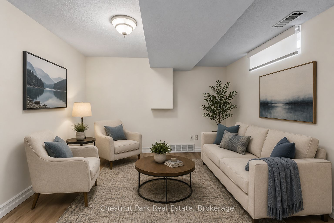
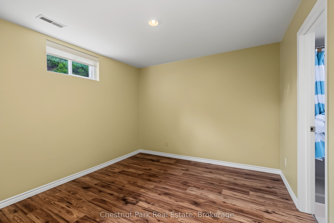
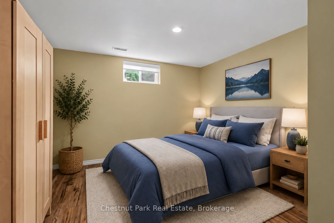
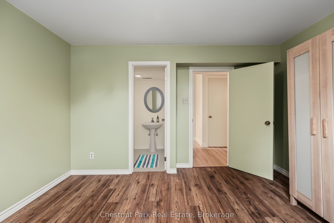
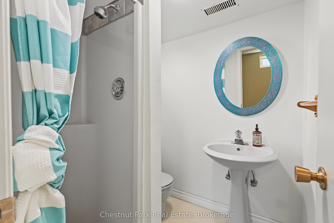
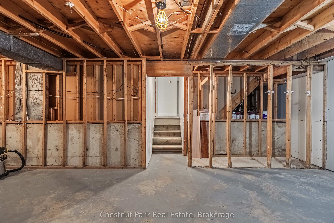
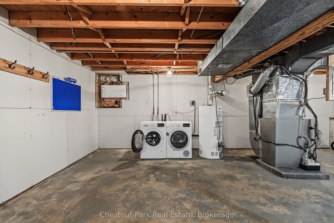
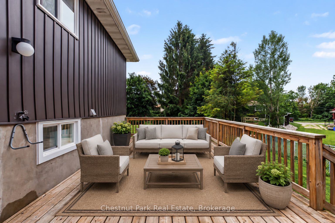
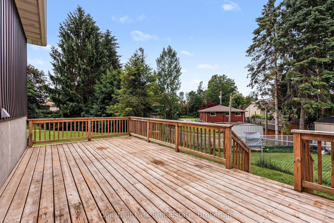
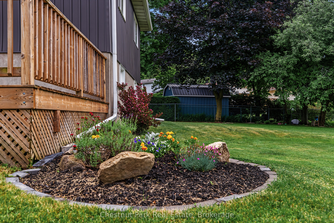
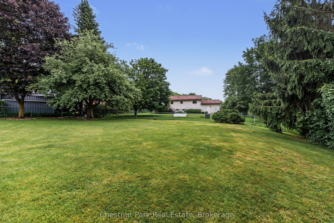
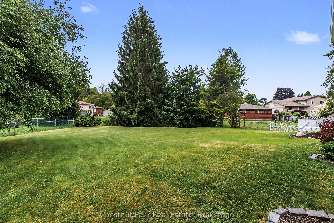
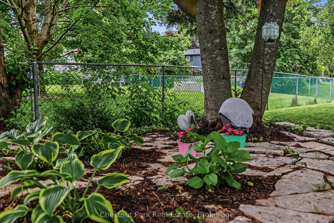
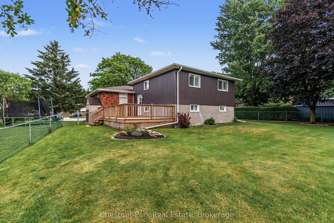
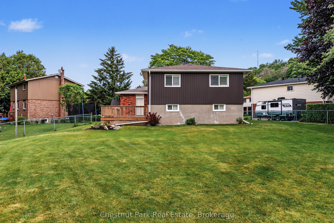
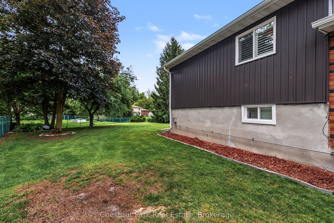
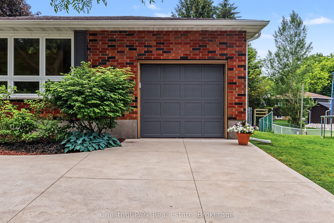
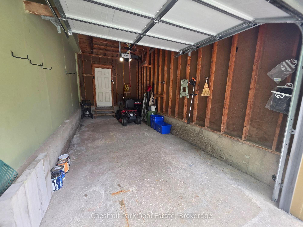
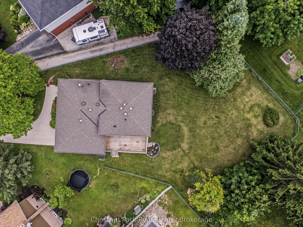
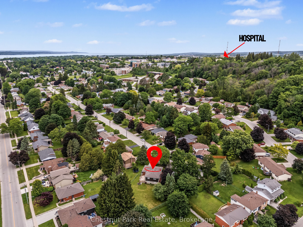
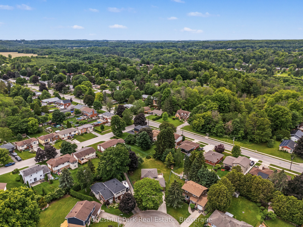
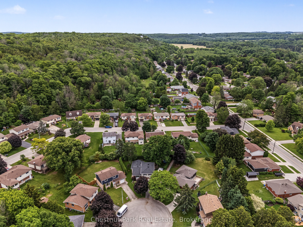
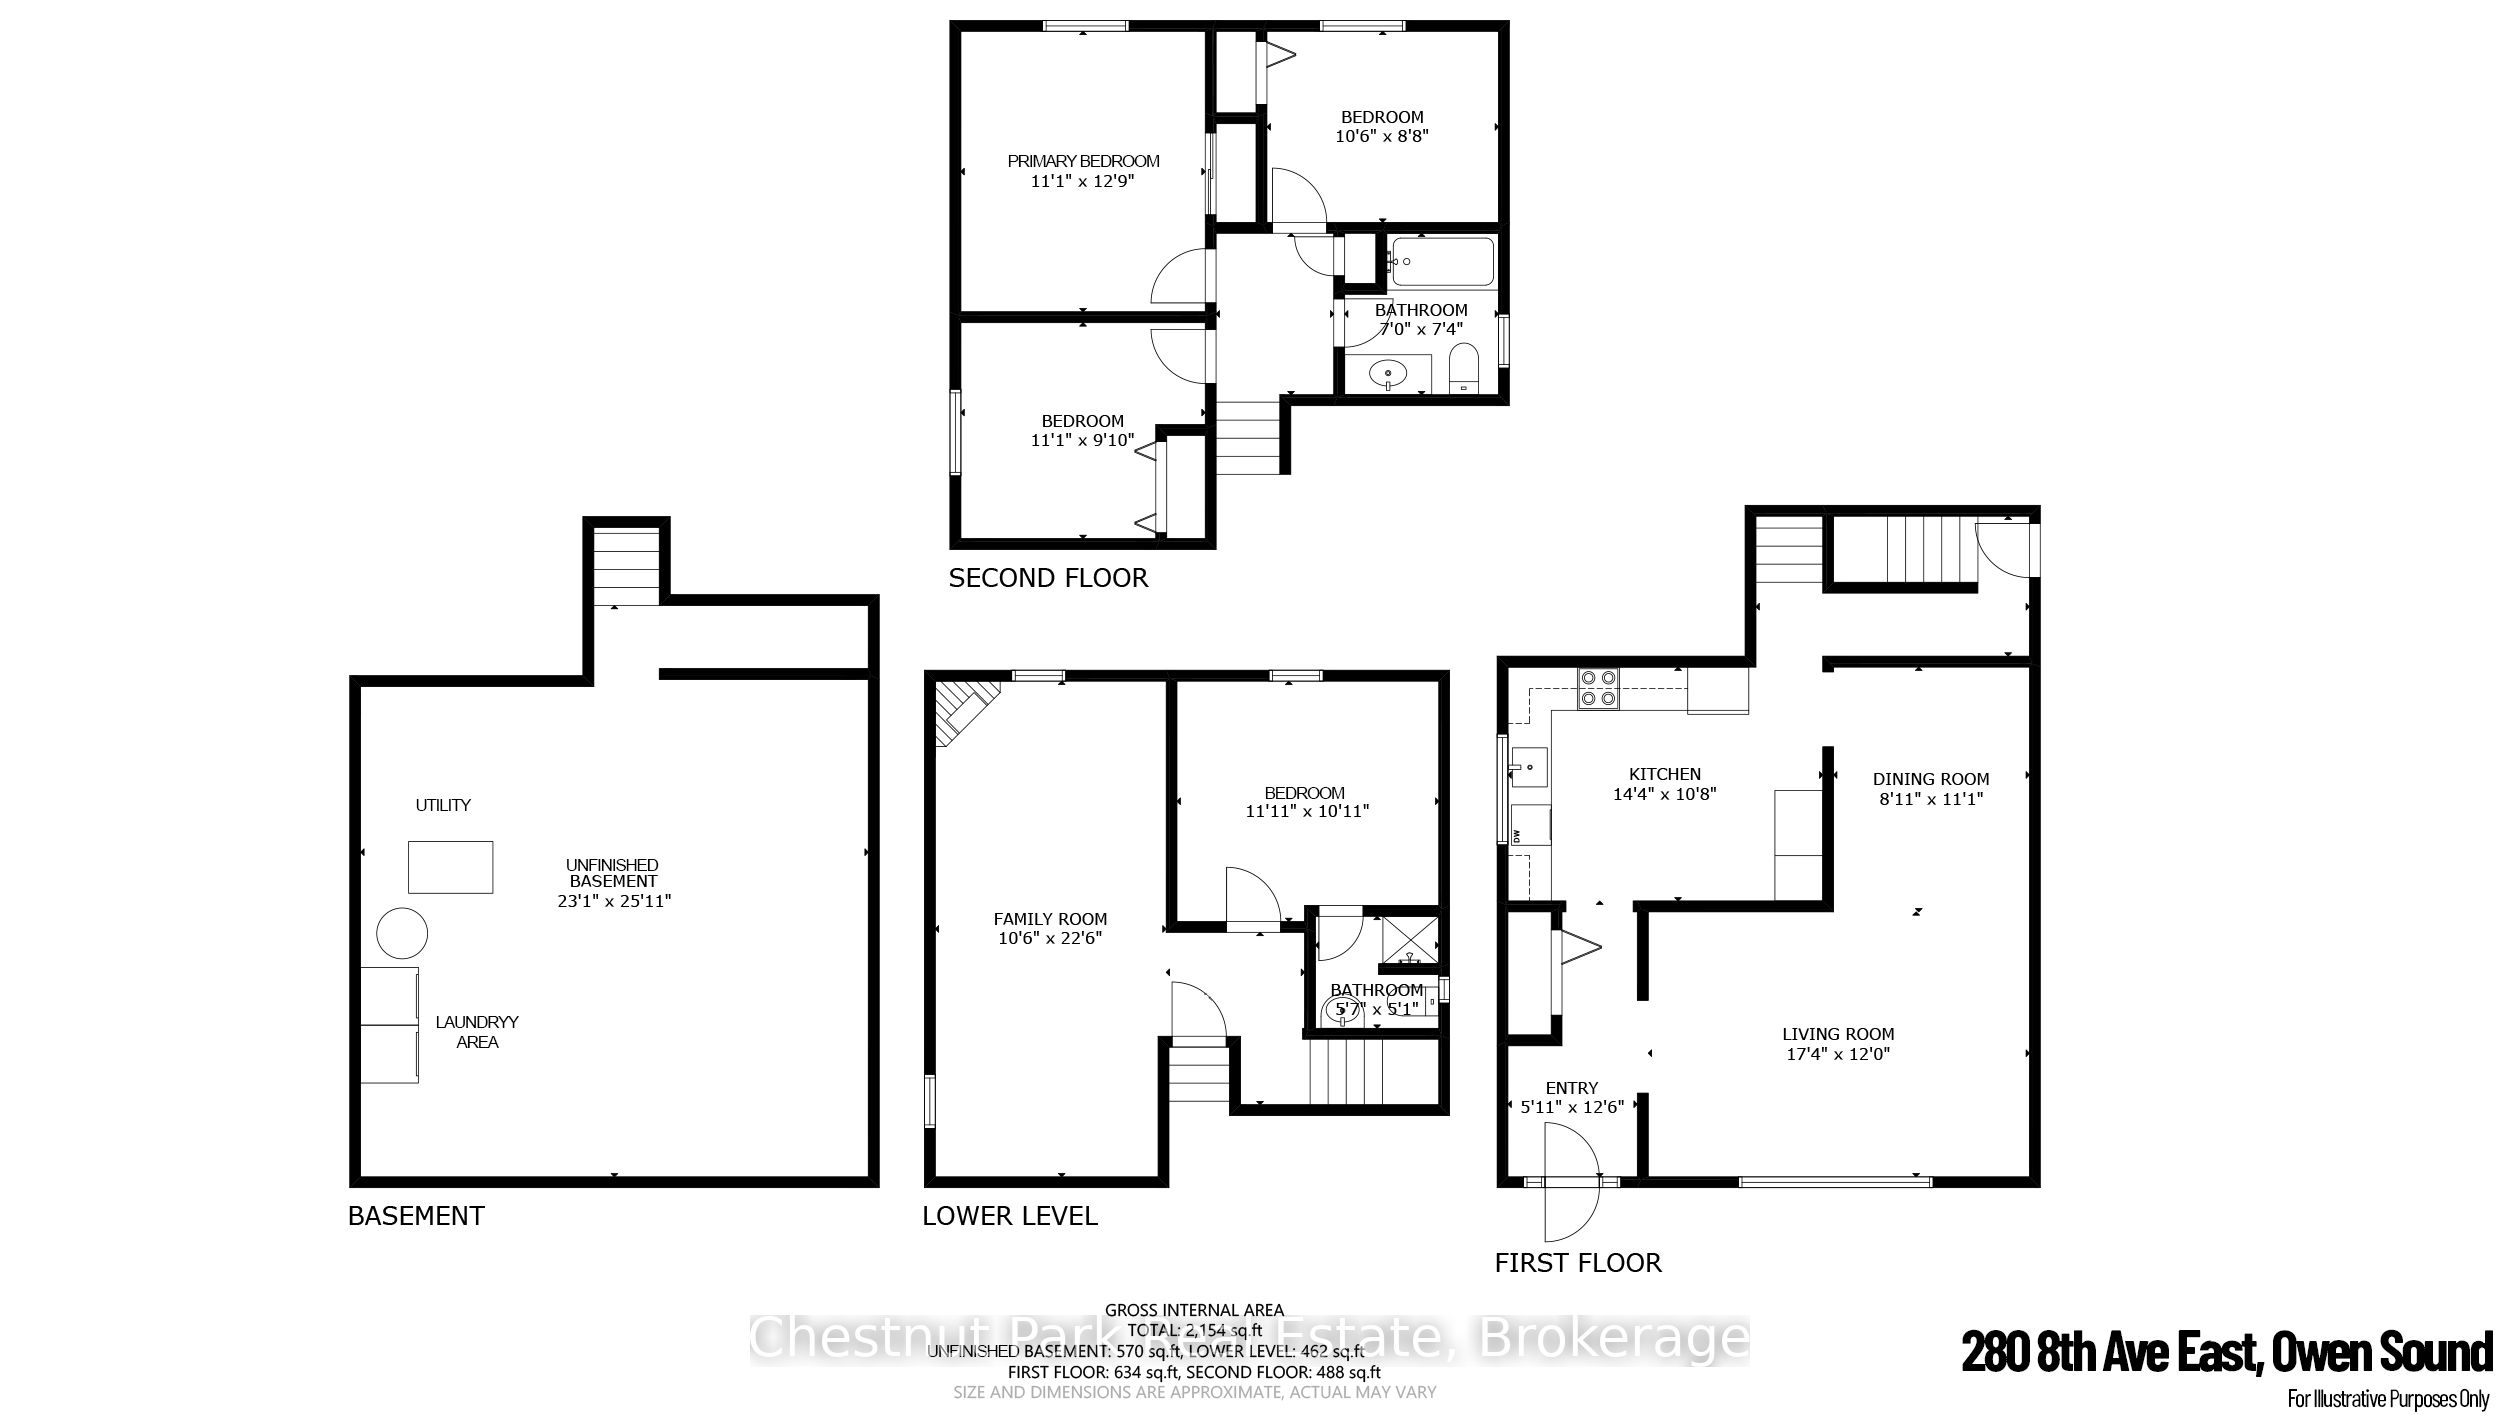
Welcome to this beautifully maintained and extensively updated 4-bedroom, 2-bathroom home, ideally situated on a quiet cul-de-sac in a desirable family-friendly neighbourhood. Offering a versatile layout that accommodates a variety of lifestyles, this move-in-ready home features a bright and spacious living room along with a welcoming lower-level family room highlighted by a cozy gas fireplace-perfect for everyday living, entertaining, or relaxing with family and friends. The stunning VanDolder kitchen, professionally installed in 2022, serves as the heart of the home and showcases thoughtful design with abundant cabinetry, extra-deep pantry storage, and functional drawers that maximize organization and efficiency. The carpet-free interior is complemented by attractive cork flooring on the upper level, while large updated windows throughout, some enhanced with California shutters, fill the home with natural light. Pride of ownership is evident throughout with numerous recent improvements including all windows replaced in 2022, upgraded attic and basement insulation, an updated electrical panel, and new roof shingles in 2023, providing peace of mind for years to come. Step outside to enjoy the beautifully landscaped grounds, complete with a concrete driveway and front walkway, and a large elevated deck adjacent to the expansive backyard. With ample space for children to play, pets to roam, future gardens, or even the backyard pool oasis you've always envisioned, this impressive outdoor setting offers endless possibilities. Consistently cared for and thoughtfully updated, this exceptional property delivers the perfect blend of comfort, functionality, and value for families, professionals, or anyone seeking a quality home in a sought-after location. Please note some photos used in the listing are virtually staged.
Details
| MLS # | X13495720 |
|---|---|
| Listing Type | For Sale |
| Style | House |
| Sub-Type | Resale |
| Status | Price Change |
| Year | 0 |
| Days On Site | 58 |
| Listing Provided By | Chestnut Park Real Estate | X13495720 557210 |
Features
| Bed(s) | 4 |
|---|---|
| Bath(s) | 2 |
| Garage | 1 |
| Basement | Y |
| Story(s) | 4 |
| Acreage | 0.10 |
Interior
| Interior Features | Auto Garage Door Remote, Carpet Free, Upgraded Insulation |
|---|---|
| Cooling | Central Air |
| Heat Source | Gas |
| Fireplace Features | Natural Gas |
| Fireplace Yes / No | Yes |
Exterior
| Exterior Features | Deck, Landscaped, Year Round Living |
|---|---|
| Roof | Asphalt Shingle |
| Foundation Details | Concrete Block |
| Topography | Wooded/Treed, Sloping |
| Construction Materials | Vinyl Siding, Brick |
| Security Features | Carbon Monoxide Detectors, Smoke Detector |
Parking
| Garage Yes / No | Yes |
|---|---|
| Parking Features | Private |
Utilities
| Sewer | Sewer |
|---|
Taxes
| Tax Annual Amount | 4595.56 |
|---|---|
| Tax Assessed Value | 233000 |
| Tax Legal Description | LT 29 PL 958; S/T R163624; OWEN SOUND |
| Tax Year | 2025 |
Area Information
| Province | ON |
|---|---|
| Region | Grey County |
| City | Owen Sound |
| Postal Code | N4K 3A2 |
| Area | Owen Sound |
| Listing VS Median (in N4K 3A2) | |
Price: $649,000 low | high Med: $0 On site: 58 low | high Med: | |
Request a showing
Request a showing
Contact
Learn More About This Property

| Province | ON |
|---|---|
| Region | Grey County |
| City | Owen Sound |
| Postal Code | N4K 3A2 |
| Area | Owen Sound |
| Listing VS Median (in N4K 3A2) | |
Price: $649,000 low | high Med: $0 On site: 58 low | high Med: | |